78 White Birch Lane, Windsor Forks, (MLS® 202625137) REMAX NOVA
Google Play iOS Google Play iOS

78 White Birch Lane, Windsor Forks

3 2 1427 sqft
$428,800 For Sale

Description

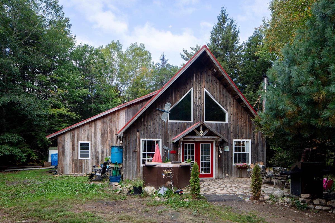
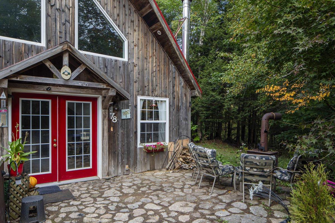
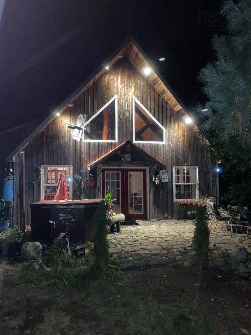
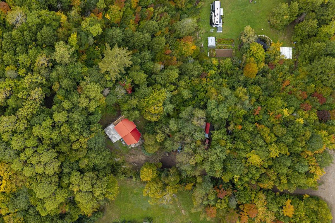
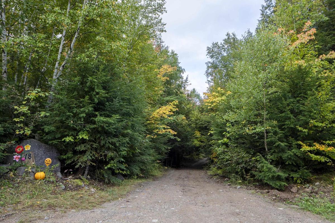
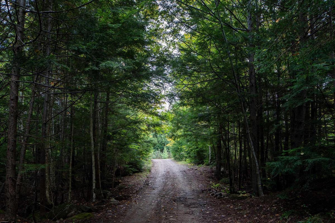
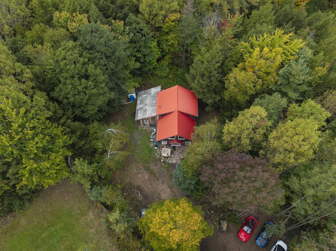
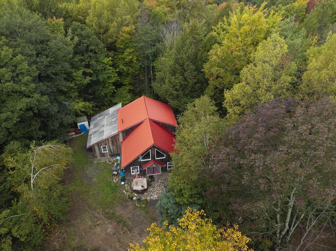
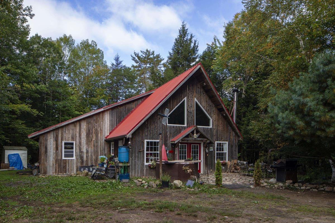
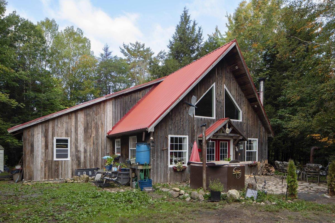
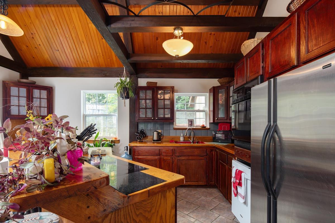
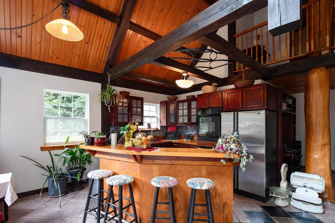
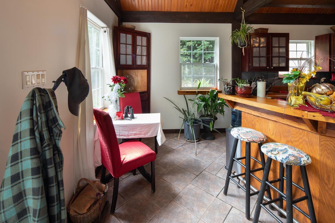
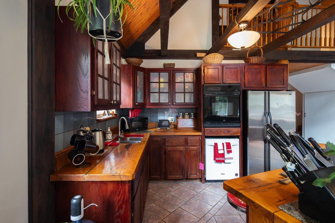
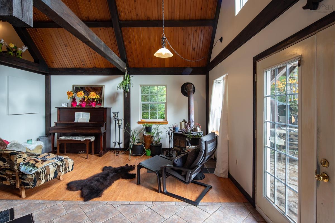
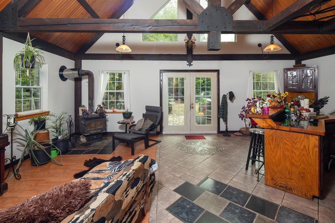
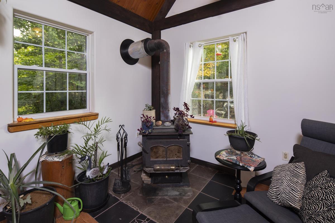
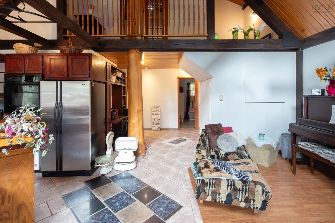
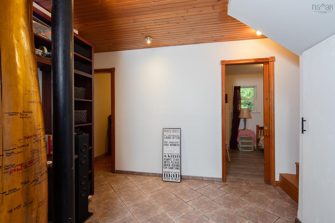
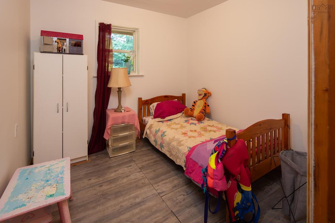
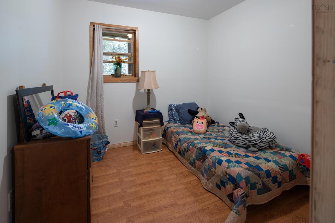
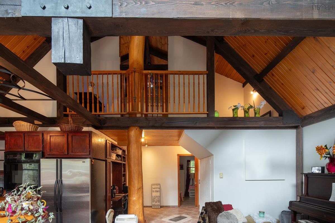
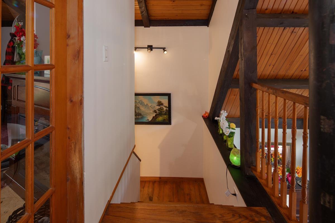
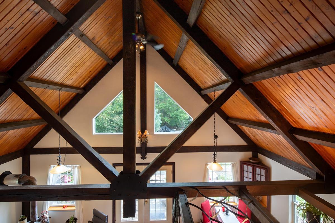
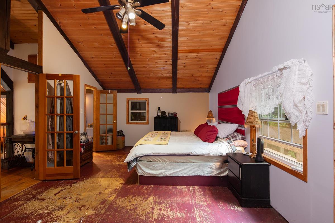
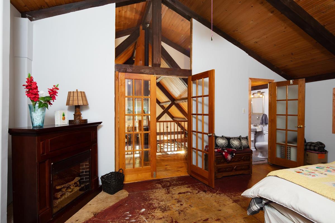
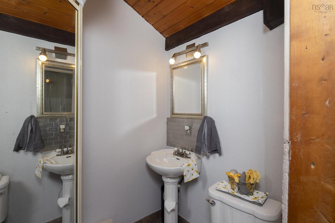
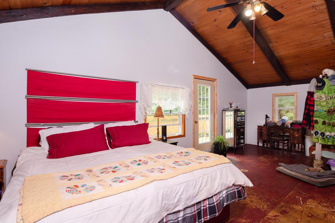
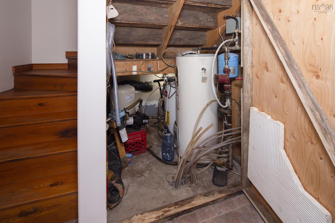
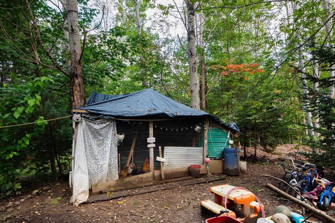
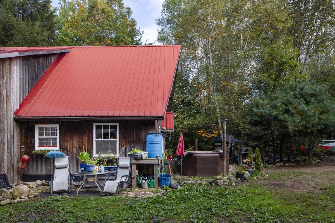
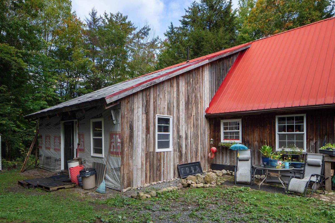
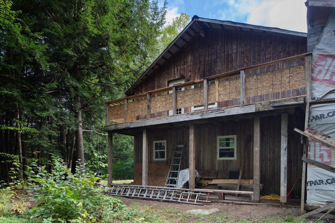
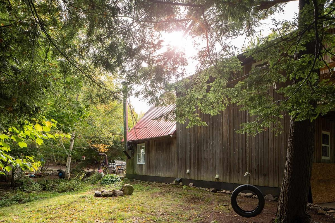
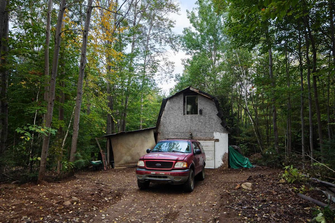
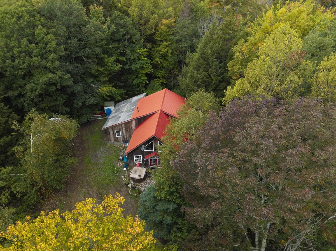
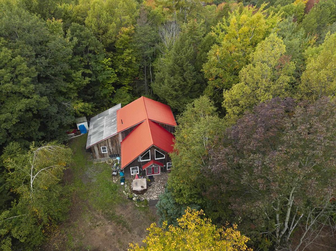
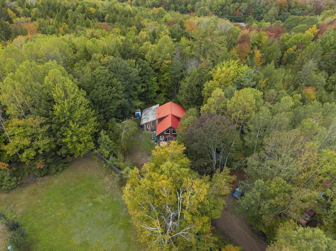
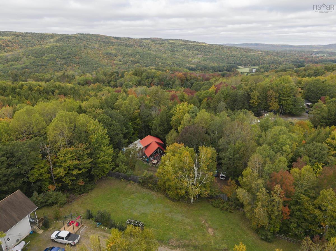
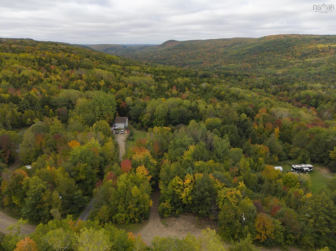
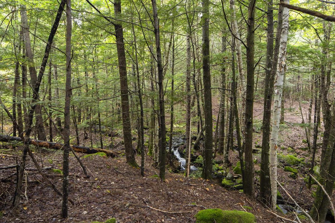
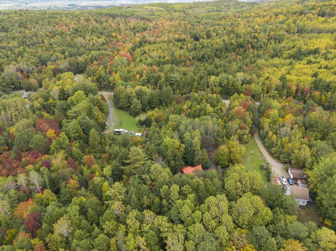
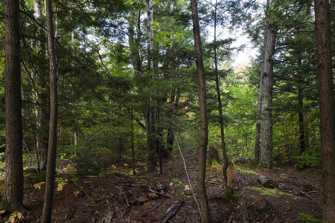
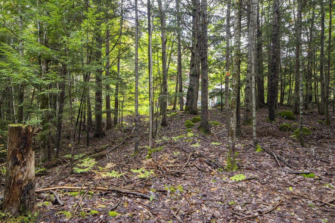
Enjoy privacy, natural surroundings and the charm of chalet-style living on White Birch Lane, near Ski Martock. The open living and kitchen area features a cathedral ceiling, creating an inviting gathering space after a day on the slopes, hiking nearby trails or enjoying the outdoors throughout the seasons. Two bedrooms on the main level offer flexibility for family, guests or a home office, while the upper-level primary bedroom includes an ensuite and private deck overlooking the peaceful surroundings. Start your morning with a coffee and the sound of the babbling brook or unwind at the end of the day in this exceptionally private setting. In-floor heat on the main level complemented by wood heat adds to the home’s welcoming feel. The property also features a metal roof, storage sheds and an unfinished, roof-tight addition offering possibilities for future living space. With its distinctive character and room to bring your own vision to life this home will appeal to buyers seeking privacy, a connection to nature and a setting to enjoy in every season. Whether as a year-round residence, a weekend getaway or a potential short-term rental, subject to applicable approvals, there are many possibilities to explore.

Listing Details

Address
78 White Birch Lane, Windsor Forks, B0N 2T0

Status
ACTIVE
Listing Price
$428,800
MLS®
202625137
Type
Single Family
Style
Detached
Age
22
Square Footage (MLA)
1,427  ft2
Total Fin SqFt (TLA)
1,427  ft2
PID
45355468
Bedrooms
3
Full Baths
2
Half Baths
0

Water
Dug
Sewer
Septic
Utilities
Cable,Electricity,High Speed Internet,Telephone

Building Specifications

Foundation Type
Poured Concrete,Slab
Roof
Metal
Exterior Finish
Wood Siding
Flooring
Ceramic,Hardwood

Looking for a Mortgage? Get Your Free Quote Started Today!

Rooms

LEVEL TYPE DIMENSIONS
Main Floor Living Room 15 x 17
Main Floor Eat In Kitchen 17 x 11
Main Floor Bedroom 9 x 9
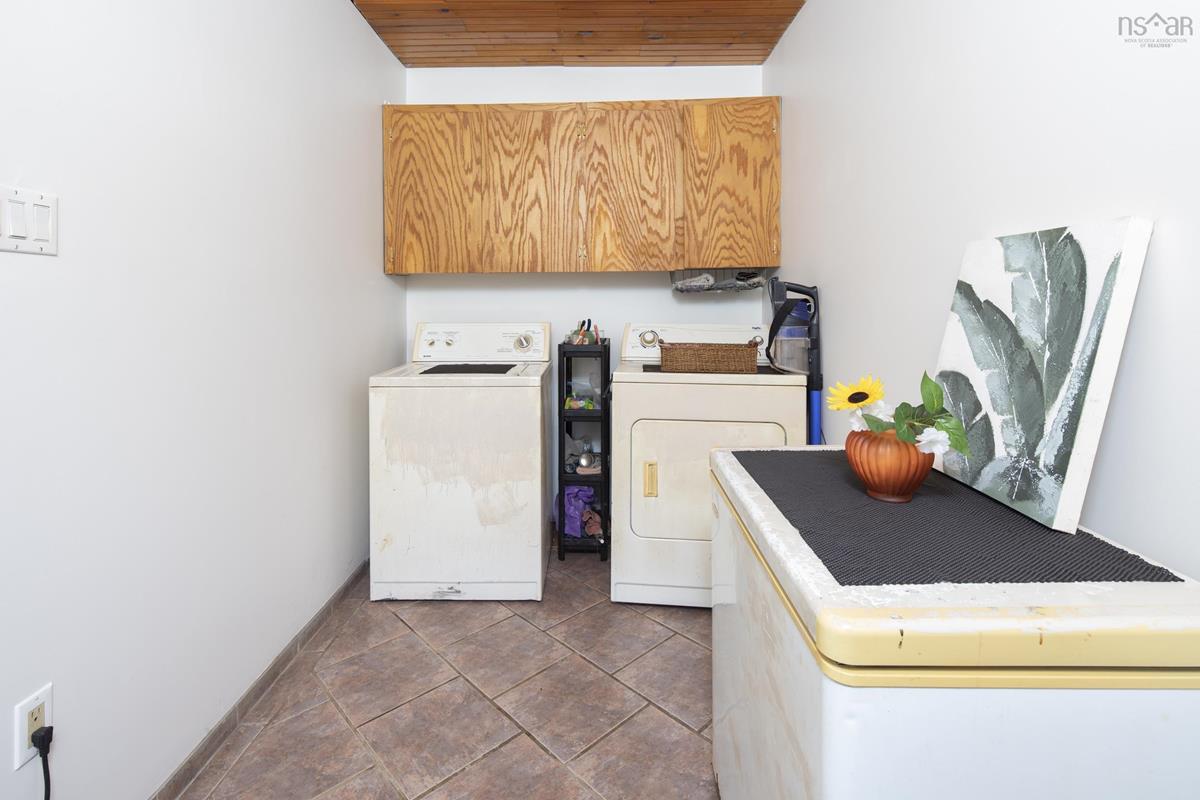
Main Floor Laundry 12 x 6
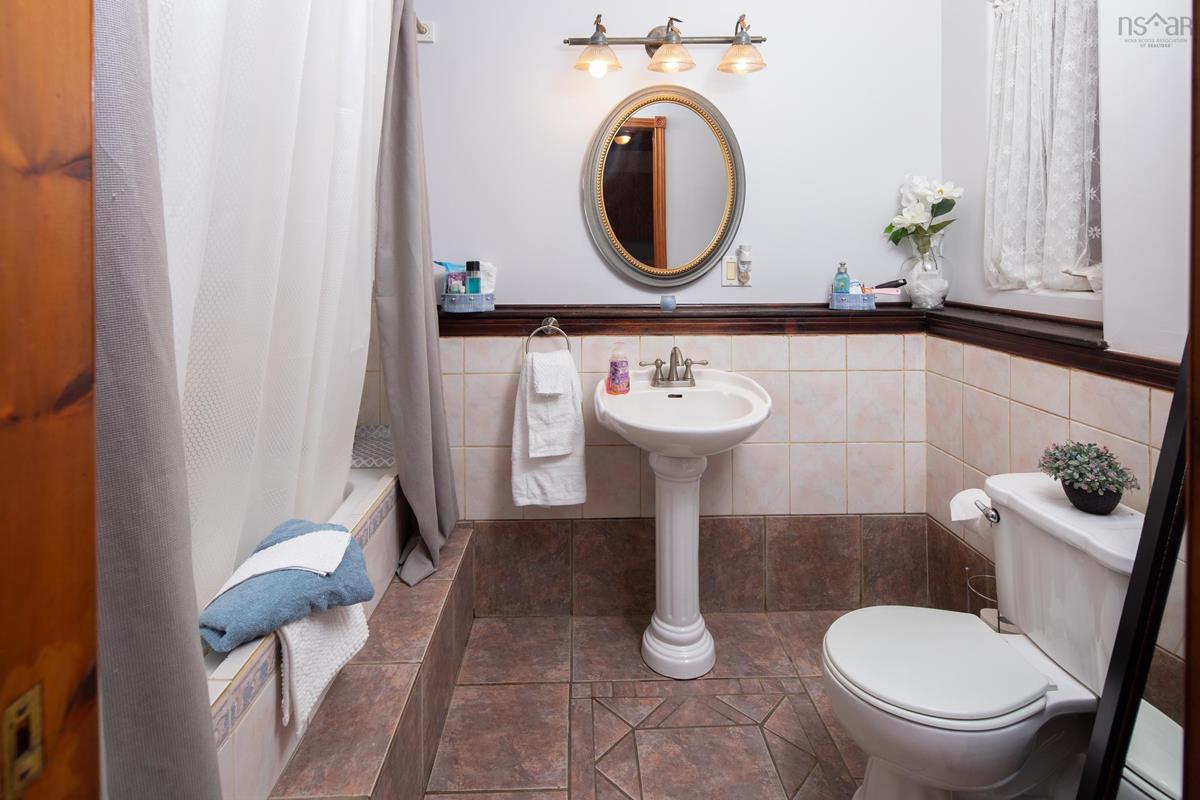
Main Floor Bath 1 to follow
2nd Level Primary Bedroom 25 x 13
2nd Level Bath 2 to follow

Garage & Parking

Garage
N
Details
Garden sheds

Sales History

Demographic Data

Demographic data is based on the dissemination area that contains the listing parcel . Dissemination Areas are small areas composed of one or more neighbouring dissemination blocks. All of Canada is divided into dissemination areas. Data source: Environics Analytics via ArcGIS Online, 2021

Population Size

902

Median Age

50.9

Avg Household Size

2.4

Avg House Income

$81K

The number of people for each age range.

How the population of this area is expected to change.

The highest level of education obtained by people within this area.

The maritial status of the people in this area.

The average household income within this area.

The number of people that rent versus own.

When the buildings in the area were constructed.

The number of children at home for the given age ranges.

The occupations of the people living here.

Tax Assessment

Year Amount % Change
2026 $434,800 ---
2025 $391,300 ---
2024 $366,200 ---
2023 $305,600 ---
2022 $256,300 ---
2021 $238,600 ---
2020 $237,900 ---
2019 $242,600 ---
2018 $243,200 ---
2017 $241,800 ---
2016 $236,800 ---
2015 $233,000 ---
2014 $230,400 ---
2013 $230,900 ---
2012 $197,700 ---

Maps

Mortgage Inquiries

Last Updated On: 10/5/2026 4:48:41 PM (UTC)