

425 Powers Road, Whites Lake, (MLS® 202620076) REMAX NOVA
Google Play iOS Google Play iOS

425 Powers Road, Whites Lake

4 5 4448 sqft
$2,499,000 For Sale

Description

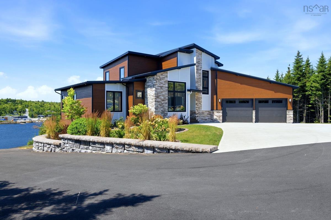

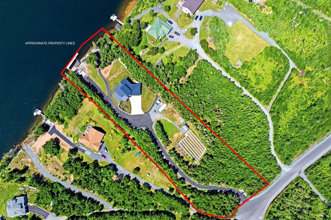
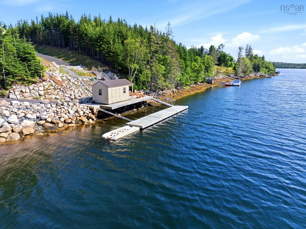
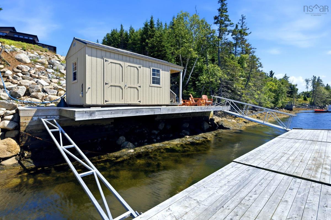
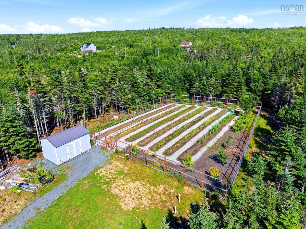
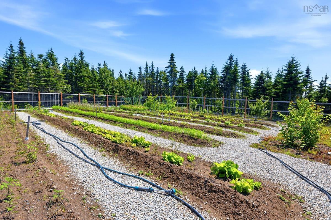
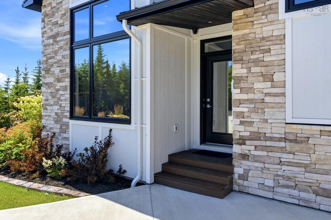
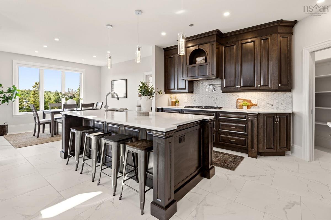
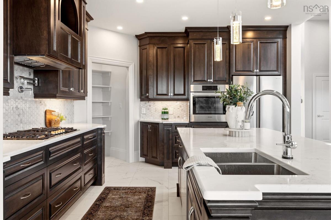
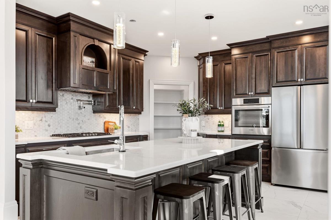
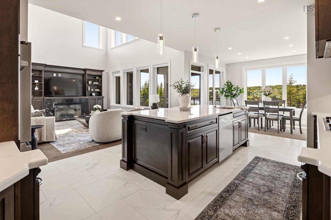
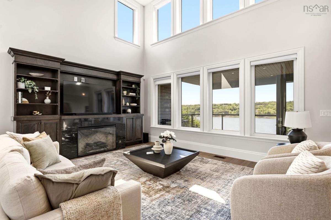
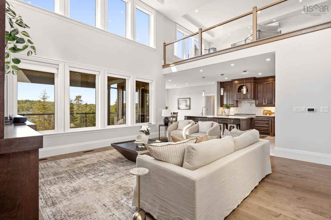
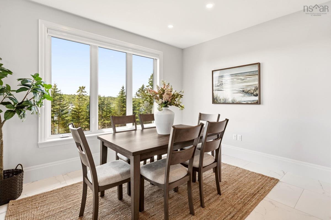
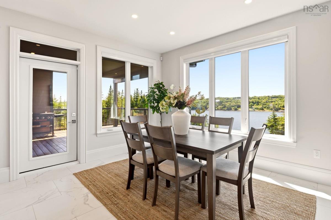
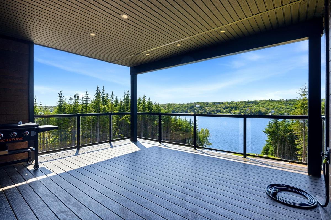
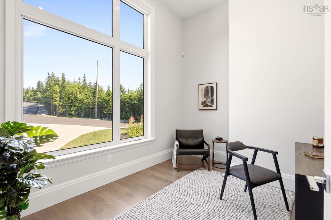
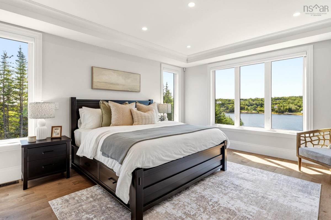
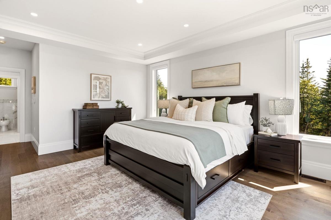
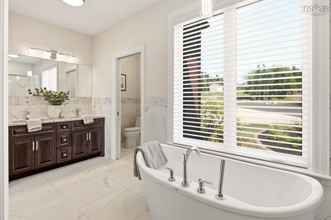
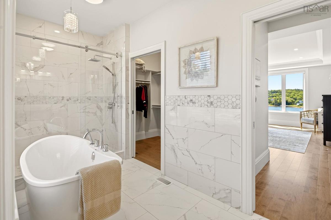
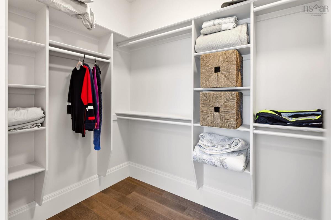
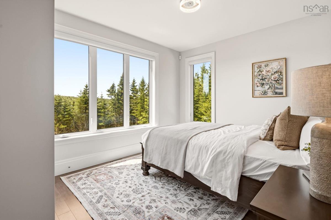
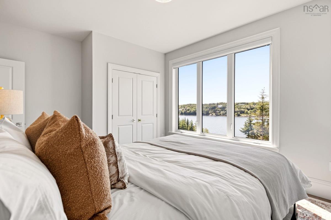
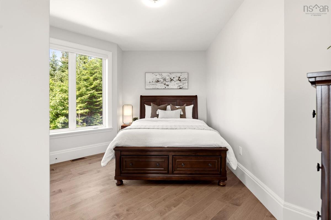
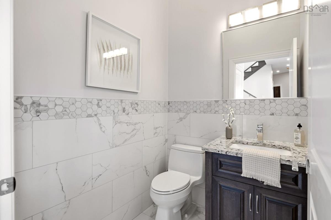
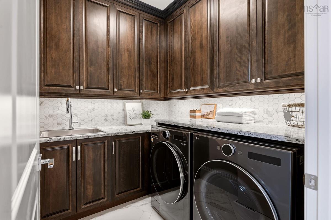
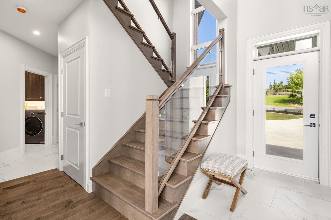
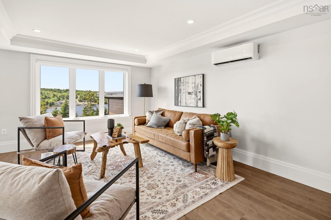
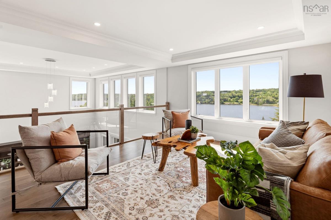
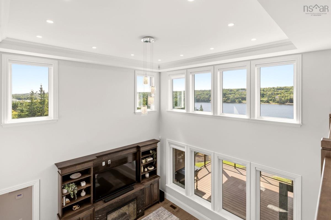
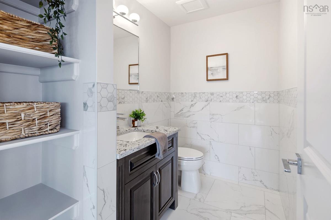
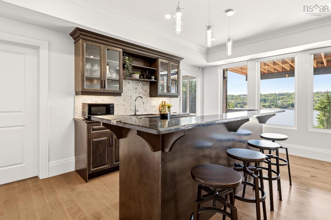
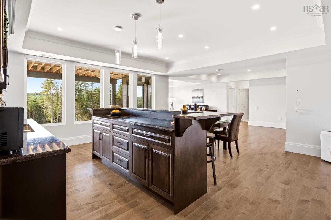
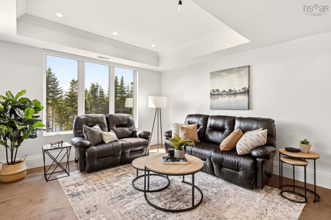
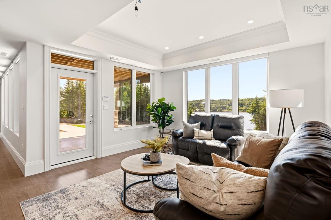
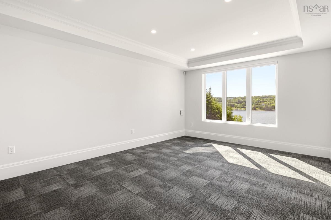
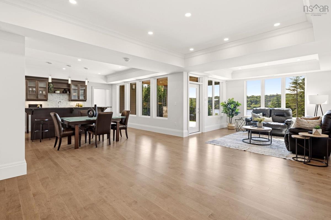
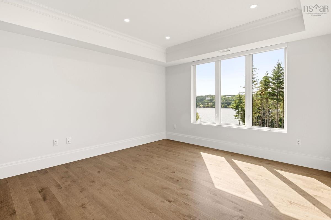
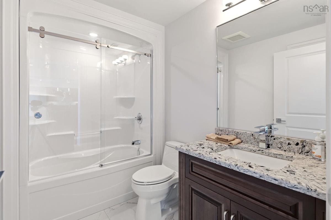
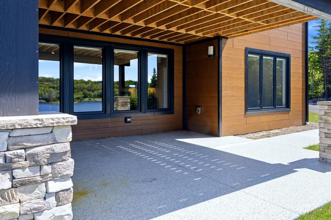
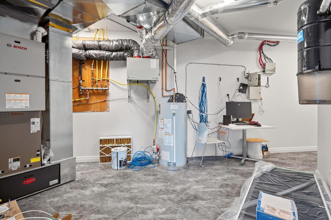
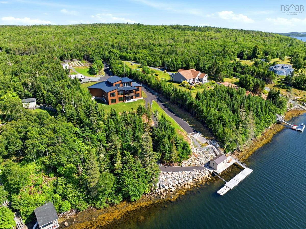
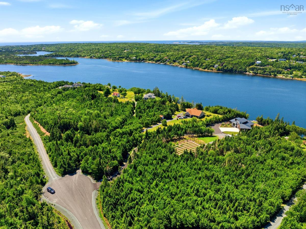
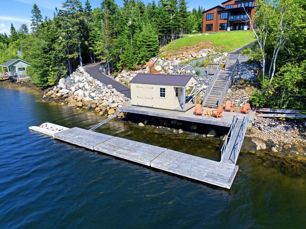
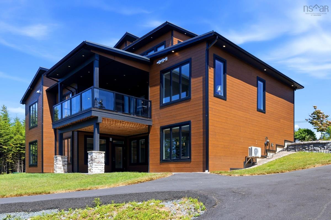
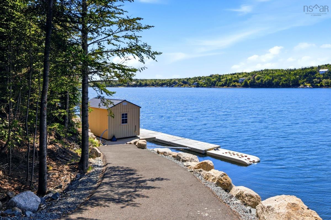
This very modern home was meticulously completed four years ago, a spectacular four-bedroom, three full and two half bathroom residence has everything you would ever need. On three levels, the space comprises 4,448 square feet of living area and an additional nine hundred square foot garage. With almost two hundred feet of ocean frontage and 2.6 acres, privacy is certainly attained here. Designed by Troy Scott Architects, this thoughtfully laid out plan positions the kitchen, living area and dining room all for water views as you enter the home. Transitioning to the outdoors is easy with a large, covered waterside balcony. Features include a propane barbecue hookup and no maintenance TREX decking. A primary bedroom wing with a walk-in closet and ensuite bathroom is positioned to take in views of the bay. An additional wing with two bedrooms, and a full bathroom helps with overflow. Laundry facilities, a pantry and a powder room complete the main level. A second floor “lookout” room makes a great lounge area and includes an additional half bathroom. Thanks to the sloping grade, the lower level also has great water views, featuring an exhilarating gym space (or a 5th bedroom), a kitchenette bar area, recreation room and an additional bedroom with a full bathroom. A large, covered patio provides additional outdoor space. A large part of the lower-level footprint is storage and utility space, and a two-plus bay garage can handle a workshop and more storage needs. Heading down to the waterfront, you will notice a paved driveway and a paved golf cart lane leading to the water’s edge and docks. The deep water at the dock can handle a large boat, and the bay's geography provides sheltered protection. A 50-amp power service and fresh water are conveniently set up at the dock. Along with the well-manicured gardens surrounding the property, a large fenced organic garden with apple, plum, pear and peach trees provides a bountiful harvest...

Listing Details

Address
425 Powers Road, Whites Lake, B3T 1W6

Status
ACTIVE
Listing Price
$2,499,000
MLS®
202620076
Type
Single Family
Style
Detached
Age
4
Square Footage (MLA)
4,448  ft2
Total Fin SqFt (TLA)
4,448  ft2
PID
40513921
Bedrooms
4
Full Baths
3
Half Baths
2

Water
Drilled Well
Sewer
Septic
Utilities
Cable,Electricity,High Speed Internet,Telephone

Building Specifications

Foundation Type
Insulated Concrete
Roof
Metal
Exterior Finish
Stone,Wood Siding,Other
Flooring
Carpet,Concrete,Engineered Hardwood,Tile,Vinyl

Looking for a Mortgage? Get Your Free Quote Started Today!

Rooms

LEVEL TYPE DIMENSIONS
Lower Level Bath 4 8.6 x 5.7/44.5
Lower Level Bedroom 14.6 x 13.1/44.5
Lower Level Dining Room 18 x 8.2/Open
Lower Level Games Room 13.2 x 18.6/Open
Lower Level Kitchen 22.5 x 9.4/Open
Lower Level Rec Room 13 x 31/9/Open
Lower Level Storage 13.1 x 9/Open
Lower Level Storage 5.7 x 3.4/Open
Lower Level Storage 20.6 x 14.2/Open
Lower Level Utility 6.9 x 5.6/44.5
Main Floor Ensuite Bath 1 6 x 16.2/Open
Main Floor Bath 2 5.5 x 4.8/Open
Main Floor Bath 3 9.4 x 5.6/35
Main Floor Primary Bedroom 16.9 x 14/48
Main Floor Bedroom 10.9 x 13.9/35
Main Floor Bedroom 13.9 x 9.2/35
Main Floor Dining Room 11.6 x 12.9/Open
Main Floor Foyer 7.6 x 4.3/Open
Main Floor Foyer 7.9 x 4.7/42
Main Floor Kitchen 16.5 x 12.7/Open
Main Floor Laundry 7.4 x 6.5/42
Main Floor Living Room 17.6 x 17.3/Open
Main Floor OTHER 3.7 x 7.4/Open
2nd Level Bath 5 8.1 x 5.1/Open
2nd Level Den/Office 13.1 x 20.4/Open
3rd Level Utility 9.9 x 9.9/44.5/L

Virtual Tour

Garage & Parking

Garage
Y
Details
Two bay with additional space for storage/worshop.

Inclusions & Exclusions

Inclusions
Camper is negotiable
Exclusions
Barbecue, kayaks, lawn furniture, RV

Sales History

Halifax Regional Municipality Data

Zoning
RA-3
By-Law Code:
Polling District
Prospect Road – St. Margarets
Concillor: Nancy Hartling
Waste Collection
WEDNESDAY
Contractor: Green For Life

Demographic Data

Demographic data is based on the dissemination area that contains the listing parcel . Dissemination Areas are small areas composed of one or more neighbouring dissemination blocks. All of Canada is divided into dissemination areas. Data source: Environics Analytics via ArcGIS Online, 2021

Population Size

1185

Median Age

47.5

Avg Household Size

2.5

Avg House Income

$107K

The number of people for each age range.

How the population of this area is expected to change.

The highest level of education obtained by people within this area.

The maritial status of the people in this area.

The average household income within this area.

The number of people that rent versus own.

When the buildings in the area were constructed.

The number of children at home for the given age ranges.

The occupations of the people living here.

Tax Assessment

Year Amount % Change
2024 $830,100 ---
2023 $858,300 ---
2022 $155,000 ---
2021 $150,000 ---
2020 $130,000 ---
2019 $130,000 ---
2018 $135,000 ---
2017 $135,000 ---
2016 $135,000 ---
2015 $135,000 ---
2014 $135,000 ---
2013 $123,500 ---
2012 $112,300 ---

Maps

Mortgage Inquiries

Last Updated On: 9/15/2026 10:12:26 PM (UTC)

