21 Fawsons Cove Road, West Pennant, (MLS® 202617222) REMAX NOVA
Google Play iOS Google Play iOS

21 Fawsons Cove Road, West Pennant

3 2 1389 sqft
$449,900 For Sale

Description

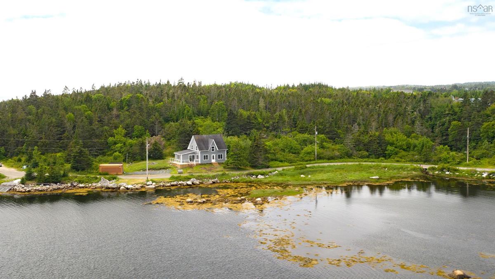
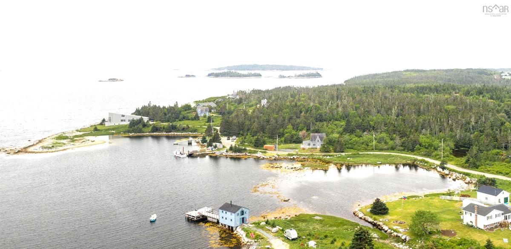
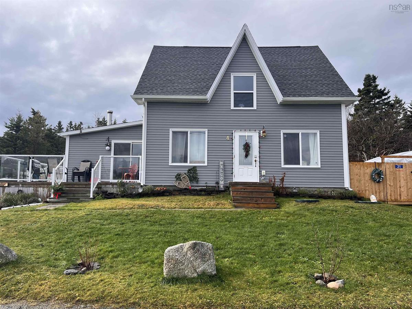
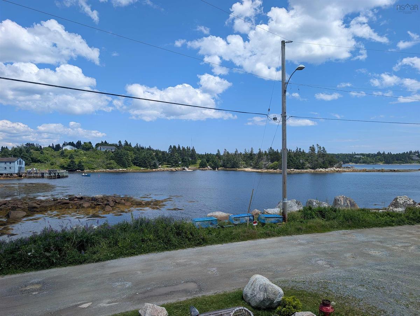
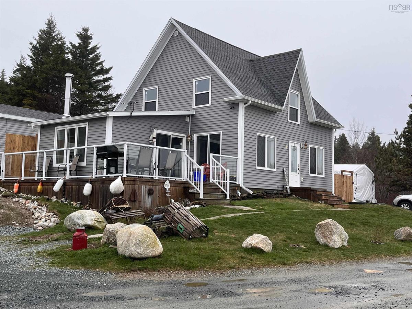
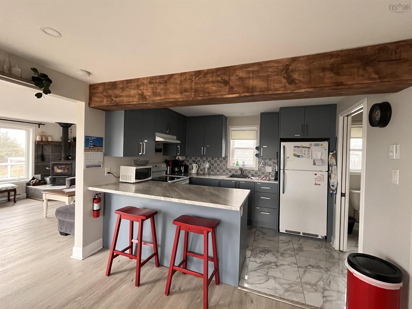
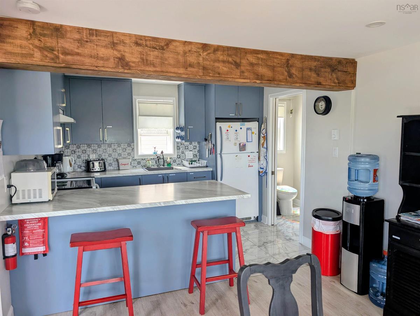
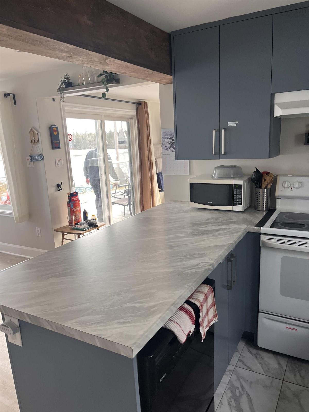
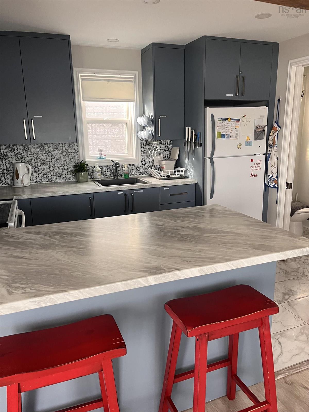
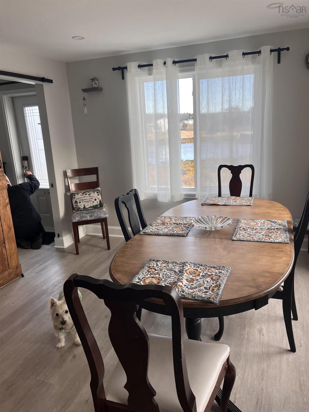
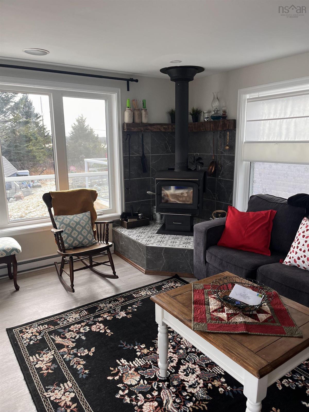
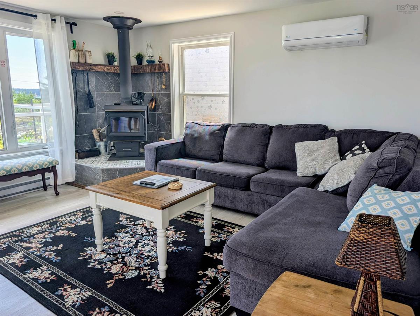
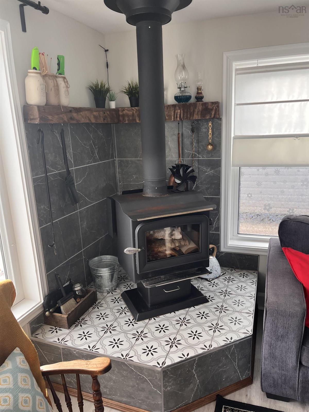
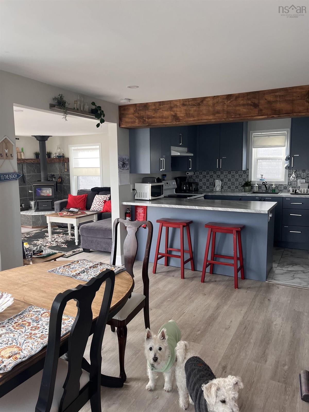
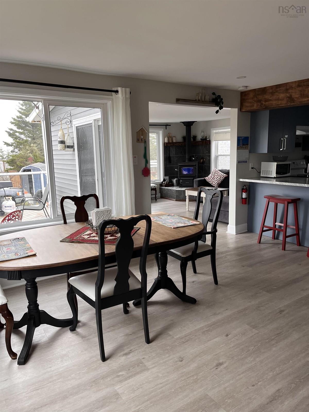
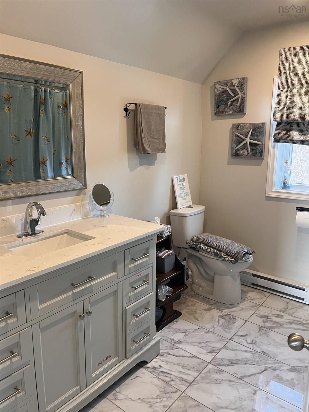
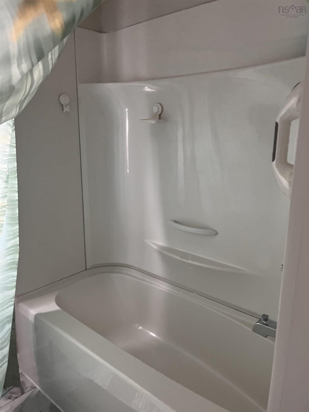
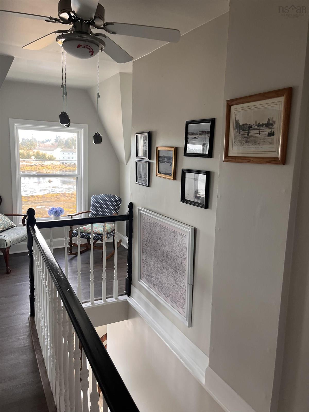
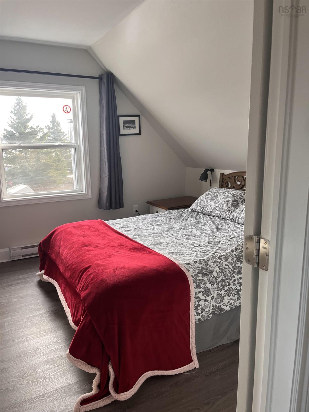
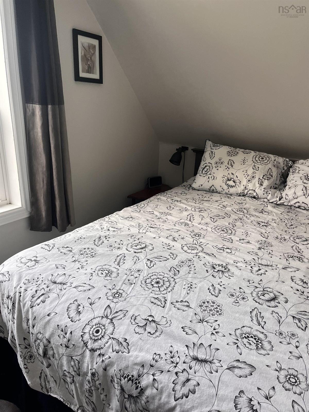
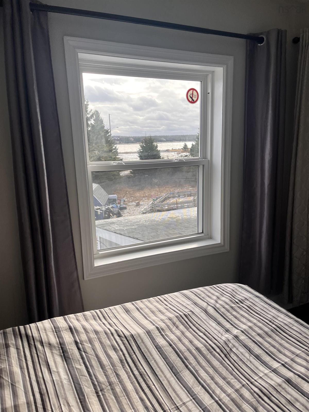
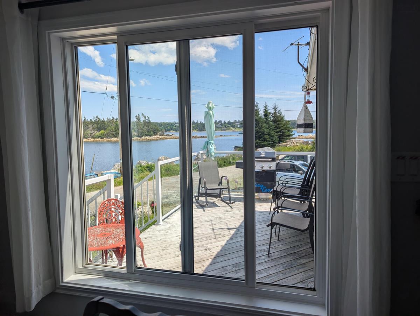
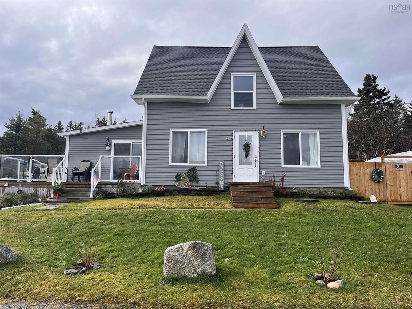
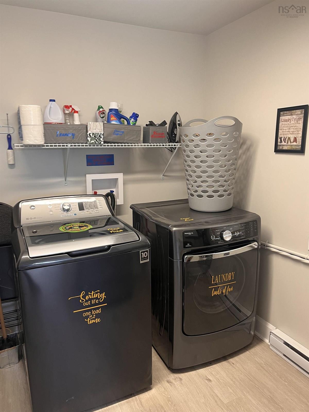
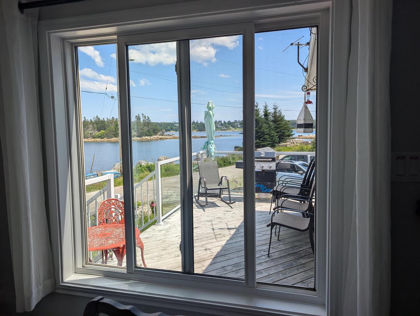
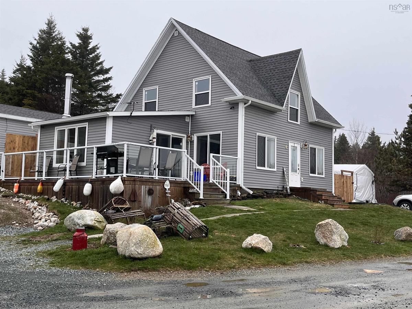
Oceanside in West Pennant, this home will give you all ocean feels you're look for. Stunning views from almost every window in the home and sunsets to cap off your perfect day. In 2020 this home had a compete renovation from top to bottom. New electrical, plumbing, kitchen, bathrooms, flooring, siding, dry wall, insulation, ductless heat pump, new roof, an sound system. A complete new septic system and drilled will (plus existing dug well). New wood stove added in 2023.Purchase lobster fresh from the wharf. Enjoy white sand at Crystal Crescent beach just a few minutes away. Only 30-35 min drive to Halifax and 45-50 to the airport.This has been a well run successful AirB&B o,r just enjoy living buy the ocean and all it has to offer.

Listing Details

Address
21 Fawsons Cove Road, West Pennant, B3V 1M2

Status
ACTIVE
Listing Price
$449,900
MLS®
202617222
Type
Single Family
Style
Detached
Square Footage (MLA)
1,389  ft2
Total Fin SqFt (TLA)
1,389  ft2
PID
00394015
Bedrooms
3
Full Baths
1
Half Baths
1

Water
Drilled Well,Dug
Sewer
Septic
Utilities
Cable,Electricity,High Speed Internet,Telephone

Building Specifications

Foundation Type
Stone
Roof
Asphalt Shingle
Exterior Finish
Vinyl
Flooring
Ceramic,Vinyl Plank

Looking for a Mortgage? Get Your Free Quote Started Today!

Rooms

LEVEL TYPE DIMENSIONS
Main Floor Living Room 13.6x14
Main Floor Family Room 14.1x14.9
Main Floor Kitchen 8.4x10.7
Main Floor Dining Room 10.9x15.4
Main Floor Laundry 10.1x8.1
Main Floor Bath 1 2 pc
Main Floor Living Room 13.6x14
Main Floor Family Room 14.1x14.9
Main Floor Kitchen 8.4x10.7
Main Floor Dining Room 10.9x15.4
Main Floor Laundry 10.1x8.1
Main Floor Bath 1 2 pc
2nd Level Bath 2 4 pc
2nd Level Bedroom 10.5x10.7
2nd Level Bedroom 10.1x8.7
2nd Level Bedroom 9.4x8.8
2nd Level Bath 2 4 pc
2nd Level Bedroom 10.5x10.7
2nd Level Bedroom 10.1x8.7
2nd Level Bedroom 9.4x8.8

Garage & Parking

Garage
N
Details
None

Inclusions & Exclusions

Inclusions
Most everything in property
Exclusions
2 chairs upstairs, rocking chair in sunroom, personal pictures,DVD player, children's games, toys, quilts, tarp garage

Sales History

Halifax Regional Municipality Data

Zoning
R-6A
By-Law Code:
Polling District
Spryfield – Sambro Loop
Concillor: Patty Cuttell
Waste Collection
FRIDAY
Contractor: Green For Life

Demographic Data

Demographic data is based on the dissemination area that contains the listing parcel . Dissemination Areas are small areas composed of one or more neighbouring dissemination blocks. All of Canada is divided into dissemination areas. Data source: Environics Analytics via ArcGIS Online, 2021

Population Size

765

Median Age

45.1

Avg Household Size

2.4

Avg House Income

$95K

The number of people for each age range.

How the population of this area is expected to change.

The highest level of education obtained by people within this area.

The maritial status of the people in this area.

The average household income within this area.

The number of people that rent versus own.

When the buildings in the area were constructed.

The number of children at home for the given age ranges.

The occupations of the people living here.

Tax Assessment

Year Amount % Change
2024 $372,300 ---
2023 $324,200 ---
2022 $256,000 ---
2021 $237,500 ---
2020 $122,300 ---
2019 $122,700 ---
2018 $125,000 ---
2017 $127,400 ---
2016 $135,100 ---
2015 $139,800 ---
2014 $140,700 ---
2013 $138,400 ---
2012 $129,900 ---

Maps

Mortgage Inquiries

Last Updated On: 7/10/2026 5:55:02 PM (UTC)