
3404 Brow of Mountain Road, West Black Rock, (MLS® 202619651) REMAX NOVA
Google Play iOS Google Play iOS

3404 Brow of Mountain Road, West Black Rock

3 3 954 sqft
$575,000 For Sale

Description

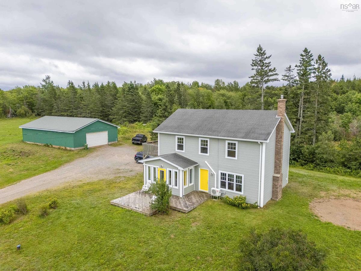
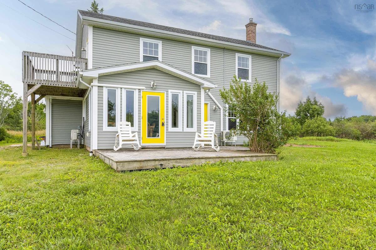
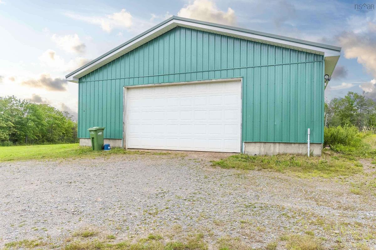
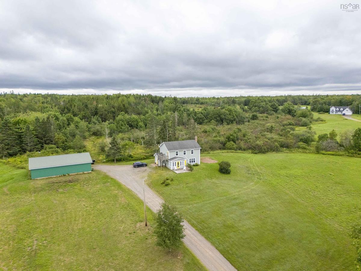
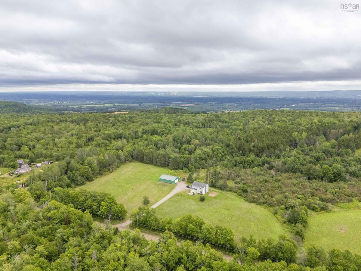
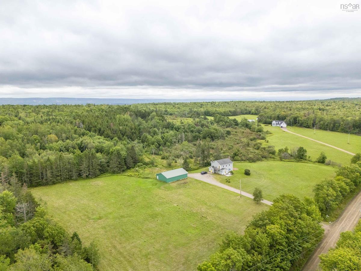
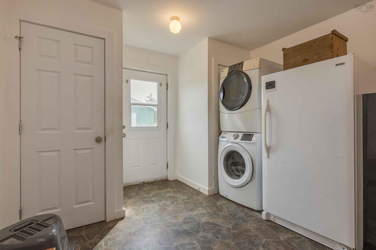
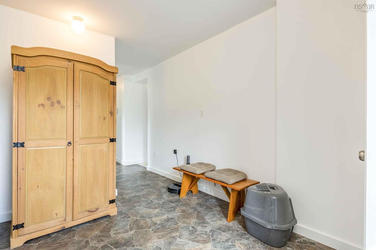
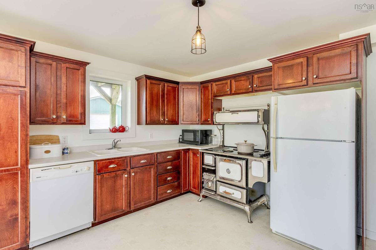
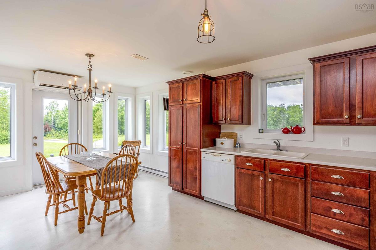
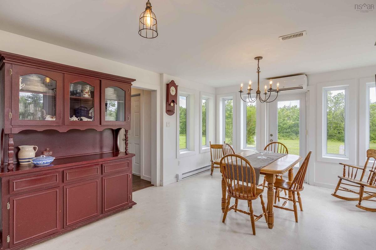
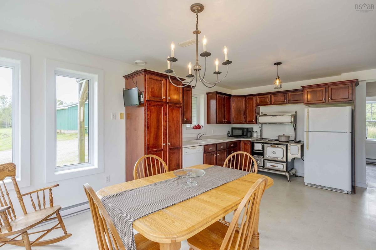
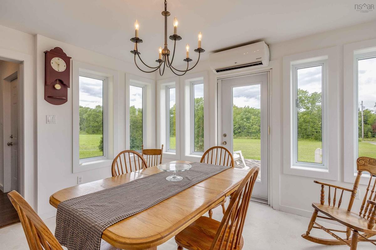
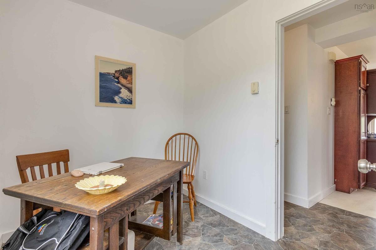
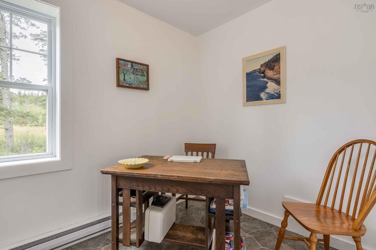
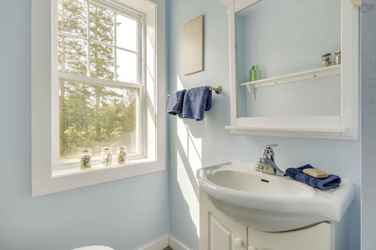
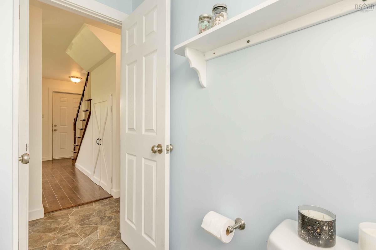
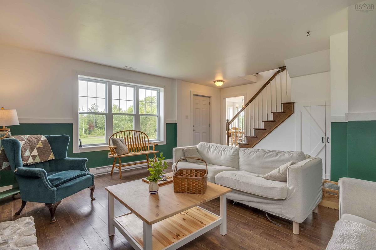
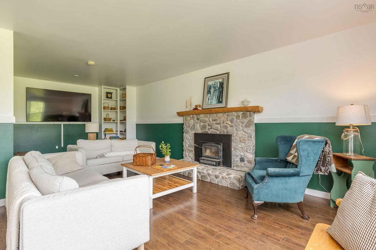
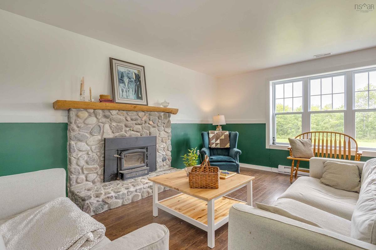
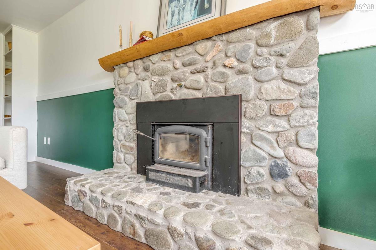
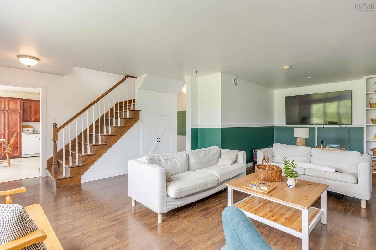
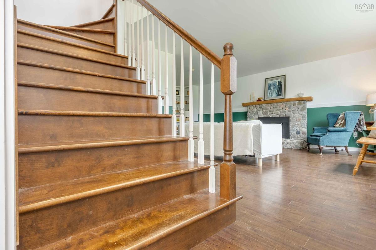
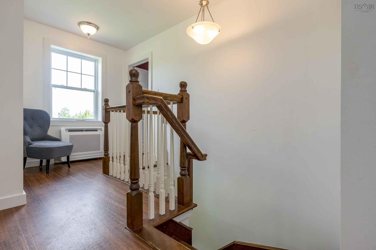
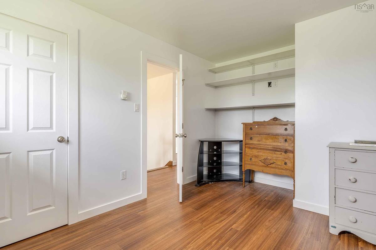
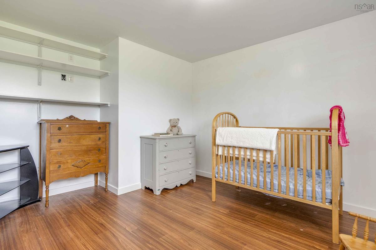
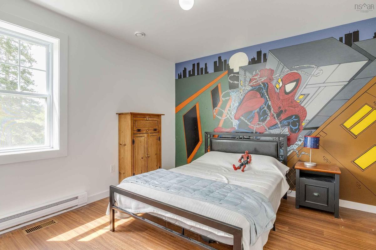
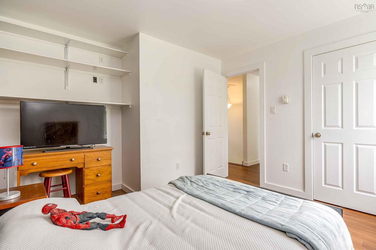
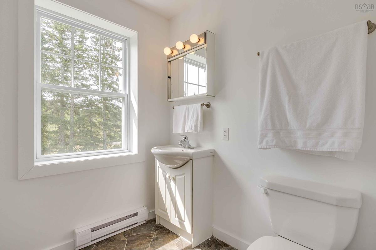
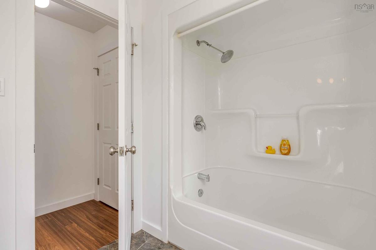
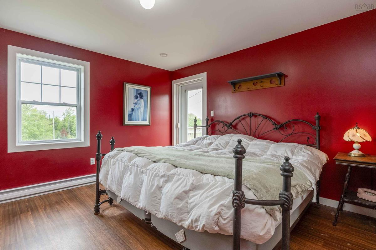
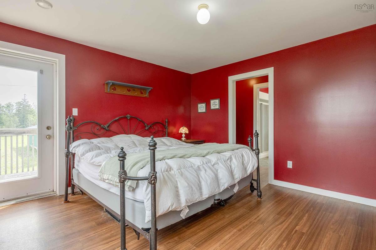
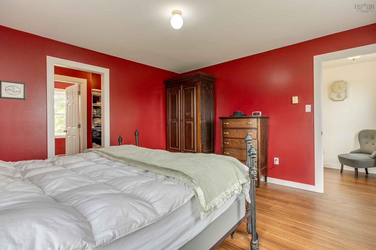
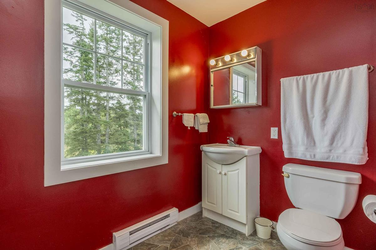
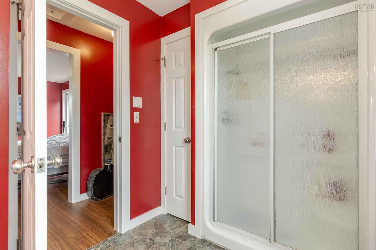
Set on a proposed approximately 2.6-acre parcel in West Black Rock, this two-storey, slab-on-grade home was built in 2007 by the current owners and offers approximately 1,763sq. living space. The main level features a kitchen with ample cabinetry, dining room, living room with a wood-burning fireplace insert and steel chimney liner, mudroom/laundry/utility room, den or office and a 2-piece bath. Upstairs are three bedrooms, including a spacious primary bedroom with a walk-in closet, 3-piece ensuite and private balcony, along with a 4-piece main bath. Vinyl flooring is found in the kitchen, dining room, mudroom/laundry area and bathrooms, with laminate throughout the remaining areas. The property is serviced by a drilled well, raised-bed septic system and 200-amp electrical service. The detached 32' x 40' wood-frame garage/workshop has steel roofing and siding, 10-foot walls, a dirt floor, partial insulation, water and electrical service. The country setting provides room for gardening, workshop activities or possible hobby-farm use, subject to applicable municipal requirements. The proposed lot area is based on the supplied lot sketch and remains subject to final subdivision approval and survey.

Listing Details

Address
3404 Brow of Mountain Road, West Black Rock, B0P 1V0

Status
ACTIVE
Listing Price
$575,000
MLS®
202619651
Type
Single Family
Style
Detached
Age
19
Square Footage (MLA)
954  ft2
Total Fin SqFt (TLA)
954  ft2
PID
TBA
Bedrooms
3
Full Baths
2
Half Baths
1

Water
Drilled Well
Sewer
Septic
Utilities
Cable,Electricity,High Speed Internet,Other

Building Specifications

Foundation Type
Slab
Roof
Asphalt Shingle
Exterior Finish
Vinyl
Flooring
Laminate,Vinyl

Looking for a Mortgage? Get Your Free Quote Started Today!

Rooms

LEVEL TYPE DIMENSIONS
Main Floor Mud Room 12'5"x10'11"
Main Floor Kitchen 13'x12'10"
Main Floor Dining Room 12'10"x6'9"
Main Floor Living Room 13'x23'9"
Main Floor Den/Office 10'8"x6'10"
Main Floor Bath 1 4'6"x6'10"
Main Floor Mud Room 12'5"x10'11"
Main Floor Kitchen 13'x12'10"
Main Floor Dining Room 12'10"x6'9"
Main Floor Living Room 13'x23'9"
Main Floor Den/Office 10'8"x6'10"
Main Floor Bath 1 4'6"x6'10"
2nd Level Primary Bedroom 13'4"*13'1"
2nd Level Ensuite Bath 1 10'9"x6'6"
2nd Level Bedroom 11'3"*13'6"
2nd Level Bedroom 11'3"x12'2"
2nd Level Bath 3 8'11"x6'7"
2nd Level Primary Bedroom 13'4"*13'1"
2nd Level Ensuite Bath 1 10'9"x6'6"
2nd Level Bedroom 11'3"*13'6"
2nd Level Bedroom 11'3"x12'2"
2nd Level Bath 3 8'11"x6'7"

Garage & Parking

Garage
Y
Details
Detached Shop 32x40

Sales History

Demographic Data

Demographic data is based on the dissemination area that contains the listing parcel . Dissemination Areas are small areas composed of one or more neighbouring dissemination blocks. All of Canada is divided into dissemination areas. Data source: Environics Analytics via ArcGIS Online, 2021

Population Size

545

Median Age

44.9

Avg Household Size

2.9

Avg House Income

$74K

The number of people for each age range.

How the population of this area is expected to change.

The highest level of education obtained by people within this area.

The maritial status of the people in this area.

The average household income within this area.

The number of people that rent versus own.

When the buildings in the area were constructed.

The number of children at home for the given age ranges.

The occupations of the people living here.

Maps

Mortgage Inquiries

Last Updated On: 8/5/2026 5:09:37 PM (UTC)


