Description
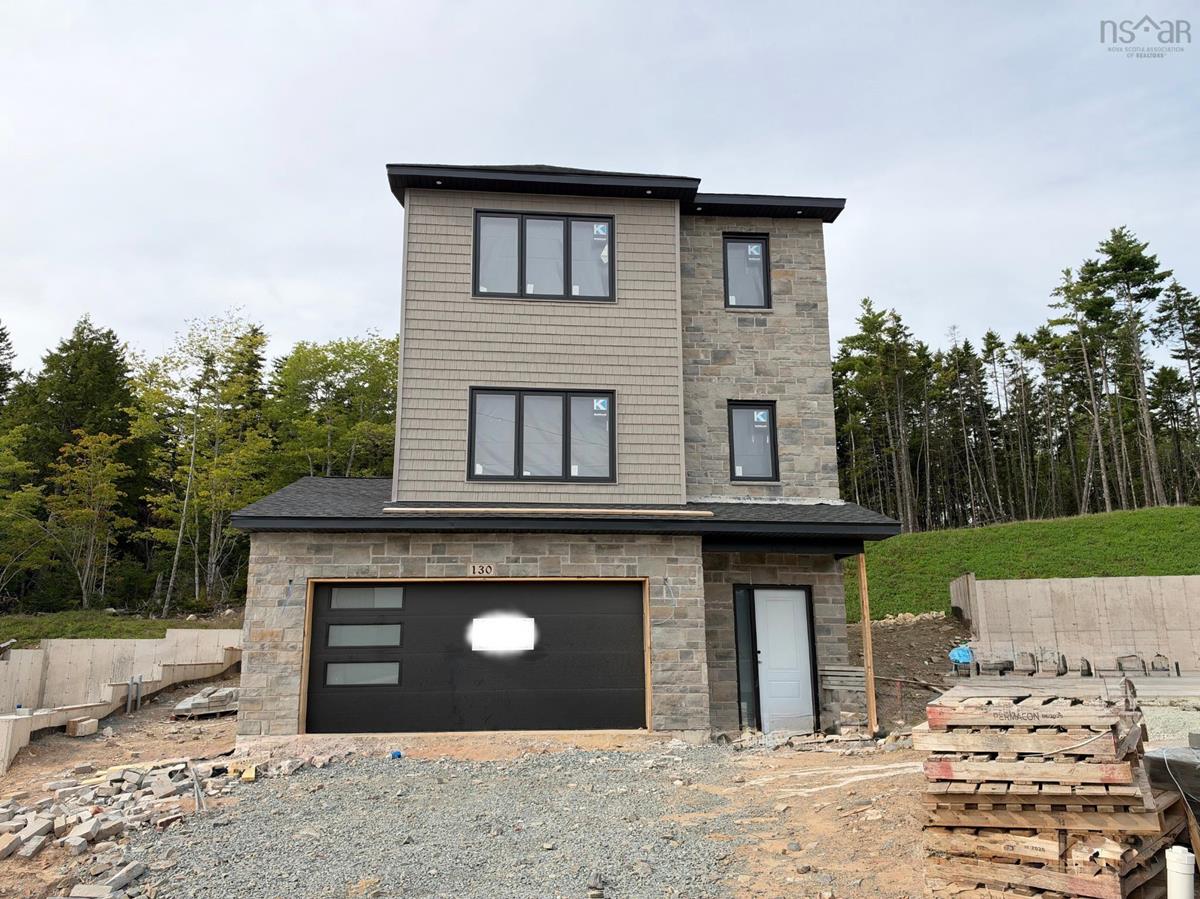
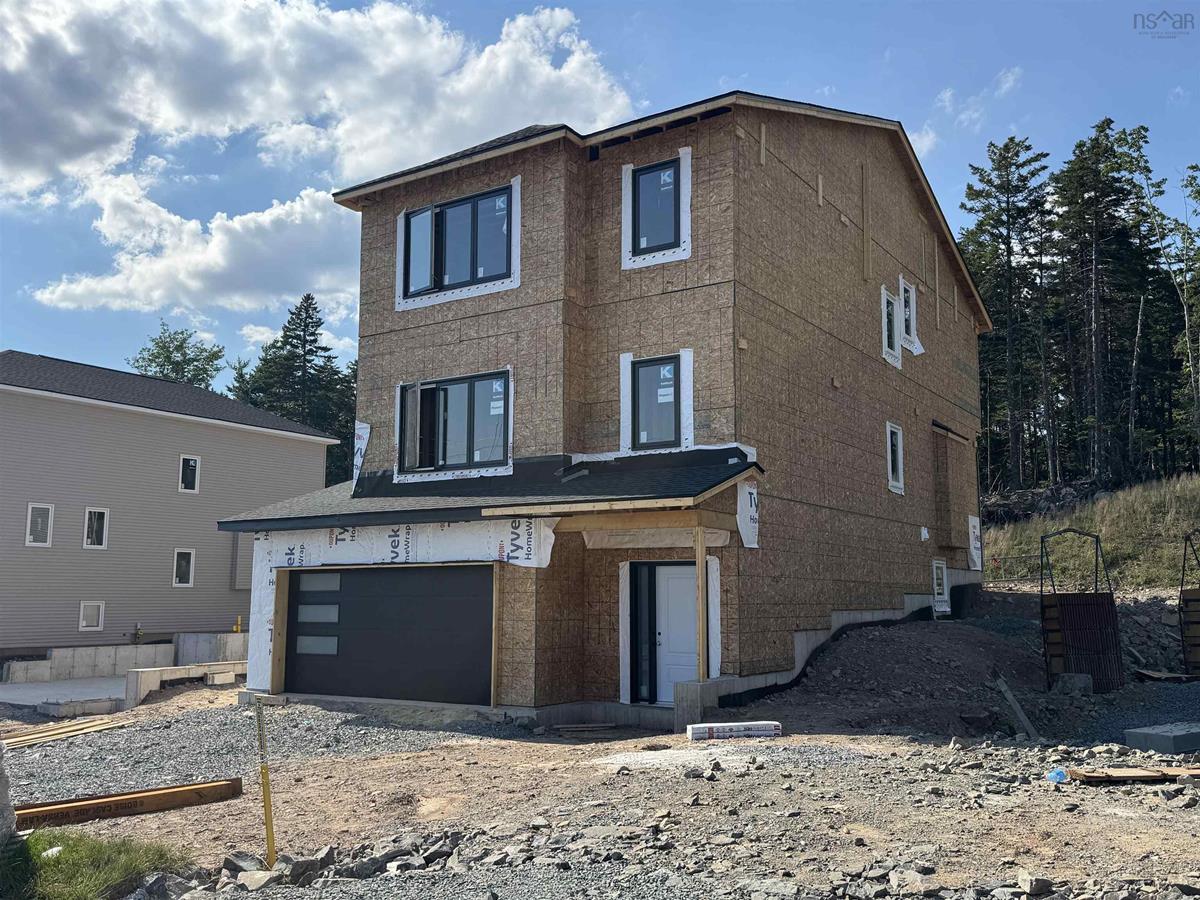
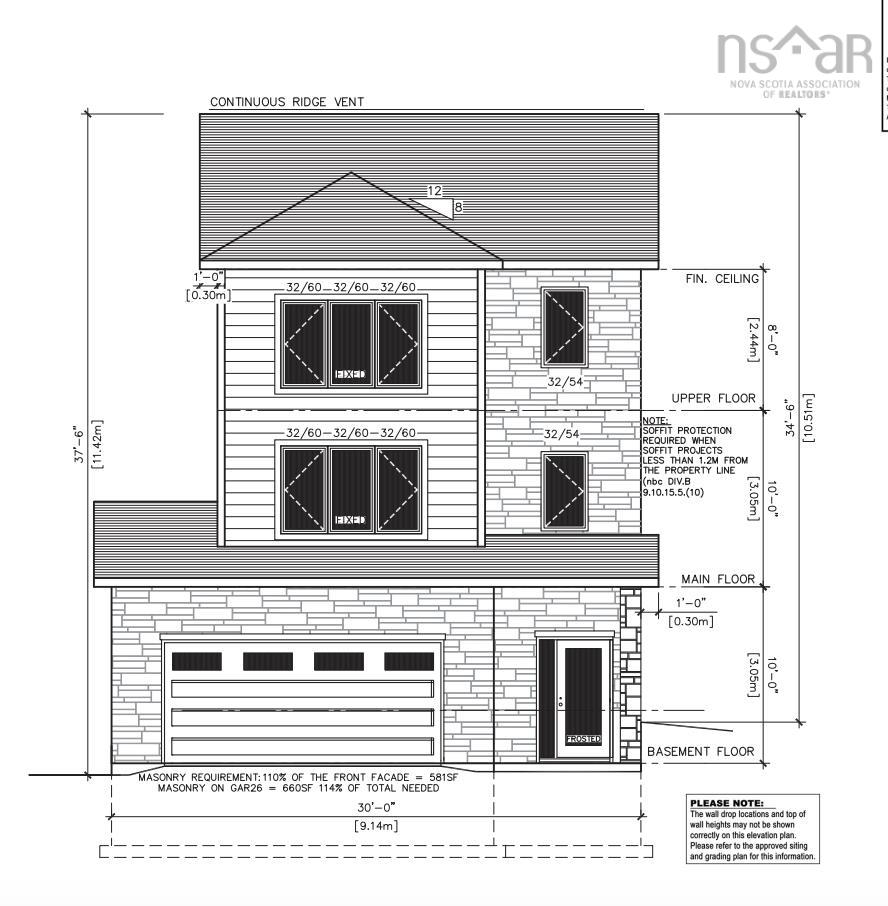
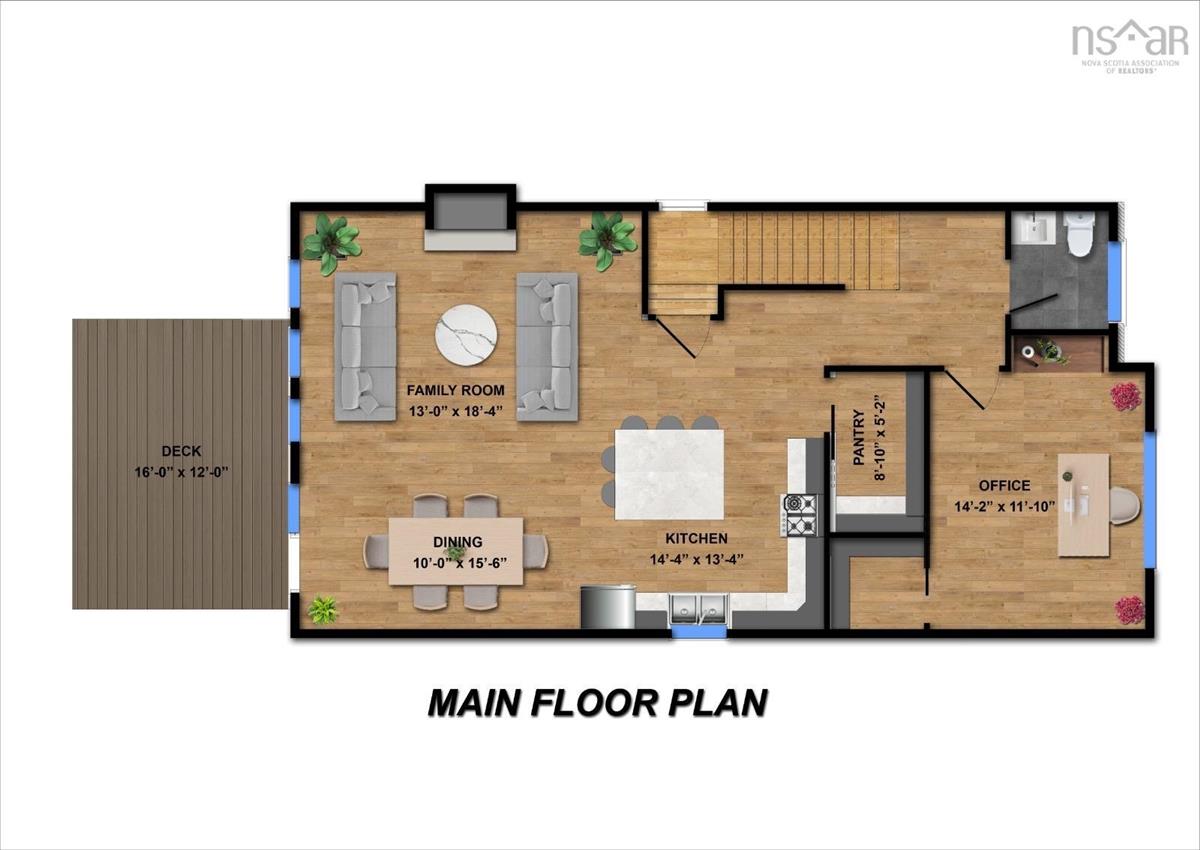
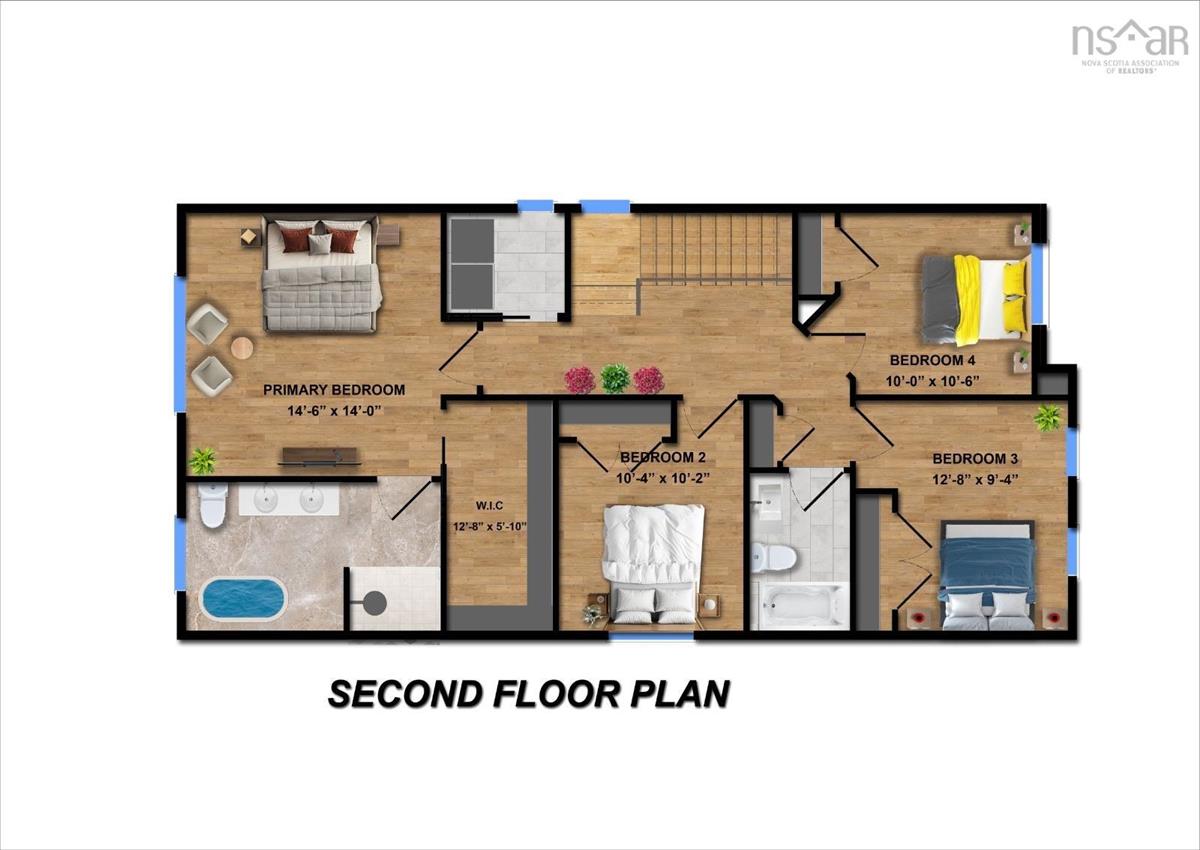
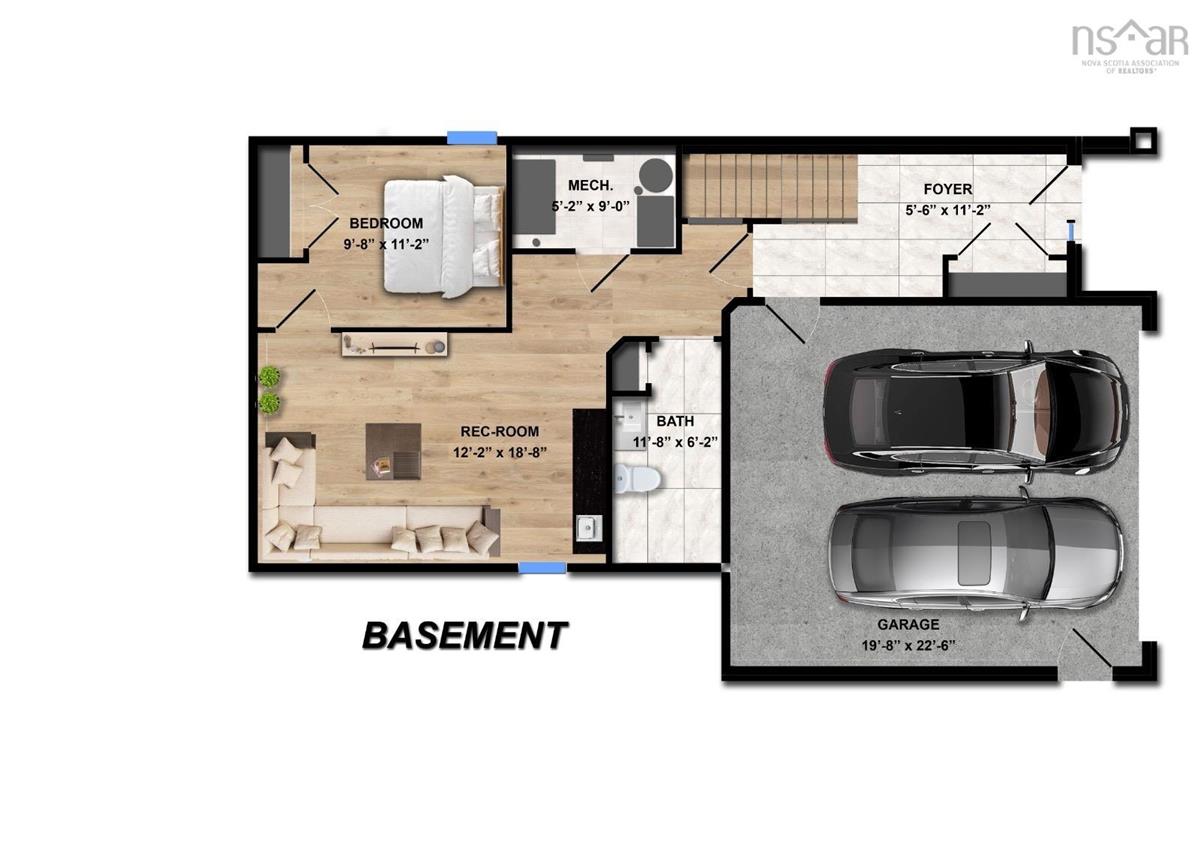
Modern design meets family-friendly cul-de-sac living at 130 Garvey Court. This 5-bedroom, 4-bathroom home offers 3,071 sq. ft. of finished living space, a double built-in garage, and lower-level entry. The open-concept main level features a stylish kitchen with ceiling-height cabinetry, quartz countertops, a large island, and walk-in pantry, plus a flexible office/playroom or sitting area (with tonnes of storage) and convenient powder room. The dining and living spaces are anchored by a natural gas fireplace and filled with natural light from oversized windows and patio door. The upper level includes 4 bedrooms, ensuite bath, walk-in closet, kids bath and laundry room. The lower level includes a spacious rec room with wet bar, bedroom, family room and full bath. Additional features include a 16' x 12' deck, fully-ducted heat pump, natural gas hookups, soft-close cabinetry, engineered hardwood, ceramic flooring, and quality finishes throughout. Buyer to choose finishes and will be completed 2-3 months later.
Listing Details
GAR27 130 Garvey Court, West Bedford, B4B 1L1
ACTIVE
$999,900
202613840
Single Family
Detached
0
2,289 ft2
3,071 ft2
41548322
5
3
1
Municipal
Municipal
Cable,Electricity,High Speed Internet,Natural Gas,Telephone
Building Specifications
Poured Concrete
Asphalt Shingle
Cementitious Board,Stone,Vinyl
Ceramic,Engineered Hardwood,Laminate