
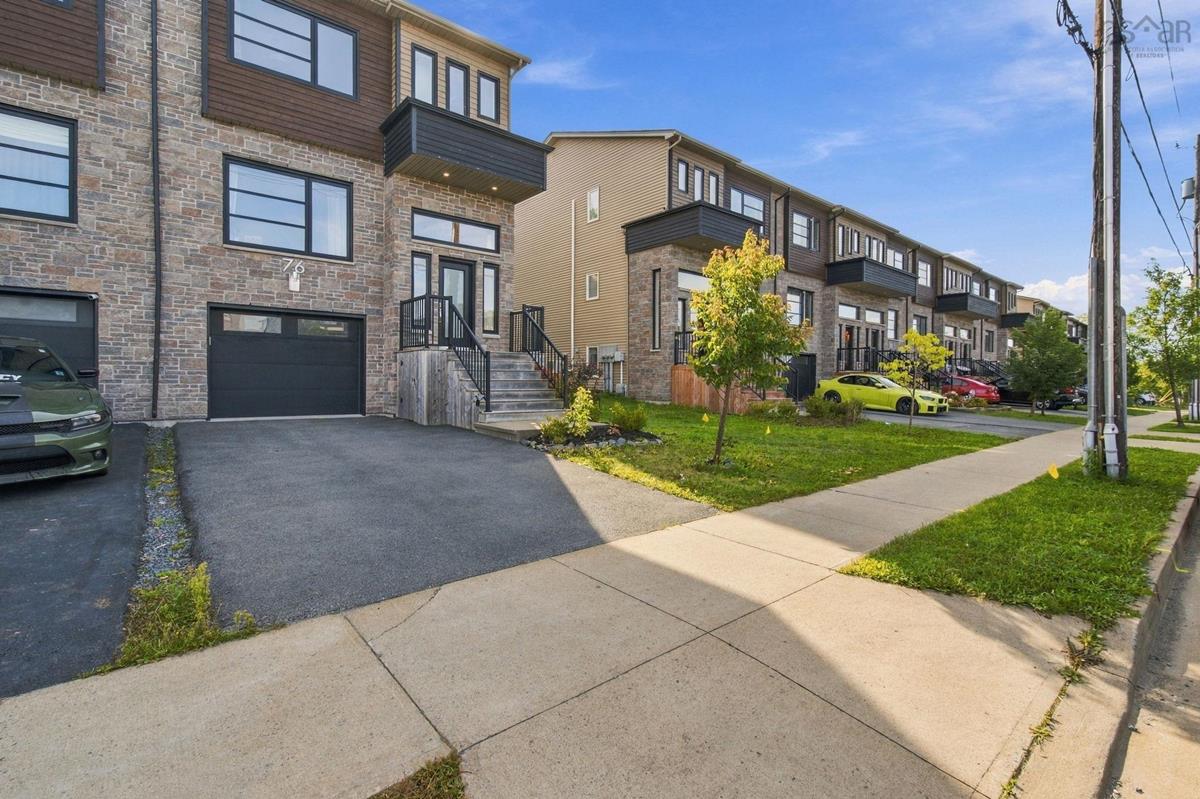
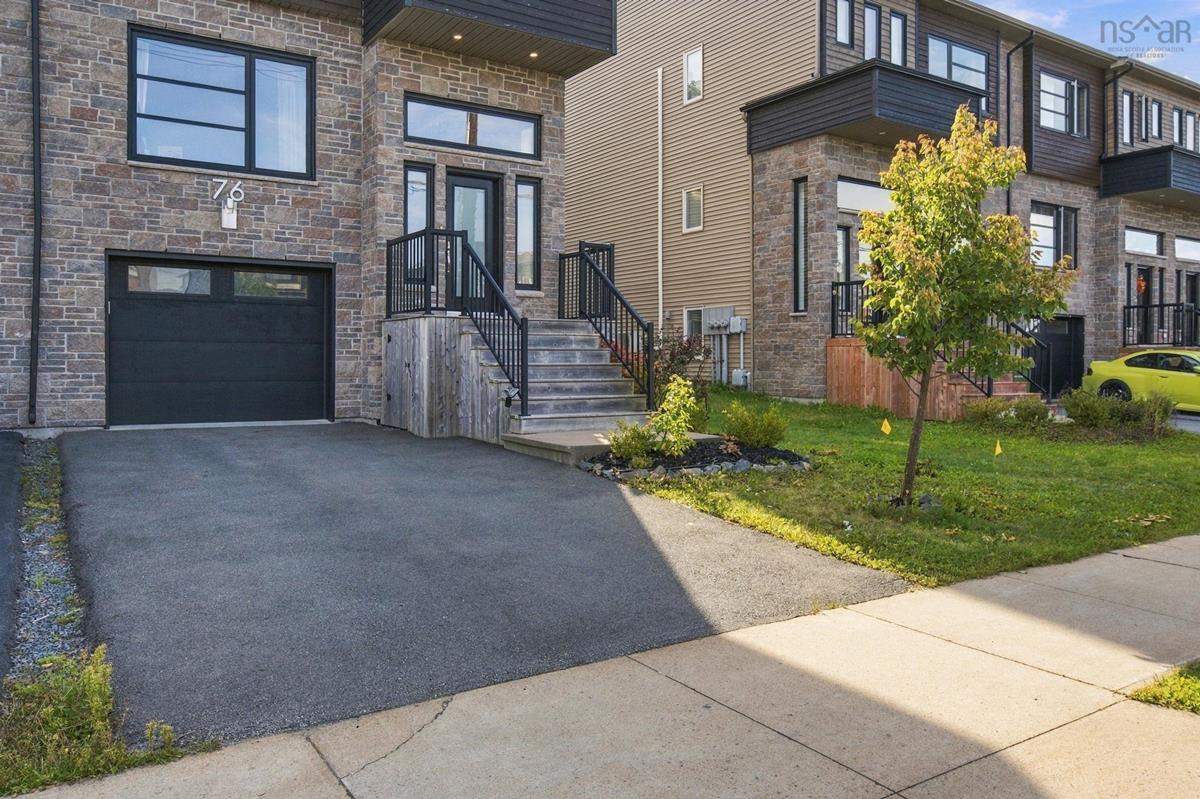
76 Tilbury Avenue, West Bedford, (MLS® 202623786) REMAX NOVA
Google Play iOS Google Play iOS

76 Tilbury Avenue, West Bedford

3 4 2338 sqft
$699,900 For Sale

Description

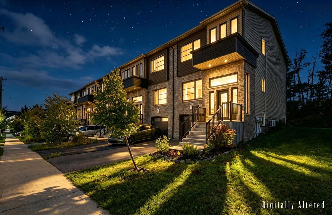
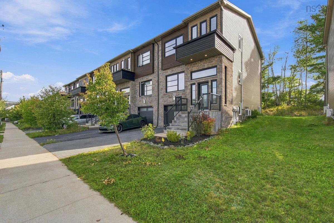
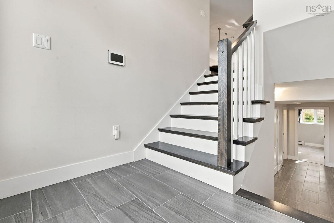
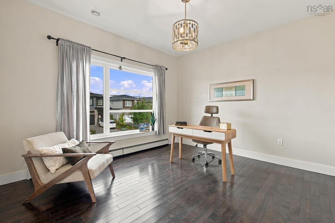
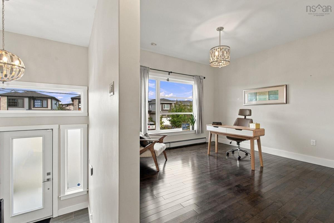
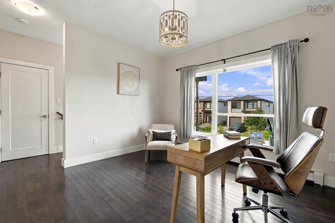
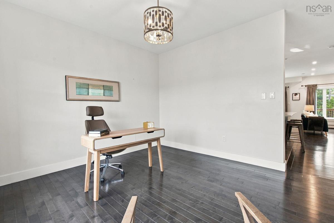
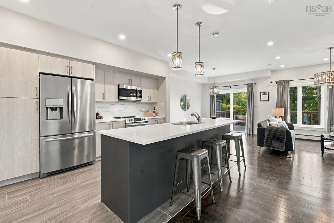
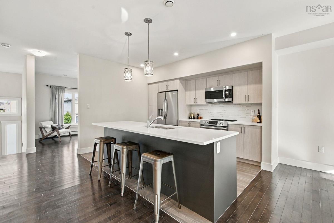
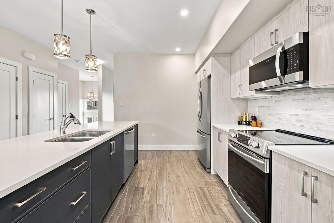
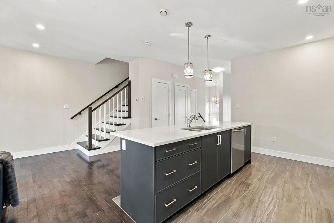
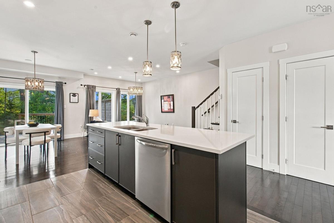
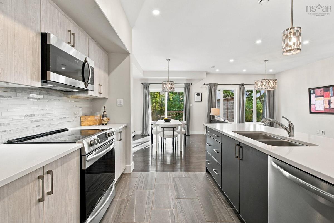
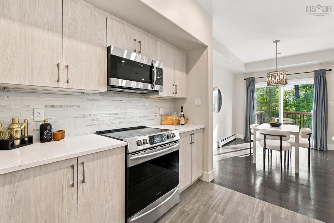
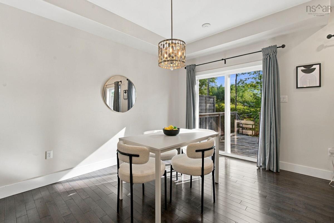
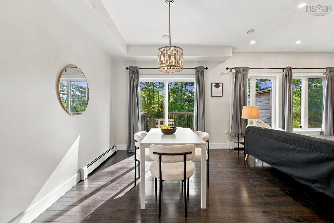
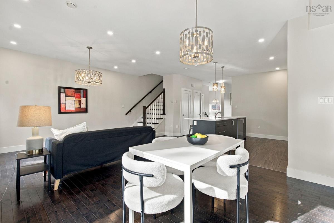
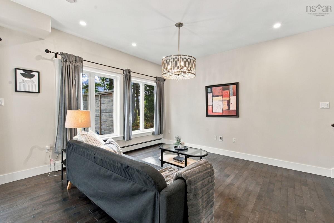
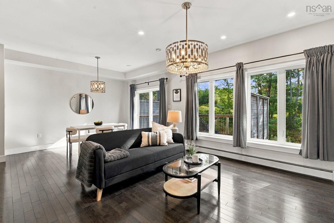
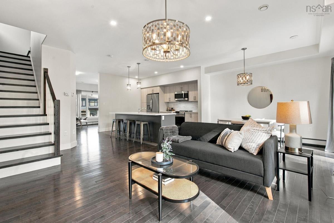
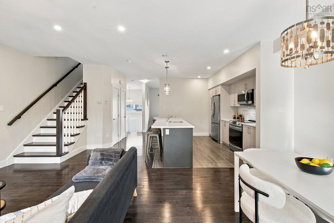
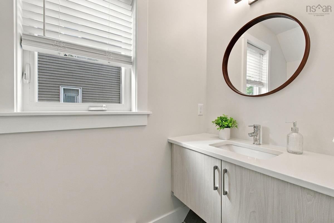
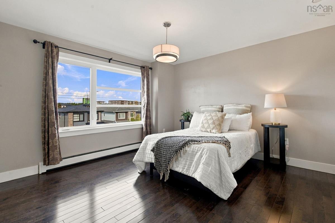
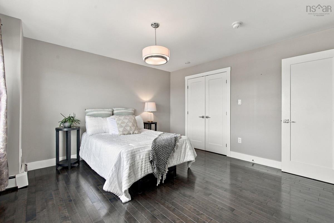
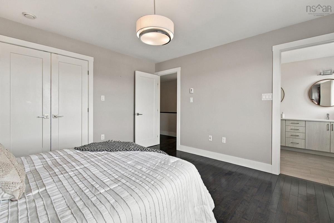
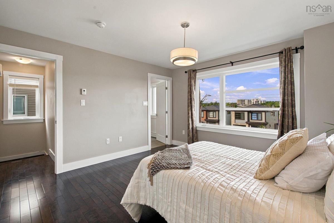
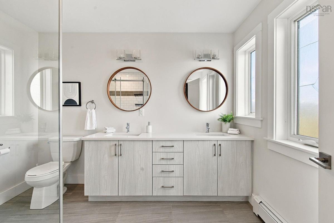
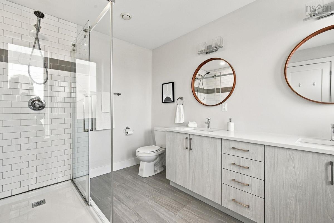
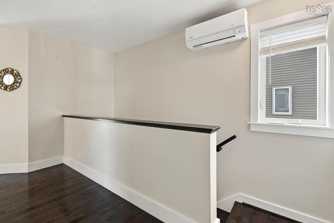
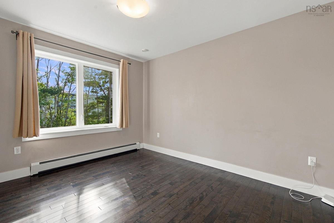
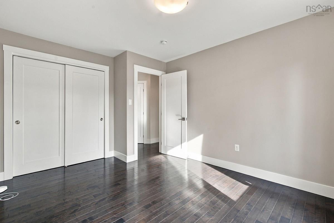
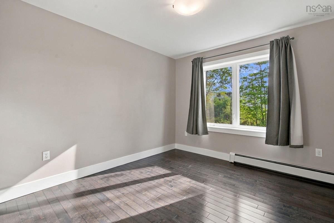
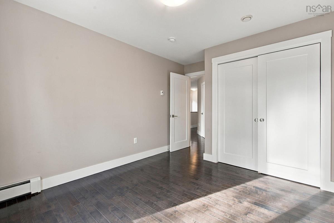
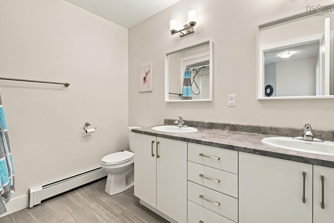
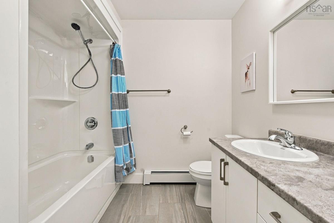
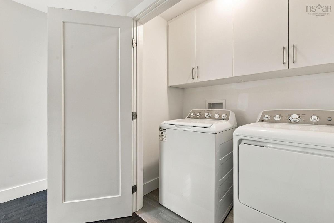
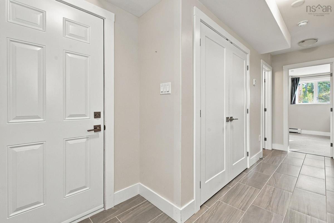
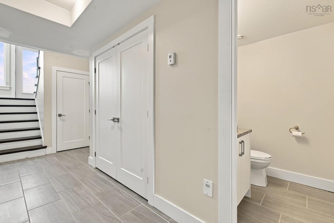
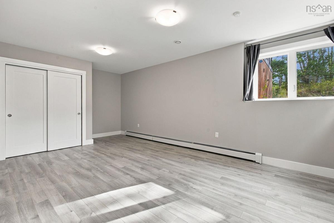
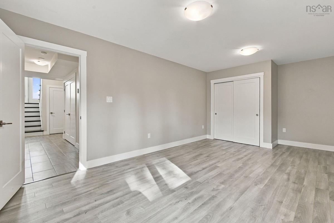
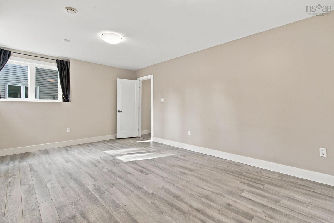
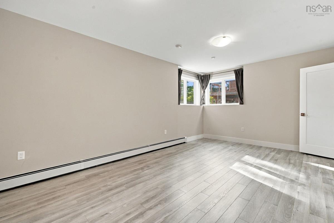
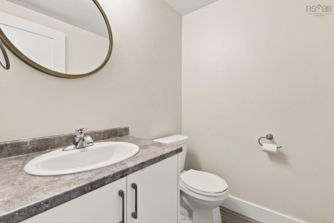
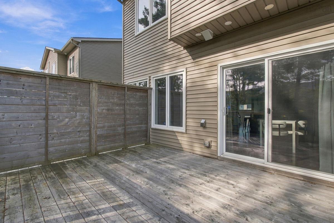
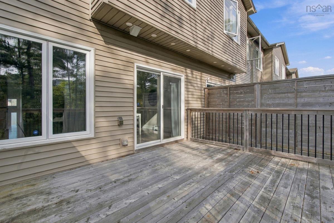
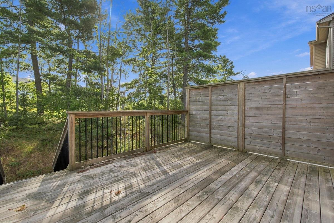
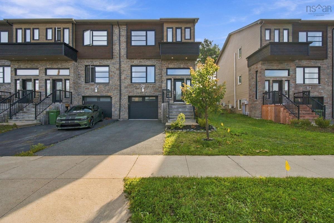
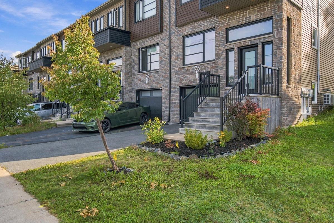
Welcome to 76 Tilbury Avenue — Executive Living in the Heart of West Bedford** Some homes simply check boxes. This one tells a story — and it starts the moment you step inside this executive-style end-unit townhouse in one of Halifax's most sought-after new communities. The main level greets you with a bright, open-concept design crowned by soaring 9-foot ceilings. At the centre of it all sits an oversized island wrapped in gleaming quartz — the natural gathering point for morning coffees, homework sessions, and evenings with friends that stretch a little longer than planned. A curated front living space offers a stylish spot to unwind or welcome guests, setting the tone for the rest of the home. Upstairs, the spacious primary suite is your private retreat, complete with a full ensuite featuring a custom glass shower. Two additional bedrooms, a full bathroom, and the convenience of upper-level laundry mean everyday life just flows. The lower level delivers even more: a third living space perfect for a media room, home gym, or play area, a full bathroom, and direct access to the attached garage — no more scraping windshields on winter mornings. But what truly sets this home apart is everything just outside your door. West Bedford is a community built for connection. Walk the kids to the brand-new school, stroll to nearby shops and cafes for a latte, or spend weekends exploring the parks and trails that weave through the neighbourhood. This is the kind of place where neighbours become friends and everything you need is minutes away — with quick access to highways, Larry Uteck amenities, and downtown Halifax when you need it. As an end unit, you'll enjoy extra windows, added privacy, and natural light that fills every corner. 76 Tilbury Avenue isn't just a home — it's a lifestyle waiting for you to move in. -

Listing Details

Address
76 Tilbury Avenue, West Bedford, B4B 0Y2

Status
ACTIVE
Listing Price
$699,900
MLS®
202623786
Type
Single Family
Style
Townhouse
Age
7
Square Footage (MLA)
1,781  ft2
Total Fin SqFt (TLA)
2,338  ft2
PID
41465444
Bedrooms
3
Full Baths
2
Half Baths
2

Water
Municipal
Sewer
Municipal
Utilities
Cable,Electricity,High Speed Internet,Natural Gas,Other

Building Specifications

Foundation Type
Poured Concrete
Roof
Asphalt Shingle
Exterior Finish
Stone,Vinyl,Wood Siding
Flooring
Ceramic,Hardwood,Laminate

Looking for a Mortgage? Get Your Free Quote Started Today!

Rooms

LEVEL TYPE DIMENSIONS
Lower Level Bedroom 20'2" x 11'7"
Lower Level Bath 3 5'6" x 5'
Lower Level Utility 9'1" x 5'
Lower Level Storage 37 sq ft
Lower Level Bedroom 20'2" x 11'7"
Lower Level Bath 3 5'6" x 5'
Lower Level Utility 9'1" x 5'
Lower Level Storage 37 sq ft
Main Floor Living Room 10'11" x 14'
Main Floor Kitchen 9'11" x 12'5"
Main Floor Dining Room 9'10" x 12'10"
Main Floor Den/Office 12'10" x 11'9"
Main Floor Bath 1 3'8" x 7'9"
Main Floor Living Room 10'11" x 14'
Main Floor Kitchen 9'11" x 12'5"
Main Floor Dining Room 9'10" x 12'10"
Main Floor Den/Office 12'10" x 11'9"
Main Floor Bath 1 3'8" x 7'9"
2nd Level Primary Bedroom 12'9" x 12'11"
2nd Level Ensuite Bath 1 7'8" x 10'4"
2nd Level Bedroom 10'3" x 13'4"
2nd Level Bath 2 7'11" x 8'9"
2nd Level Bedroom 10'3" x 13'3"
2nd Level Laundry 7 sq ft
2nd Level Primary Bedroom 12'9" x 12'11"
2nd Level Ensuite Bath 1 7'8" x 10'4"
2nd Level Bedroom 10'3" x 13'4"
2nd Level Bath 2 7'11" x 8'9"
2nd Level Bedroom 10'3" x 13'3"
2nd Level Laundry 7 sq ft
--- --- 10'11" x 14'
--- --- 9'11" x 12'5"
--- --- 9'10" x 12'10"
--- --- 12'10" x 11'9"
--- --- 3'8" x 7'9"
--- --- 12'9" x 12'11"
--- --- 7'8" x 10'4"
--- --- 10'3" x 13'4"
--- --- 7'11" x 8'9"
--- --- 10'3" x 13'3"
--- --- 7 sq ft
--- --- 20'2" x 11'7"
--- --- 5'6" x 5'
--- --- 9'1" x 5'
--- --- 37 sq ft

Garage & Parking

Garage
Y
Details
Single Attached

Sales History

Halifax Regional Municipality Data

Zoning
BWCDD
By-Law Code:
By-Law Area
Bedford
By-Law Code: BED
Polling District
Bedford – Wentworth
Concillor: Jean St-Amand
Waste Collection
TUESDAY
Contractor: REgroup

Demographic Data

Demographic data is based on the dissemination area that contains the listing parcel . Dissemination Areas are small areas composed of one or more neighbouring dissemination blocks. All of Canada is divided into dissemination areas. Data source: Environics Analytics via ArcGIS Online, 2021

Population Size

4357

Median Age

36.8

Avg Household Size

2.8

Avg House Income

$178K

The number of people for each age range.

How the population of this area is expected to change.

The highest level of education obtained by people within this area.

The maritial status of the people in this area.

The average household income within this area.

The number of people that rent versus own.

When the buildings in the area were constructed.

The number of children at home for the given age ranges.

The occupations of the people living here.

Tax Assessment

Year Amount % Change
2026 $719,600 ---
2025 $686,800 ---
2024 $680,900 ---
2023 $489,200 ---
2022 $427,500 ---
2021 $395,200 ---
2020 $391,000 ---

Maps

Mortgage Inquiries

Last Updated On: 9/18/2026 4:27:11 PM (UTC)


