Lot 6 Wentworth Road, Wentworth Creek, (MLS® 202621373) REMAX NOVA
Google Play iOS Google Play iOS

Lot 6 Wentworth Road, Wentworth Creek

3 2 1184 sqft
$444,344 For Sale

Description

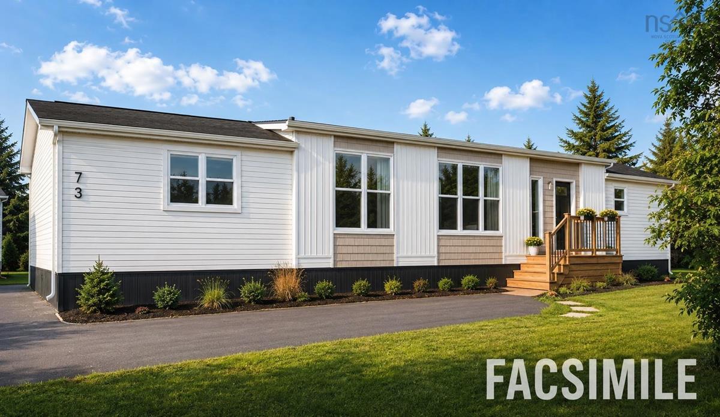
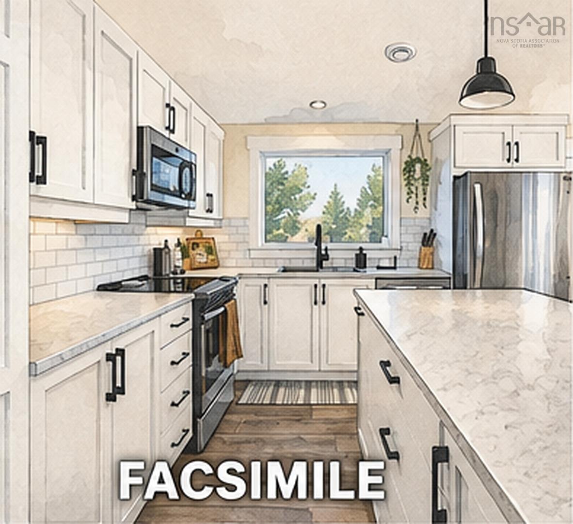
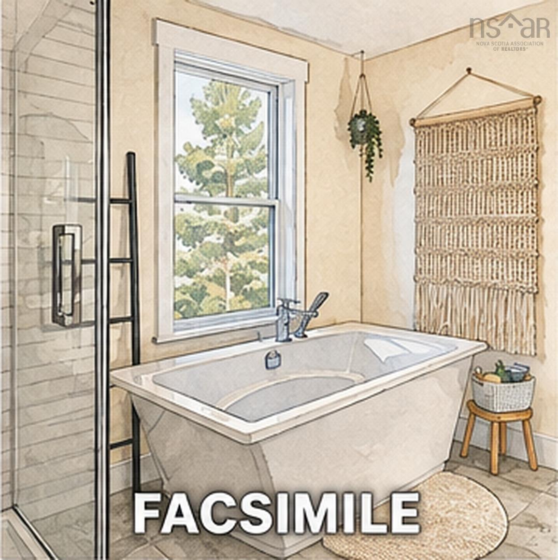
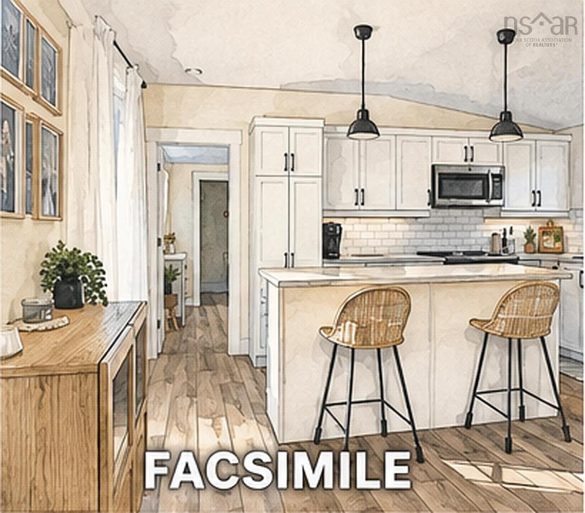
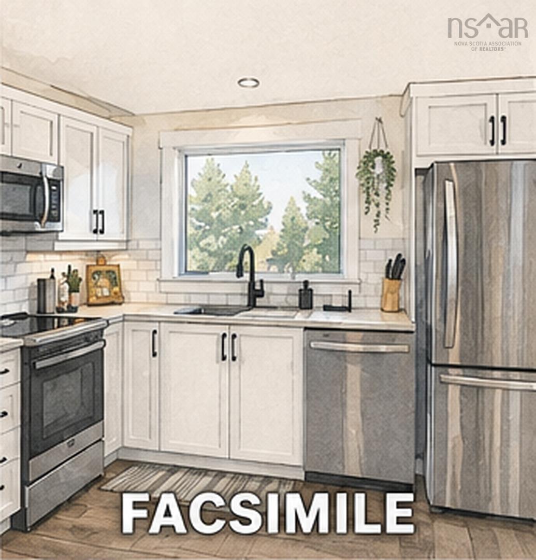
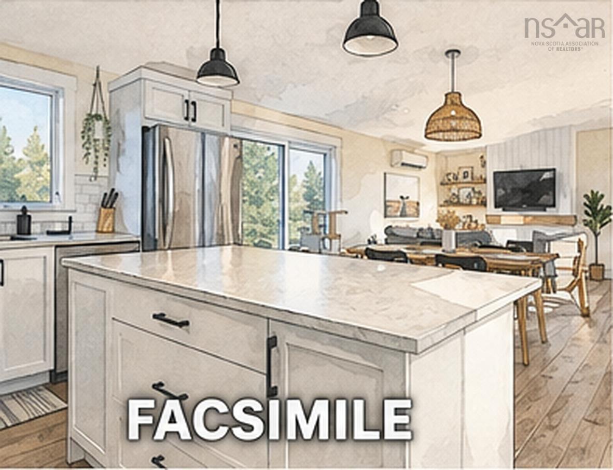
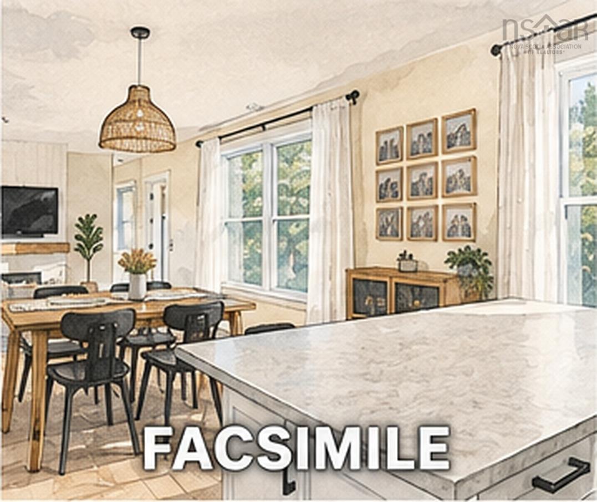
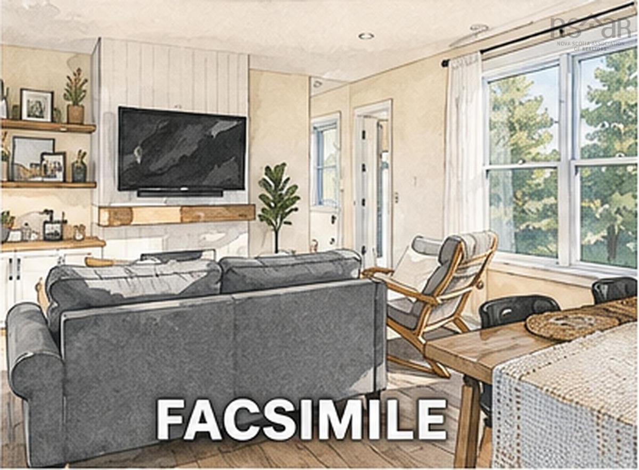
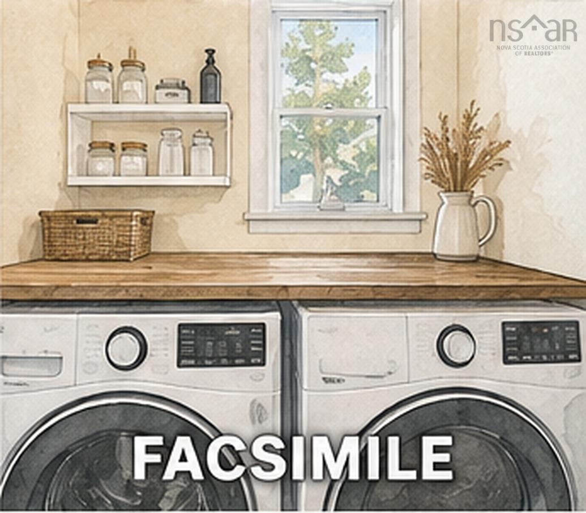
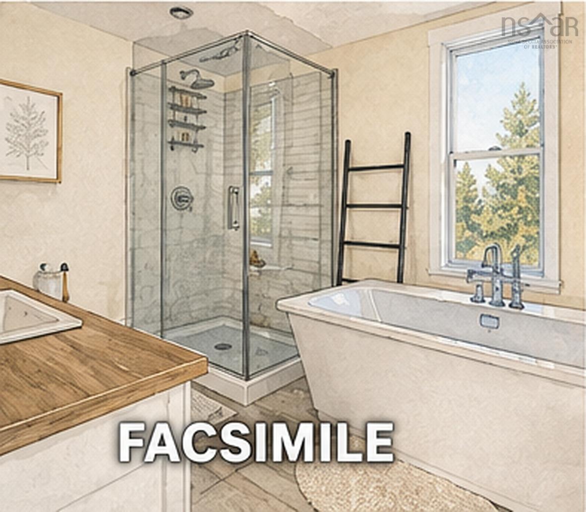
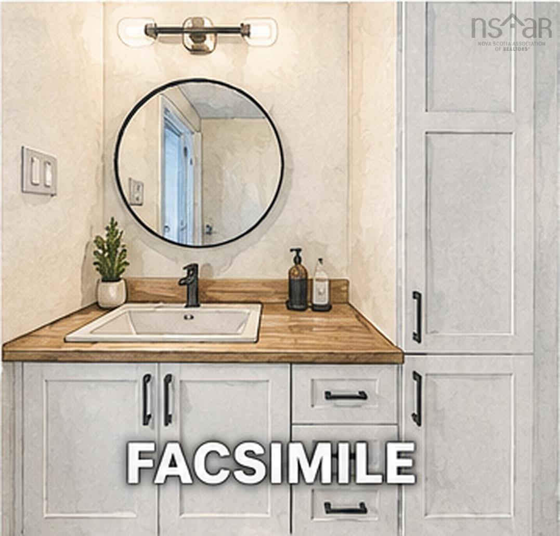
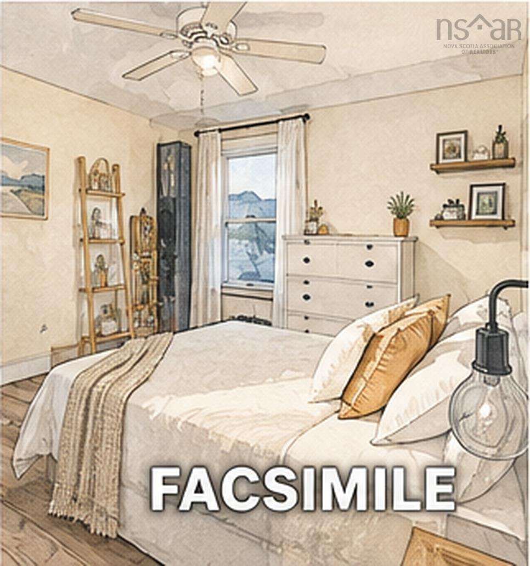
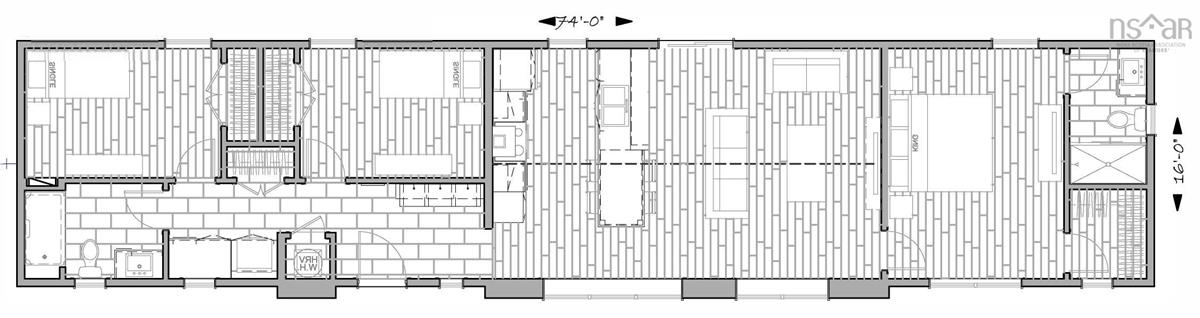
The Zenith by Sanctum Homes offers modern design, quality finishes, and energy-efficient construction in a thoughtfully designed 1,184 sq. ft. home. This 3-bedroom, 2-bathroom model features a bright, open-concept living area with high ceilings, pot lights, large triple-glazed windows, and premium luxury vinyl plank flooring throughout. The primary bedroom includes a private ensuite and walk-in closet. Built with energy efficiency in mind, the Zenith combines quality materials and thoughtful construction to help provide year-round comfort and efficient operation. A 12,000 BTU LG heat pump is included for efficient heating and cooling. The sleek, modern exterior is available in a variety of colour options, allowing you to personalize the look of your home. The price also includes a $6,000 appliance allowance and a turnkey setup, including the required excavation and well work. Situated on a beautiful 2.6-acre lot, the property offers an appealing mix of privacy and open space, with approximately half the land consisting of a long-established field and apple trees on the property. It’s a fantastic opportunity to own a brand-new home with high-end finishes, modern efficiency, and the space and privacy of a large country lot.

Listing Details

Address
Lot 6 Wentworth Road, Wentworth Creek, B0N 2T0

Status
ACTIVE
Listing Price
$444,344
MLS®
202621373
Type
Single Family
Style
Detached
Age
0
Square Footage (MLA)
1,184  ft2
Total Fin SqFt (TLA)
1,184  ft2
PID
45430303
Bedrooms
3
Full Baths
2
Half Baths
0

Water
Drilled Well
Sewer
Septic
Utilities
Cable,Electricity,High Speed Internet,Telephone

Building Specifications

Foundation Type
Piers
Roof
Asphalt Shingle,Metal
Exterior Finish
Vinyl
Flooring
Vinyl Plank

Looking for a Mortgage? Get Your Free Quote Started Today!

Rooms

LEVEL TYPE DIMENSIONS
Main Floor Living Room 11'6"x15' /40
Main Floor Dining Room 10'8"x15' /40
Main Floor Kitchen 11'2"x15" /40
Main Floor Primary Bedroom 11'x15' /40
Main Floor Bedroom 10'5"x8'2" /40
Main Floor Bedroom 12'2"x8'2" /40
Main Floor Bath 1 7'10"x6'6" /40
Main Floor Bath 2 5'1"x8'11" /40

Garage & Parking

Garage
N
Details
---

Sales History

Demographic Data

Demographic data is based on the dissemination area that contains the listing parcel . Dissemination Areas are small areas composed of one or more neighbouring dissemination blocks. All of Canada is divided into dissemination areas. Data source: Environics Analytics via ArcGIS Online, 2021

Population Size

509

Median Age

50.5

Avg Household Size

2.4

Avg House Income

$97K

The number of people for each age range.

How the population of this area is expected to change.

The highest level of education obtained by people within this area.

The maritial status of the people in this area.

The average household income within this area.

The number of people that rent versus own.

When the buildings in the area were constructed.

The number of children at home for the given age ranges.

The occupations of the people living here.

Maps

Mortgage Inquiries

Last Updated On: 8/24/2026 7:31:15 PM (UTC)