Description
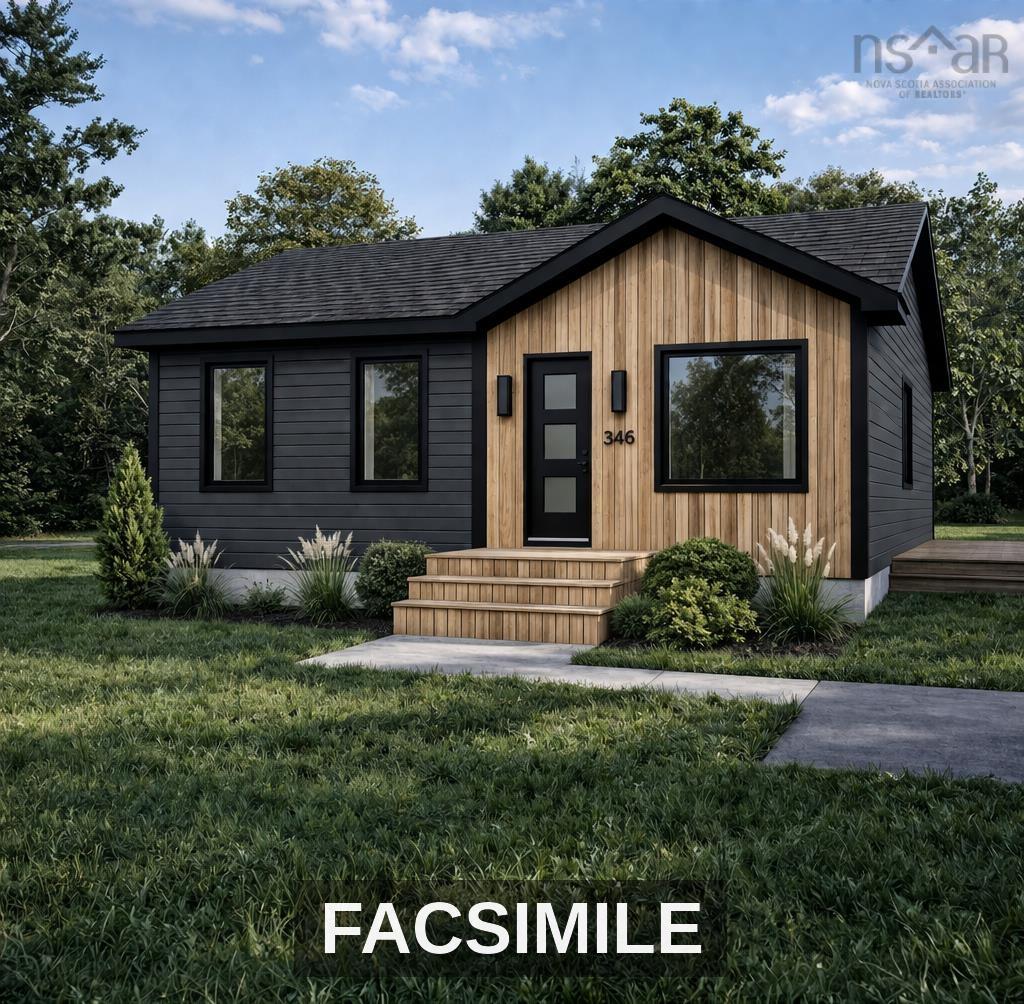
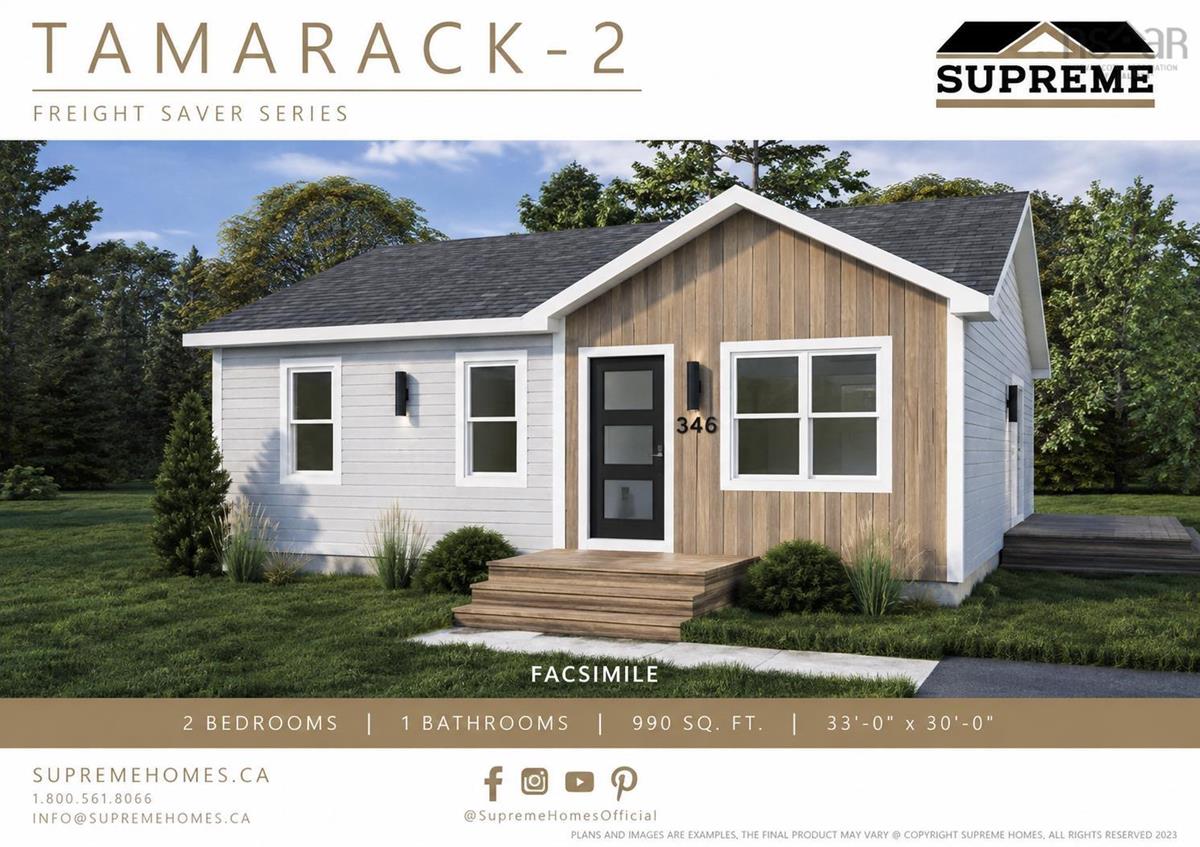
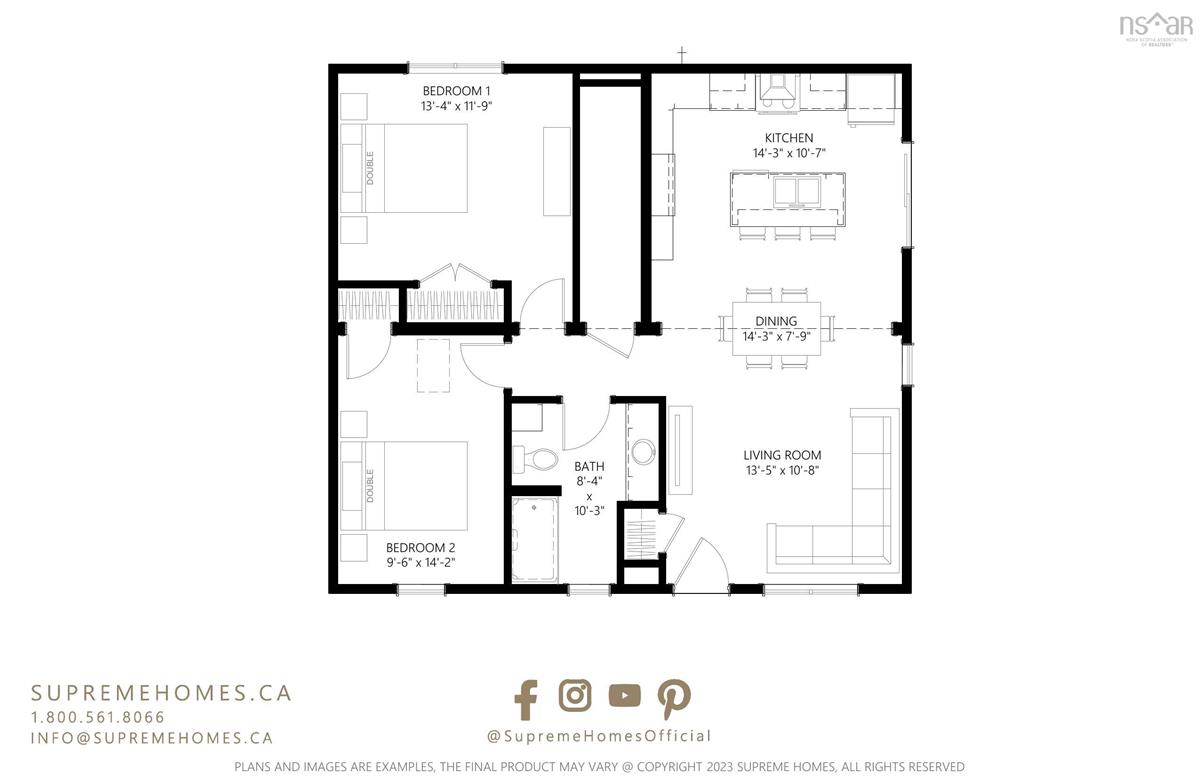
The Tamarack by Sanctum Homes offers efficient, modern living in a thoughtfully designed 990 sq. ft. home. Featuring 2 bedrooms and 1 bathroom, the Tamarack includes a bright, open-concept kitchen, dining, and living area that creates a comfortable and functional central living space. Both bedrooms are generously sized, making this an excellent option for first-time buyers, downsizers, or those looking for a well-designed home with a smaller footprint. Built with energy efficiency in mind, the Tamarack features triple-glazed windows and includes a 12,000 BTU LG heat pump for efficient year-round heating and cooling. The price also includes a $6,000 appliance allowance and a turnkey setup, including the required excavation and well work. A variety of exterior colour options are available, allowing buyers to personalize the look of their new home. The Tamarack layout can also be modified to better suit a buyer’s needs, and a number of additional Sanctum Homes designs are available for this lot upon request. A great opportunity to build a brand-new, energy-conscious home with quality finishes and the flexibility to make it your own.
Listing Details
Lot 5 Wentworth Road, Wentworth Creek, B0N 2T0
ACTIVE
$499,000
202621234
Single Family
Detached
0
990 ft2
990 ft2
45430295
2
1
0
Drilled Well
Septic
Cable,Electricity,Telephone
Building Specifications
Poured Concrete
Asphalt Shingle
Vinyl
Vinyl Plank