
1856 WEST BRANCH Road, Welsford, (MLS® 202623812) REMAX NOVA
Google Play iOS Google Play iOS

1856 WEST BRANCH Road, Welsford

3 1 1026 sqft
$299,000 For Sale

Description

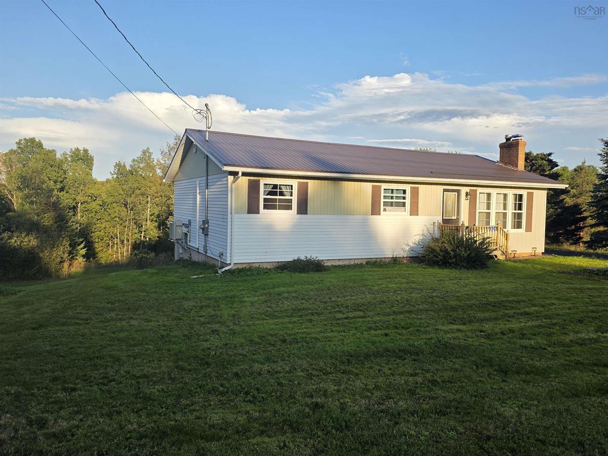
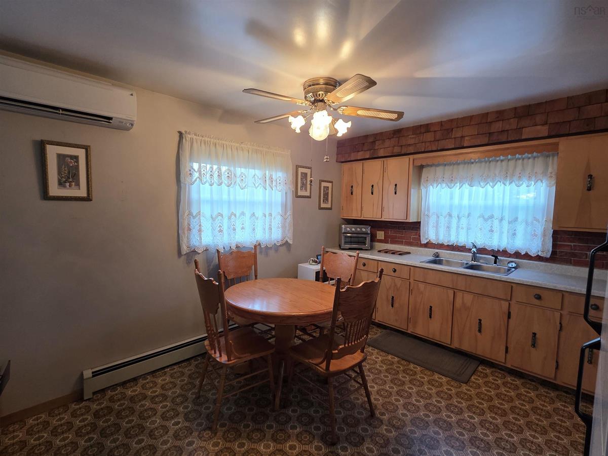
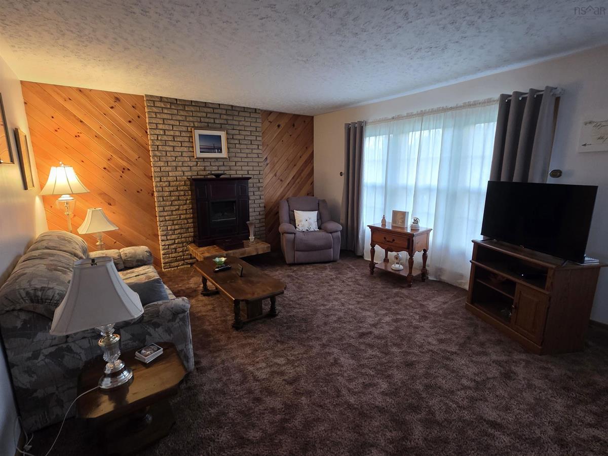
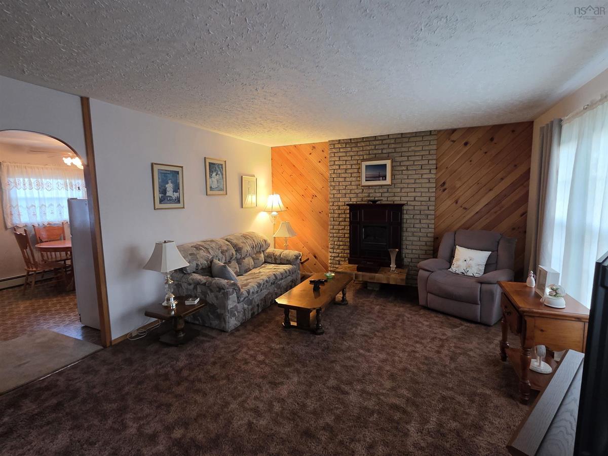
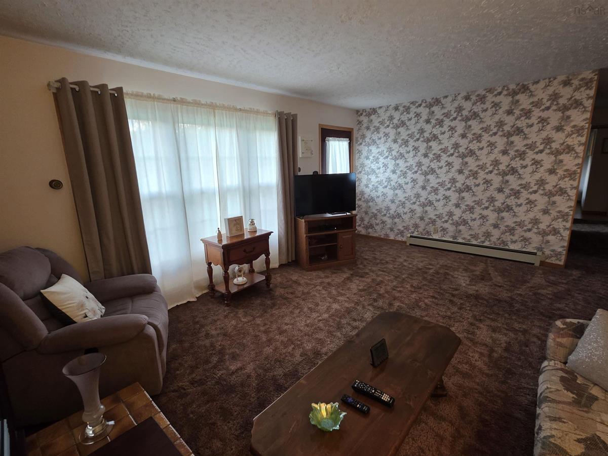
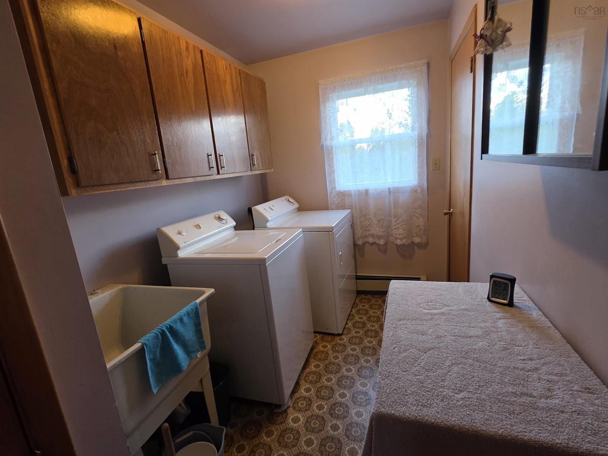
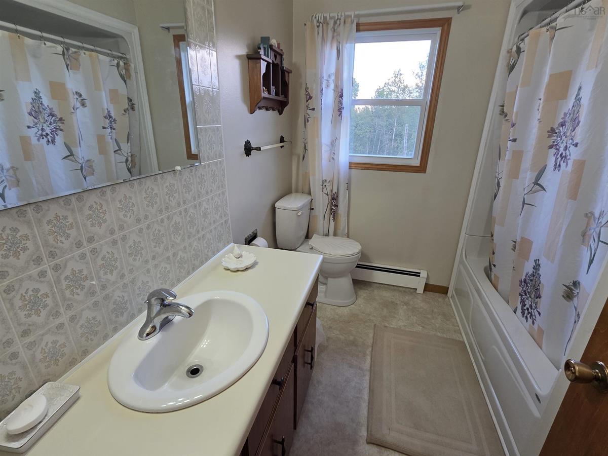
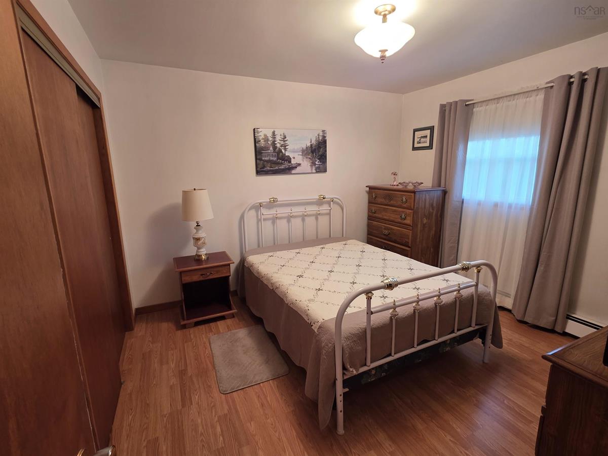
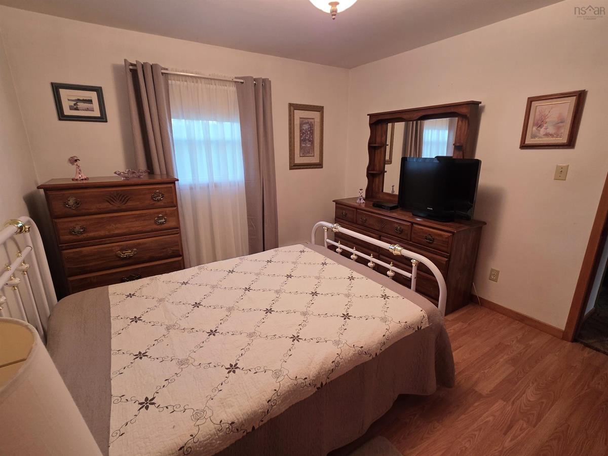
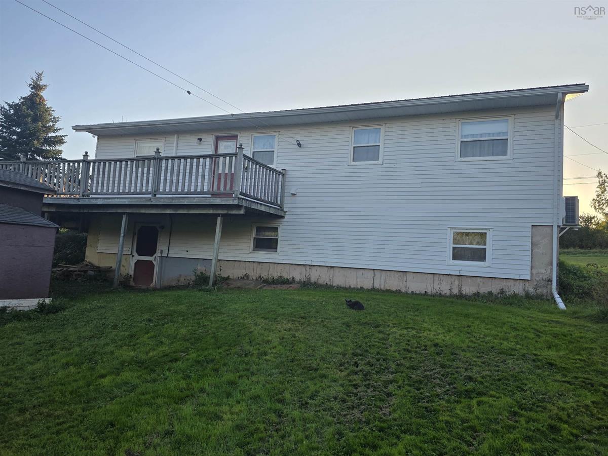
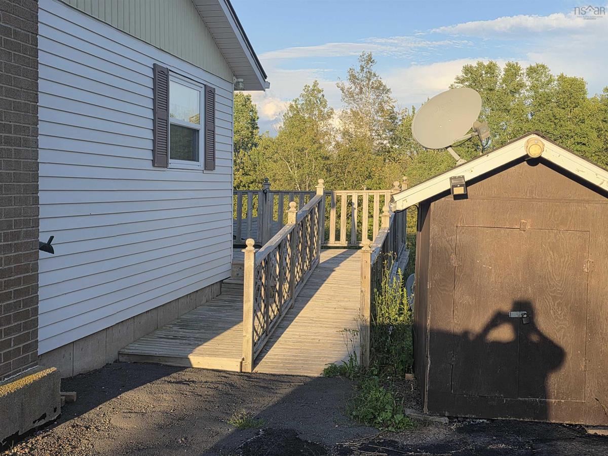
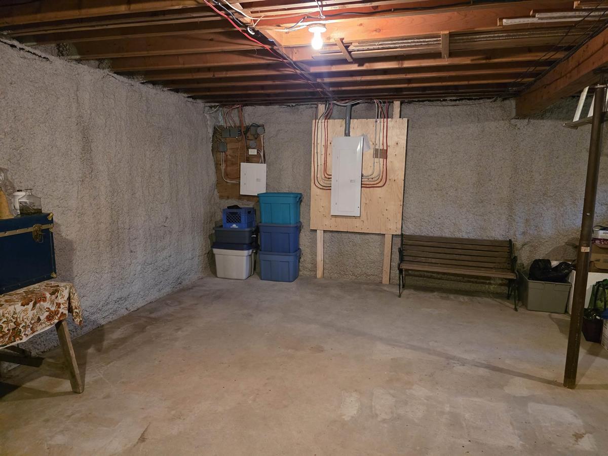
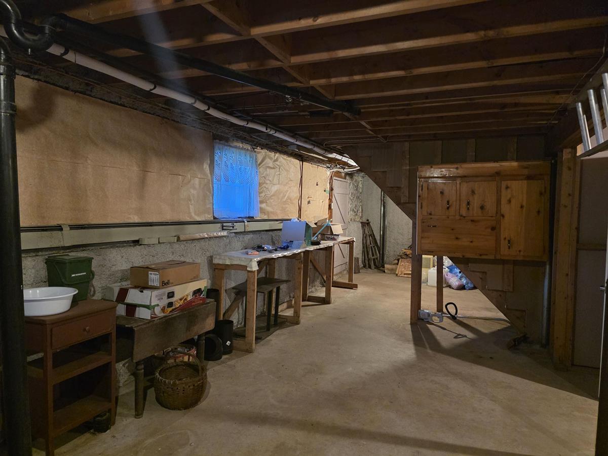
Welcome to 1856 West Branch Road in Welsford! This extremely well-maintained bungalow offers a peaceful private setting along the river, surrounded by mature trees, while being conveniently close to many of the area’s amenities. The home has seen numerous upgrades over the years, making it an excellent option for first-time buyers, retirees, or a growing family. Recent improvements include newer windows, a metal roof, an updated bathroom, and main-floor laundry. The electrical system has been upgraded to 200 amps, with a generator panel and wiring in place. The basement offers even more potential, with additional plumbing in place for a future bathroom and egress windows, providing the opportunity to create additional living space to suit your needs. Heating options are plentiful, with ductless heat pumps, an oil-fired hot water boiler, and a wood stove, giving you flexibility and comfort throughout the seasons. Enjoy your own private riverfront setting while still being just 4 minutes from the charming village of River John, known for its beautiful crimson sunsets. Several public beaches are also within easy driving distance. The picturesque harbourfront village of Tatamagouche is approximately 20 minutes away, offering a variety of shops, restaurants, and amenities, while the historic town of Pictou is just a 30-minute drive. With its combination of privacy, riverfront living, numerous updates, and convenient location, this property offers comfort today with plenty of potential for the future. Don’t miss your opportunity to make 1856 West Branch Road your new home!

Listing Details

Address
1856 WEST BRANCH Road, Welsford, B0K 1N0

Status
ACTIVE
Listing Price
$299,000
MLS®
202623812
Type
Single Family
Style
Detached
Age
47
Square Footage (MLA)
1,026  ft2
Total Fin SqFt (TLA)
1,026  ft2
PID
65032344
Bedrooms
3
Full Baths
1
Half Baths
0

Water
Well
Sewer
Septic
Utilities
Electricity,High Speed Internet,Telephone

Building Specifications

Foundation Type
Poured Concrete
Roof
Metal
Exterior Finish
Vinyl
Flooring
Carpet,Laminate,Linoleum

Looking for a Mortgage? Get Your Free Quote Started Today!

Rooms

LEVEL TYPE DIMENSIONS
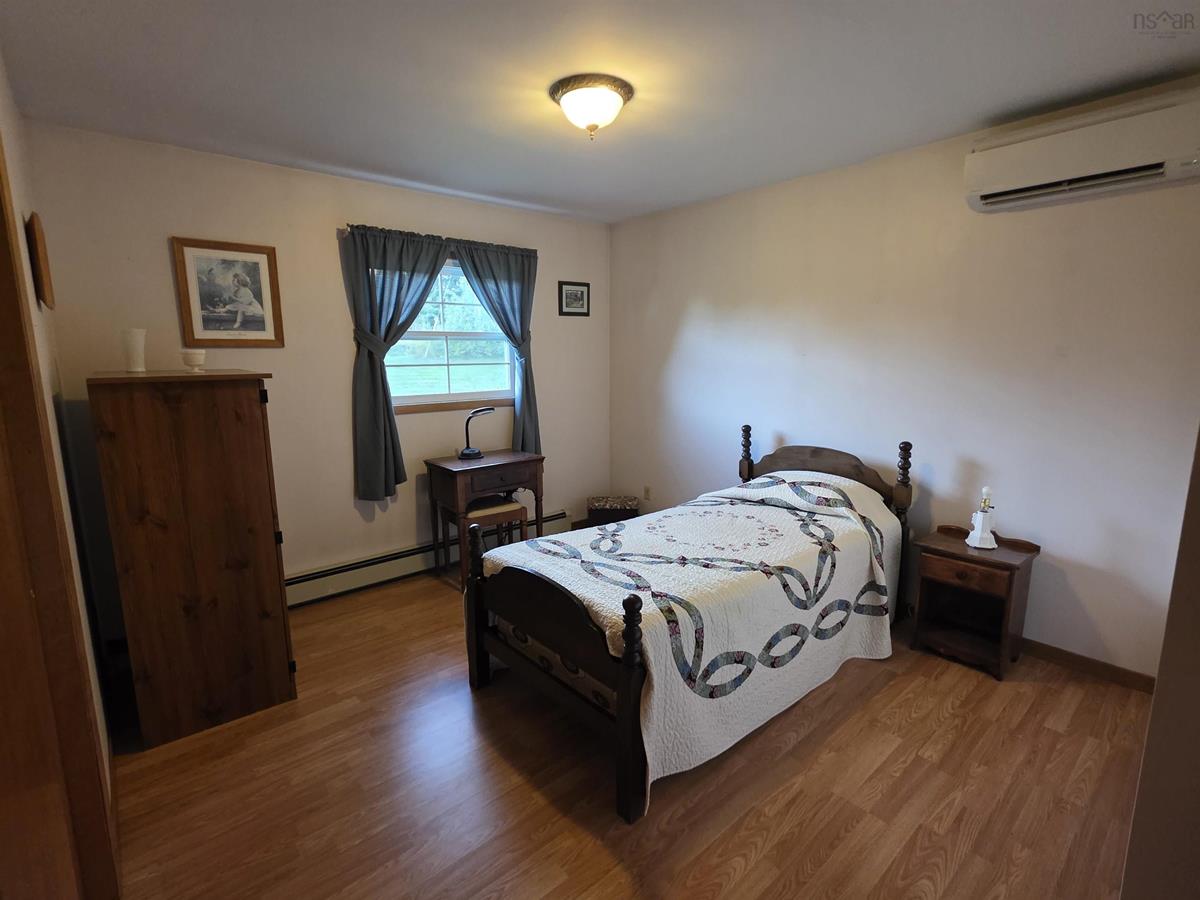
Main Floor Living Room 13.05x17.11
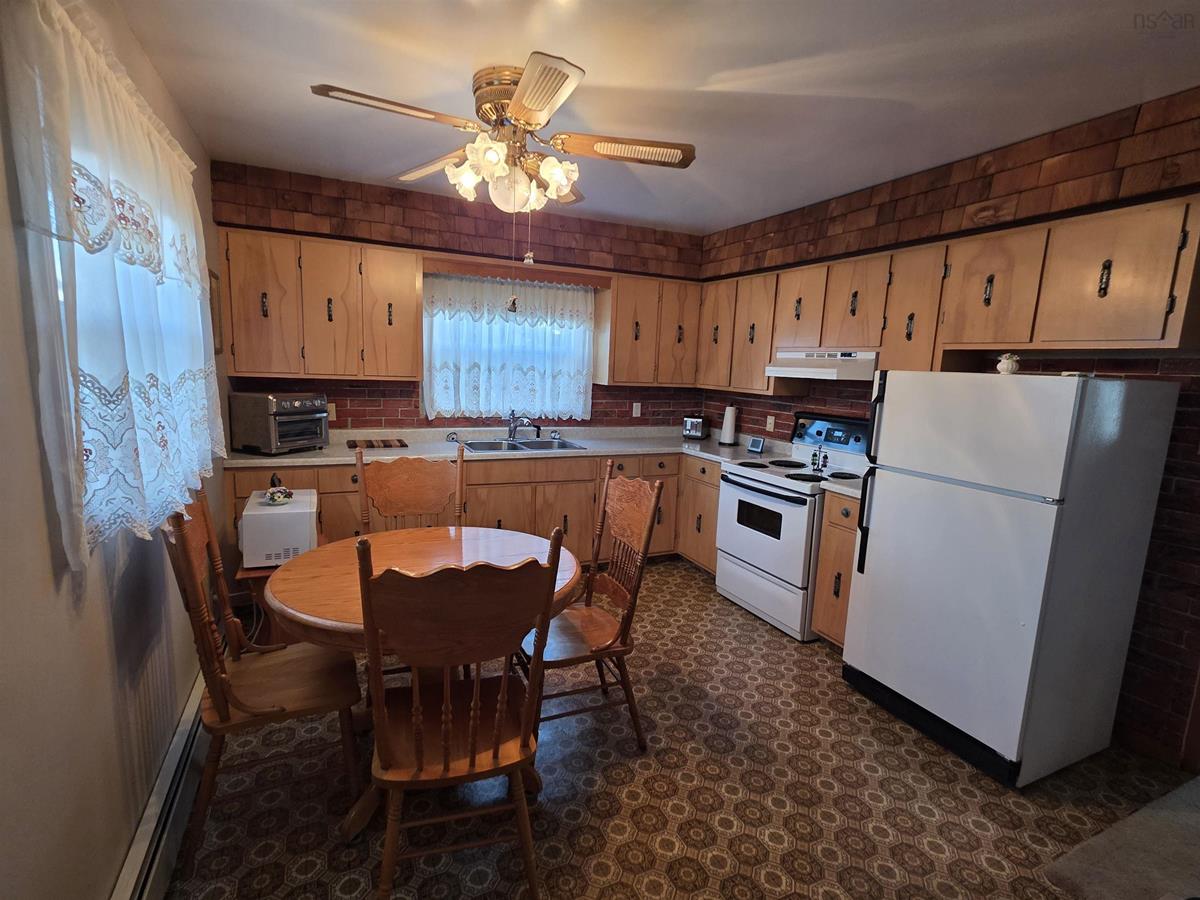
Main Floor Kitchen 13.06x11.05
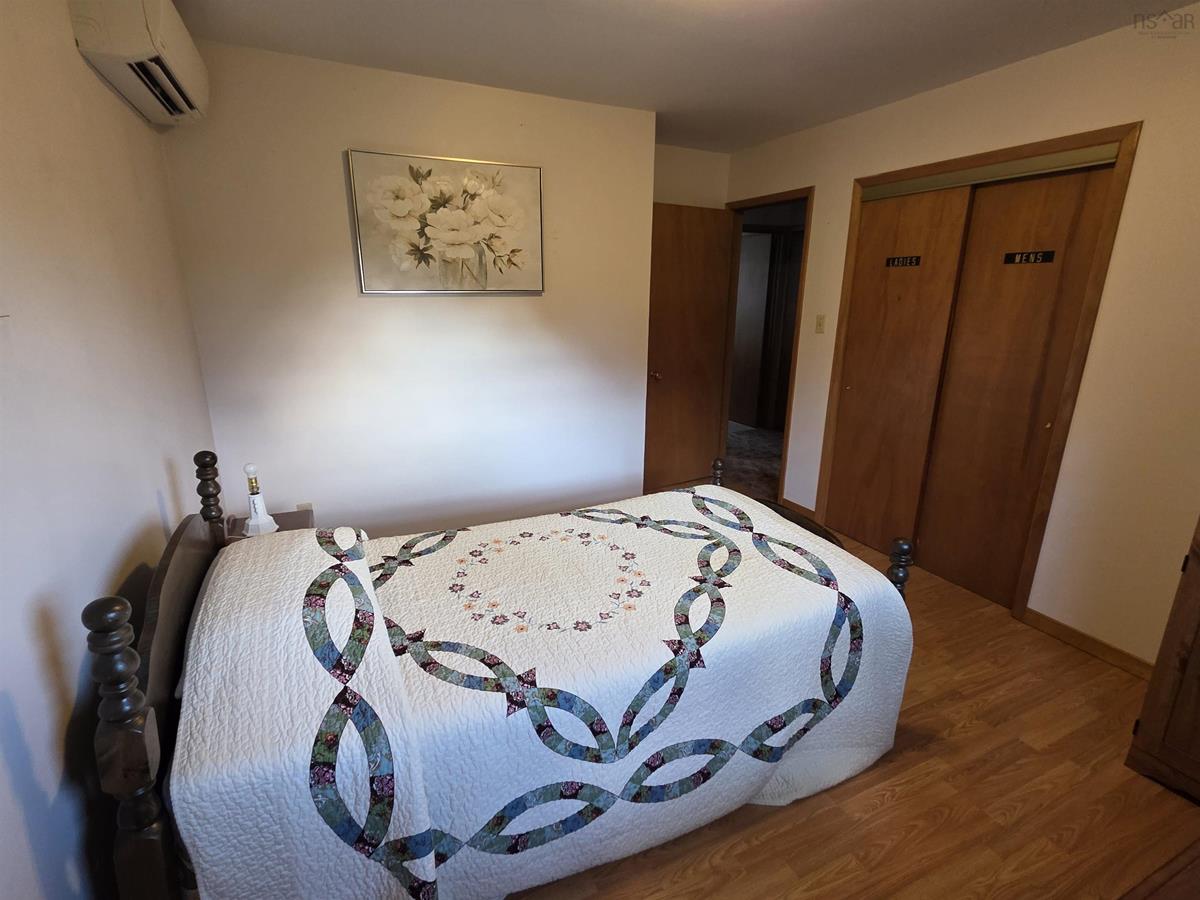
Main Floor Primary Bedroom 11.06x10.01
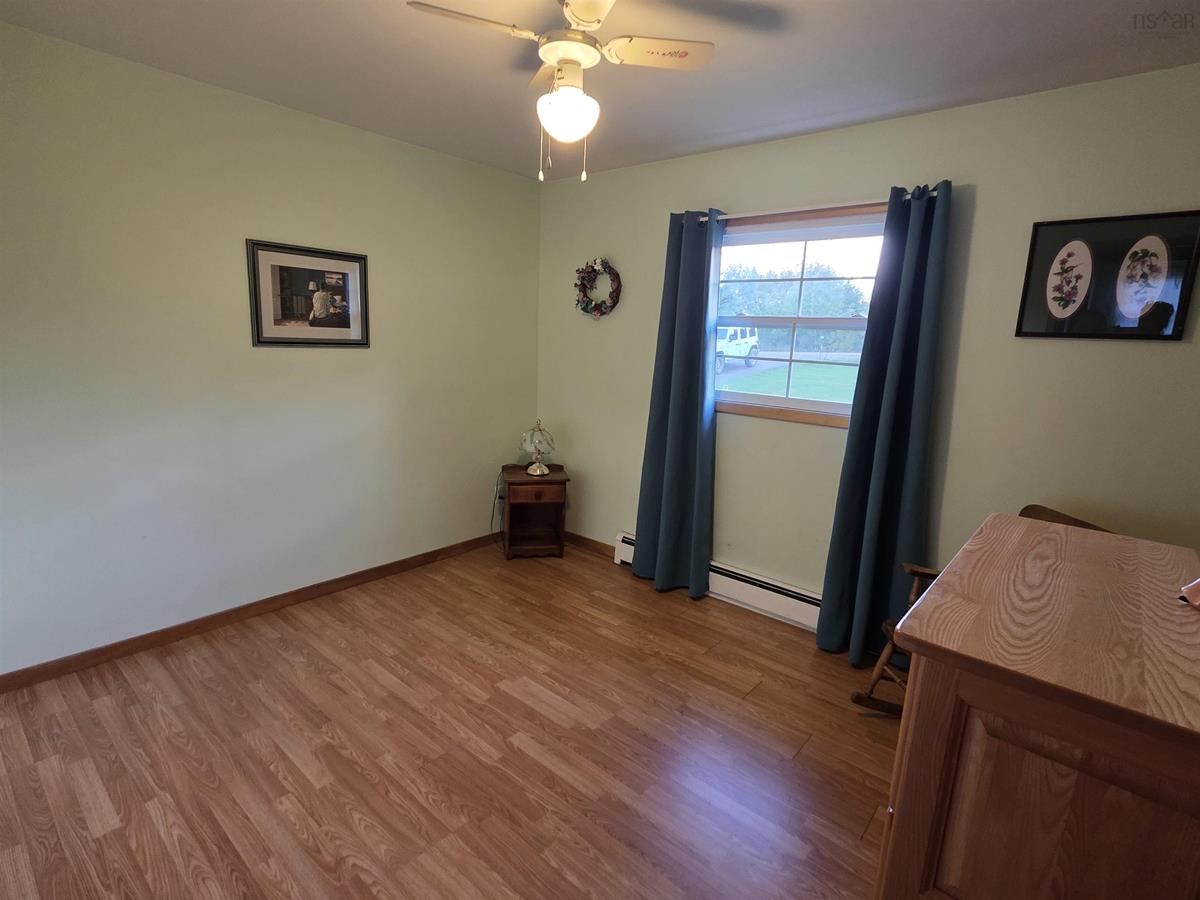
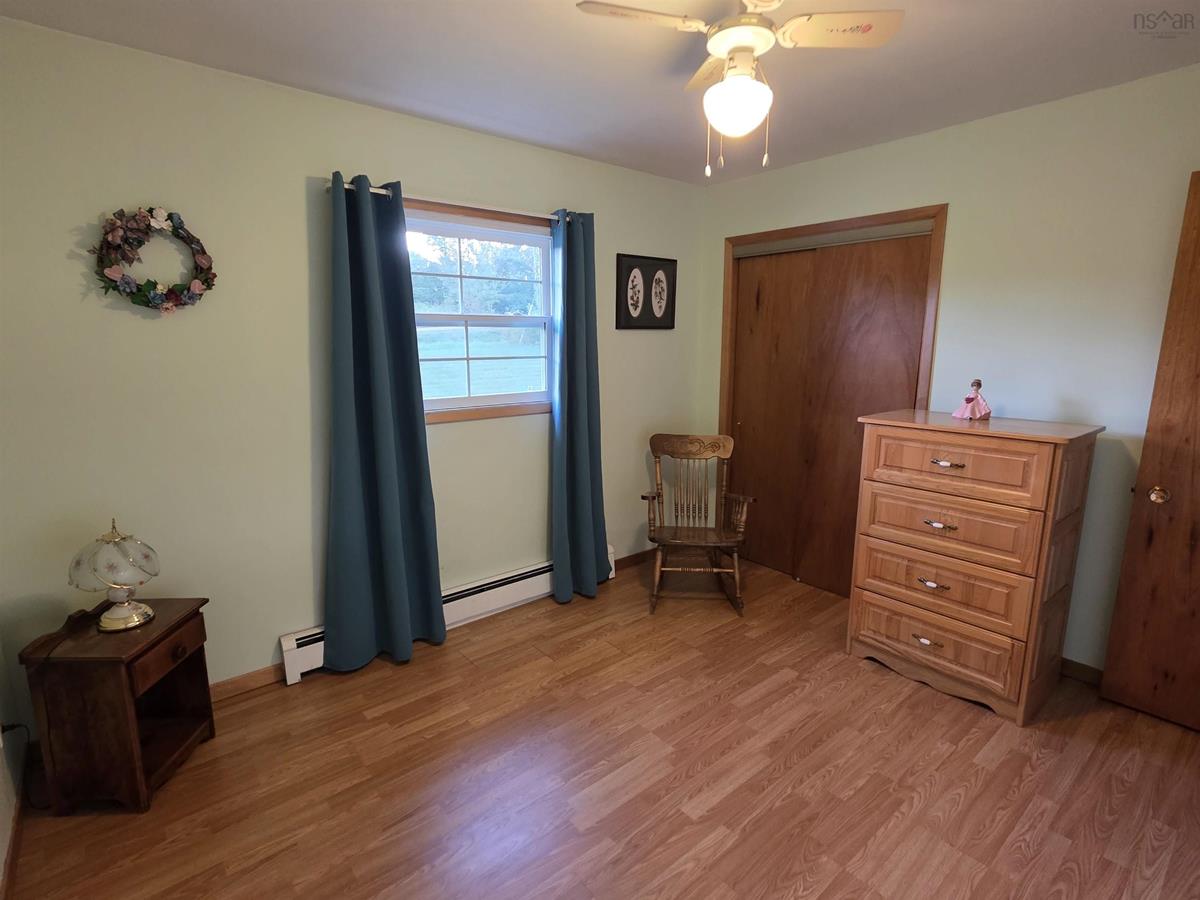
Main Floor Bedroom 10.11x10.11
Main Floor Bedroom 10.11x10.10
Main Floor Laundry 6.01x11.06
Main Floor Bath 1 8.03x11.06

Garage & Parking

Garage
N
Details
---

Inclusions & Exclusions

Inclusions
Fridge, Stove, Washer and Dryer

Sales History

Demographic Data

Demographic data is based on the dissemination area that contains the listing parcel . Dissemination Areas are small areas composed of one or more neighbouring dissemination blocks. All of Canada is divided into dissemination areas. Data source: Environics Analytics via ArcGIS Online, 2021

Population Size

414

Median Age

53.8

Avg Household Size

2.3

Avg House Income

$74K

The number of people for each age range.

How the population of this area is expected to change.

The highest level of education obtained by people within this area.

The maritial status of the people in this area.

The average household income within this area.

The number of people that rent versus own.

When the buildings in the area were constructed.

The number of children at home for the given age ranges.

The occupations of the people living here.

Tax Assessment

Year Amount % Change
2026 $181,900 ---
2025 $179,000 ---
2024 $153,100 ---
2023 $126,500 ---
2022 $98,700 ---
2021 $100,300 ---
2020 $100,100 ---
2019 $99,700 ---
2018 $100,400 ---
2017 $101,500 ---
2016 $102,900 ---
2015 $105,700 ---
2014 $105,300 ---
2013 $102,200 ---
2012 $94,200 ---

Maps

Mortgage Inquiries

Last Updated On: 9/18/2026 6:26:13 PM (UTC)


