
8801 Highway 224, Upper Musquodoboit, (MLS® 202619631) REMAX NOVA
Google Play iOS Google Play iOS

8801 Highway 224, Upper Musquodoboit

2 1 2491 sqft
$362,500 For Sale

Description

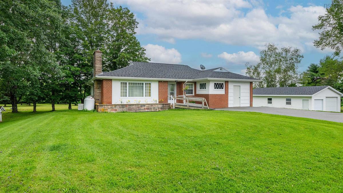
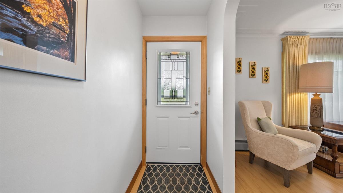
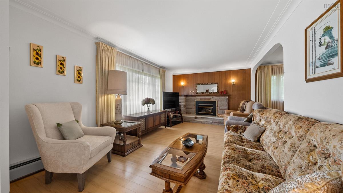
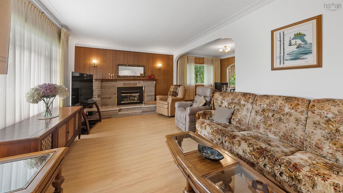
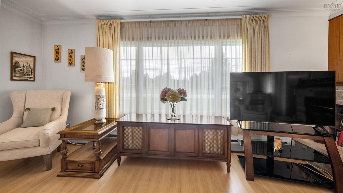
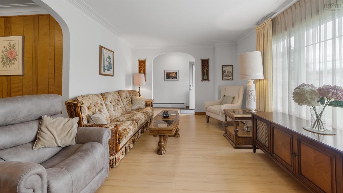
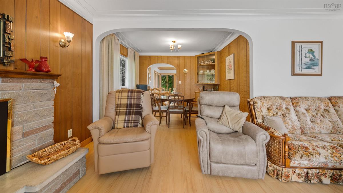
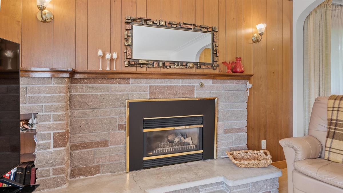
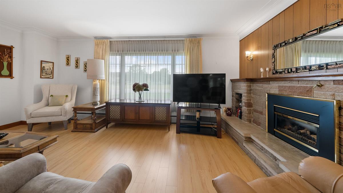
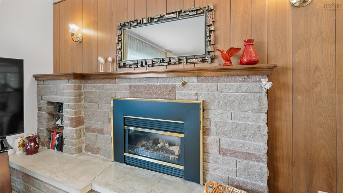
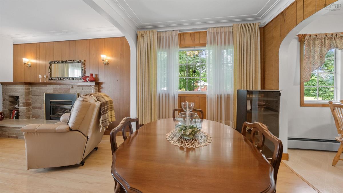
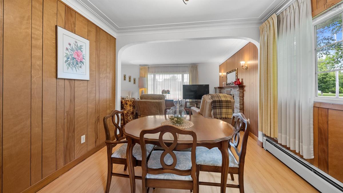
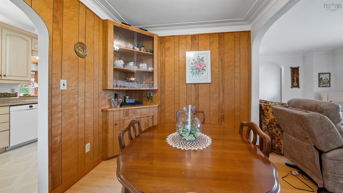
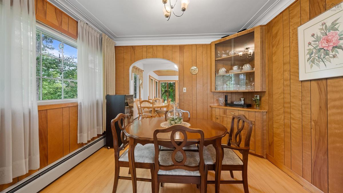
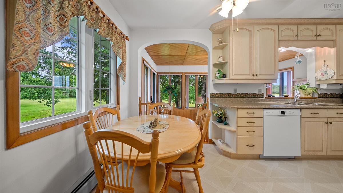
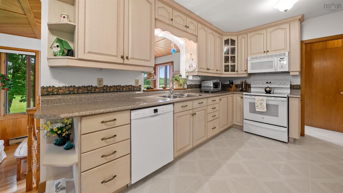
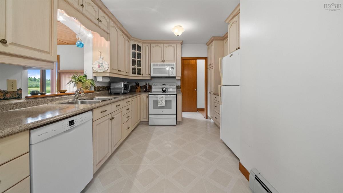
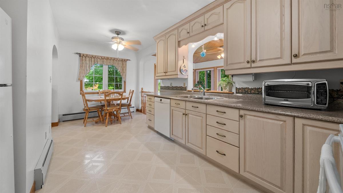
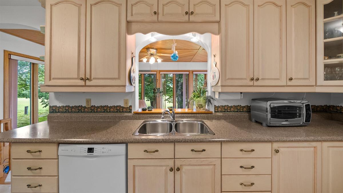
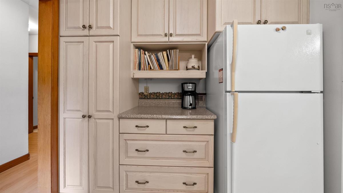
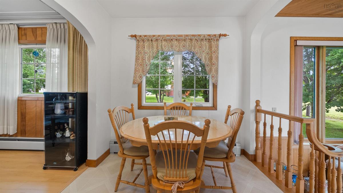
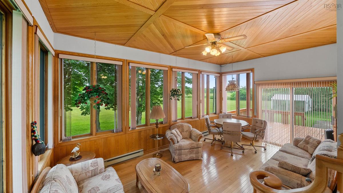
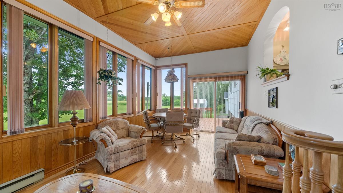
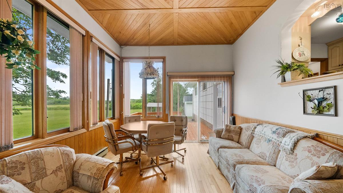
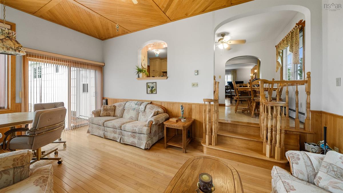
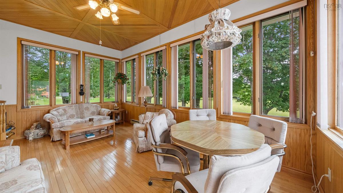
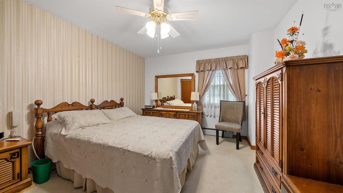
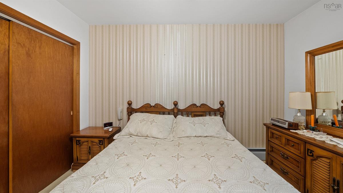
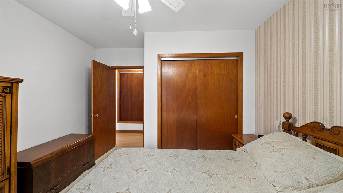
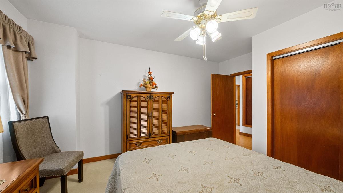
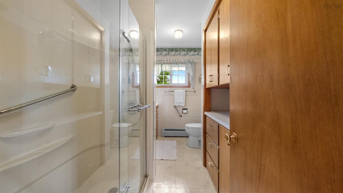
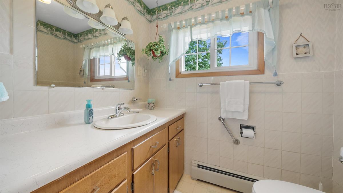
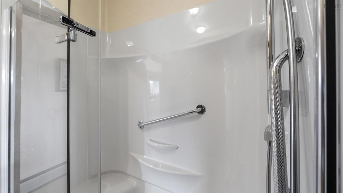
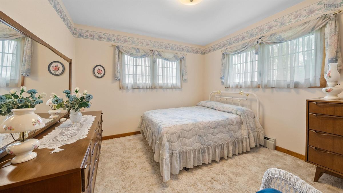
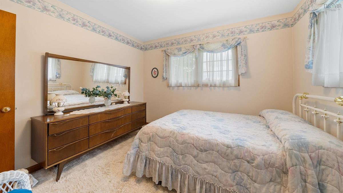
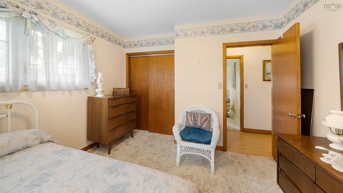
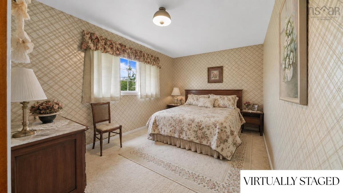
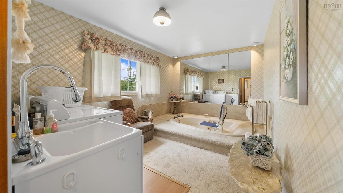
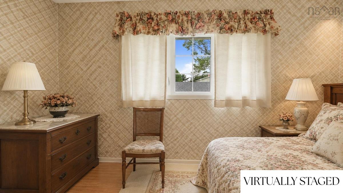
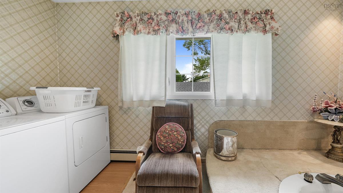
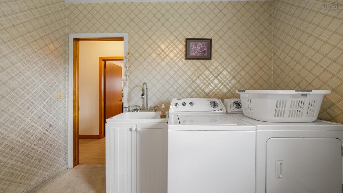
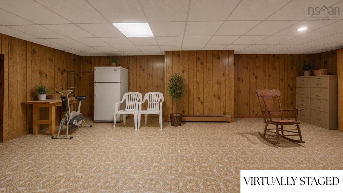
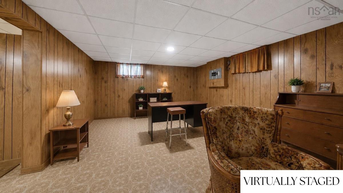
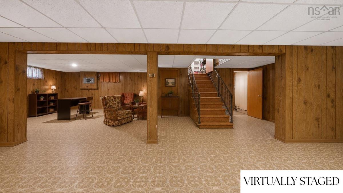
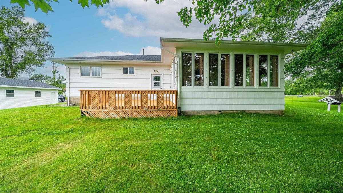
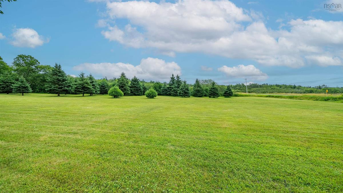
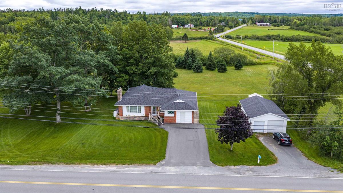
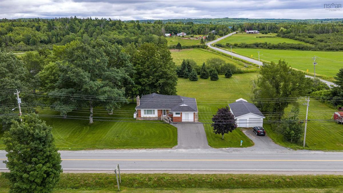
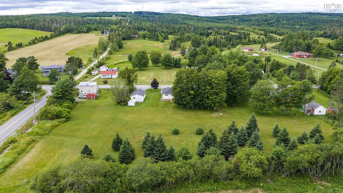
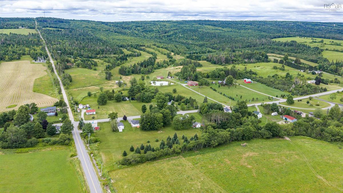
Welcome to 8801 Highway 224 in picturesque Upper Musquodoboit! Loved and cherished by the same family since day one, this charming rural bungalow offers single level living on a beautiful, spacious lot. Step inside to a bright, inviting living room with propane fireplace and a large front window that floods the room with natural light. The main level flows into a dedicated dining area and truly functional kitchen featuring abundant cupboard space and an additional eating area. Right off the kitchen is the true highlight of the home, a stunning bonus sunroom with scenic backyard views; the perfect setting for family gatherings or morning coffee. The main floor also includes two bedrooms, a den, a full bath, and a unique bonus area. Formerly an attached garage, this space now serves as a large combined bath/laundry room, offering incredible potential to reconfigure into a third bedroom, a home office, or a primary suite. Downstairs, the basement is largely finished and presents a great opportunity to be updated into and create your own custom space. Hobbyists will love the addition of the large detached garage, providing excellent vehicle storage or workshop space. Years of thoughtful care are evident throughout, with major updates including a new well (2024), full Generac generator system (2023), back door (2023), roof shingles (2022), front door (2017) and interior paint (2022). Nestled in the heart of the scenic Musquodoboit Valley, this property offers the ultimate rural lifestyle yet just minutes from essential local amenities, schools, and health services in neighbouring Middle Musquodoboit while remaining within an easy, comfortable commute to Halifax, Truro, and the airport. Outdoor enthusiasts will thrive here with nearby access to the Musquodoboit Trailway, beautiful river waterways for paddling or fishing, and acres of surrounding nature to explore.

Listing Details

Address
8801 Highway 224, Upper Musquodoboit, B0N 1X0

Status
ACTIVE
Listing Price
$362,500
MLS®
202619631
Type
Single Family
Style
Detached
Age
43
Square Footage (MLA)
1,488  ft2
Total Fin SqFt (TLA)
2,491  ft2
PID
00563874
Bedrooms
2
Full Baths
1
Half Baths
0

Water
Drilled Well
Sewer
Septic
Utilities
Cable,Electricity,High Speed Internet,Telephone

Building Specifications

Foundation Type
Poured Concrete
Roof
Asphalt Shingle
Exterior Finish
Brick,Vinyl
Flooring
Carpet,Hardwood,Laminate,Vinyl

Looking for a Mortgage? Get Your Free Quote Started Today!

Rooms

LEVEL TYPE DIMENSIONS
Lower Level Rec Room 31.5 x 27.2
Lower Level OTHER 11.1 x 13.2
Lower Level Storage 13.9 x 22.2
Lower Level Utility 6.1 x 13.6
Lower Level Rec Room 31.5 x 27.2
Lower Level OTHER 11.1 x 13.2
Lower Level Storage 13.9 x 22.2
Lower Level Utility 6.1 x 13.6
Main Floor Living Room 18.4 x 11.5
Main Floor Dining Room 10.6 x 9.1
Main Floor Dining Nook 5.10 x 8.0
Main Floor Kitchen 12.6 x 11.3
Main Floor Den/Office 7.6 x 5.7
Main Floor Bath 1 6.9 x 10.4
Main Floor Primary Bedroom 11.8 x 11.7
Main Floor Laundry/Bath 9.10 x 13.6
Main Floor Bedroom 10.8 x 11.4
Main Floor Sun Room 17.10 x 11.0
Main Floor Living Room 18.4 x 11.5
Main Floor Dining Room 10.6 x 9.1
Main Floor Dining Nook 5.10 x 8.0
Main Floor Kitchen 12.6 x 11.3
Main Floor Den/Office 7.6 x 5.7
Main Floor Bath 1 6.9 x 10.4
Main Floor Primary Bedroom 11.8 x 11.7
Main Floor Laundry/Bath 9.10 x 13.6
Main Floor Bedroom 10.8 x 11.4
Main Floor Sun Room 17.10 x 11.0
Main Floor Living Room 18.4 x 11.5
Main Floor Dining Room 10.6 x 9.1
--- --- 5.10 x 8.0
--- --- 12.6 x 11.3
--- --- 7.6 x 5.7
--- --- 6.9 x 10.4
--- --- 11.8 x 11.7
--- --- 9.10 x 13.6
--- --- 10.8 x 11.4
--- --- 31.5 x 27.2
--- --- 11.1 x 13.2
--- --- 13.9 x 22.2
--- --- 6.1 x 13.6
--- --- 17.10 x 11.0
--- --- 18.4 x 11.5
--- --- 10.6 x 9.1
--- --- 5.10 x 8.0
--- --- 12.6 x 11.3
--- --- 7.6 x 5.7
--- --- 6.9 x 10.4
--- --- 11.8 x 11.7
--- --- 9.10 x 13.6
--- --- 10.8 x 11.4
--- --- 31.5 x 27.2
--- --- 11.1 x 13.2
--- --- 13.9 x 22.2
--- --- 6.1 x 13.6
--- --- 17.10 x 11.0

Virtual Tour

Garage & Parking

Garage
Y
Details
1.5 Detached

Sales History

Halifax Regional Municipality Data

Zoning
VIL
By-Law Code:
Polling District
Waverley - Fall River - Musquodoboit Valley
Concillor: Cathy Deagle Gammon
Waste Collection
TUESDAY
Contractor: Eastern Shore Cartage

Demographic Data

Demographic data is based on the dissemination area that contains the listing parcel . Dissemination Areas are small areas composed of one or more neighbouring dissemination blocks. All of Canada is divided into dissemination areas. Data source: Environics Analytics via ArcGIS Online, 2021

Population Size

170

Median Age

54.2

Avg Household Size

2.2

Avg House Income

$61K

The number of people for each age range.

How the population of this area is expected to change.

The highest level of education obtained by people within this area.

The maritial status of the people in this area.

The average household income within this area.

The number of people that rent versus own.

When the buildings in the area were constructed.

The number of children at home for the given age ranges.

The occupations of the people living here.

Tax Assessment

Year Amount % Change
2024 $22,000 ---
2023 $10,200 ---
2022 $10,200 ---

Maps

Mortgage Inquiries

Last Updated On: 8/5/2026 3:40:38 PM (UTC)


