78 Arthur Street, Truro, (MLS® 202623377) REMAX NOVA
Google Play iOS Google Play iOS

78 Arthur Street, Truro

4 2 2602 sqft
$415,000 For Sale

Description

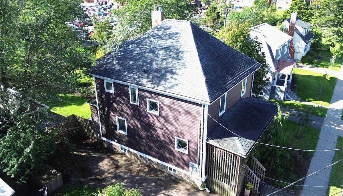
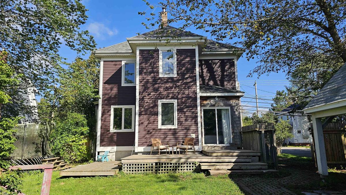
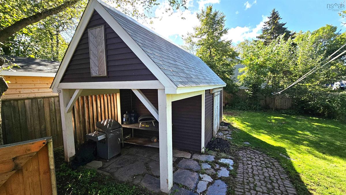
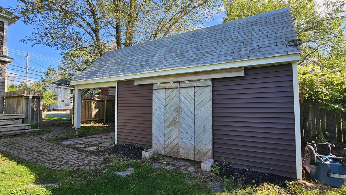
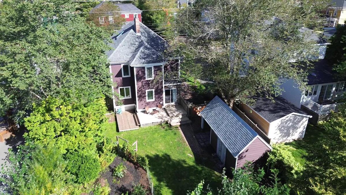
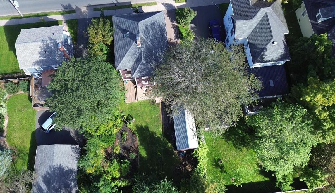
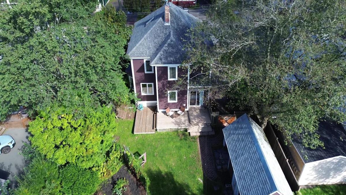
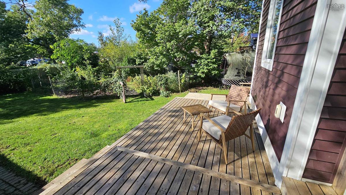
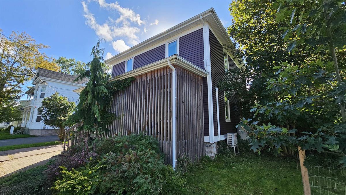
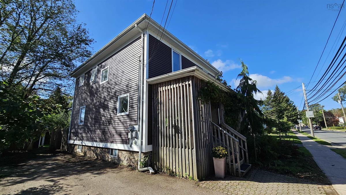
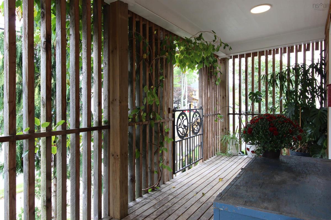
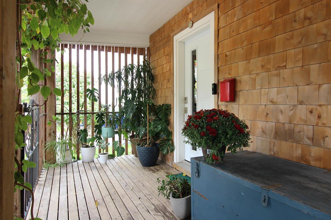
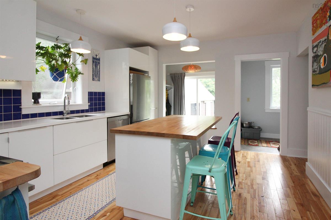
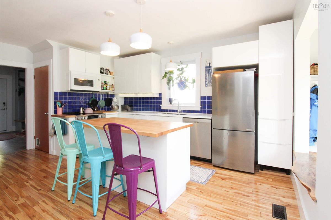
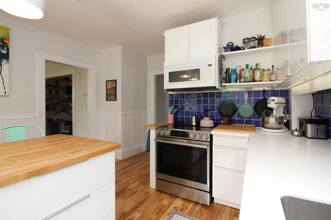
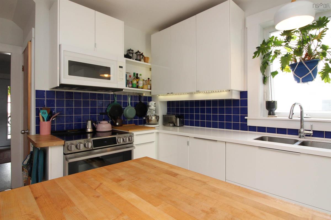
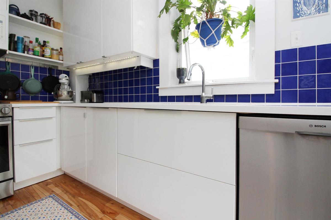
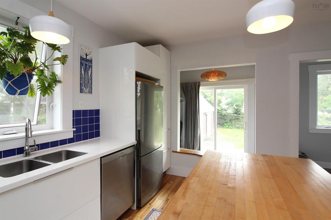
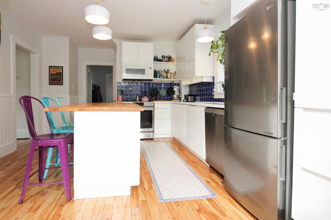
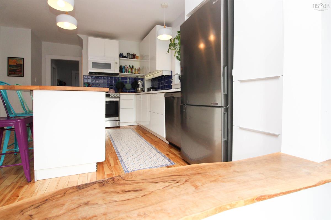
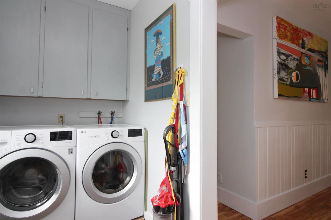
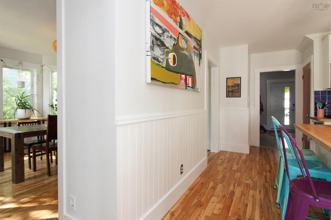
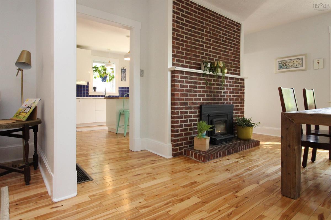
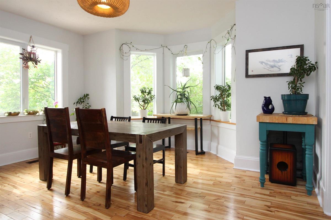
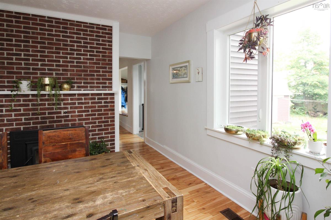
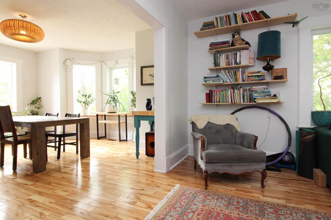
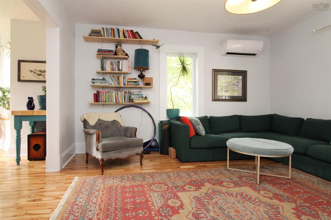
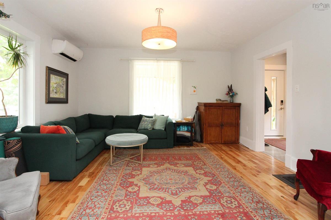
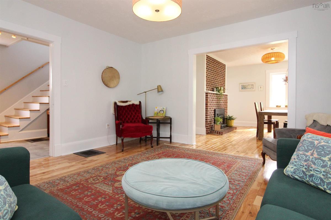
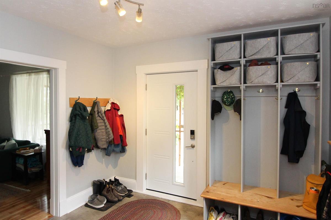
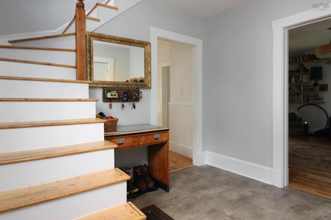
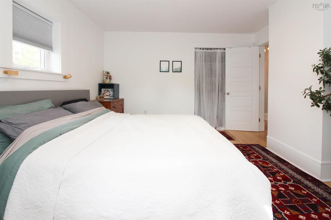
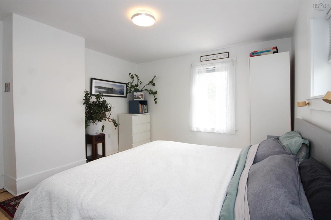
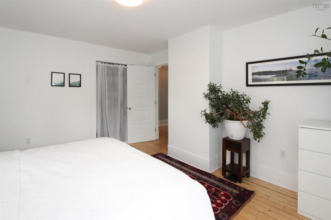
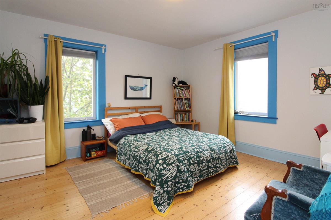
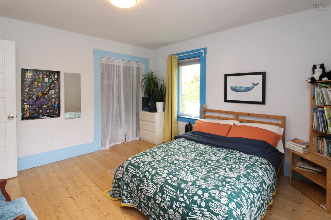
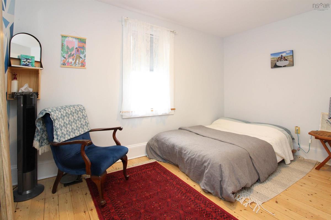
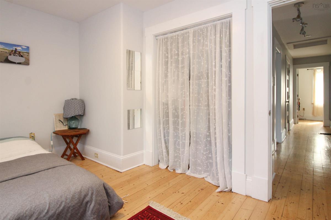
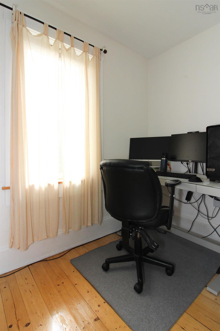
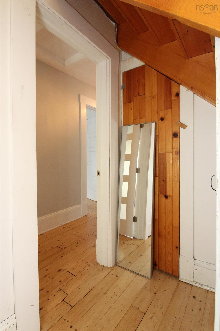
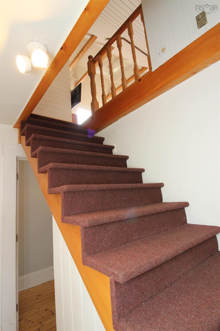
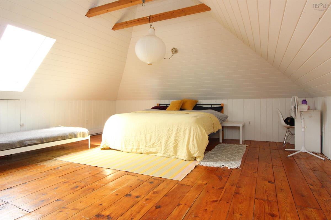
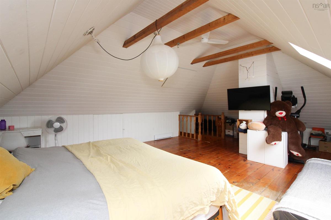
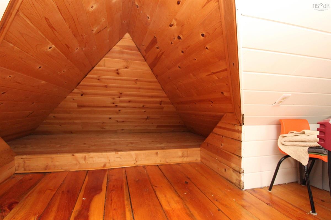
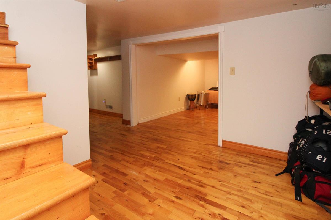
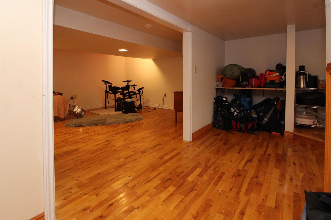
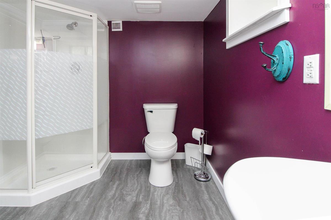
A truly stand-out property. Beautifully distinctive 4-BRM family home blends organic aesthetic with Scandinavian-style simplicity & artisan character - warm, welcoming, thoughtfully updated, & genuinely personal. A crisp white architectural backdrop is complemented by natural wood, exposed brick, & large windows that fill the home with natural light, lovely views & connection to the private, fully fenced backyard & new 16x20+ shed. Four levels of finished living space for incredible flexibility in every stage of family life. A home office, main floor laundry, open-layout dining/living areas & basement rec room are capped off w a finished attic offering endless possibilities as a bedroom, studio, ideation space, playroom, guest quarters or whatever your lifestyle requires and even has a magical reading or resting nook. Modernized kitchen & numerous additional improvements include newer siding, windows, roof shingles, heat pump, and so much more. The location offers easy reach of shopping, schools, dining, parks and the many amenities of town, making everyday life exceptionally convenient. A property that is anything but ordinary, designed for peaceful and functional living.

Listing Details

Address
78 Arthur Street, Truro, B2N 1X6

Status
ACTIVE
Listing Price
$415,000
MLS®
202623377
Type
Single Family
Style
Detached
Square Footage (MLA)
2,164  ft2
Total Fin SqFt (TLA)
2,602  ft2
PID
20161675
Bedrooms
4
Full Baths
2
Half Baths
0

Water
Municipal
Sewer
Municipal
Utilities
Cable,Electricity,High Speed Internet,Telephone

Building Specifications

Foundation Type
Stone
Roof
Asphalt Shingle
Exterior Finish
Wood Shingles,Vinyl
Flooring
Ceramic,Hardwood,Softwood,Vinyl

Looking for a Mortgage? Get Your Free Quote Started Today!

Rooms

LEVEL TYPE DIMENSIONS
Basement Games Room 12'11 x 12'3
Basement Bath 2 9'8 x 7'4
Basement Utility 15'8 x 7'3
Main Floor Foyer 11'4 x 10'5
Main Floor Living Room 14'5 x 14'4
Main Floor Kitchen 14'5 x 12'5
Main Floor Dining Room 14'6 x 14'4 + bay
Main Floor Laundry 9'3 x 5
Main Floor Porch 6'7 x 3'11
2nd Level Primary Bedroom 13'9 x 12
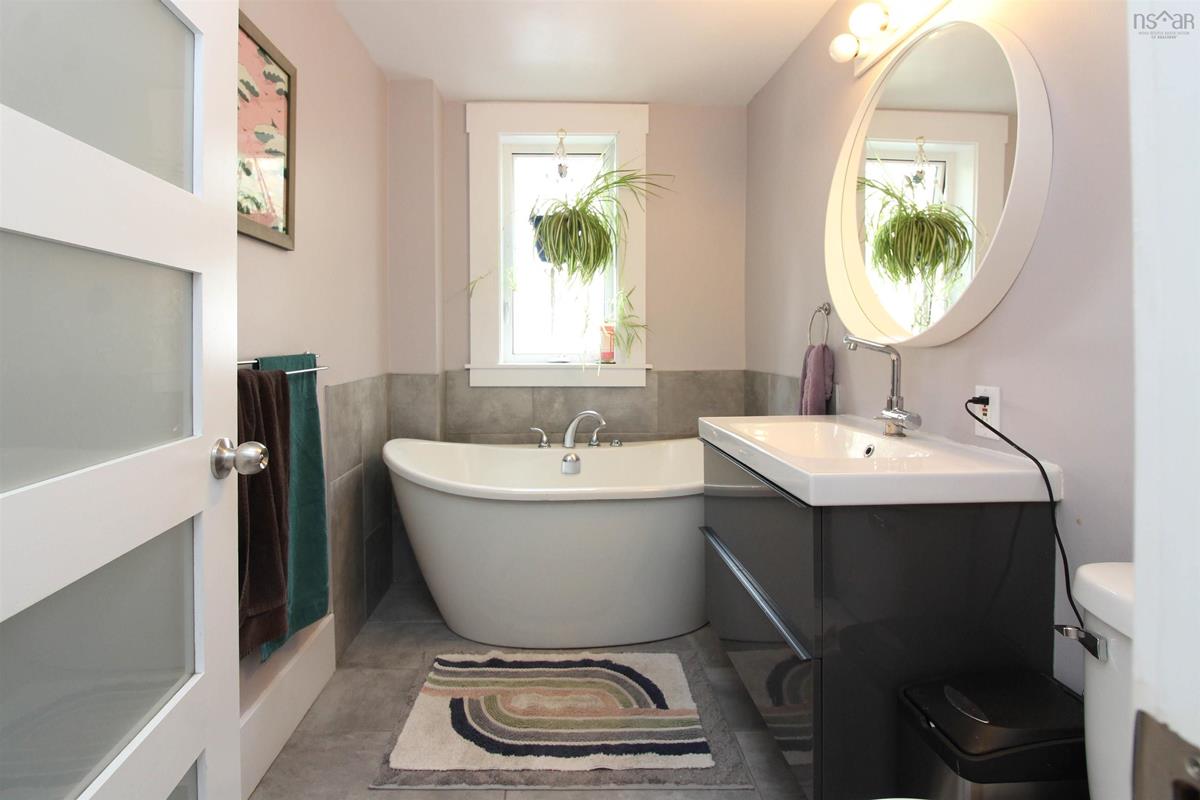
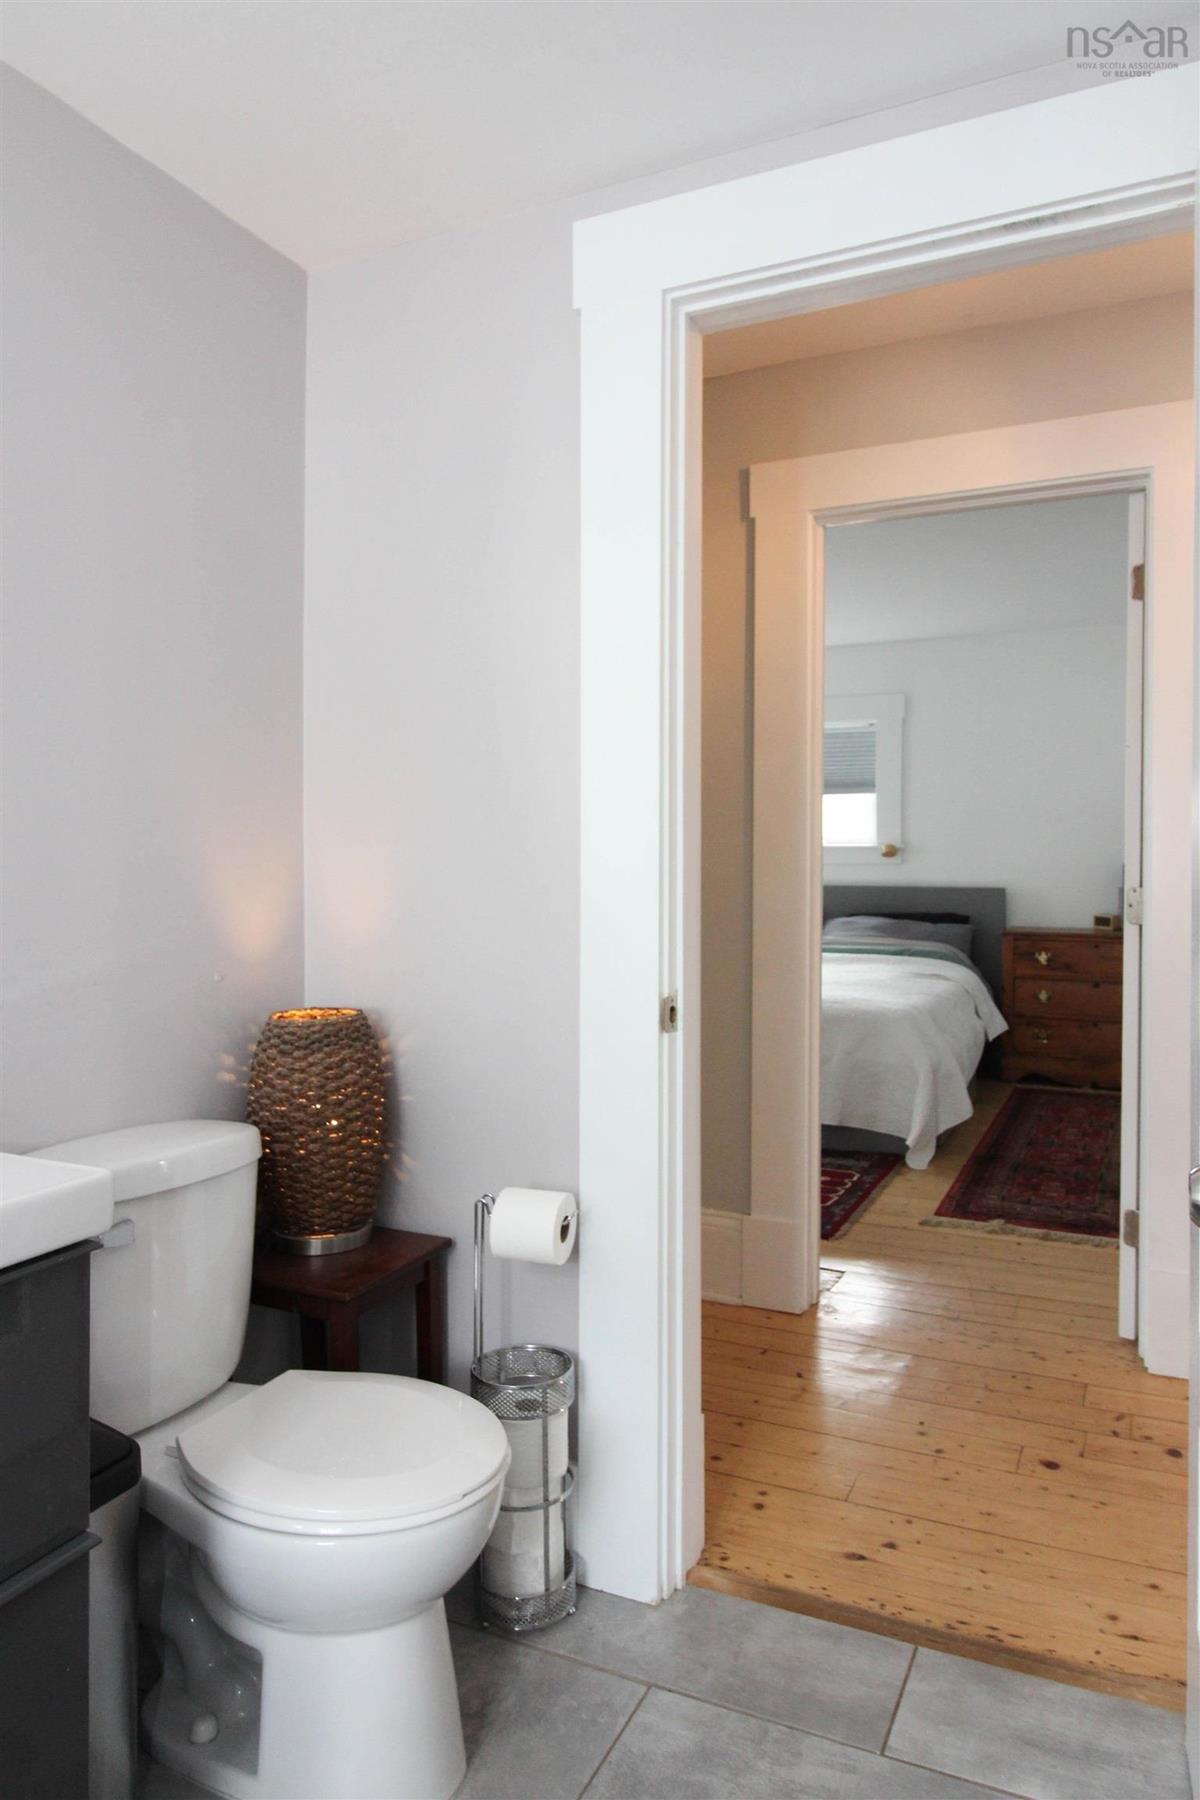
2nd Level Bath 1 8'10 x 5'7
2nd Level Bedroom 12'9 x 12'1
2nd Level Bedroom 12'9 x 8'9 - jog
2nd Level Den/Office 9'2 x 5
2nd Level Storage 8'8x5'3 +3'1x3
3rd Level Bedroom 24'8 x 17'7 + nook

Garage & Parking

Garage
N
Details
---

Inclusions & Exclusions

Inclusions
Dishwasher, fridge, washer, dryer
Exclusions
Range, a few plants in back yard, steel gate at entrance. Light fixture in pictures at the back patio entrance will be replaced by another before closing.

Sales History

Demographic Data

Demographic data is based on the dissemination area that contains the listing parcel . Dissemination Areas are small areas composed of one or more neighbouring dissemination blocks. All of Canada is divided into dissemination areas. Data source: Environics Analytics via ArcGIS Online, 2021

Population Size

593

Median Age

46.0

Avg Household Size

1.7

Avg House Income

$61K

The number of people for each age range.

How the population of this area is expected to change.

The highest level of education obtained by people within this area.

The maritial status of the people in this area.

The average household income within this area.

The number of people that rent versus own.

When the buildings in the area were constructed.

The number of children at home for the given age ranges.

The occupations of the people living here.

Tax Assessment

Year Amount % Change
2024 $222,200 ---
2023 $164,100 ---
2022 $152,500 ---
2021 $146,400 ---
2020 $138,900 ---
2019 $139,300 ---
2018 $138,400 ---
2017 $136,500 ---
2016 $138,500 ---
2015 $142,800 ---
2014 $289,000 ---
2013 $143,400 ---
2012 $144,200 ---

Maps

Mortgage Inquiries

Last Updated On: 9/15/2026 6:20:44 PM (UTC)