
40 FUNDY Drive, Truro, (MLS® 202611067) REMAX NOVA
Google Play iOS Google Play iOS

40 FUNDY Drive, Truro

5 3 2625 sqft
$537,500 For Sale

Description

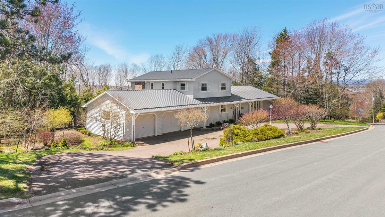
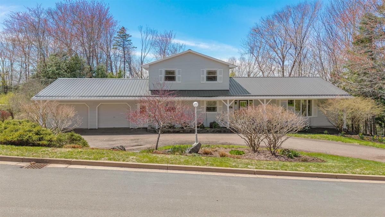
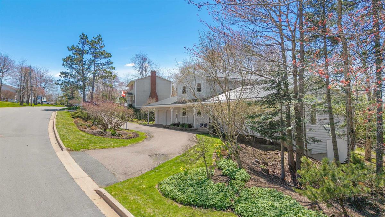
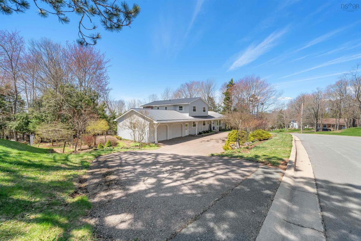
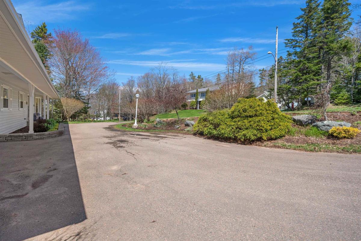
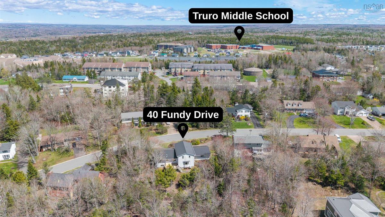
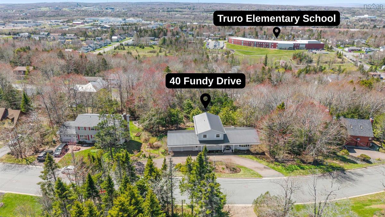
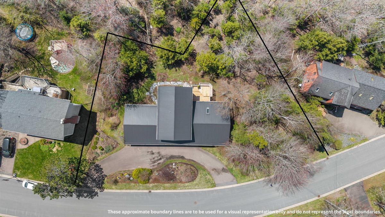
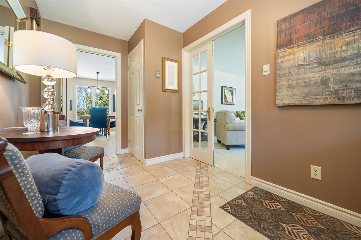
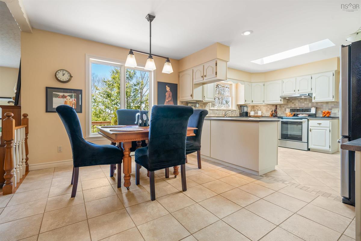
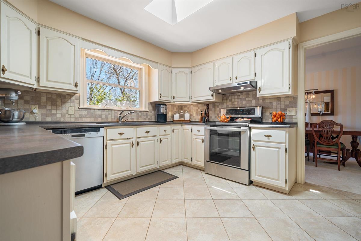
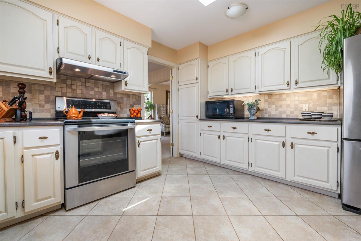
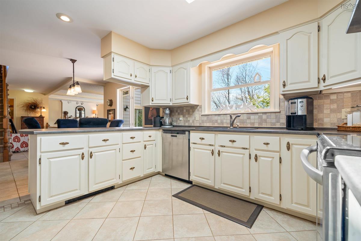
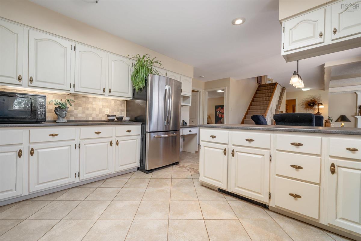
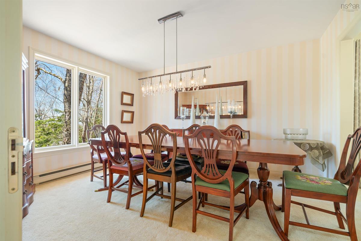
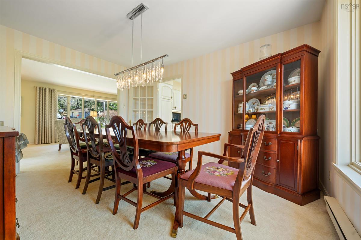
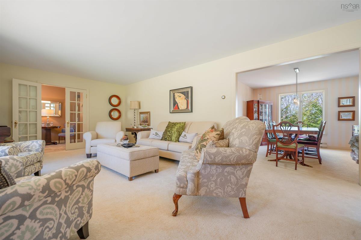
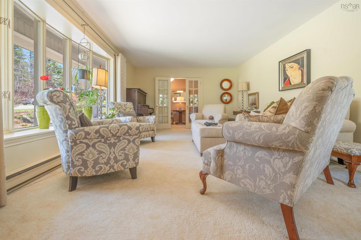
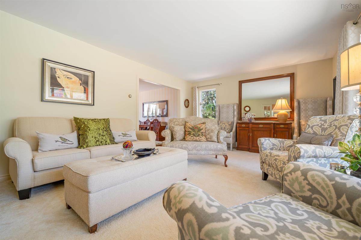
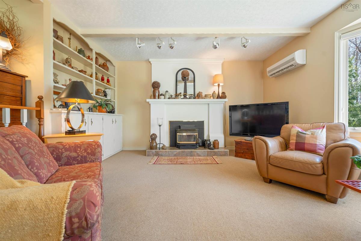
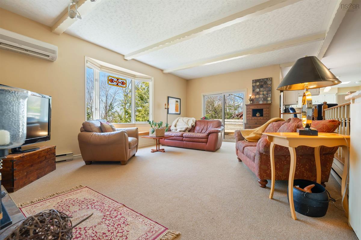
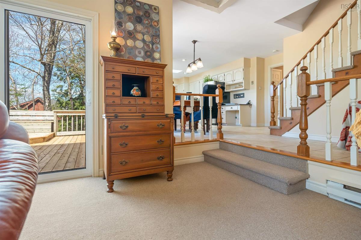
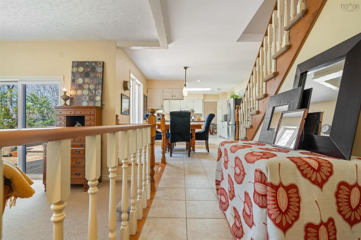
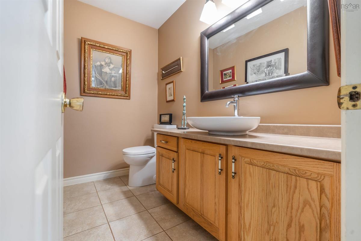
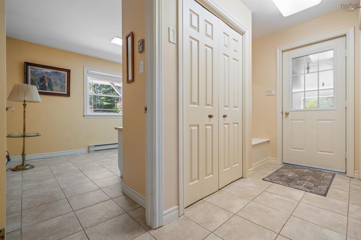
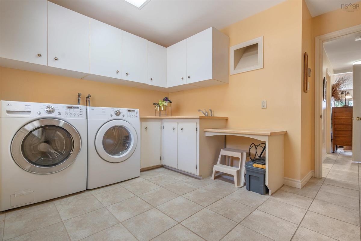
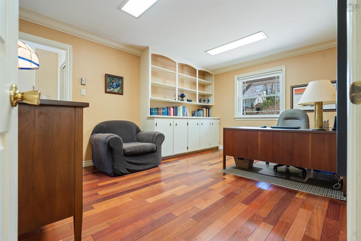
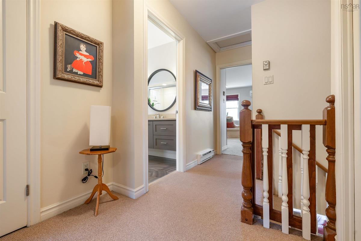
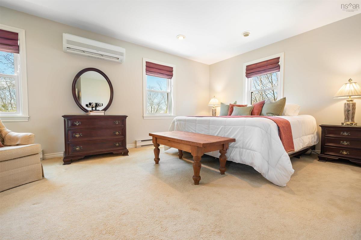
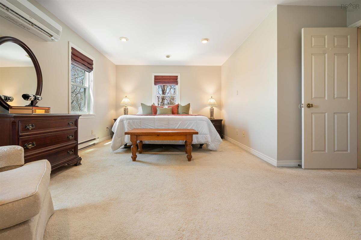
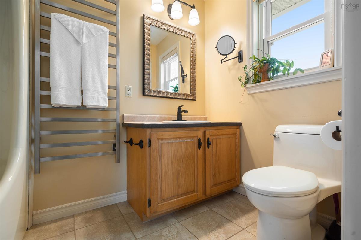
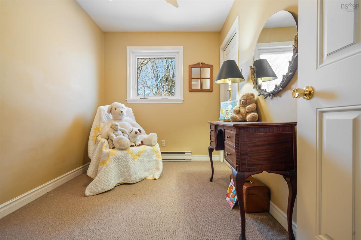
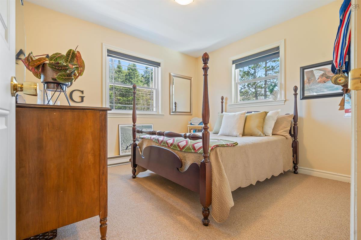
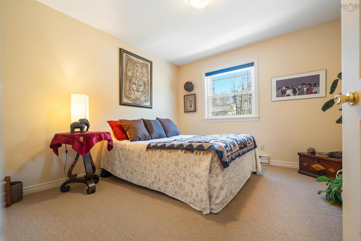
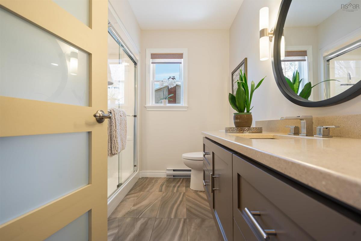
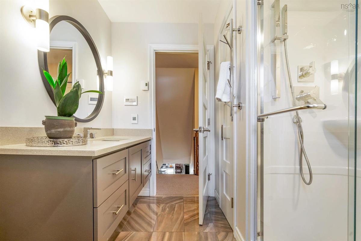
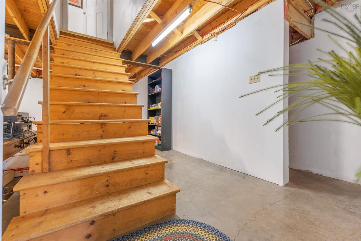
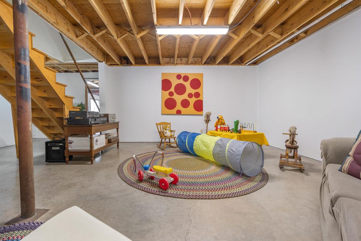
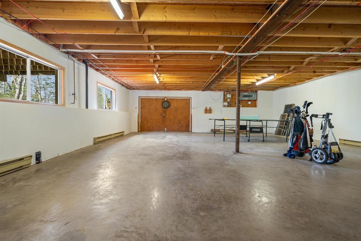
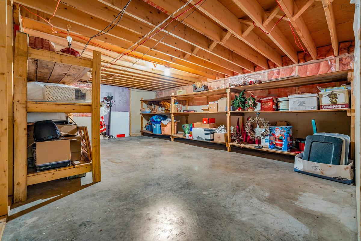
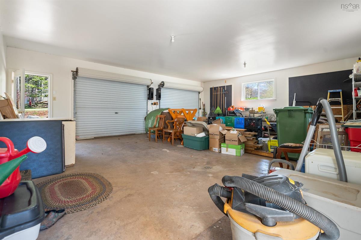
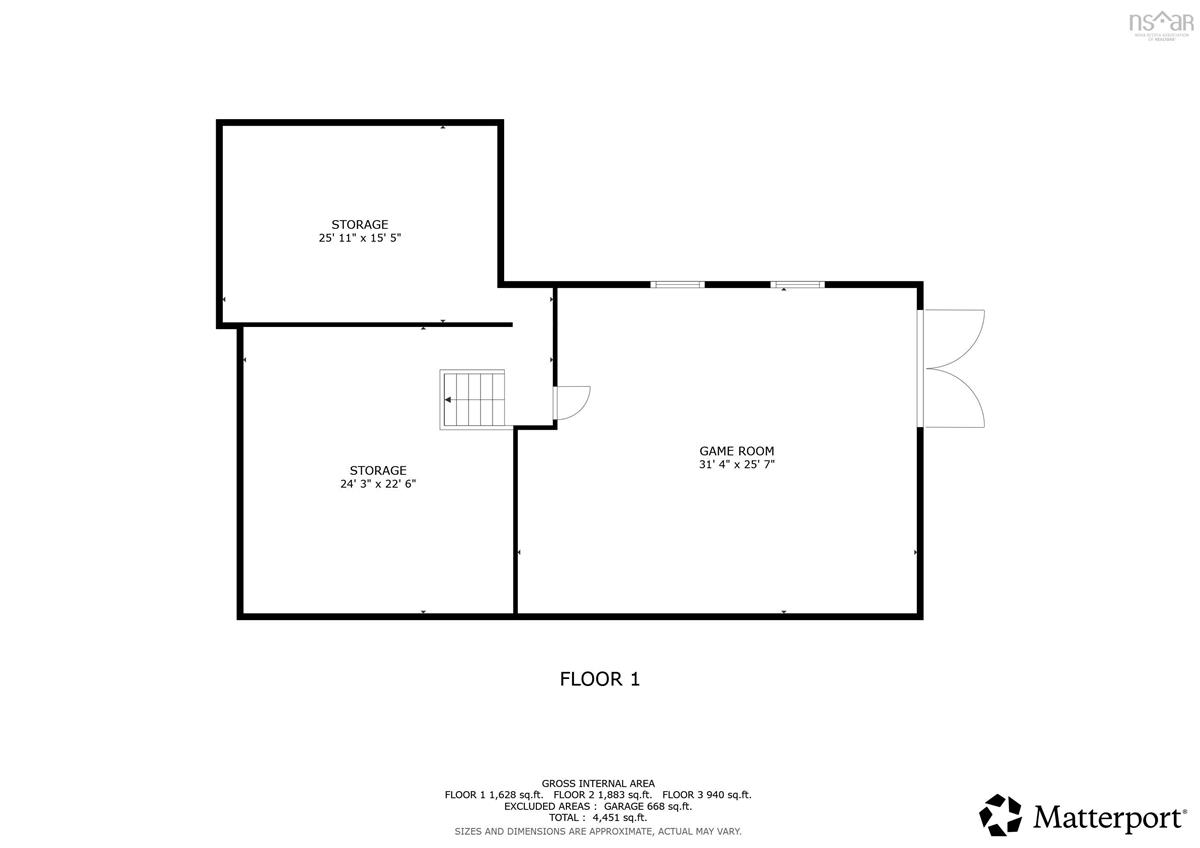
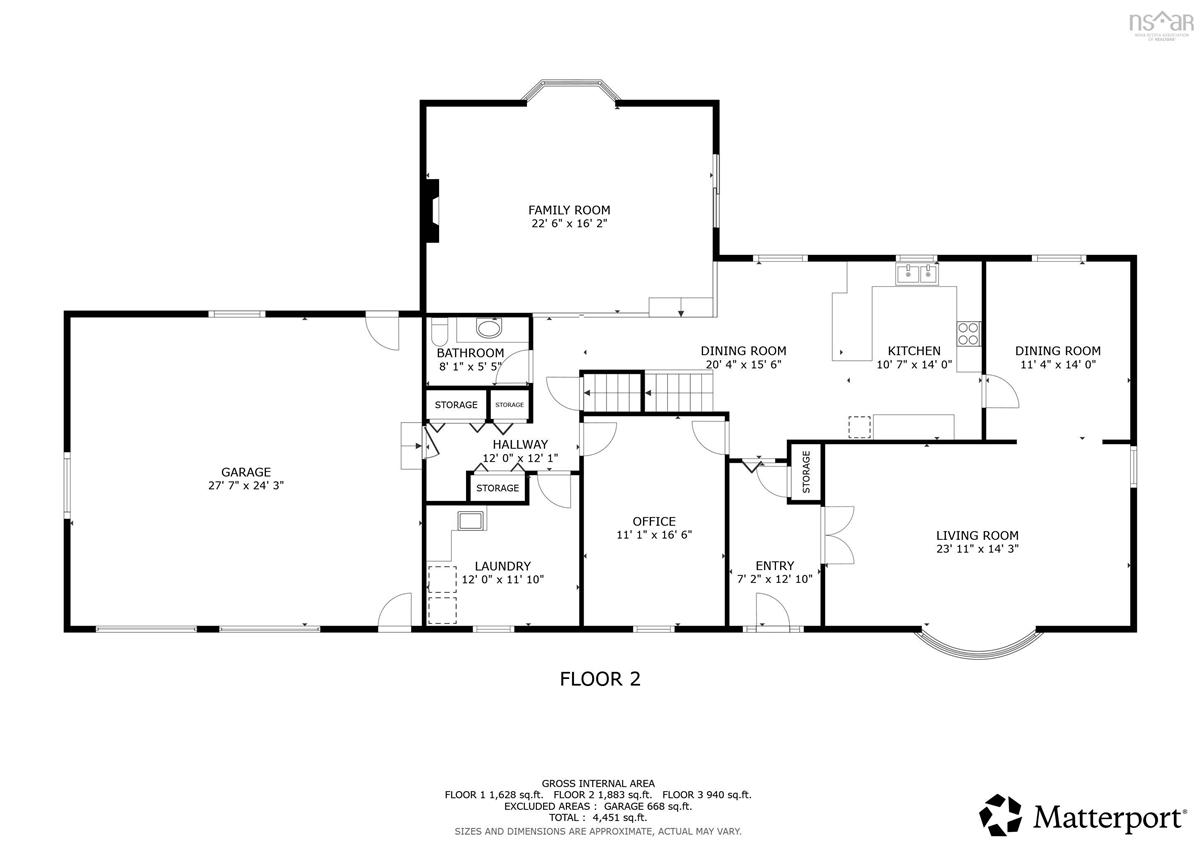
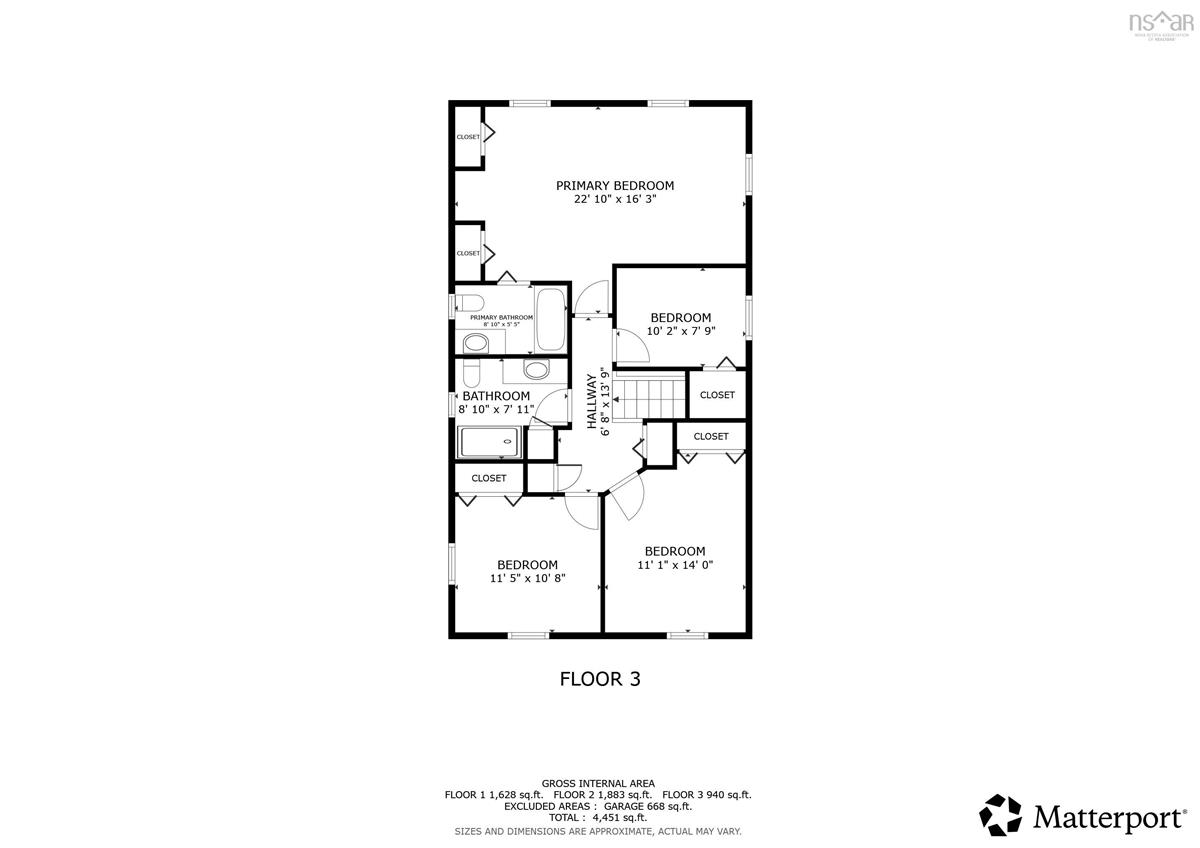
Welcome to a spacious and versatile family home sitting on a quiet street in one of Truro's most desirable, family friendly neighborhoods! With 5 bedrooms and 3 bathrooms, there is real room to grow here, and one of those bedrooms works beautifully as a home office or den if that is what your family needs. You are only minutes from Truro Elementary and Truro Junior High, which is hard to beat when the mornings get busy. Inside, the main level is bright and built for everyday life. The kitchen gives you plenty of room to cook and gather, with a formal dining room for the big occasions and a casual dining nook for every other day. A welcoming living room and a cozy sunken family room give everyone somewhere to land, and the patio doors off the family room open right onto the large back deck and a beautifully landscaped backyard. Main floor laundry, a half bath and direct access to the double attached garage round out the level. Upstairs, the primary bedroom is massive; his and hers closets, a private 4 piece ensuite, and a heated towel rack for those cold Nova Scotia mornings. Three more generously sized bedrooms and a newly renovated modern bathroom complete the second floor. The unfinished basement is a blank canvas. Additional living space, a games room, a home gym, whatever you have been picturing. Garage doors and separate driveway access are already in place down there, so a workshop, extra storage, or a spot for the RV or the project car is all on the table. Professionally landscaped grounds, an attached 2 car garage, and space for a family to put down roots. Contact your REALTOR® to book your showing today.

Listing Details

Address
40 FUNDY Drive, Truro, B2N 5Z3

Status
ACTIVE
Listing Price
$537,500
MLS®
202611067
Type
Single Family
Style
Detached
Age
43
Square Footage (MLA)
2,625  ft2
Total Fin SqFt (TLA)
2,625  ft2
PID
20232443
Bedrooms
5
Full Baths
2
Half Baths
1

Water
Municipal
Sewer
Municipal
Utilities
Cable,Electricity,High Speed Internet,Telephone

Building Specifications

Foundation Type
Poured Concrete
Roof
Metal
Exterior Finish
Vinyl
Flooring
Carpet,Ceramic,Hardwood,Tile

Looking for a Mortgage? Get Your Free Quote Started Today!

Rooms

LEVEL TYPE DIMENSIONS
Main Floor Foyer 7 x 12
Main Floor Dining Nook 14'7 x 10'1
Main Floor Kitchen 11'3 x 13'3
Main Floor Dining Room 13'3 x 11
Main Floor Living Room 13'3 x 24
Main Floor Family Room 22 x 15'10
Main Floor Bedroom 10'11 x 15'5
Main Floor Bath 1 7'11 x 4'6
Main Floor Laundry 8'11 x 11'9
2nd Level Bath 2 8'7 x 4'8
2nd Level Bedroom 13 x 10'10
2nd Level Bedroom 9'11 x 10'9
2nd Level Bedroom 9'6 x 7'2
2nd Level Primary Bedroom 11'8 x 22
2nd Level Ensuite Bath 1 6 x 5

Virtual Tour

Garage & Parking

Garage
Y
Details
Attached double 28 x 24.5 wired garage

Sales History

Demographic Data

Demographic data is based on the dissemination area that contains the listing parcel . Dissemination Areas are small areas composed of one or more neighbouring dissemination blocks. All of Canada is divided into dissemination areas. Data source: Environics Analytics via ArcGIS Online, 2021

Population Size

1151

Median Age

49.5

Avg Household Size

2.2

Avg House Income

$97K

The number of people for each age range.

How the population of this area is expected to change.

The highest level of education obtained by people within this area.

The maritial status of the people in this area.

The average household income within this area.

The number of people that rent versus own.

When the buildings in the area were constructed.

The number of children at home for the given age ranges.

The occupations of the people living here.

Tax Assessment

Year Amount % Change
2024 $401,500 ---
2023 $341,200 ---
2022 $313,800 ---
2021 $287,300 ---
2020 $289,200 ---
2019 $290,300 ---
2017 $301,000 ---
2016 $304,000 ---
2015 $309,500 ---
2014 $623,600 ---
2013 $312,100 ---
2012 $308,500 ---

Maps

Mortgage Inquiries

Last Updated On: 9/12/2026 11:04:23 PM (UTC)


