43 Tuscany Run, Timberlea, (MLS® 202620347) REMAX NOVA
Google Play iOS Google Play iOS

43 Tuscany Run, Timberlea

5 4 3232 sqft
$1,184,900 For Sale

Description

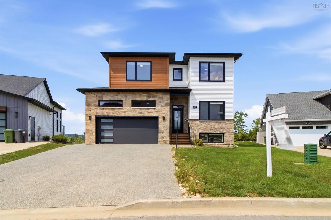
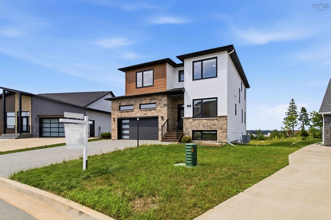
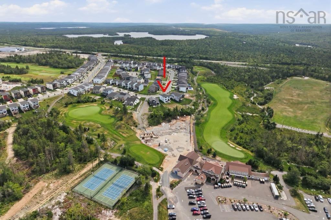
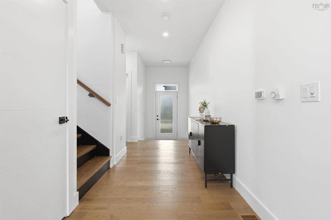
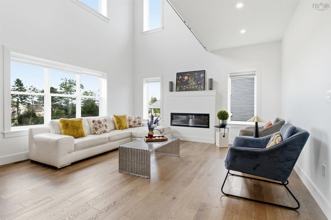
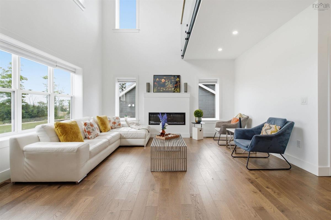
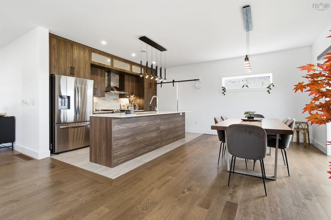
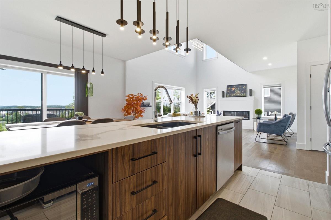
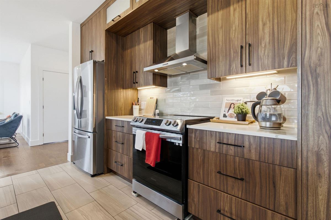
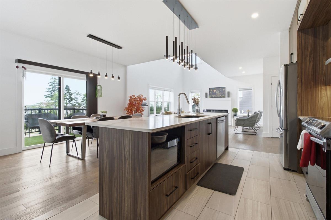
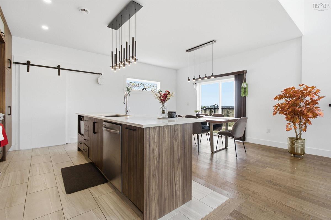
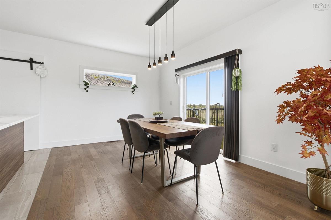
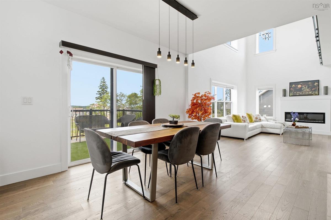
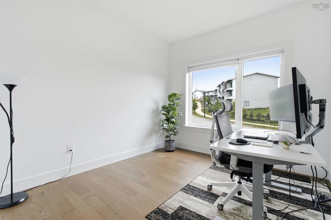
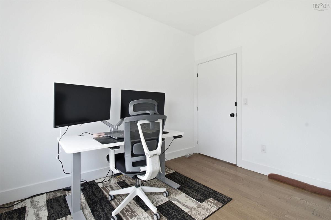
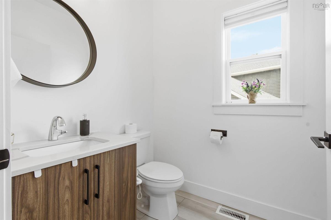
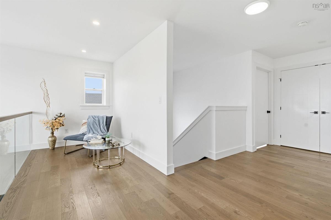
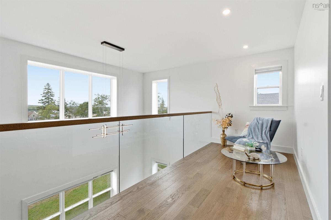
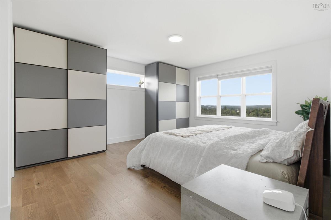
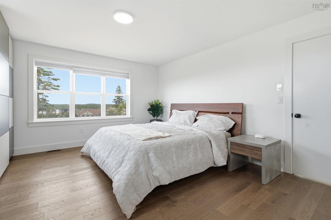
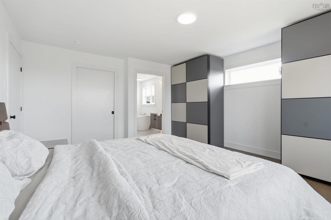
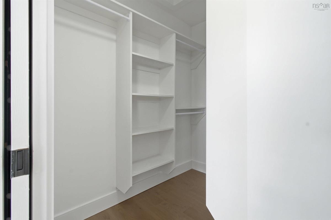
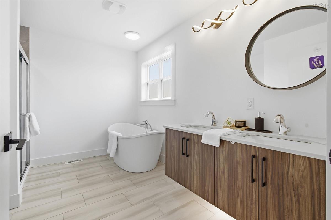
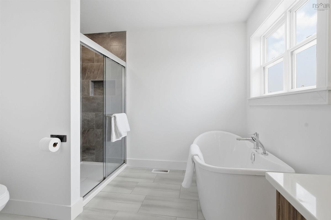
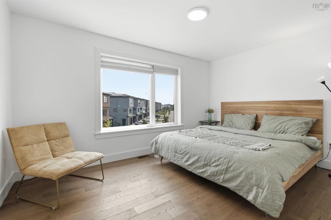
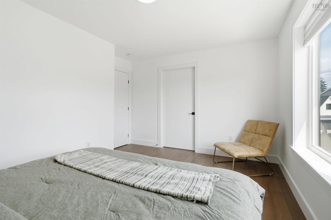
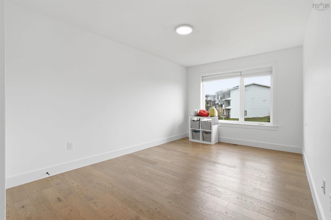
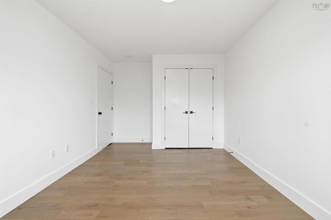
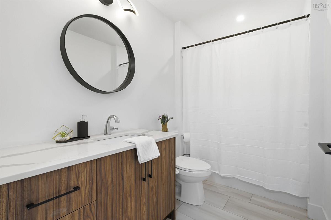
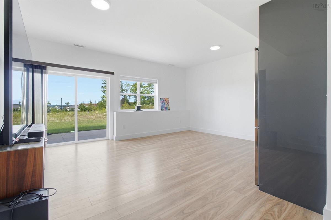
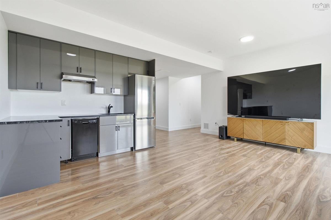
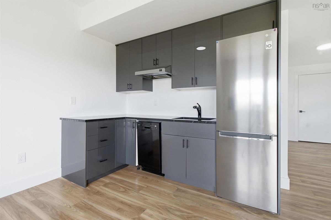
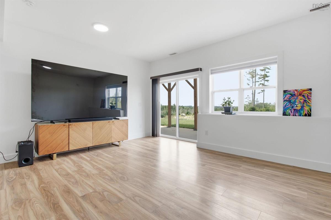
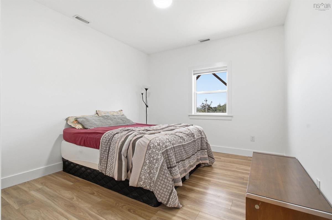
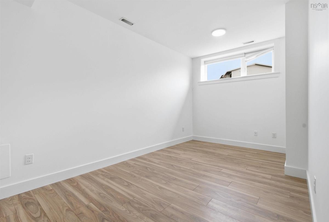
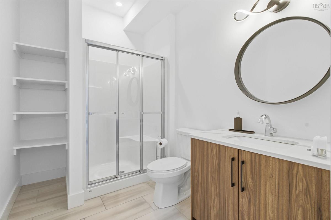
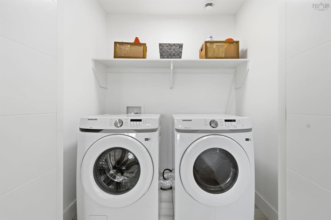
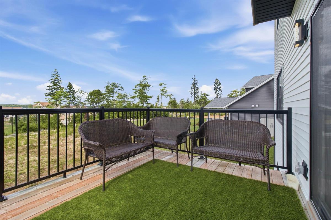
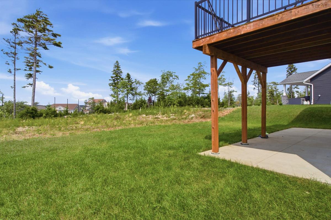
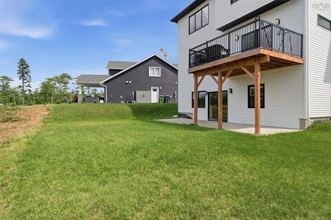
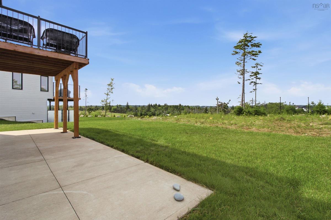
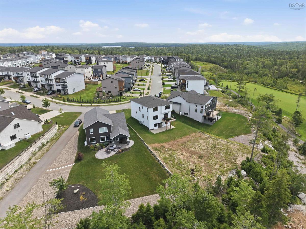
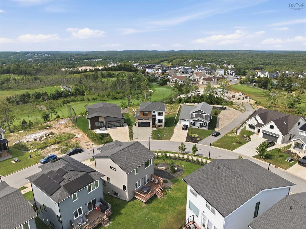
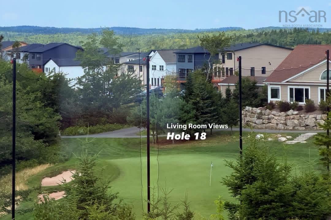
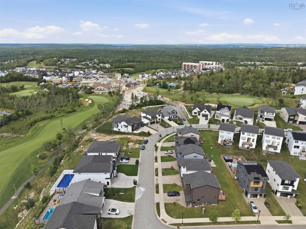
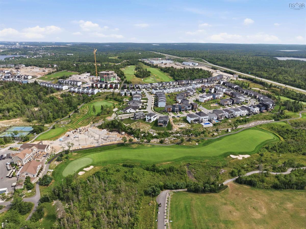
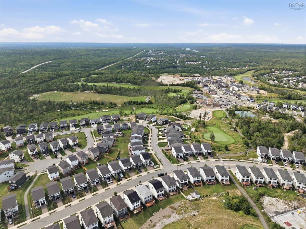
Welcome to 43 Tuscany Run in the heart of the well-known Brunello community in Timberlea, Nova Scotia. This exceptional four-year-old home is ideally positioned on a 14,000+ sq. ft. lot in Links at Brunello, with unobstructed views of the green on Hole 18 and true walkability to the Links at Brunello Clubhouse. With over 3,200 sq. ft. of finished living space, this home offers an impressive combination of space, functionality, and location, with a Nordic spa and new PP-9 school currently under construction just minutes away. The main floor features a spacious sunken foyer, private office with a 2pc bath, and an open-concept gourmet kitchen flowing into a bright living room with soaring open-to-above ceilings and an electric fireplace, plus a convenient mudroom leading to the attached double garage. Upstairs, you’ll find three generous bedrooms, including a primary retreat with a spa-like ensuite featuring double sinks, a soaker tub, and a separate shower, along with a large laundry room and second full bathroom. The fully finished walkout basement is a standout, offering its own kitchen, fourth bedroom, and full bathroom, an ideal setup for multigenerational living, a private guest suite, or those looking for the opportunity to live upstairs while generating rental income below. Additional features include a double exposed aggregate driveway, hard-surface countertops throughout, two hardwood staircases, and a fully ducted Energy Star-rated heat pump system for year-round comfort and efficiency. A rare opportunity to own a spacious golf course property with a highly functional walkout layout in one of Brunello’s most desirable locations. Don’t miss your chance to call 43 Tuscany Run your new home!

Listing Details

Address
43 Tuscany Run, Timberlea, B3T 0L2

Status
ACTIVE
Listing Price
$1,184,900
MLS®
202620347
Type
Single Family
Style
Detached
Age
4
Square Footage (MLA)
2,200  ft2
Total Fin SqFt (TLA)
3,232  ft2
PID
41468018
Bedrooms
5
Full Baths
3
Half Baths
1

Water
Municipal
Sewer
Municipal
Utilities
Cable,Electricity,High Speed Internet,Telephone

Building Specifications

Foundation Type
Poured Concrete
Roof
Asphalt Shingle
Exterior Finish
Stone,Vinyl
Flooring
Hardwood,Laminate

Looking for a Mortgage? Get Your Free Quote Started Today!

Rooms

LEVEL TYPE DIMENSIONS
Basement Rec Room 17'11" x 15'7"
Basement Kitchen 9'8" x 4'8"
Basement Bedroom 9'3" x 16'7"
Basement Bedroom 11'4" x 15'1"
Basement Bath 4 12'7" x 6'3"
Basement Utility 5'8" x 7'5"
Basement Storage 9'3" x 7'5"
Main Floor Foyer 5'11" x 5'7"
Main Floor Living Room 16'9" x 15'8"
Main Floor Dining Room 13'11" x 10'2"
Main Floor Kitchen 13'11" x 9'4"
Main Floor Den/Office 10'1" x 10'9"
Main Floor Bath 1 5'4" x 5'9"
Main Floor Foyer 5'11" x 5'7"
Main Floor Living Room 16'9" x 15'8"
Main Floor Dining Room 13'11" x 10'2"
Main Floor Kitchen 13'11" x 9'4"
Main Floor Den/Office 10'1" x 10'9"
Main Floor Bath 1 5'4" x 5'9"
2nd Level Primary Bedroom 14'1" x 15'11"
2nd Level Ensuite Bath 1 9'7" x 11'6"
2nd Level OTHER WIC| 7'1" x 6'11"
2nd Level Bedroom 10'1" x 17'2"
2nd Level OTHER WIC| 6'2" x 3'9"
2nd Level Bedroom 14'1" x 11'10"
2nd Level Bath 3 9'8" x 5'6"
2nd Level Laundry 6'1" x 3'9"
2nd Level Primary Bedroom 14'1" x 15'11"
2nd Level Ensuite Bath 1 9'7" x 11'6"
2nd Level OTHER WIC| 7'1" x 6'11"
--- --- 10'1" x 17'2"
--- --- WIC| 6'2" x 3'9"
--- --- 14'1" x 11'10"
--- --- 9'8" x 5'6"
--- --- 6'1" x 3'9"
--- --- 17'11" x 15'7"
--- --- 9'8" x 4'8"
--- --- 9'3" x 16'7"
--- --- 11'4" x 15'1"
--- --- 12'7" x 6'3"
--- --- 5'8" x 7'5"
--- --- 9'3" x 7'5"
--- --- 5'11" x 5'7"
--- --- 16'9" x 15'8"
--- --- 13'11" x 10'2"
--- --- 13'11" x 9'4"
--- --- 10'1" x 10'9"
--- --- 5'4" x 5'9"
--- --- 14'1" x 15'11"
--- --- 9'7" x 11'6"
--- --- WIC| 7'1" x 6'11"
--- --- 10'1" x 17'2"
--- --- WIC| 6'2" x 3'9"
--- --- 14'1" x 11'10"
--- --- 9'8" x 5'6"
--- --- 6'1" x 3'9"
--- --- 17'11" x 15'7"
--- --- 9'8" x 4'8"
--- --- 9'3" x 16'7"
--- --- 11'4" x 15'1"
--- --- 12'7" x 6'3"
--- --- 5'8" x 7'5"
--- --- 9'3" x 7'5"

Garage & Parking

Garage
Y
Details
Double, built in, heated

Inclusions & Exclusions

Inclusions
Appliances

Sales History

Halifax Regional Municipality Data

Zoning
CDD
By-Law Code:
Polling District
Timberlea – Beechville – Clayton Park – Wedgewood
Concillor: Janet Steele
Waste Collection
TUESDAY
Contractor: Green For Life

Demographic Data

Demographic data is based on the dissemination area that contains the listing parcel . Dissemination Areas are small areas composed of one or more neighbouring dissemination blocks. All of Canada is divided into dissemination areas. Data source: Environics Analytics via ArcGIS Online, 2021

Population Size

1049

Median Age

40.5

Avg Household Size

2.8

Avg House Income

$131K

The number of people for each age range.

How the population of this area is expected to change.

The highest level of education obtained by people within this area.

The maritial status of the people in this area.

The average household income within this area.

The number of people that rent versus own.

When the buildings in the area were constructed.

The number of children at home for the given age ranges.

The occupations of the people living here.

Tax Assessment

Year Amount % Change
2024 $800,800 ---
2023 $695,400 ---
2022 $174,000 ---

Maps

Mortgage Inquiries

Last Updated On: 8/12/2026 1:04:31 PM (UTC)