
29 Fraser Road, Timberlea, (MLS® 202627312) REMAX NOVA
Google Play iOS Google Play iOS

29 Fraser Road, Timberlea

5 3 3125 sqft
$849,900 For Sale

Description

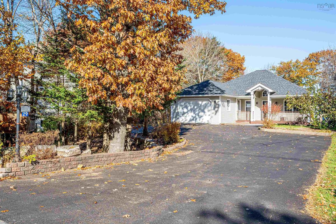
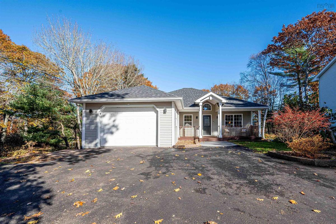
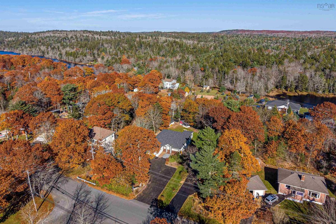
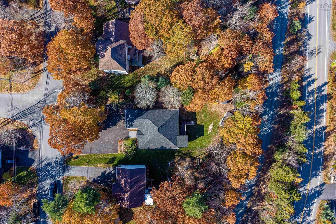
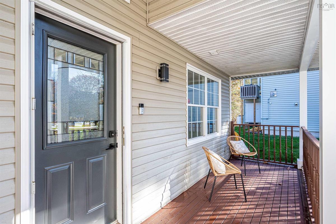
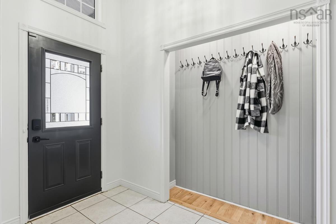
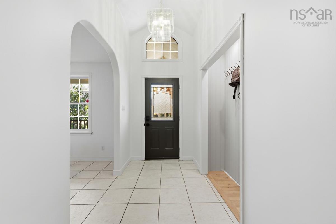
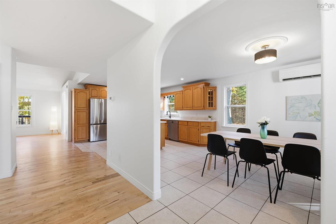
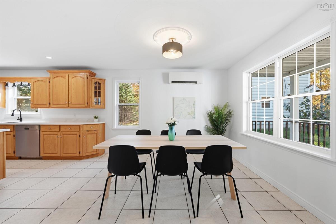
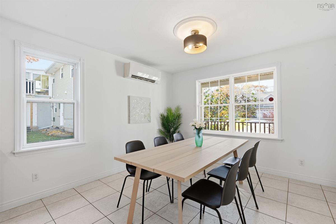
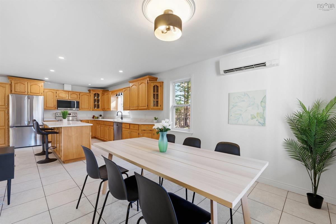
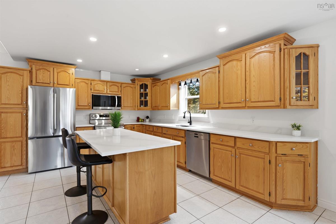
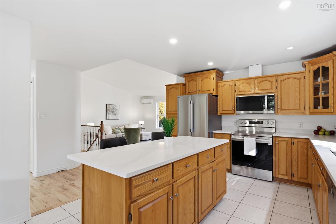
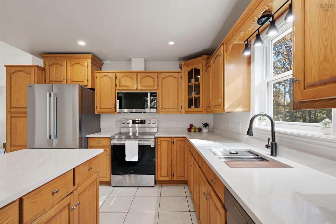
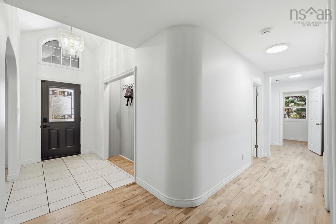
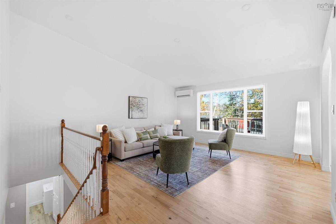
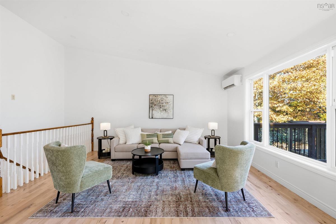
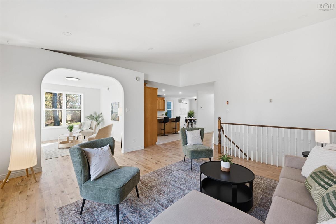
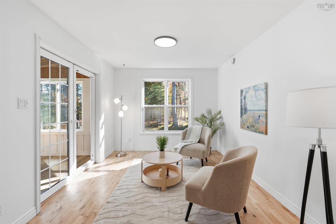
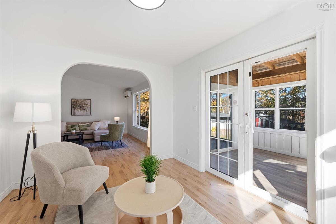
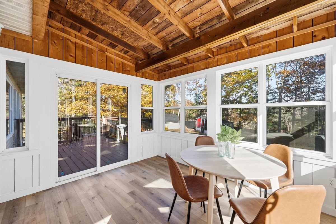
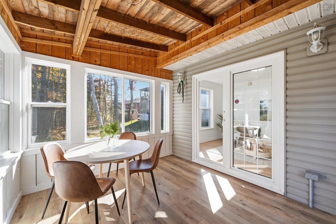
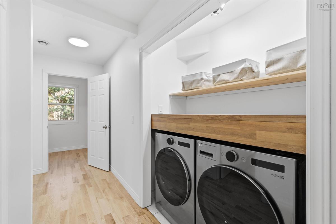
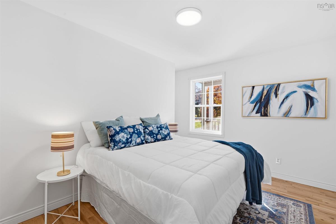
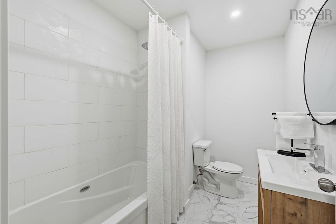
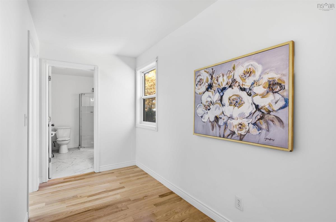
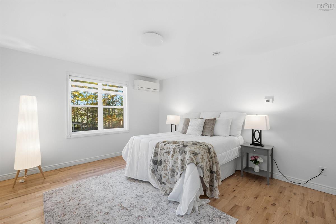
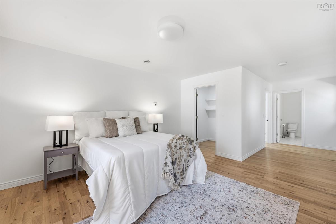
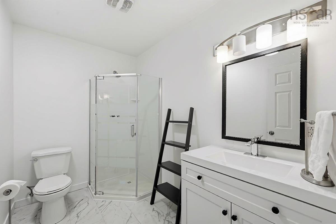
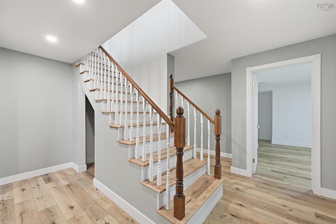
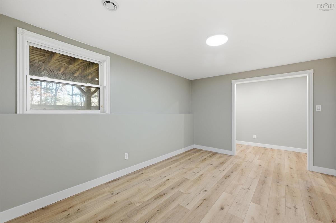
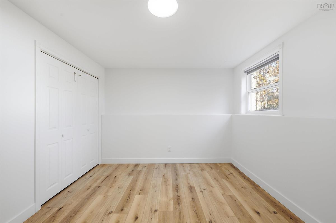
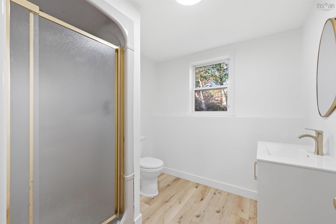
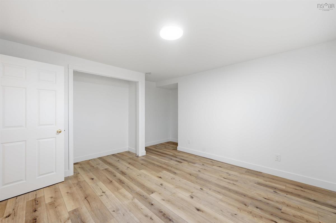
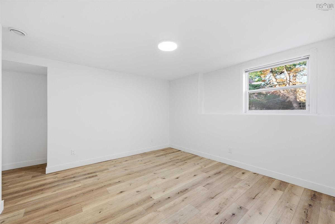
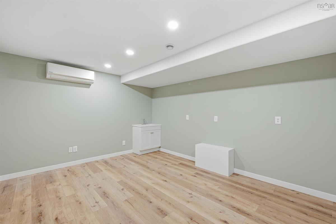
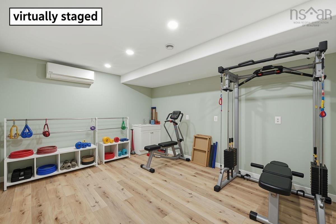
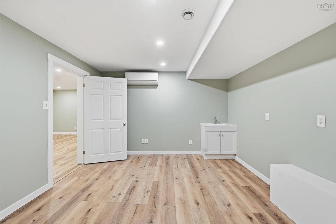
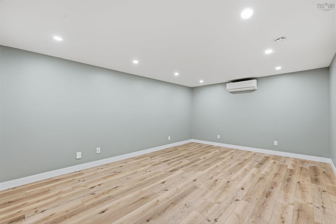
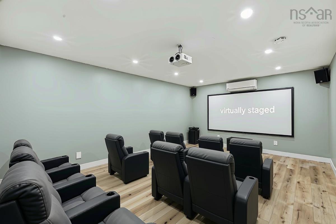
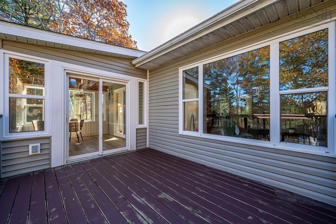
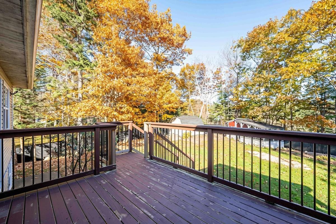
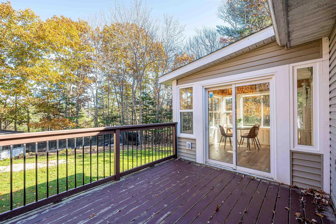
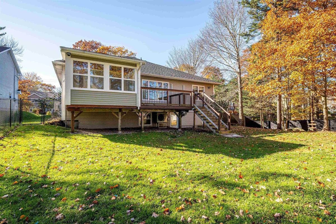
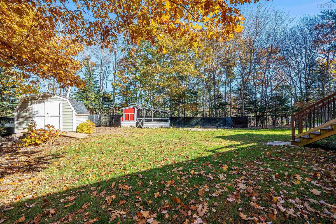
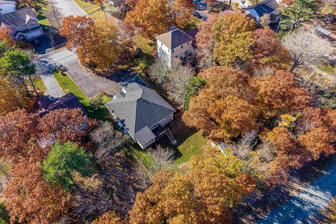
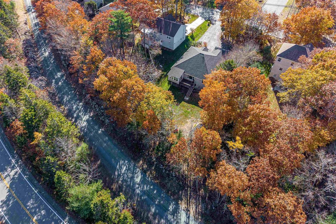
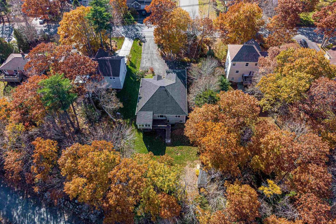
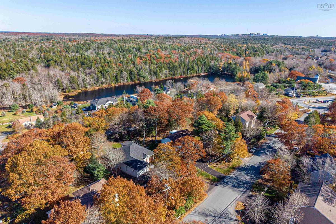
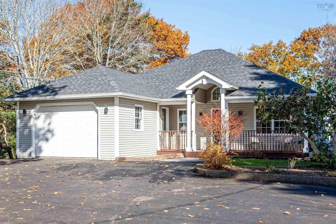
Looking for a renovated home in a mature neighbourhood? 29 Fraser Road is the perfect place. This executive bungalow offers 3,125 square feet, 5 bedrooms, 3 full baths, open-concept living, attached garage, sunroom, and flexible lower-level space. The main level pairs refinished hardwood with upgraded lighting and a new flexible layout. It includes a primary suite with large walk-in closet and new ensuite, a second bedroom, a second new full bath, and laundry with a brand new washer and dryer. The refreshed kitchen features quartz countertops and new stainless appliances. The 3-season sunroom leads to a deck overlooking a private fenced backyard with direct access to the BLT Trail. The lower level offers 3 additional bedrooms and full bath, room for family, guests, gym, home office, and is a perfect opportunity to add a secondary suite. Heat pumps and added attic insulation mean efficient heating in winter and welcome cooling in summer. A newer roof, generous storage, and multi-car paved parking add practical value. This house is like Brunello with breathing space, or Tantallon without well and septic. Walk to school; enjoy trails, recreation, shopping, bus service, and a new community centre. Viewings by appointment. Book yours today.

Listing Details

Address
29 Fraser Road, Timberlea, B3T 1J4

Status
ACTIVE
Listing Price
$849,900
MLS®
202627312
Type
Single Family
Style
Detached
Age
29
Square Footage (MLA)
1,599  ft2
Total Fin SqFt (TLA)
3,125  ft2
PID
40043721
Bedrooms
5
Full Baths
3
Half Baths
0

Water
Municipal
Sewer
Municipal
Utilities
Cable,Electricity,High Speed Internet,Telephone

Building Specifications

Foundation Type
Poured Concrete
Roof
Asphalt Shingle
Exterior Finish
Vinyl
Flooring
Ceramic,Hardwood,Laminate,Vinyl Plank

Looking for a Mortgage? Get Your Free Quote Started Today!

Rooms

LEVEL TYPE DIMENSIONS
Lower Level Bedroom 14' x 14'8"
Lower Level Bath 3 7'3" x 7'10"
Lower Level Bedroom 11'11" x 10'4"
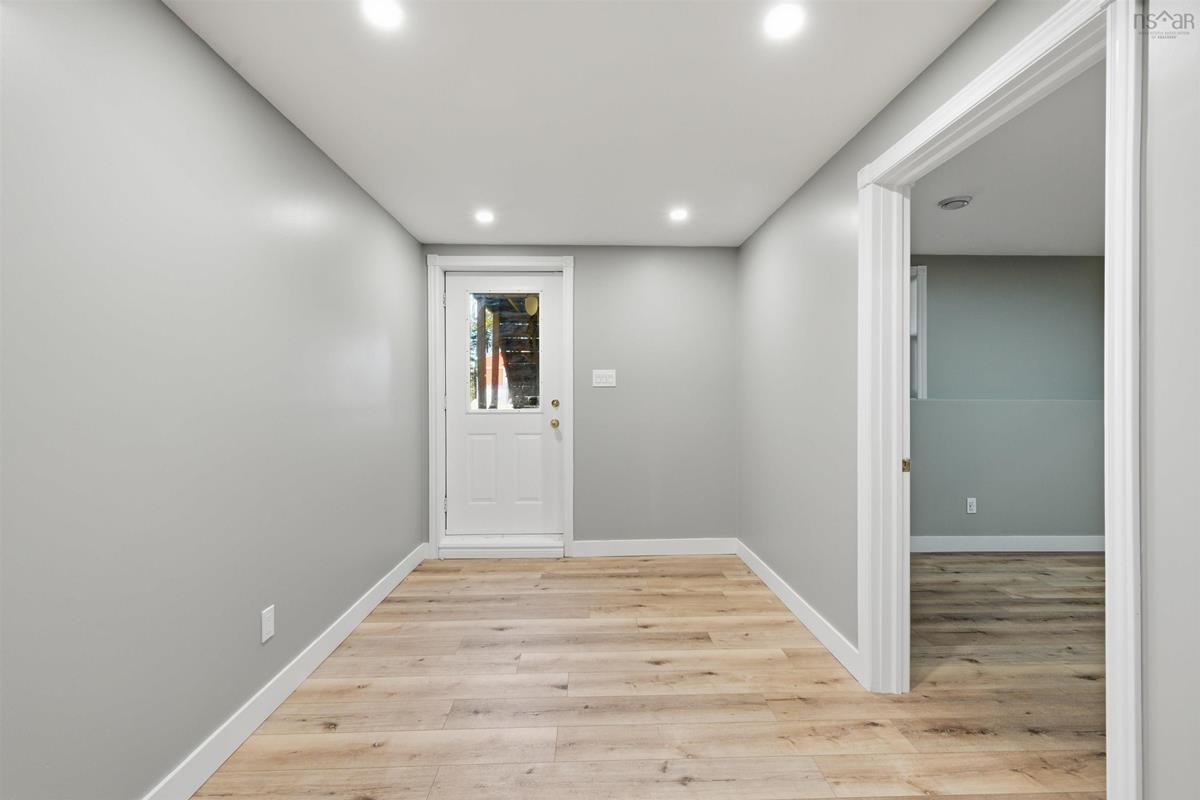
Lower Level Mud Room 8'1" x 14'3"
Lower Level Bedroom 13'11" x 10'4"
Lower Level Rec Room 32'2" x 23'9"
Lower Level Den/Office 14'2" x 11'7"
Lower Level Utility 11'3" x 12'2"
Main Floor Foyer 4'10" x 12'4"
Main Floor Dining Room 14'3" x 11'4"
Main Floor Kitchen 12'4" x 12'8"
Main Floor Living Room 17'8" x 15'6"
Main Floor Den/Office 10' x 12'4"
Main Floor Sun Room 9'11" x 11'
Main Floor Laundry 6'3" x 3'6"
Main Floor Bedroom 11'8" x 11'1"
Main Floor Bath 1 9' x 6'3"
Main Floor Primary Bedroom 25'8" x 12'6"
Main Floor Ensuite Bath 1 9'1" x 5'9"
Main Floor Foyer 4'10" x 12'4"
Main Floor Dining Room 14'3" x 11'4"
Main Floor Kitchen 12'4" x 12'8"
Main Floor Living Room 17'8" x 15'6"
Main Floor Den/Office 10' x 12'4"
Main Floor Sun Room 9'11" x 11'
Main Floor Laundry 6'3" x 3'6"
Main Floor Bedroom 11'8" x 11'1"
Main Floor Bath 1 9' x 6'3"
Main Floor Primary Bedroom 25'8" x 12'6"
Main Floor Ensuite Bath 1 9'1" x 5'9"
--- --- 14' x 14'8"
--- --- 7'3" x 7'10"
--- --- 11'11" x 10'4"
--- --- 8'1" x 14'3"
--- --- 13'11" x 10'4"
--- --- 32'2" x 23'9"
--- --- 14'2" x 11'7"
--- --- 11'3" x 12'2"
--- --- 4'10" x 12'4"
--- --- 14'3" x 11'4"
--- --- 12'4" x 12'8"
--- --- 17'8" x 15'6"
--- --- 10' x 12'4"
--- --- 9'11" x 11'
--- --- 6'3" x 3'6"
--- --- 11'8" x 11'1"
--- --- 9' x 6'3"
--- --- 25'8" x 12'6"
--- --- 9'1" x 5'9"
--- --- 14' x 14'8"
--- --- 7'3" x 7'10"
--- --- 11'11" x 10'4"
--- --- 8'1" x 14'3"
--- --- 13'11" x 10'4"
--- --- 32'2" x 23'9"
--- --- 14'2" x 11'7"
--- --- 11'3" x 12'2"

Garage & Parking

Garage
Y
Details
Attached 1.5

Sales History

Halifax Regional Municipality Data

Zoning
R-1
By-Law Code:
By-Law Area
Timberlea/Lakeside/Beechville
By-Law Code: TLB
Polling District
Timberlea – Beechville – Clayton Park – Wedgewood
Concillor: Janet Steele
Waste Collection
TUESDAY
Contractor: Green For Life

Demographic Data

Demographic data is based on the dissemination area that contains the listing parcel . Dissemination Areas are small areas composed of one or more neighbouring dissemination blocks. All of Canada is divided into dissemination areas. Data source: Environics Analytics via ArcGIS Online, 2021

Population Size

649

Median Age

39.4

Avg Household Size

2.8

Avg House Income

$115K

The number of people for each age range.

How the population of this area is expected to change.

The highest level of education obtained by people within this area.

The maritial status of the people in this area.

The average household income within this area.

The number of people that rent versus own.

When the buildings in the area were constructed.

The number of children at home for the given age ranges.

The occupations of the people living here.

Tax Assessment

Year Amount % Change
2026 $677,000 ---
2025 $636,900 ---
2024 $586,900 ---
2023 $509,100 ---
2022 $395,300 ---
2021 $353,800 ---
2020 $346,400 ---
2019 $345,200 ---
2018 $341,500 ---
2017 $340,100 ---
2016 $361,800 ---
2015 $347,000 ---
2014 $335,400 ---
2013 $321,500 ---
2012 $311,600 ---

Maps

Mortgage Inquiries

Last Updated On: 11/4/2026 12:28:50 PM (UTC)

