193 Greenwood Avenue, Timberlea, (MLS® 202621596) REMAX NOVA
Google Play iOS Google Play iOS

193 Greenwood Avenue, Timberlea

4 3 1204 sqft
$515,000 For Sale

Description

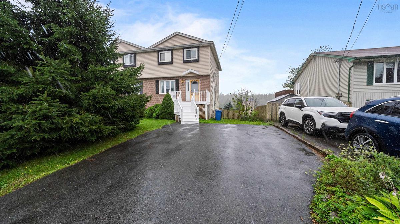
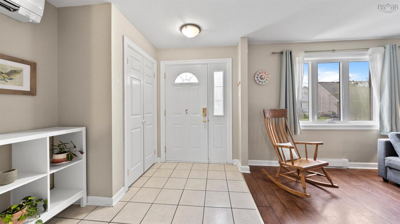
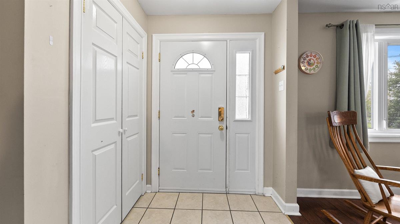
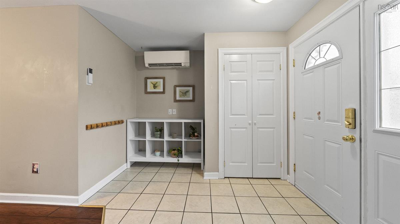
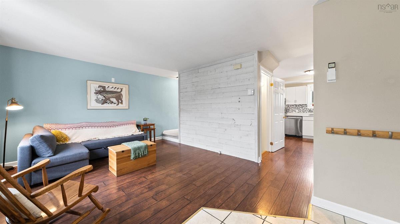
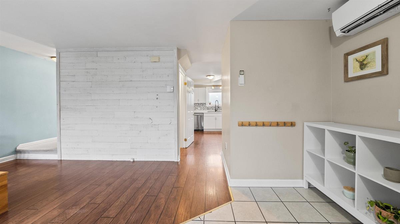
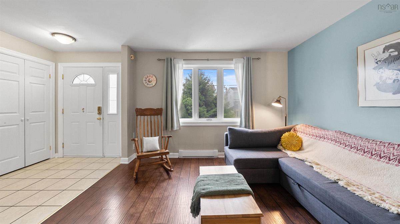
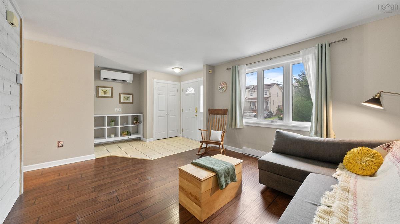
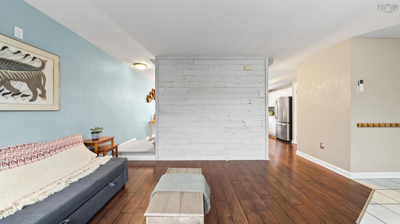
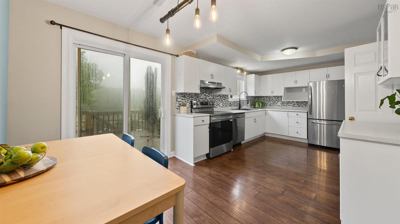
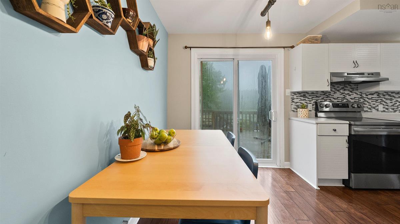
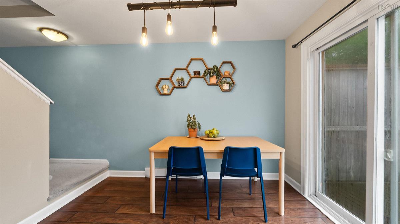
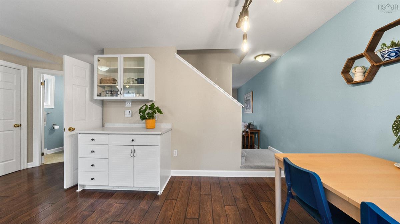
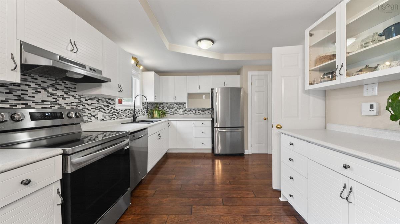
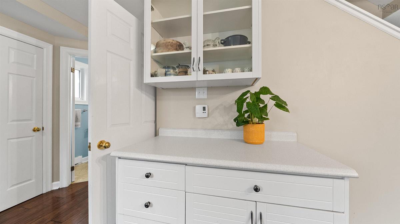
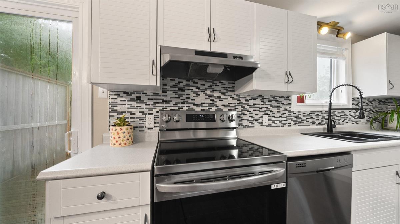
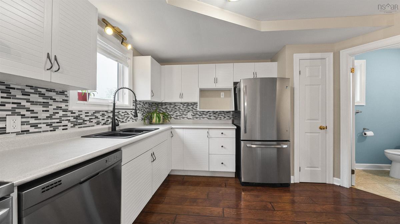
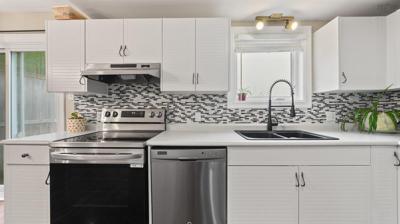
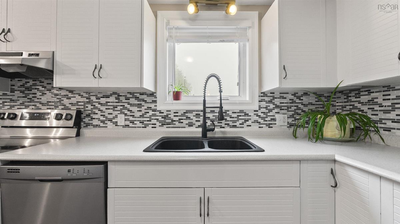
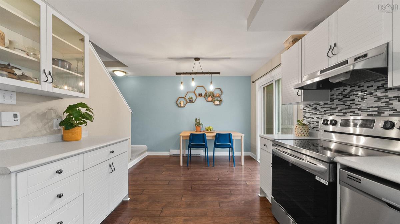
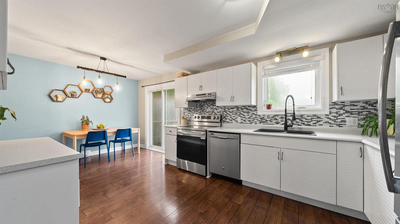
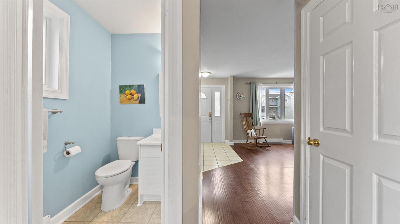
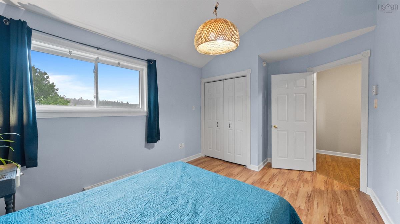
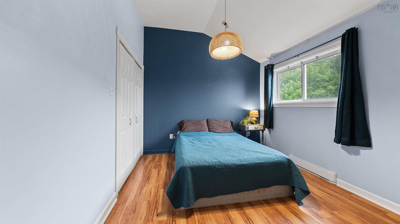
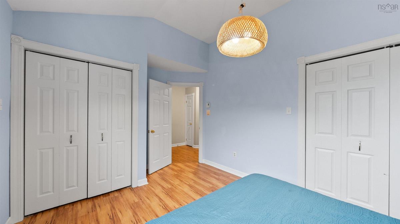

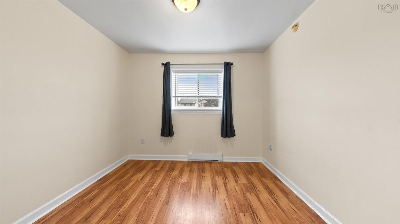
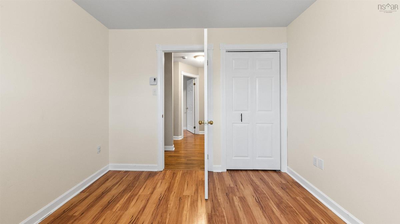
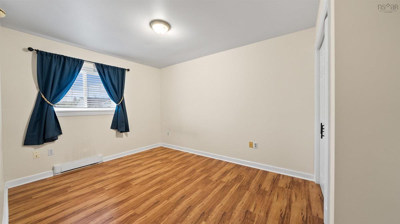
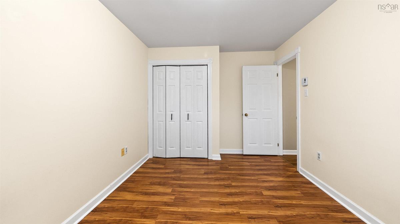
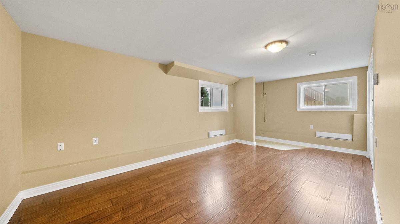
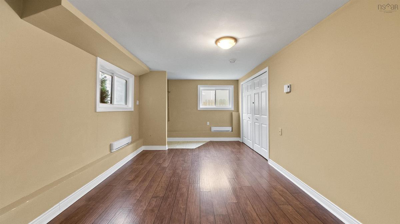
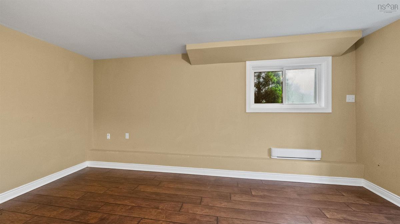
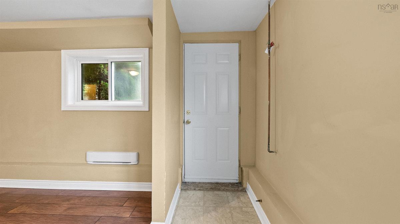
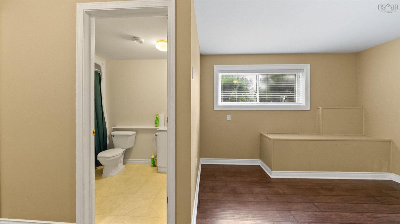
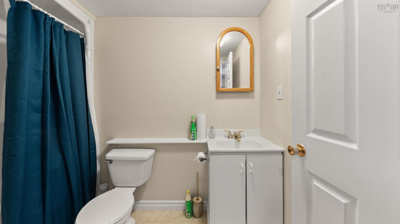
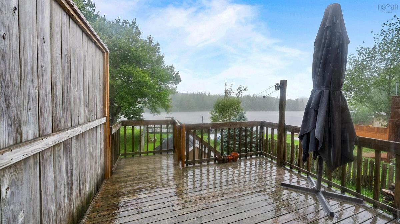
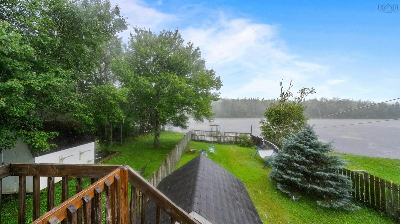
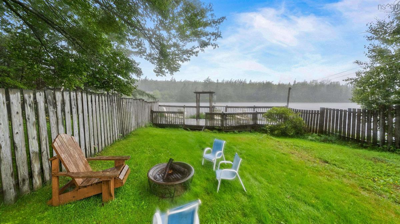
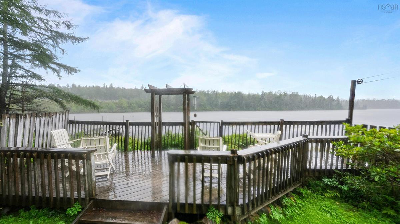
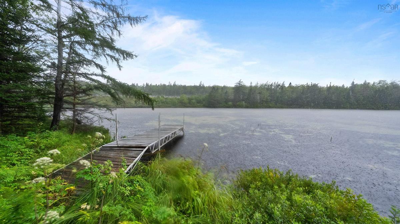
Welcome to 193 Greenwood Avenue! This lovely semi-detached home is ideally located in a desirable neighbourhood and school district, offering just over 1,800 square feet of finished living space and a beautiful waterfront setting on Half Mile Lake. You’re welcomed to the main level by a wide, newly painted front deck that leads into a large, bright living room, kitchen, and convenient powder room. The kitchen is perfect for cooking and sharing family meals, while the oversized windows fill the living spaces with natural light—even on rainy days! Best of all, the kitchen overlooks Half Mile Lake and your 38 feet of lake frontage. Upstairs, all three bedrooms are conveniently located on the same level. The spacious primary bedroom features a vaulted ceiling, while the two additional bedrooms are nicely sized—perfect for families with little ones who want to stay close by. The lower level offers the extra space every family needs. Use it as two separate family rooms—one for movies and one for toys and games—or easily convert one area into a fourth bedroom. This level is also complete with a second full bathroom and a convenient walkout to your level, fenced lakeside backyard. Whether you're relaxing on the large deck off the kitchen, enjoying the spacious backyard, or unwinding on the lakeside deck, there are so many ways to enjoy this beautiful property. Take in the views, launch your kayaks, and enjoy everything lakefront living has to offer. Come see it for yourself—you won’t be disappointed!

Open House

Date and Time
Aug 30 2026, 2:00 PM -> 4:00 PM

Listing Details

Address
193 Greenwood Avenue, Timberlea, B3T 1H9

Status
ACTIVE
Listing Price
$515,000
MLS®
202621596
Type
Single Family
Style
Semi-Detached
Age
37
Square Footage (MLA)
1,204  ft2
Total Fin SqFt (TLA)
1,204  ft2
PID
40532038
Bedrooms
4
Full Baths
2
Half Baths
1

Water
Municipal
Sewer
Municipal
Utilities
Cable,Electricity,High Speed Internet,Telephone

Building Specifications

Foundation Type
Poured Concrete
Roof
Asphalt Shingle
Exterior Finish
Vinyl
Flooring
Carpet,Ceramic,Laminate

Looking for a Mortgage? Get Your Free Quote Started Today!

Rooms

LEVEL TYPE DIMENSIONS
Lower Level Family Room 20x10.6
Lower Level Bedroom 12x10.4
Lower Level Bath 3 9.1x5.4
Lower Level Family Room 20x10.6
Lower Level Bedroom 12x10.4
Lower Level Bath 3 9.1x5.4
Main Floor Foyer 9.4x8
Main Floor Living Room 12.4x12
Main Floor Dining Room combined
Main Floor Kitchen 10.10x10.5
Main Floor Bath 1 5.2x4,4
Main Floor Foyer 9.4x8
Main Floor Living Room 12.4x12
Main Floor Dining Room combined
Main Floor Kitchen 10.10x10.5
Main Floor Bath 1 5.2x4,4
2nd Level Primary Bedroom 20.5x12
2nd Level Bedroom 12.4x9.4
2nd Level Bedroom 10.2x9.10
2nd Level Bath 2 7.9x4.9
2nd Level Primary Bedroom 20.5x12
2nd Level Bedroom 12.4x9.4
2nd Level Bedroom 10.2x9.10
2nd Level Bath 2 7.9x4.9

Garage & Parking

Garage
N
Details
---

Inclusions & Exclusions

Inclusions
Fridge, stove, dishwasher, washer, dryer, heat pump

Sales History

Halifax Regional Municipality Data

Zoning
R-2
By-Law Code:
Polling District
Timberlea – Beechville – Clayton Park – Wedgewood
Concillor: Janet Steele
Waste Collection
TUESDAY
Contractor: Green For Life

Demographic Data

Demographic data is based on the dissemination area that contains the listing parcel . Dissemination Areas are small areas composed of one or more neighbouring dissemination blocks. All of Canada is divided into dissemination areas. Data source: Environics Analytics via ArcGIS Online, 2021

Population Size

1049

Median Age

40.5

Avg Household Size

2.8

Avg House Income

$131K

The number of people for each age range.

How the population of this area is expected to change.

The highest level of education obtained by people within this area.

The maritial status of the people in this area.

The average household income within this area.

The number of people that rent versus own.

When the buildings in the area were constructed.

The number of children at home for the given age ranges.

The occupations of the people living here.

Tax Assessment

Year Amount % Change
2024 $421,100 ---
2023 $364,800 ---
2022 $272,600 ---
2021 $229,400 ---
2020 $226,600 ---
2019 $224,700 ---
2018 $203,400 ---
2017 $202,700 ---
2016 $198,300 ---
2015 $196,800 ---
2014 $191,000 ---
2013 $185,800 ---
2012 $182,600 ---

Maps

Mortgage Inquiries

Last Updated On: 8/26/2026 7:08:05 PM (UTC)