
71 Duffell Drive, Sydney, (MLS® 202619664) REMAX NOVA
Google Play iOS Google Play iOS

71 Duffell Drive, Sydney

3 1 1300 sqft
$250,000 For Sale

Description

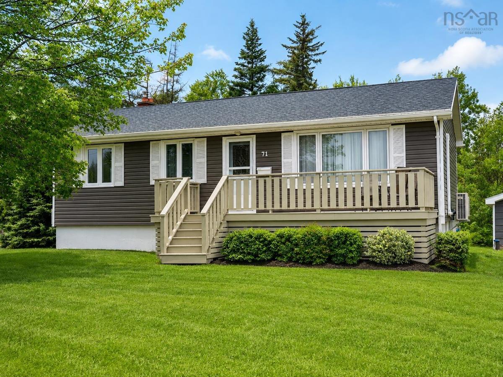
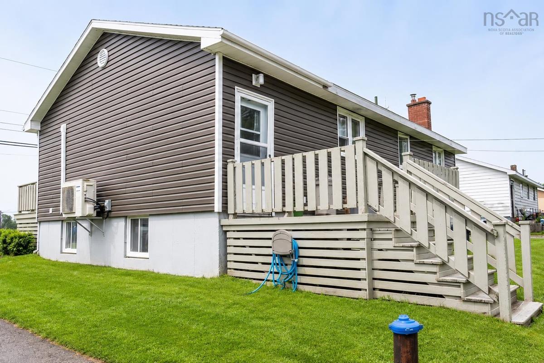
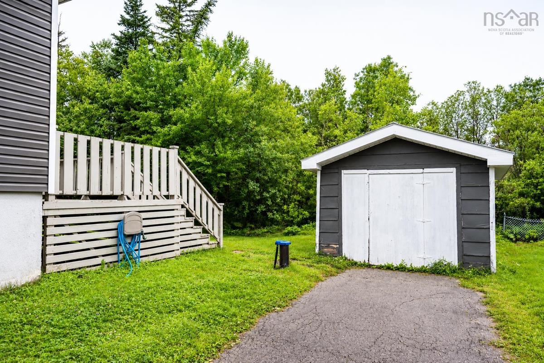
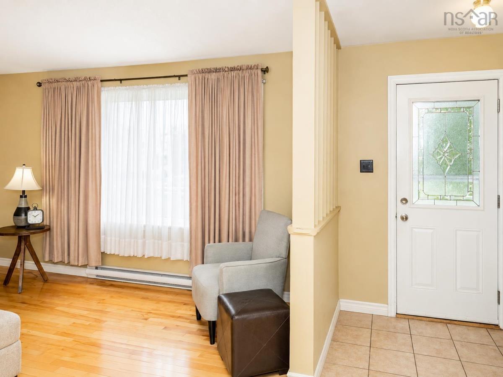
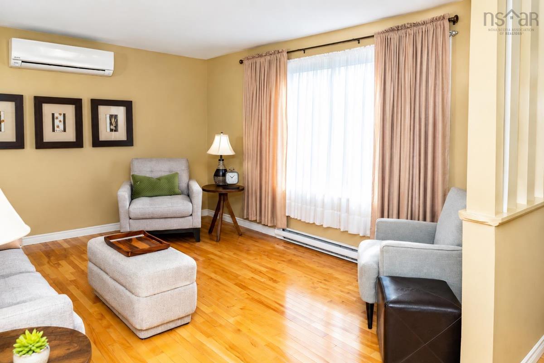
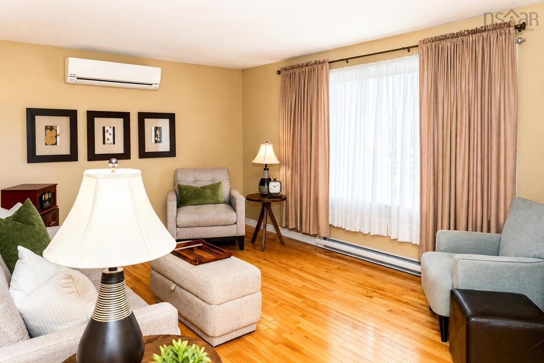
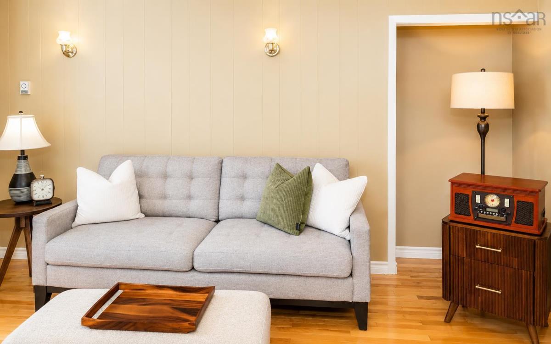
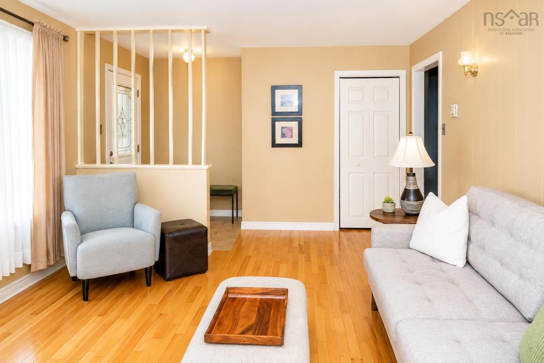
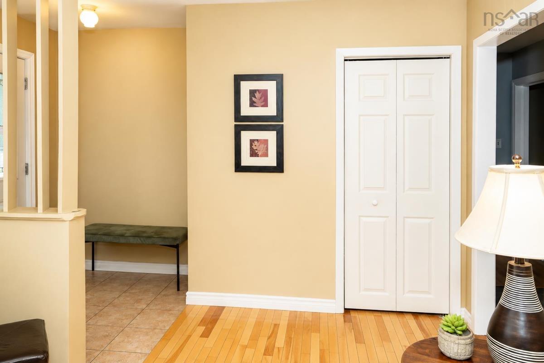
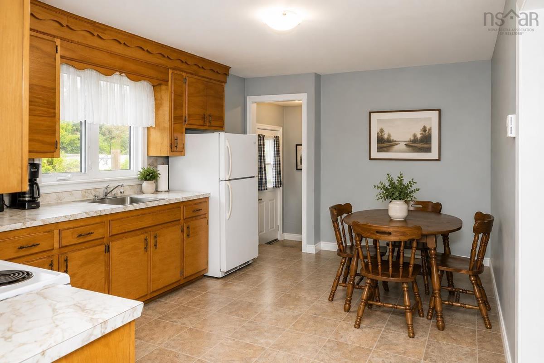
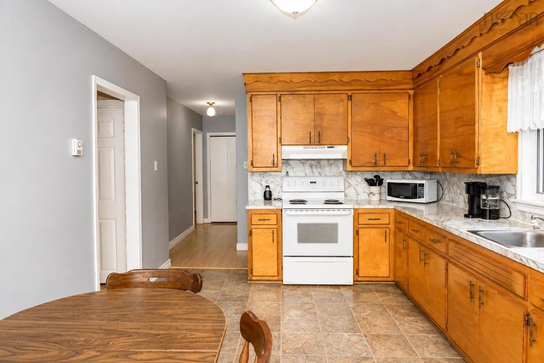
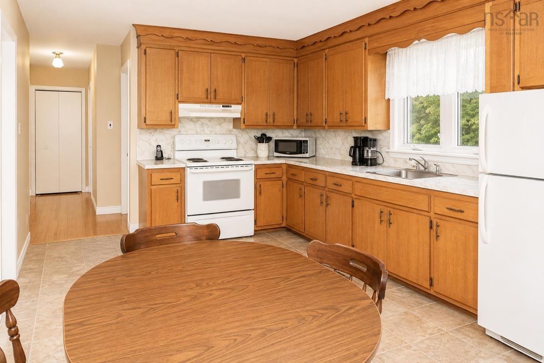
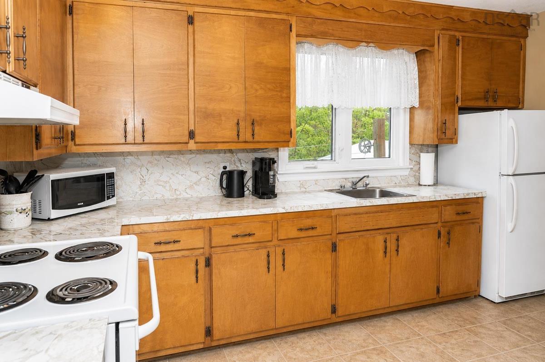
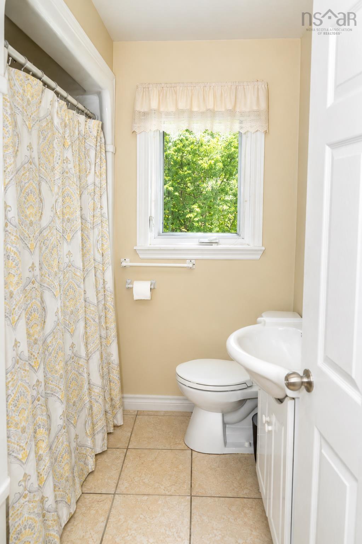
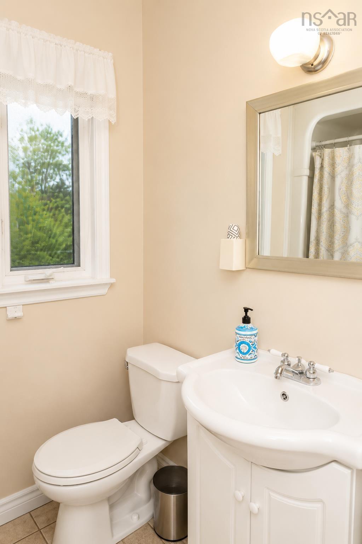
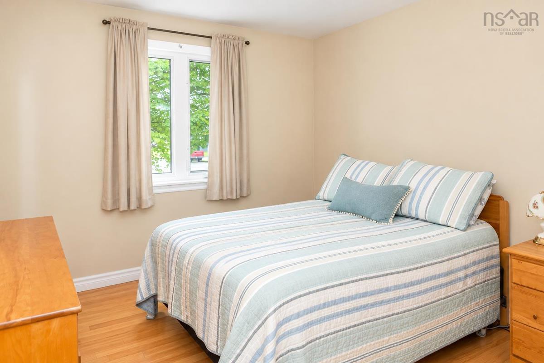
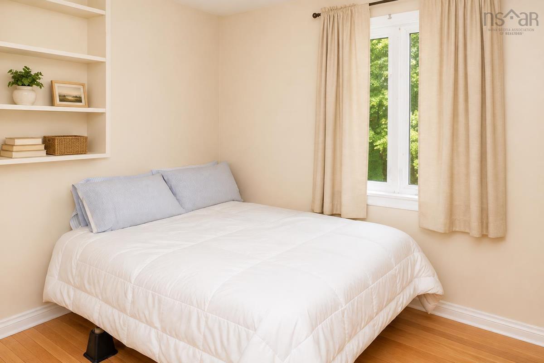
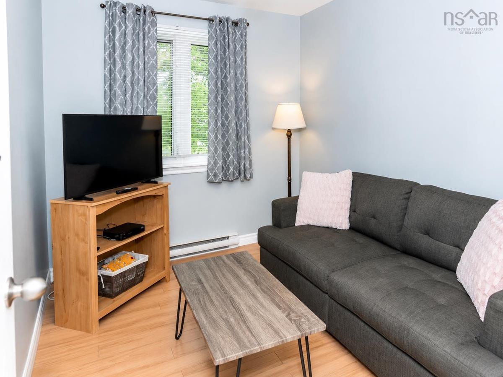
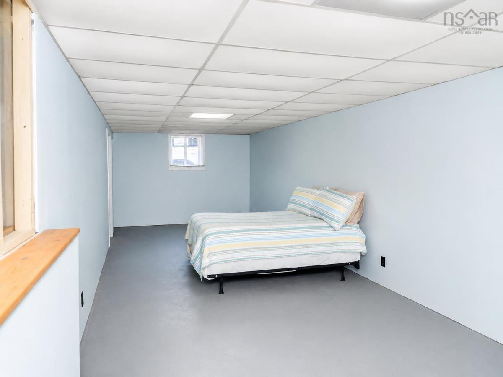
Welcome to 71 Duffel Drive, a well-maintained, one-owner bungalow located in a quiet, established neighbourhood just minutes from the Cape Breton Regional Hospital and the amenities of Sydney. The main level offers three bedrooms, one full bathroom, hardwood flooring and a spacious eat-in kitchen with plenty of room for everyday family living. The home has been carefully maintained over the years, with a roof replaced approximately one year ago and a new well installed within the past ten years. The lower level provides additional finished living space, including a family room and recreation area with a heat pump, along with the laundry area. The full poured-concrete foundation and higher basement windows may provide potential for a future bedroom, bathroom or additional living space, subject to the necessary permits and approvals. The former furnace has been removed, although the existing forced-air ductwork remains in place. Outside, the property features a beautiful backyard backing onto a treed area, creating a private and peaceful setting. An oversized storage shed offers substantial space and may also present an opportunity for a future buyer to explore replacing it with a detached garage, subject to municipal requirements. With its solid construction, practical layout, private backyard and convenient location, 71 Duffel Drive offers an excellent opportunity for buyers looking for a comfortable home with room to grow.

Listing Details

Address
71 Duffell Drive, Sydney, B1P 3G7

Status
ACTIVE
Listing Price
$250,000
MLS®
202619664
Type
Single Family
Style
Detached
Age
60
Square Footage (MLA)
960  ft2
Total Fin SqFt (TLA)
1,300  ft2
PID
15284847
Bedrooms
3
Full Baths
1
Half Baths
0

Water
Well
Sewer
Municipal
Utilities
Cable,Electricity,High Speed Internet,Telephone

Building Specifications

Foundation Type
Poured Concrete
Roof
Asphalt Shingle
Exterior Finish
Vinyl
Flooring
Hardwood,Laminate

Looking for a Mortgage? Get Your Free Quote Started Today!

Rooms

LEVEL TYPE DIMENSIONS
Lower Level Rec Room 31' x 11'
Main Floor Living Room 15' x 12'
Main Floor Eat In Kitchen 17' x 11'
Main Floor Bedroom 11' x 8'
Main Floor Bath 1 7' x 6.5'
Main Floor Bedroom 11' x 8'
Main Floor Primary Bedroom 11.5' x 10'
Main Floor Living Room 15' x 12'
Main Floor Eat In Kitchen 17' x 11'
Main Floor Bedroom 11' x 8'
Main Floor Bath 1 7' x 6.5'
Main Floor Bedroom 11' x 8'
Main Floor Primary Bedroom 11.5' x 10'

Garage & Parking

Garage
N
Details
---

Sales History

Demographic Data

Demographic data is based on the dissemination area that contains the listing parcel . Dissemination Areas are small areas composed of one or more neighbouring dissemination blocks. All of Canada is divided into dissemination areas. Data source: Environics Analytics via ArcGIS Online, 2021

Population Size

539

Median Age

53.6

Avg Household Size

2.1

Avg House Income

$80K

The number of people for each age range.

How the population of this area is expected to change.

The highest level of education obtained by people within this area.

The maritial status of the people in this area.

The average household income within this area.

The number of people that rent versus own.

When the buildings in the area were constructed.

The number of children at home for the given age ranges.

The occupations of the people living here.

Tax Assessment

Year Amount % Change
2024 $151,700 ---
2023 $126,000 ---
2022 $117,600 ---
2021 $109,800 ---
2020 $109,400 ---
2019 $106,900 ---
2018 $104,300 ---
2017 $101,700 ---
2016 $97,900 ---
2015 $99,900 ---
2014 $197,600 ---
2013 $93,300 ---
2012 $93,600 ---

Maps

Mortgage Inquiries

Last Updated On: 8/5/2026 6:09:19 PM (UTC)


