
274 Longwood Lane, Stillwater Lake, (MLS® 202626673) REMAX NOVA
Google Play iOS Google Play iOS

274 Longwood Lane, Stillwater Lake

4 3 2283 sqft
$955,000 For Sale

Description

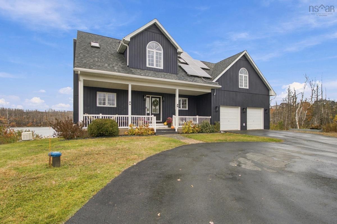
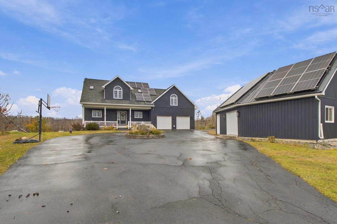
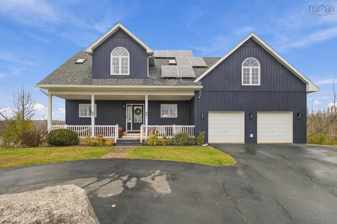
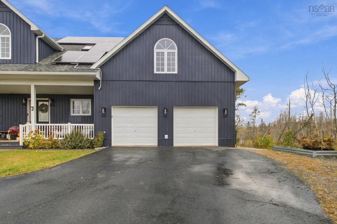
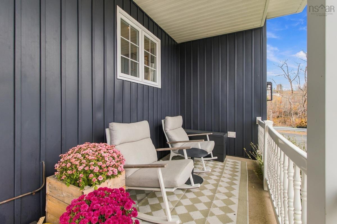
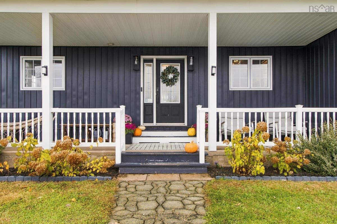
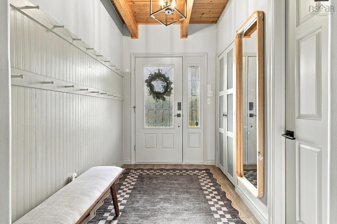
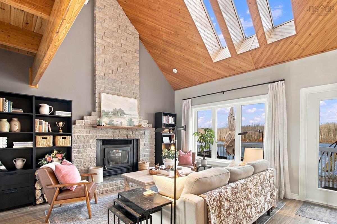
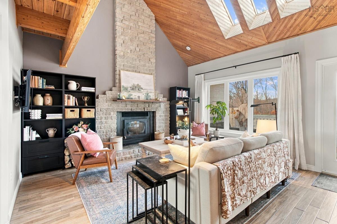
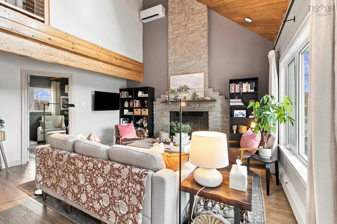
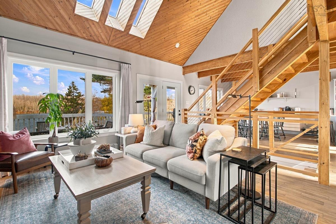
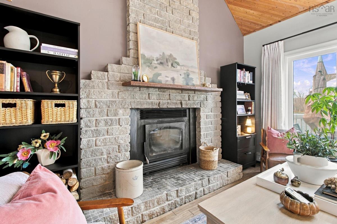
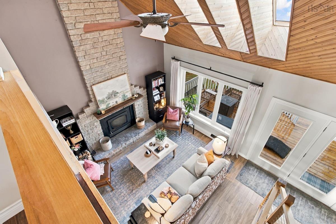
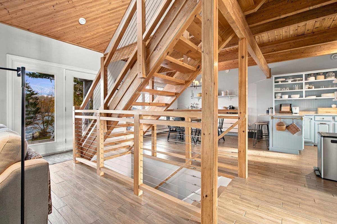
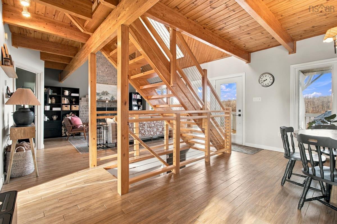
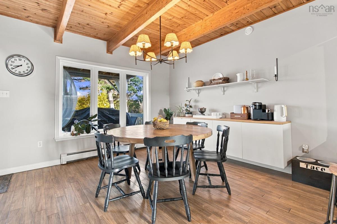
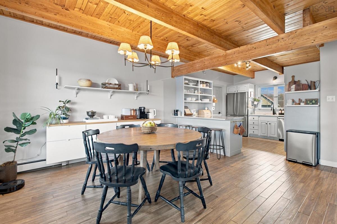
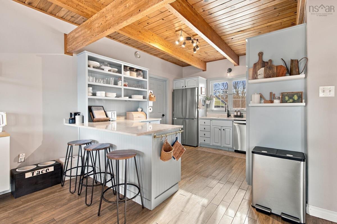
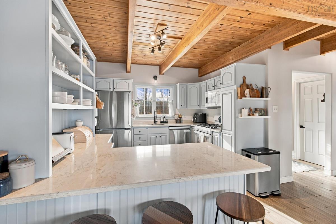
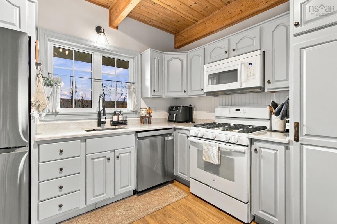
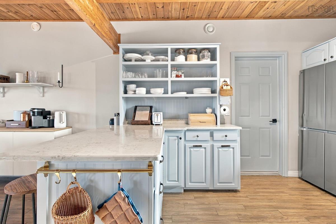
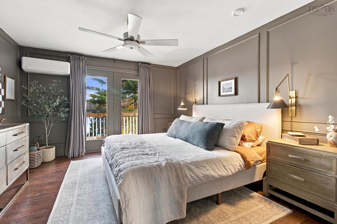
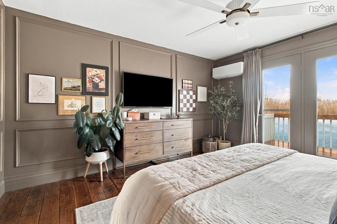
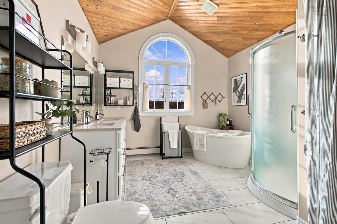
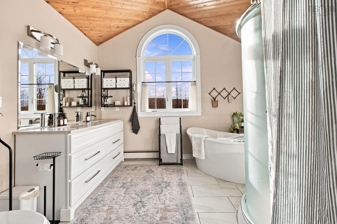
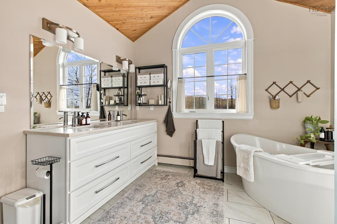
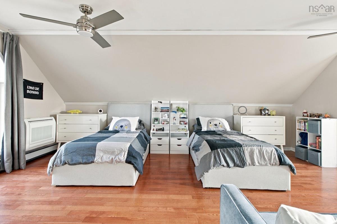
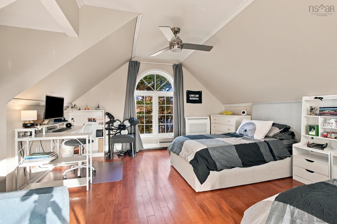
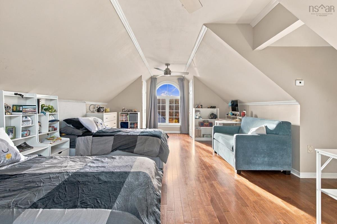
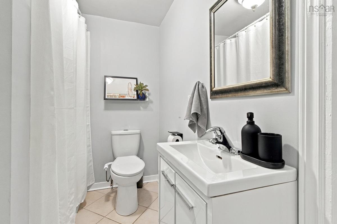
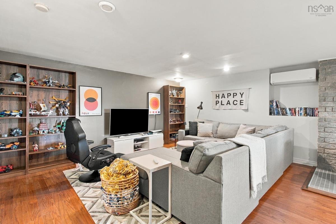
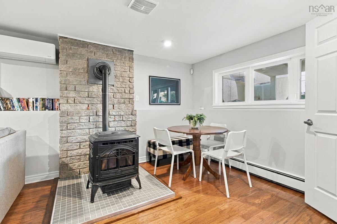
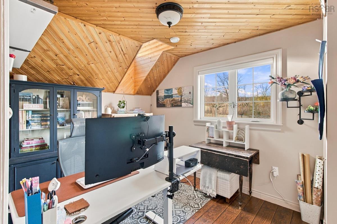
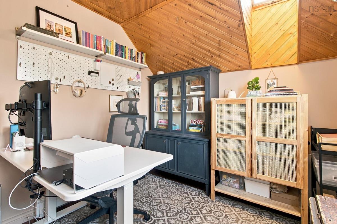
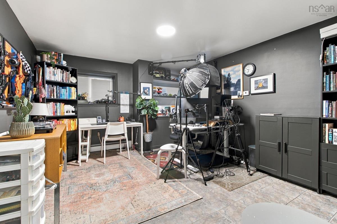
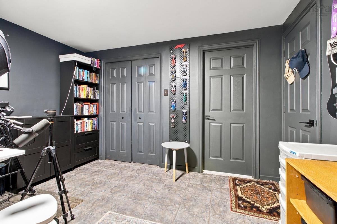
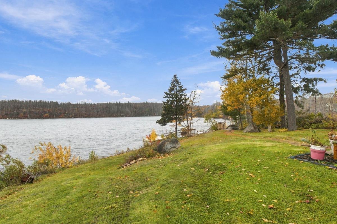
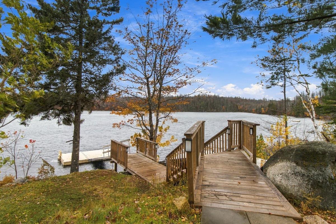
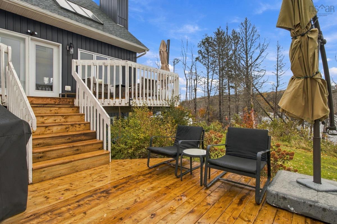
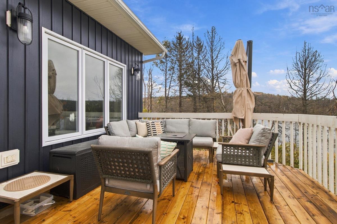
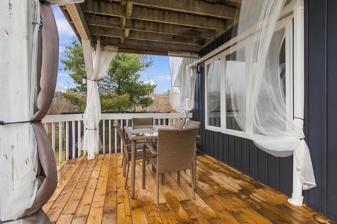
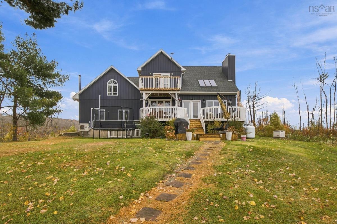
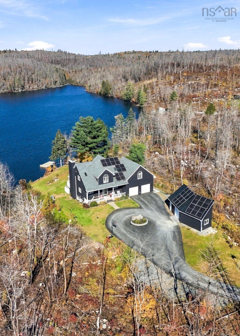
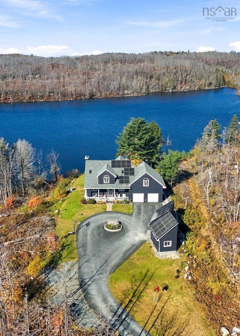
Lakefront living, completely off-grid! This 4-bedroom, 2.5-bath home sits on 96' of frontage on Stillwater Lake and is fully powered by solar, with the system paid off and new batteries. Tucked away on a private road in Tantallon, this beautifully manitained home offers privacy and peaceful waterfront living just minutes from everyday amenities. Inside, the bright open-concept main level features vaulted ceilings, a wall of windows overlooking the lake and a striking floor-to-ceiling stone fireplace. The kitchen is finished with quartz countertops, while the lakeside living space opens onto a multi-level deck, creating the perfect setting for entertaining or enjoying the views. The upper level offers three spacious bedrooms, a walk-in closet, a full bath and conveniently located laundry, while the walkout lower level provides a fourth bedroom, full bath and pallet stove, making it an ideal space for guests or extended family. A spacious attached double garage provides plenty of room for vehicles, storage or hobbies. Additional features include four ductless heat oumps, a generator, three propane tanks and a reverse osmisis system for the kitchen sink. In 2023, portions of the roof were replaced, new exterior sifing was installed and a brand new outdoor shed with a metal roof was added. The property is surrounded by mature trees and beautifuully landscaped grounds, with a sweeping circular paved driveway leading to the home. Enjoy kayaking and life on Stillwater Lake right from your doorstep, with nearby trails, golf and all the shops and services of Tantallon close by. Downtown halifax is approvimately 25 minutes away.

Listing Details

Address
274 Longwood Lane, Stillwater Lake, B3Z 1H7

Status
ACTIVE
Listing Price
$955,000
MLS®
202626673
Type
Single Family
Style
Detached
Age
28
Square Footage (MLA)
1,700  ft2
Total Fin SqFt (TLA)
2,283  ft2
PID
00425710
Bedrooms
4
Full Baths
2
Half Baths
1

Water
Drilled Well
Sewer
Septic
Utilities
---

Building Specifications

Foundation Type
Poured Concrete
Roof
Asphalt Shingle
Exterior Finish
Vinyl
Flooring
Hardwood,Laminate,Tile

Looking for a Mortgage? Get Your Free Quote Started Today!

Rooms

LEVEL TYPE DIMENSIONS
Basement Rec Room 17'5x21'8
Basement Bedroom 11'11x13'3
Basement Bath 3 6'x9'11 +jog
Basement Rec Room 17'5x21'8
Basement Bedroom 11'11x13'3
Basement Bath 3 6'x9'11 +jog
Main Floor Kitchen 10'7x12'8
Main Floor Dining Room 13'1x12'4
Main Floor Living Room 13'6x14'11
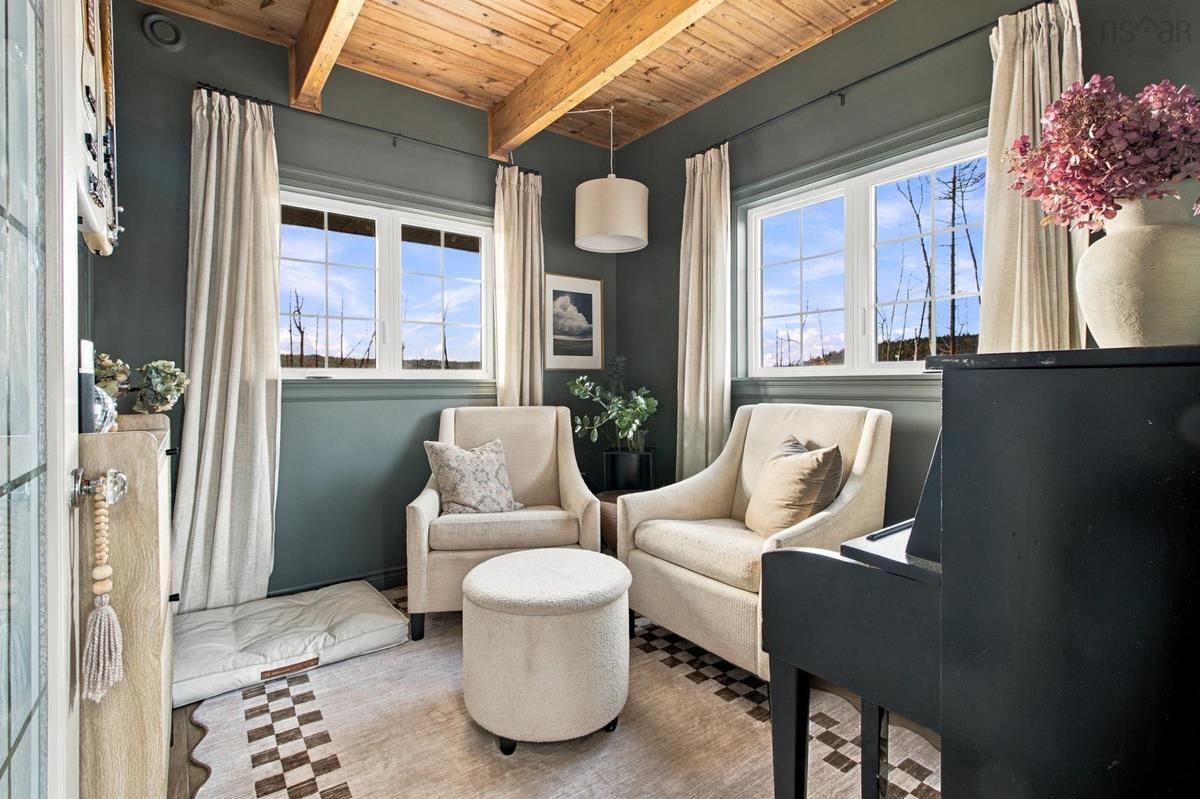
Main Floor Den/Office 8'11x10'5
Main Floor Foyer 5'10x8'1
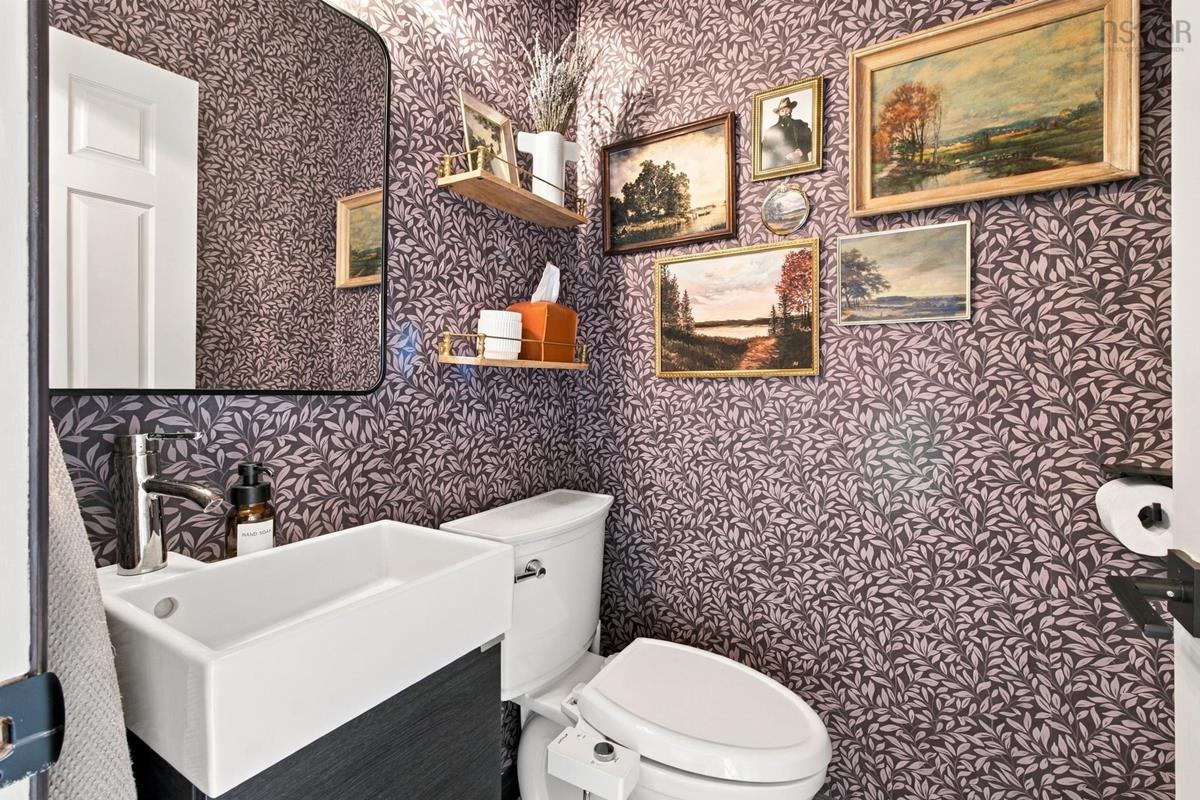
Main Floor Bath 1 4'3x4'3
Main Floor Bedroom 8'9x12'4
Main Floor Kitchen 10'7x12'8
Main Floor Dining Room 13'1x12'4
Main Floor Living Room 13'6x14'11
Main Floor Den/Office 8'11x10'5
Main Floor Foyer 5'10x8'1
Main Floor Bath 1 4'3x4'3
Main Floor Bedroom 8'9x12'4
2nd Level Laundry/Bath 10'3x13'10 -jog
2nd Level Bedroom 12'5x13'7
2nd Level --- 10'5x6'10
2nd Level Bedroom 13'11x22'9 -jog
2nd Level Laundry/Bath 10'3x13'10 -jog
2nd Level Bedroom 12'5x13'7
2nd Level --- 10'5x6'10
2nd Level Bedroom 13'11x22'9 -jog

Garage & Parking

Garage
Y
Details
Attached, double

Inclusions & Exclusions

Inclusions
All appliances, window coverings, light fixtures
Exclusions
Primary bedroom sconces

Sales History

Halifax Regional Municipality Data

Zoning
R-6
By-Law Code:
By-Law Area
Beaver Bank, Hammonds Plains and Upper Sackville
By-Law Code: HPSBB
Polling District
Prospect Road – St. Margarets
Concillor: Nancy Hartling
Waste Collection
MONDAY
Contractor: REgroup

Demographic Data

Demographic data is based on the dissemination area that contains the listing parcel . Dissemination Areas are small areas composed of one or more neighbouring dissemination blocks. All of Canada is divided into dissemination areas. Data source: Environics Analytics via ArcGIS Online, 2021

Population Size

968

Median Age

41.2

Avg Household Size

3.0

Avg House Income

$145K

The number of people for each age range.

How the population of this area is expected to change.

The highest level of education obtained by people within this area.

The maritial status of the people in this area.

The average household income within this area.

The number of people that rent versus own.

When the buildings in the area were constructed.

The number of children at home for the given age ranges.

The occupations of the people living here.

Tax Assessment

Year Amount % Change
2026 $780,300 ---
2025 $748,300 ---
2024 $592,300 ---
2023 $619,000 ---
2022 $430,200 ---
2021 $400,200 ---
2020 $386,700 ---
2019 $378,000 ---
2018 $368,900 ---
2017 $380,800 ---
2016 $393,100 ---
2015 $397,600 ---
2014 $381,900 ---
2013 $377,400 ---
2012 $372,600 ---

Maps

Mortgage Inquiries

Last Updated On: 10/26/2026 7:25:51 PM (UTC)

