21 River Road, Spryfield, (MLS® 202626936) REMAX NOVA
Google Play iOS Google Play iOS

21 River Road, Spryfield

2 1 787 sqft
$394,500 For Sale

Description

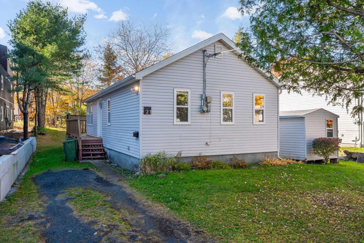
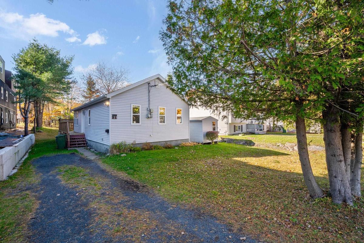
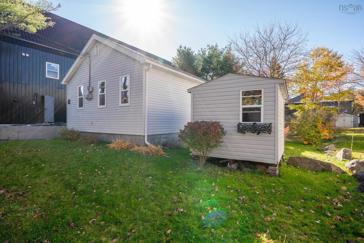
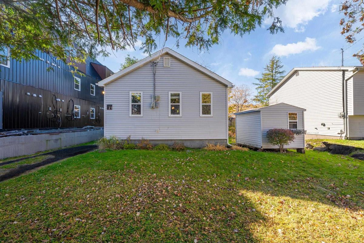
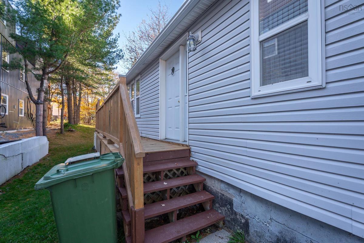
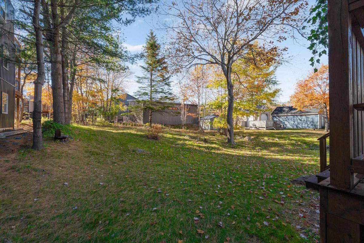
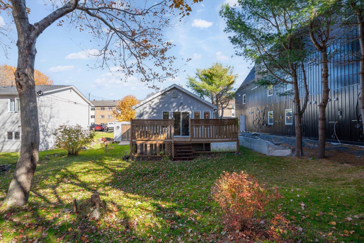
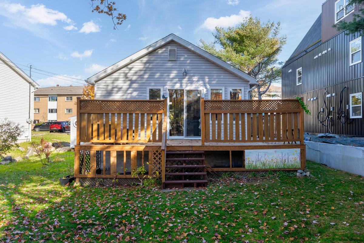
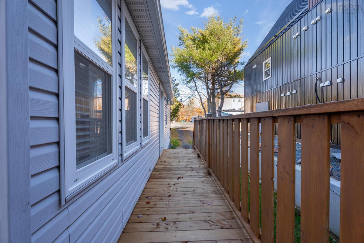
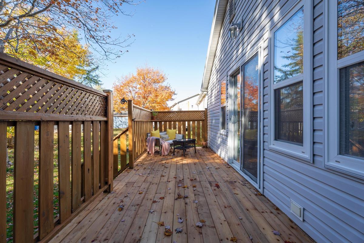
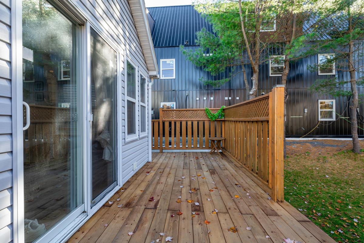
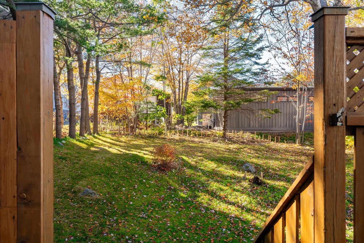
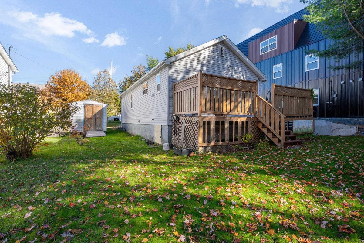
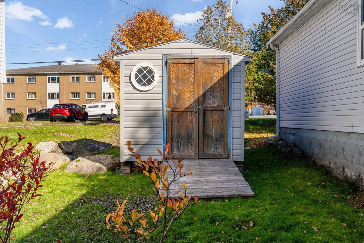
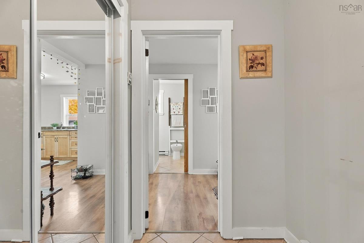
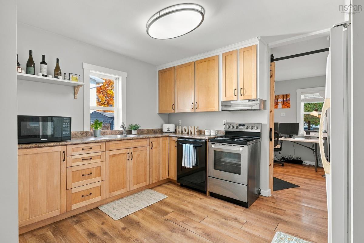
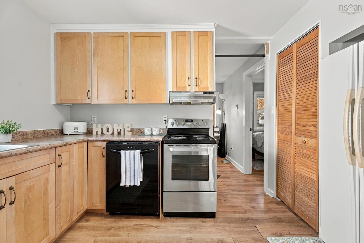
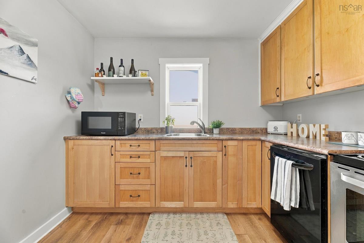
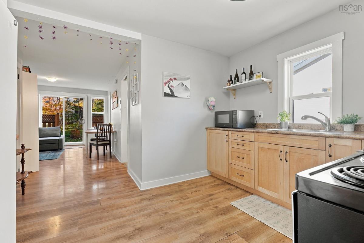
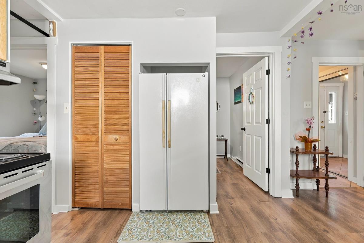
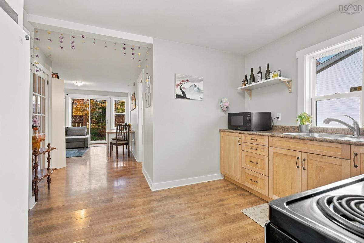
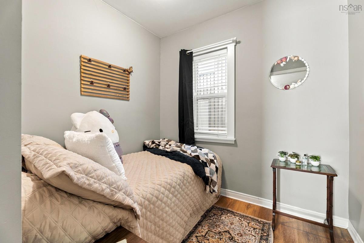
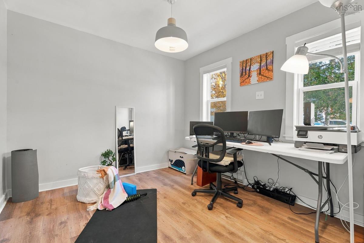
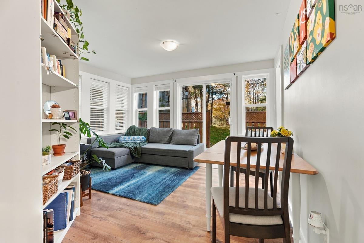
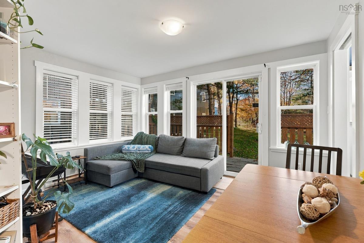
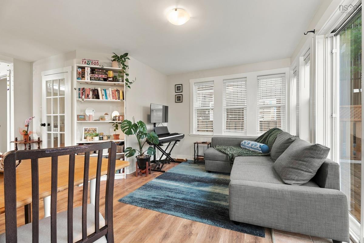
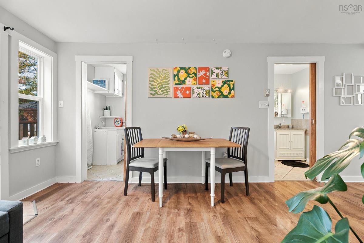
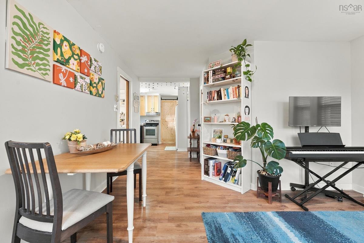
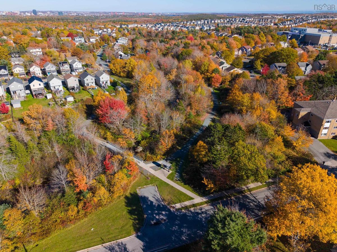
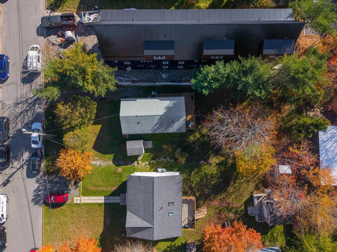
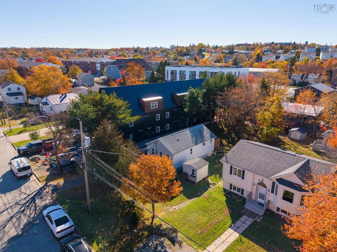
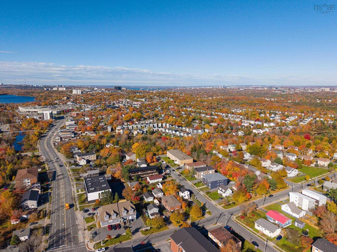
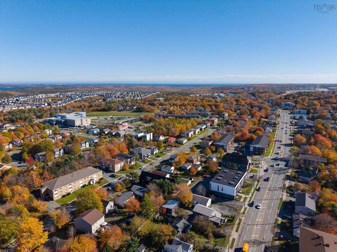
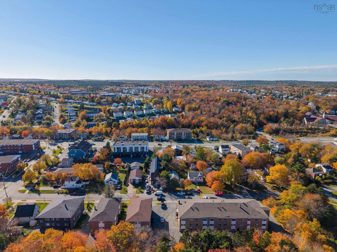
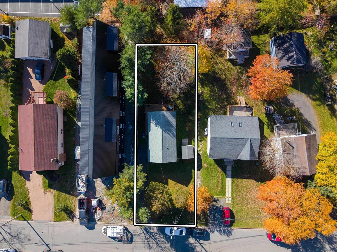
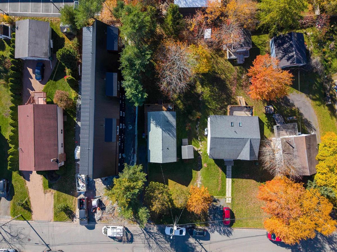
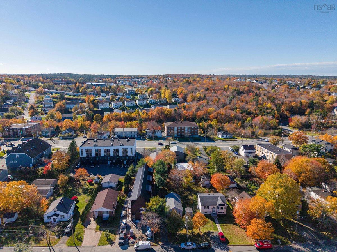
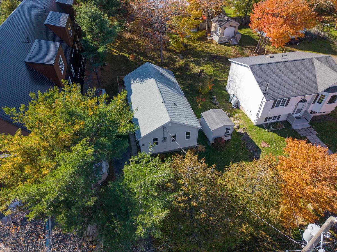
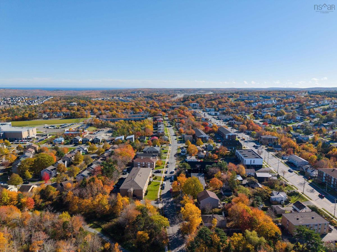
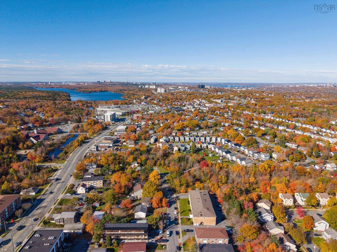
Your coziest season starts here. Picture crisp autumn mornings, a warm mug between your hands, and golden leaves drifting past the window. Some homes just feel like a warm hug the moment you walk in, and this sweet, sunny two-bedroom bungalow is one of them. Tucked away on a quiet Spryfield street, it’s made for slow mornings, soft blankets and the simple joy of coming home. Inside, everything you love sits together on one comfortable level, making it easy to settle in and stay a while. It’s the kind of home where soup simmers on the stove, a candle flickers in the living room, and every evening feels a little more peaceful. Step outside onto the beautiful wraparound deck and let the season wrap around you too. Cozy up under a throw with a hot cider, watch the leaves turn in the sweetest backyard, and dream up summer suppers to come. The large, level lot gives you room to garden, gather, play and breathe in that fresh fall air. Just across the street, the McIntosh Run walking and biking trail is calling for leaf-crunching strolls and golden-hour bike rides. Bus routes, grocery stores and parks are all close by, and downtown Halifax is a quick drive away. Best of all, this is a neighbourhood where community truly is everything, with friendly waves and the warm, welcome-home feeling you’ll know from day one. For the savvy investor or developer, the large lot and R-4 zoning offer exciting multi-unit potential in a sought-after area. Whether it’s your very first home, a peaceful place to slow down or your next great opportunity, this sweet Spryfield gem is ready to welcome you in, just in time for sweater weather. Come fall in love with 21 River Road.

Listing Details

Address
21 River Road, Spryfield, B3R 1T9

Status
ACTIVE
Listing Price
$394,500
MLS®
202626936
Type
Single Family
Style
Detached
Age
71
Square Footage (MLA)
787  ft2
Total Fin SqFt (TLA)
787  ft2
PID
00333757
Bedrooms
2
Full Baths
1
Half Baths
0

Water
Municipal
Sewer
Municipal
Utilities
Cable,Electricity,High Speed Internet,Telephone

Building Specifications

Foundation Type
Poured Concrete
Roof
Asphalt Shingle
Exterior Finish
Vinyl
Flooring
Ceramic,Laminate

Looking for a Mortgage? Get Your Free Quote Started Today!

Rooms

LEVEL TYPE DIMENSIONS
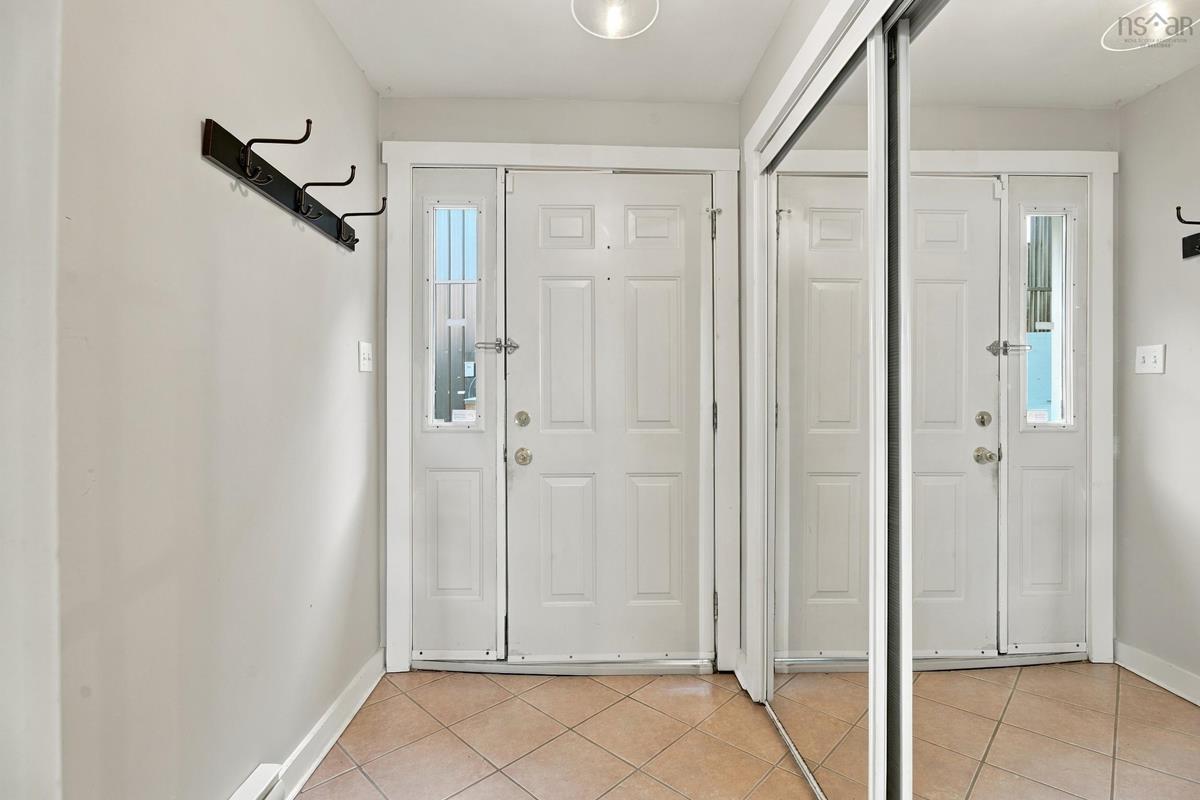
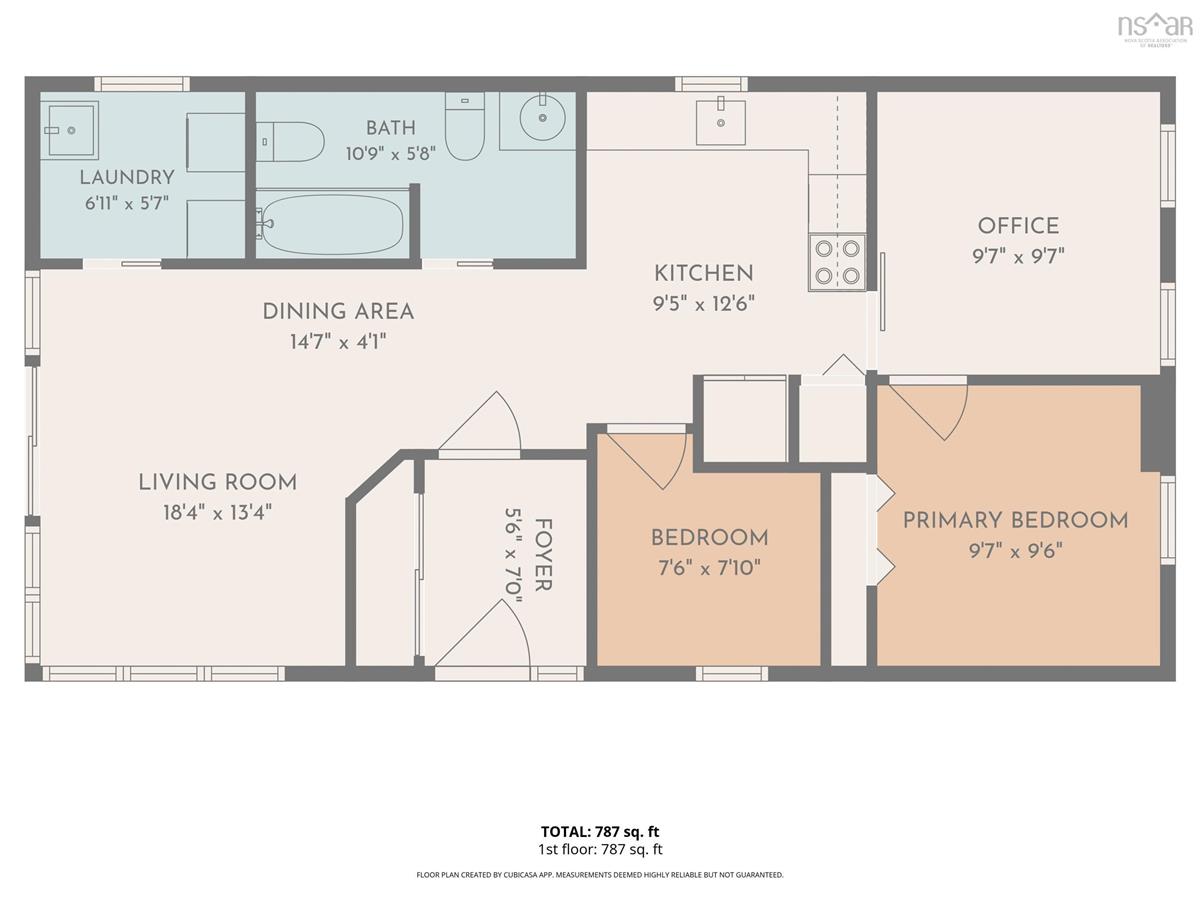
Main Floor Foyer 5'6'' x 7'0''
Main Floor Living Room 18'4'' x 13'4''
Main Floor Dining Room 14'7'' x 4'1''
Main Floor Kitchen 9'5'' x 12'6''
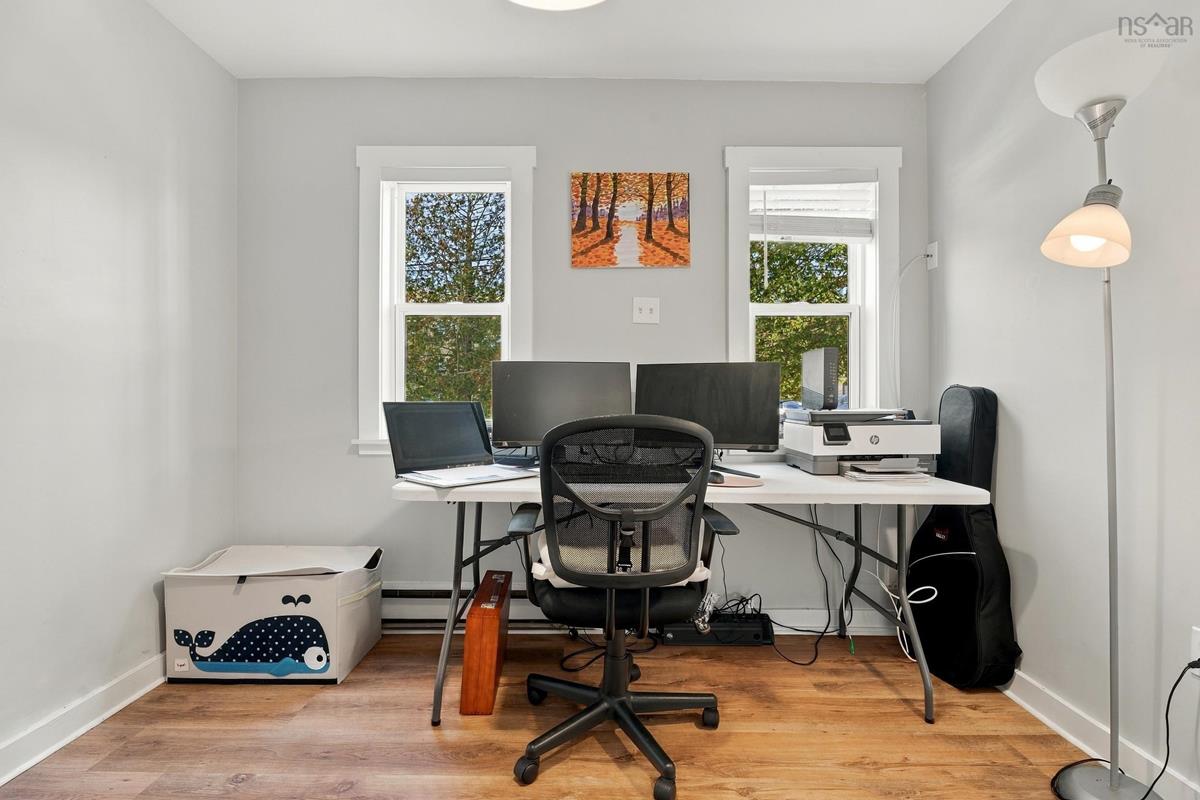
Main Floor Den/Office 9'7'' x 9'7''
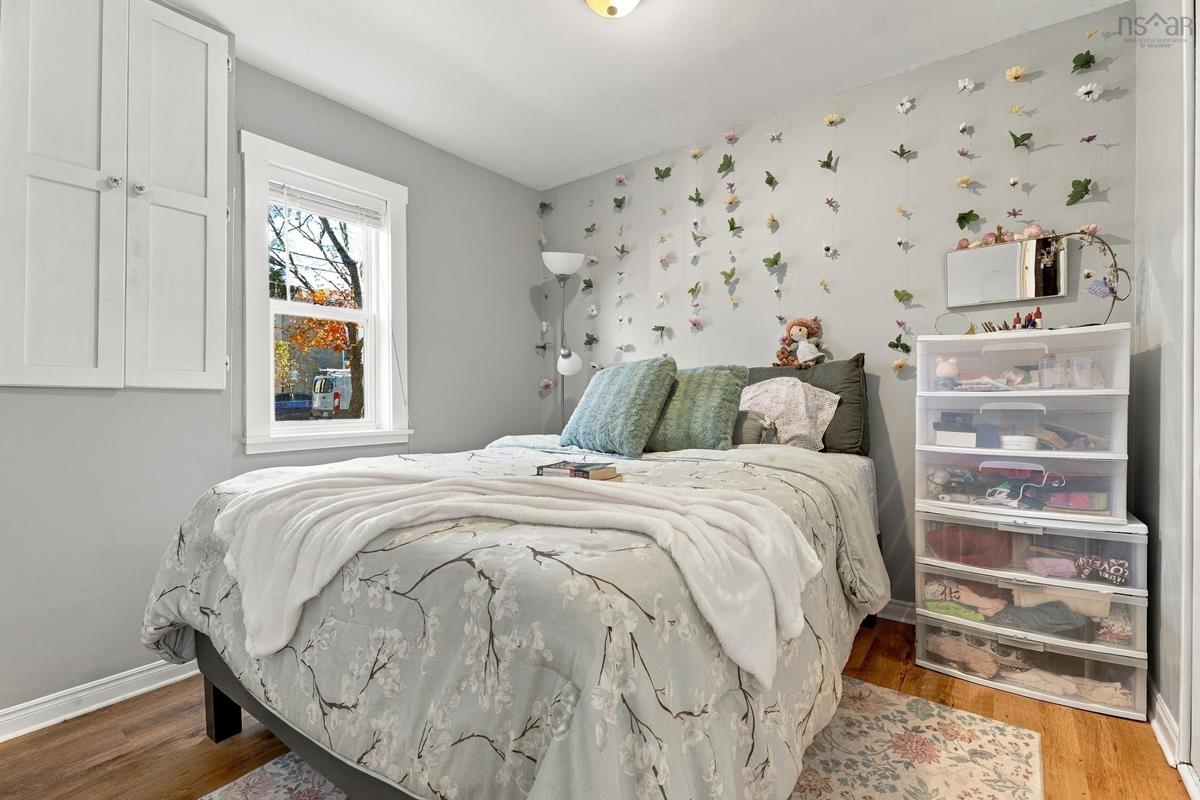
Main Floor Primary Bedroom 9'7'' x 9'6''
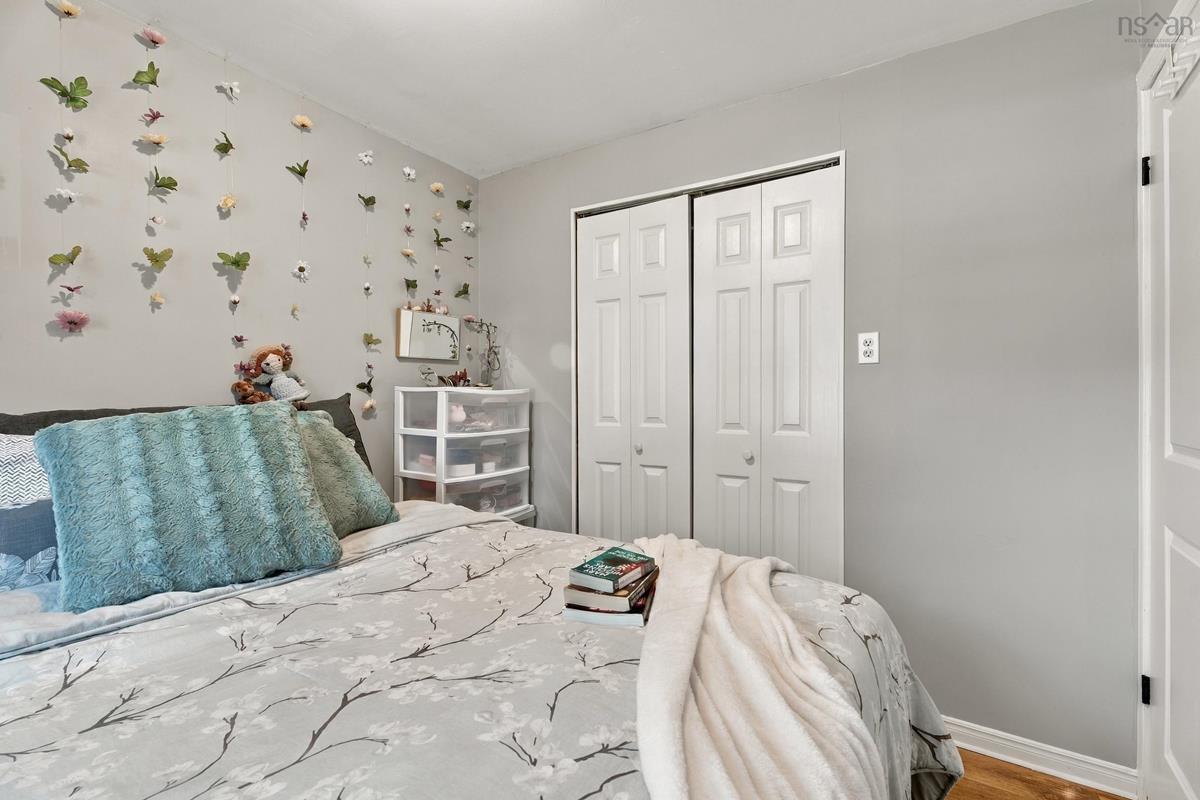
Main Floor Bedroom 7'6'' x 7'10''
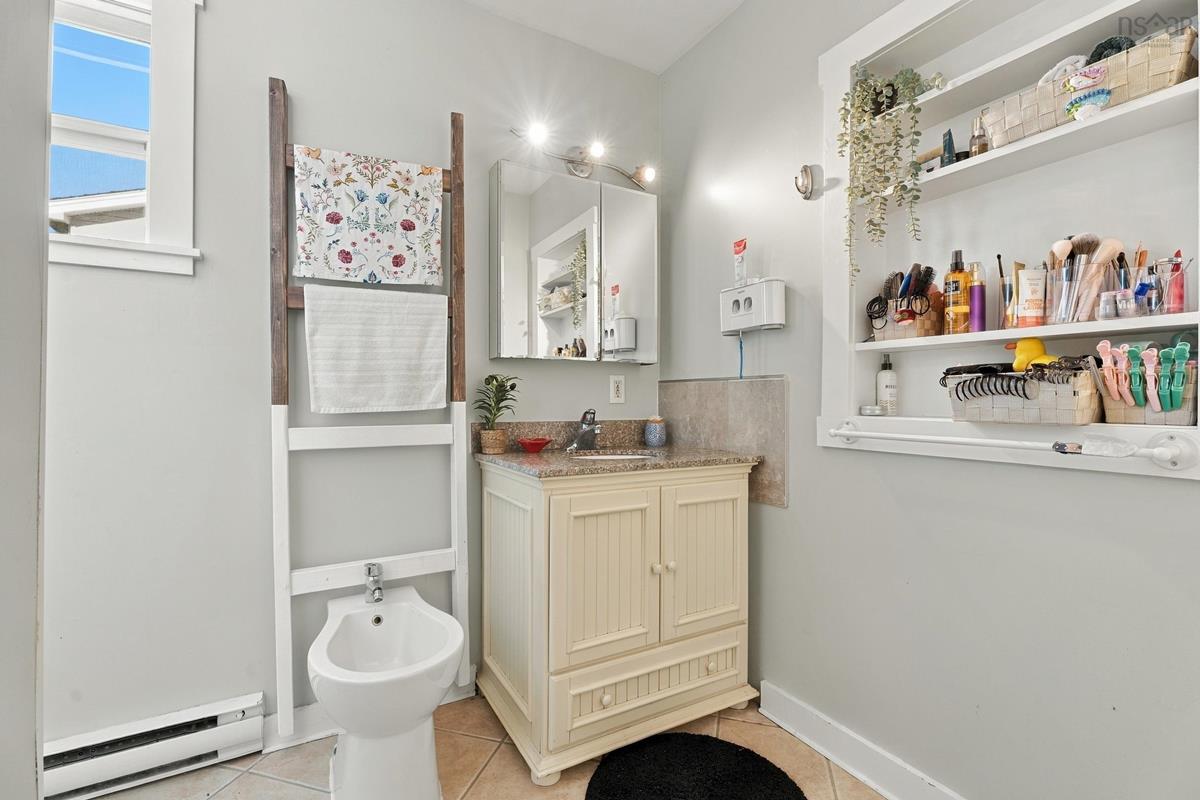
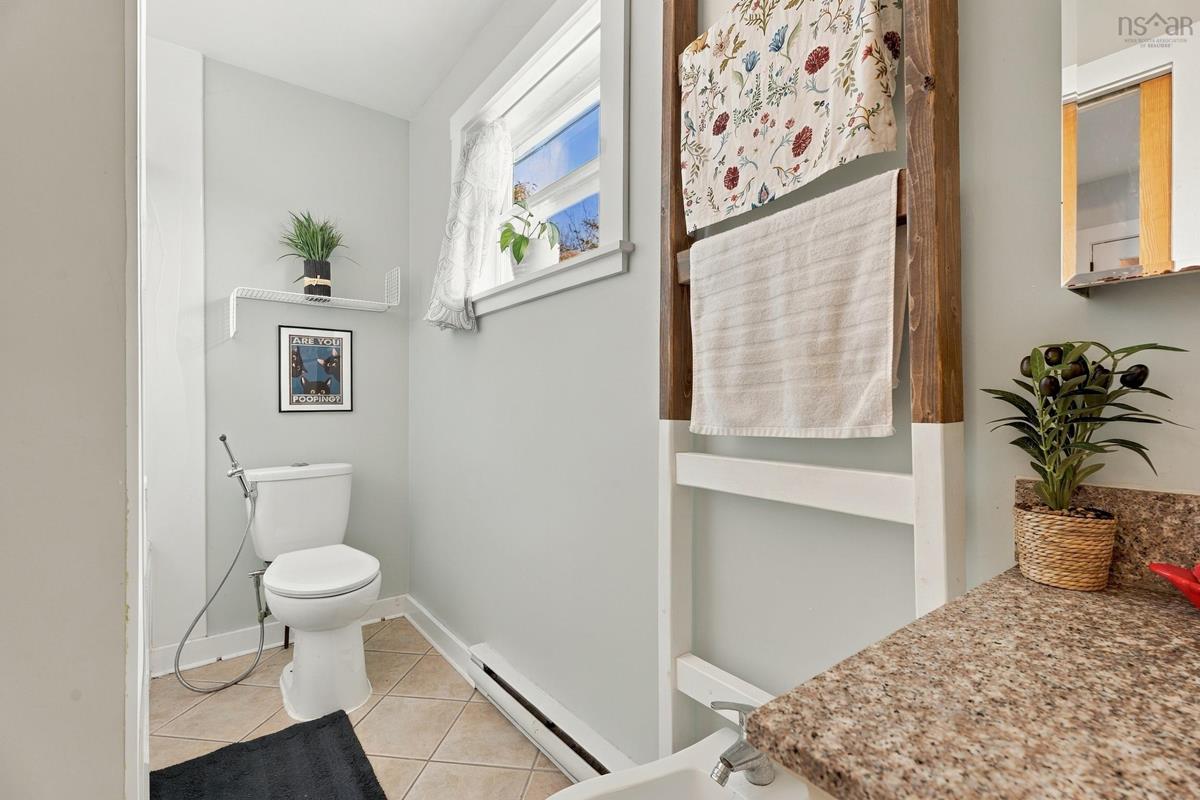
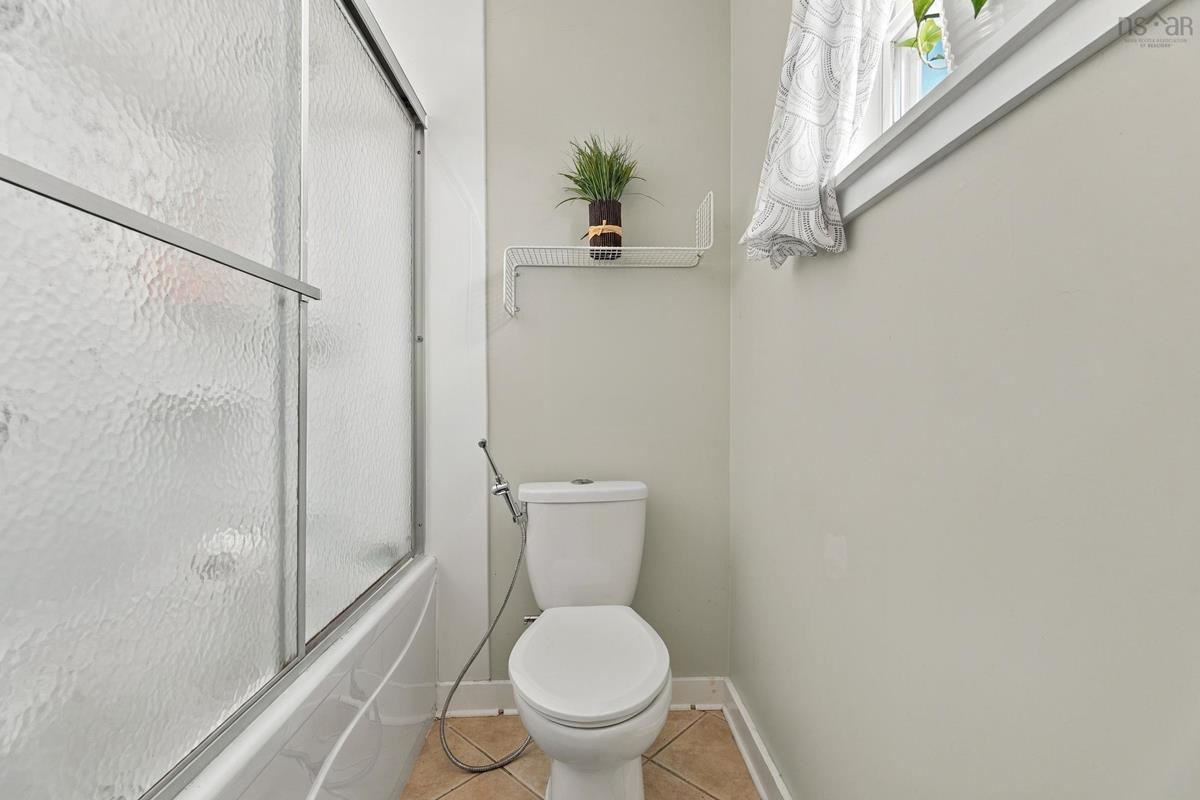
Main Floor Bath 1 10'9'' x 5'8''
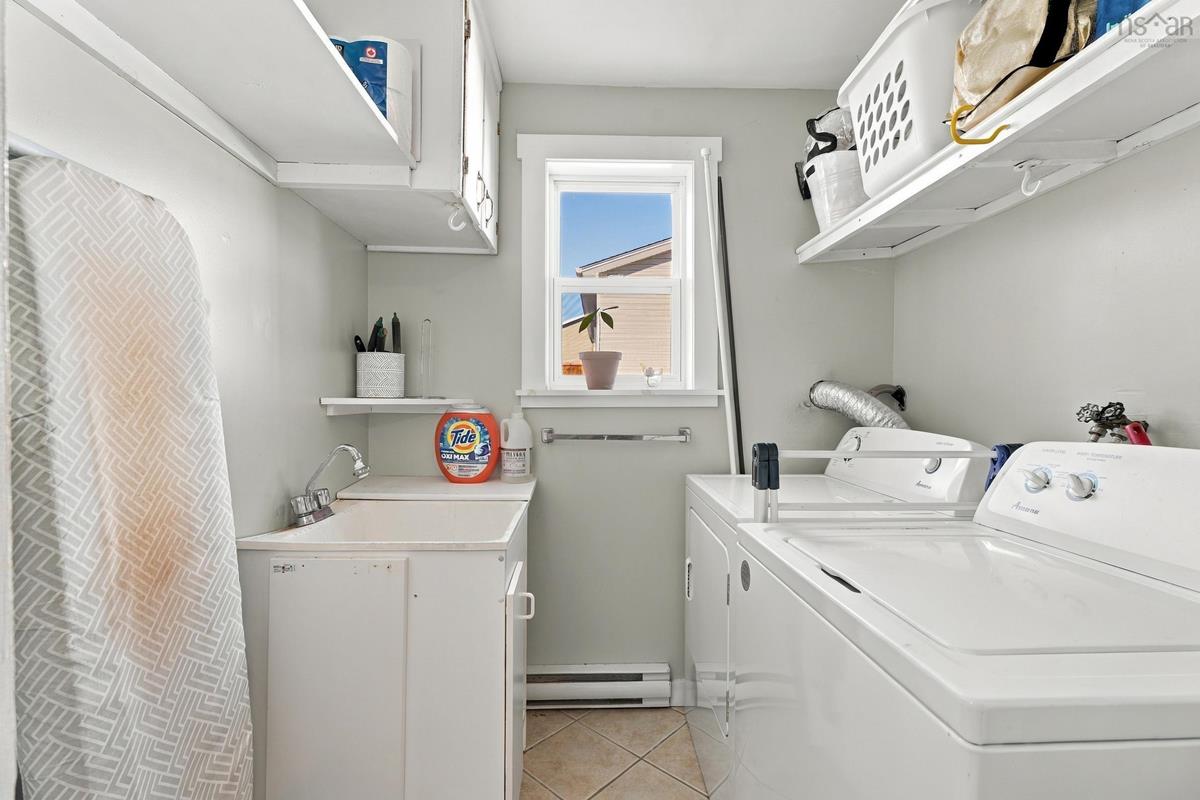
Main Floor Laundry 6'11'' x 5'7''
Main Floor Foyer 5'6'' x 7'0''
Main Floor Living Room 18'4'' x 13'4''
Main Floor Dining Room 14'7'' x 4'1''
--- --- 9'5'' x 12'6''
--- --- 9'7'' x 9'7''
--- --- 9'7'' x 9'6''
--- --- 7'6'' x 7'10''
--- --- 10'9'' x 5'8''
--- --- 6'11'' x 5'7''

Garage & Parking

Garage
N
Details
---

Sales History

Halifax Regional Municipality Data

Zoning
R-4
By-Law Code:
By-Law Area
Halifax Mainland
By-Law Code: HMAIN
Polling District
Spryfield – Sambro Loop
Concillor: Patty Cuttell
Waste Collection
FRIDAY
Contractor: REgroup

Demographic Data

Demographic data is based on the dissemination area that contains the listing parcel . Dissemination Areas are small areas composed of one or more neighbouring dissemination blocks. All of Canada is divided into dissemination areas. Data source: Environics Analytics via ArcGIS Online, 2021

Population Size

796

Median Age

38.8

Avg Household Size

2.1

Avg House Income

$66K

The number of people for each age range.

How the population of this area is expected to change.

The highest level of education obtained by people within this area.

The maritial status of the people in this area.

The average household income within this area.

The number of people that rent versus own.

When the buildings in the area were constructed.

The number of children at home for the given age ranges.

The occupations of the people living here.

Tax Assessment

Year Amount % Change
2026 $366,400 ---
2025 $339,200 ---
2024 $266,800 ---
2023 $234,600 ---
2022 $136,700 ---
2021 $126,000 ---
2020 $97,800 ---
2019 $99,700 ---
2018 $100,900 ---
2017 $101,300 ---
2016 $108,900 ---
2015 $109,700 ---
2014 $110,100 ---
2013 $107,300 ---
2012 $104,800 ---

Maps

Mortgage Inquiries

Last Updated On: 10/29/2026 6:06:15 PM (UTC)