
178 Buchanan Road, South Berwick, (MLS® 202623789) REMAX NOVA
Google Play iOS Google Play iOS

178 Buchanan Road, South Berwick

2 2 778 sqft
$324,900 For Sale

Description

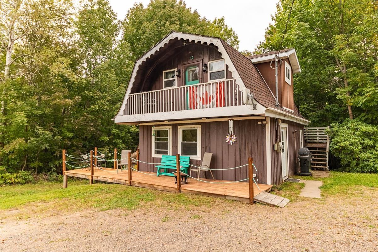
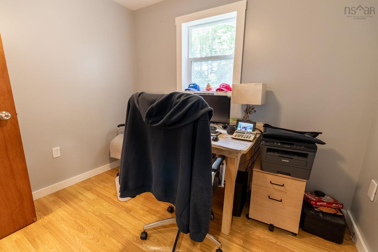
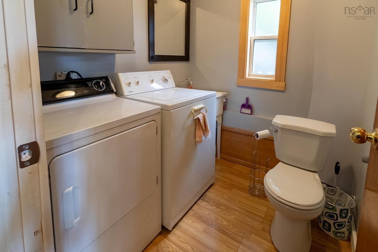
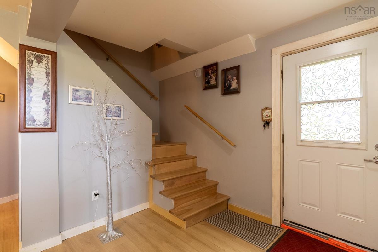
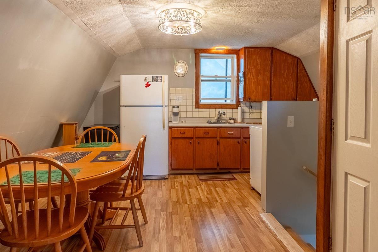
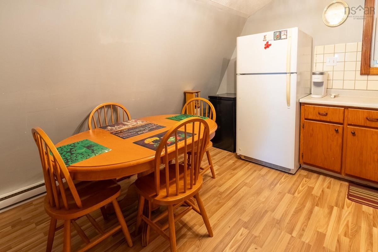
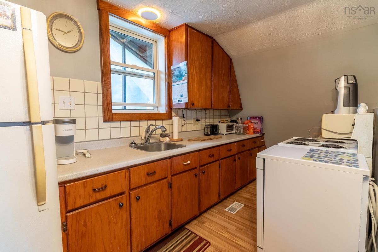
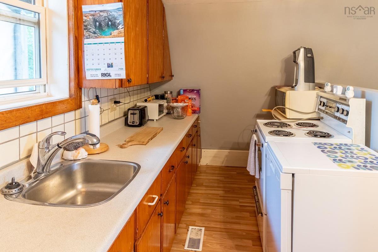
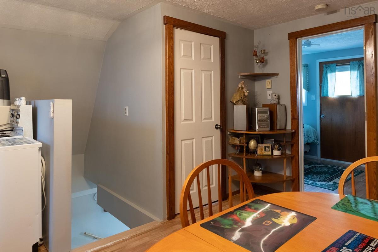
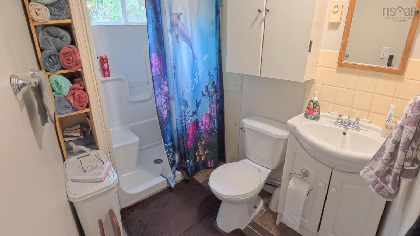
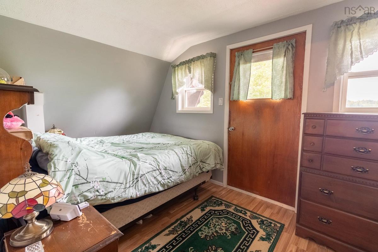
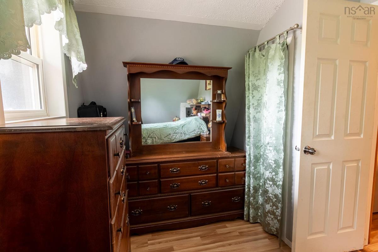
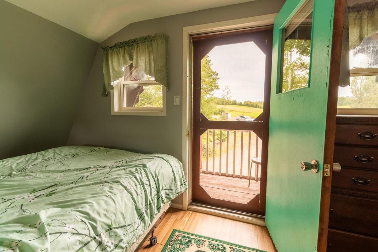
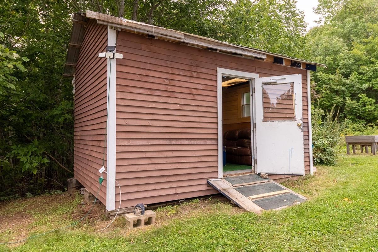
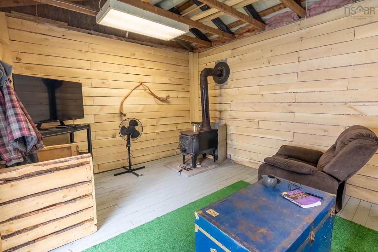
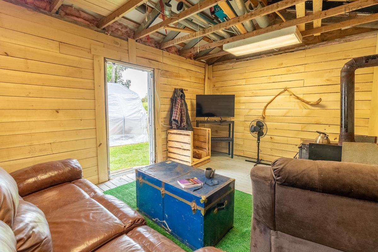
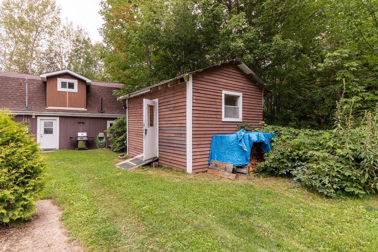
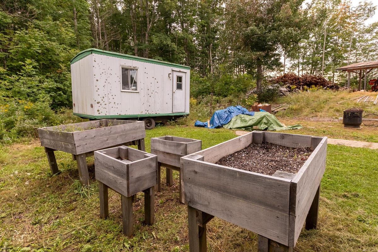
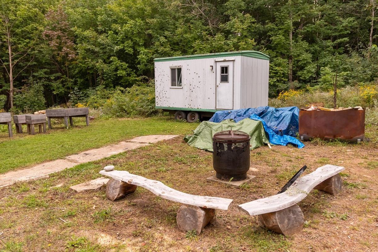
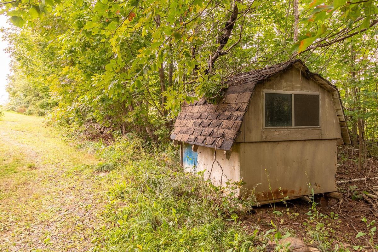
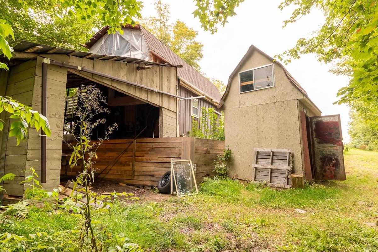
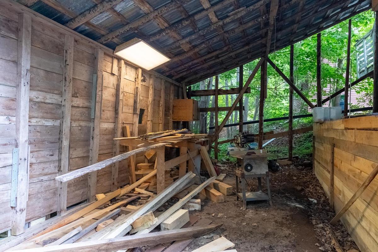
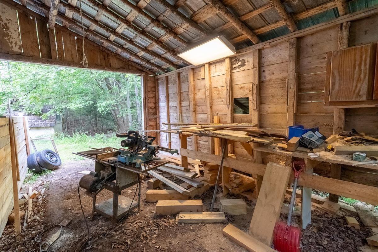
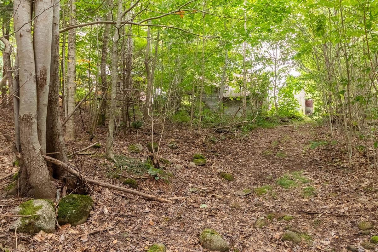
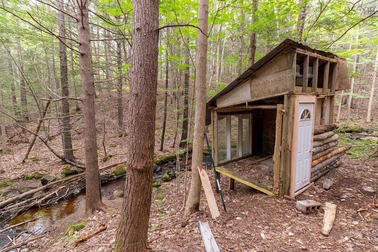
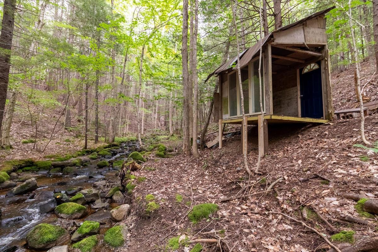
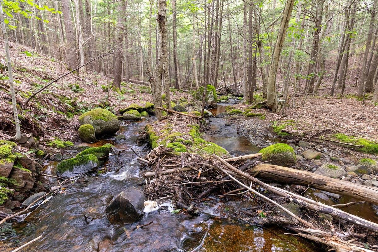
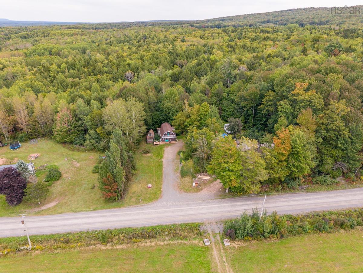
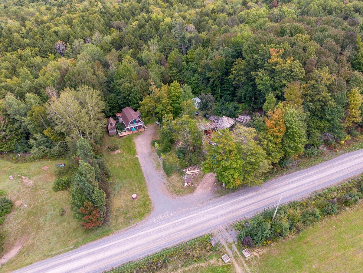
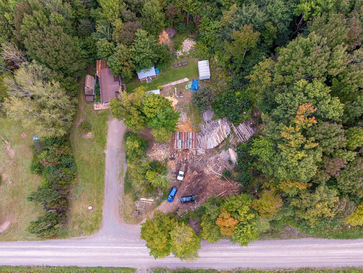
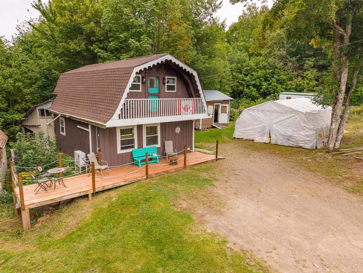
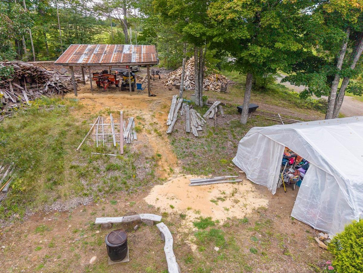
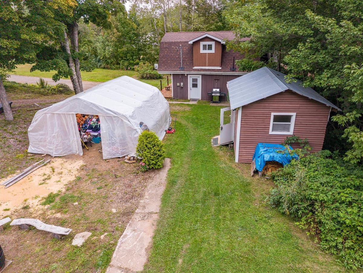
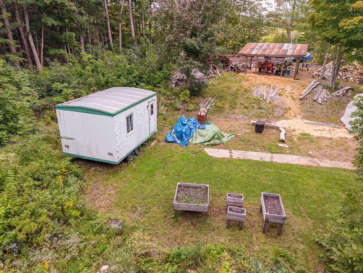
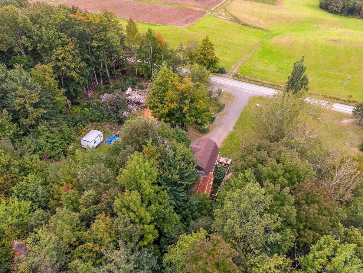
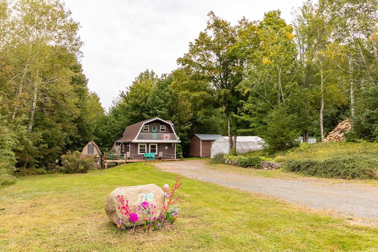
Tucked away on 1.6 acres, this quiet country property offers a secluded setting while still being just minutes from Berwick and all its amenities. With mature trees surrounding you, this is a peaceful place with nature at your doorstep. A well-established path leads you through tall stands of hemlock to a beautiful babbling brook complete with sheltered seating, whose soft sounds can often be heard from the home. Surrounding the home are mixed wooded and open areas providing haven to many species of birds, along with wild blueberries, raspberries and blackberries. This westerly facing property enjoys unobstructed views and beautiful sunsets from both the front porch and balcony. The home itself offers 2 bedrooms and 1.5 bathrooms with a comfortable, easy-to-manage layout. Outside, there is a renovated workshop (he/she shed) offering a place to unwind and relax, or that could be used for storage or a workshop. There is also a wired and insulated trailer on the property that was intended to be repurposed as a tiny home and could continue that project or provide additional storage space. For those who enjoy the outdoors, the property is also close to many main ATV trails. Whether you're relaxing, listening to the brook, watching the birds or enjoying the sunset, this is a unique opportunity to live privately and immersed in nature while still being just a stone’s throw from town.

Listing Details

Address
178 Buchanan Road, South Berwick, B0P 1E0

Status
ACTIVE
Listing Price
$324,900
MLS®
202623789
Type
Single Family
Style
Detached
Age
33
Square Footage (MLA)
778  ft2
Total Fin SqFt (TLA)
778  ft2
PID
55142632
Bedrooms
2
Full Baths
1
Half Baths
1

Water
Drilled Well
Sewer
Septic
Utilities
Cable,Electricity,High Speed Internet,Telephone

Building Specifications

Foundation Type
Slab
Roof
Asphalt Shingle
Exterior Finish
Wood Siding
Flooring
Laminate,Tile

Looking for a Mortgage? Get Your Free Quote Started Today!

Rooms

LEVEL TYPE DIMENSIONS
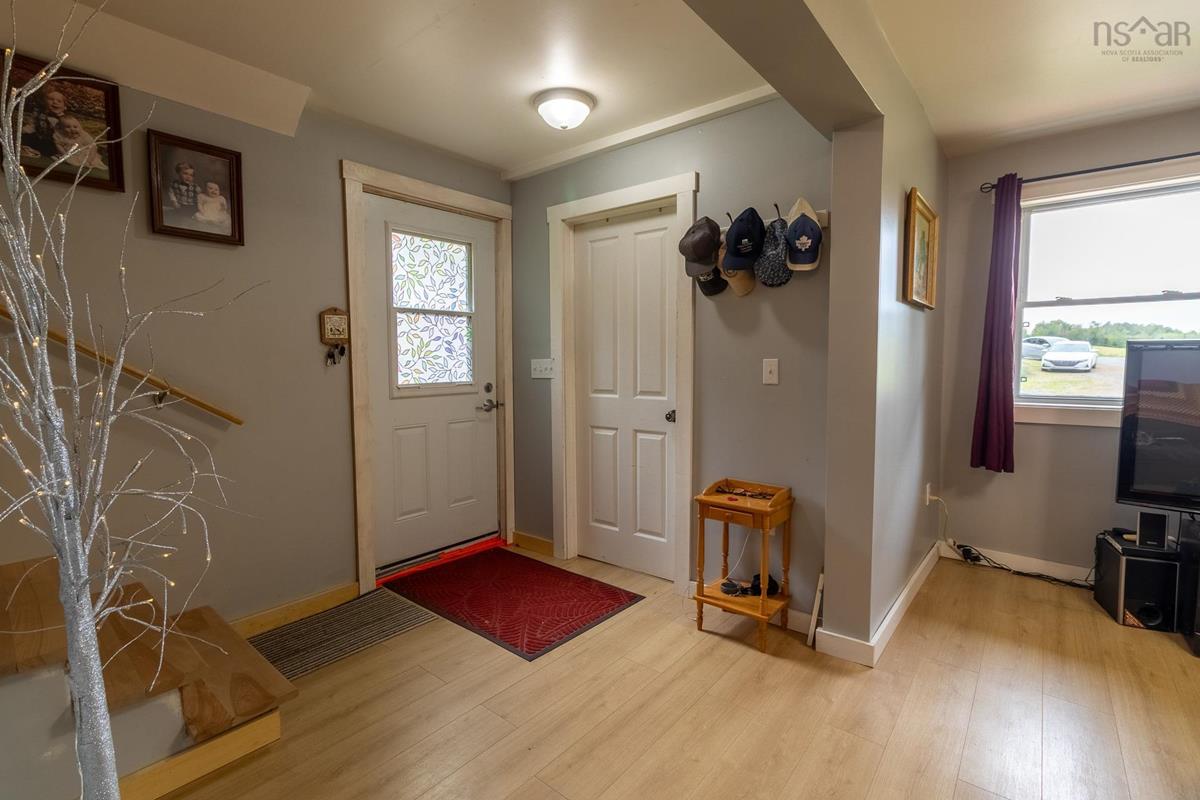
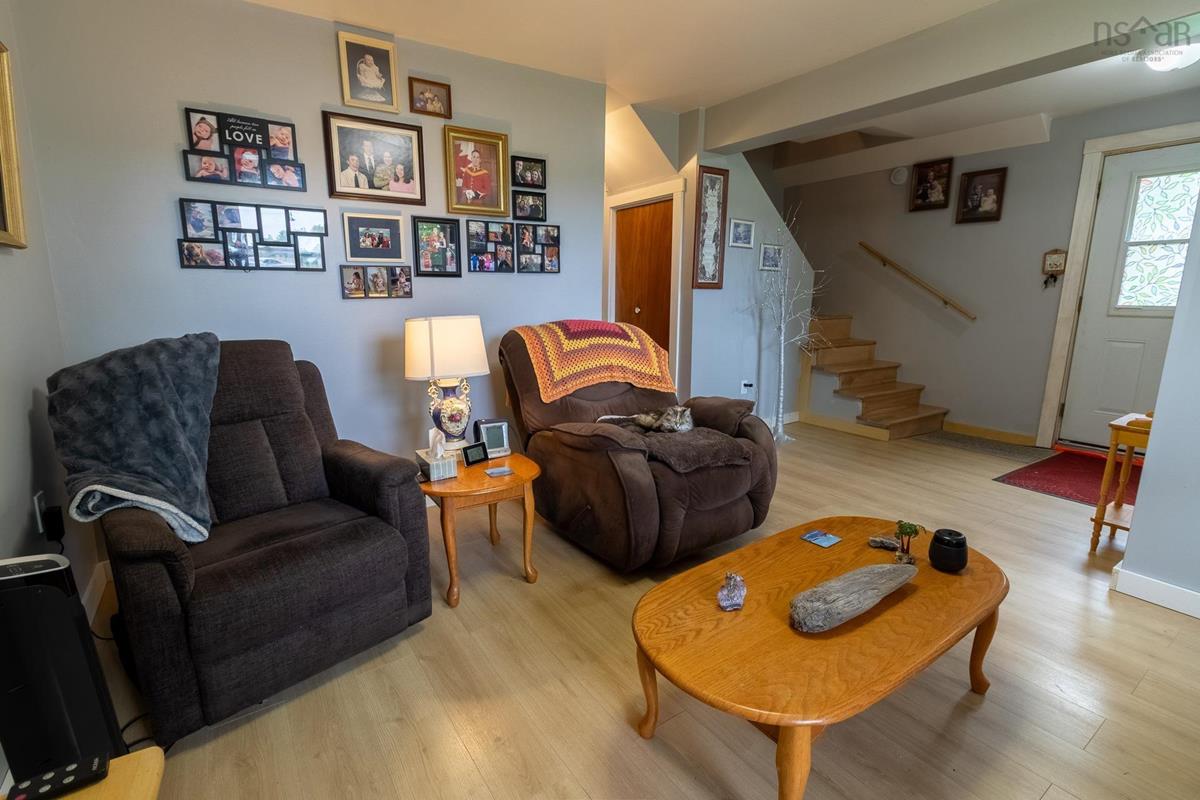
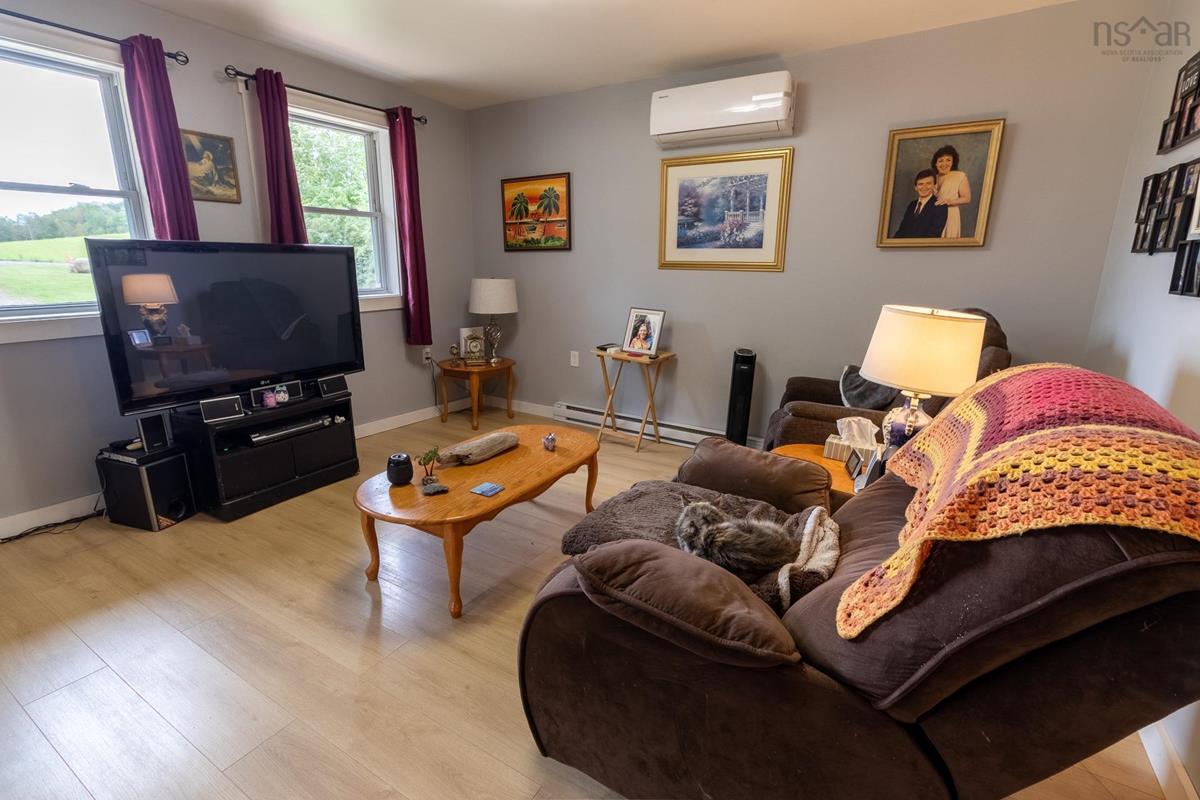
Main Floor Living Room 13'2 x 11'3
Main Floor Foyer 8'7 x 7'5
Main Floor Bedroom 7'11 x 9'8
Main Floor Laundry/Bath 6'10 x 6'1
2nd Level Kitchen 6'5 x 17'8
2nd Level Dining Room 10'2 x 15'2
2nd Level Bath 2 7'9 x 5'
2nd Level Primary Bedroom 8' x 17'8

Garage & Parking

Garage
N
Details
---

Inclusions & Exclusions

Inclusions
Appliances

Sales History

Demographic Data

Demographic data is based on the dissemination area that contains the listing parcel . Dissemination Areas are small areas composed of one or more neighbouring dissemination blocks. All of Canada is divided into dissemination areas. Data source: Environics Analytics via ArcGIS Online, 2021

Population Size

469

Median Age

50.9

Avg Household Size

2.6

Avg House Income

$75K

The number of people for each age range.

How the population of this area is expected to change.

The highest level of education obtained by people within this area.

The maritial status of the people in this area.

The average household income within this area.

The number of people that rent versus own.

When the buildings in the area were constructed.

The number of children at home for the given age ranges.

The occupations of the people living here.

Tax Assessment

Year Amount % Change
2026 $126,100 ---
2025 $116,400 ---
2024 $108,900 ---
2023 $105,900 ---
2022 $46,300 ---
2021 $41,600 ---
2020 $42,000 ---
2019 $42,100 ---
2018 $42,200 ---
2017 $42,400 ---
2016 $43,000 ---
2015 $43,100 ---
2014 $42,600 ---
2013 $42,500 ---
2012 $35,800 ---

Maps

Mortgage Inquiries

Last Updated On: 9/18/2026 4:50:04 PM (UTC)


