2790 Highway 2, Shubenacadie, (MLS® 202617782) REMAX NOVA
Google Play iOS Google Play iOS

2790 Highway 2, Shubenacadie

3 3 2782 sqft
$699,900 For Sale

Description

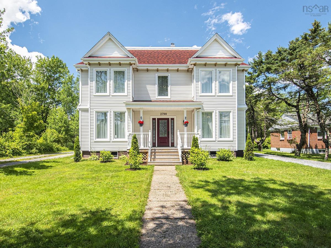
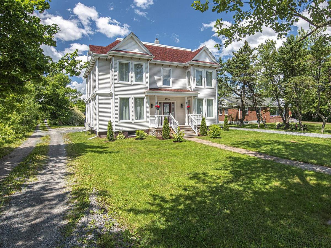
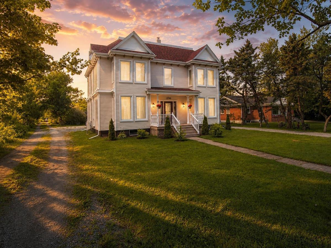
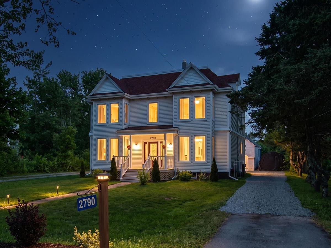
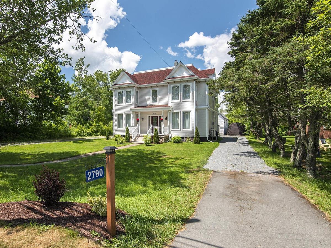
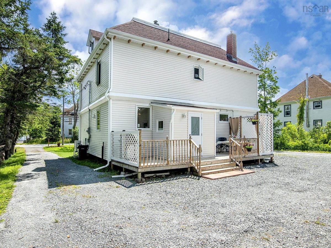
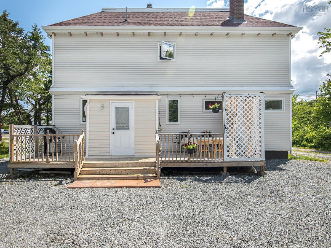
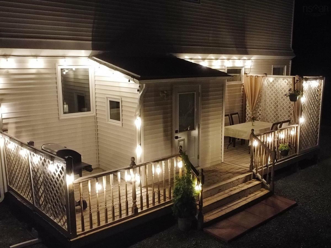
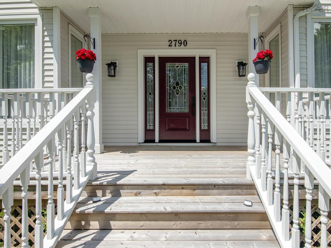
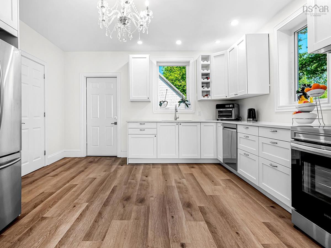
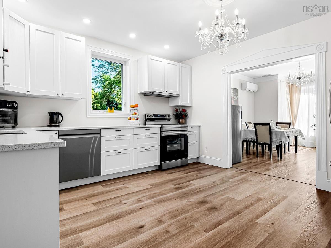
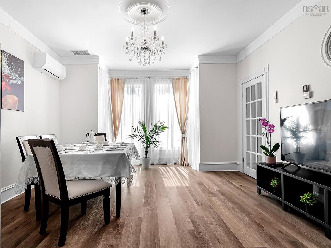
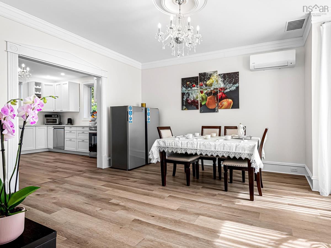
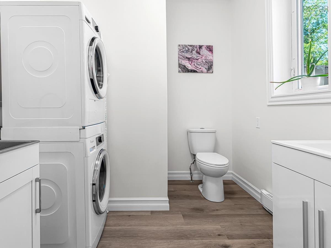
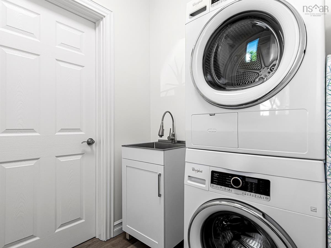
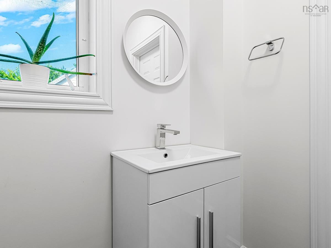
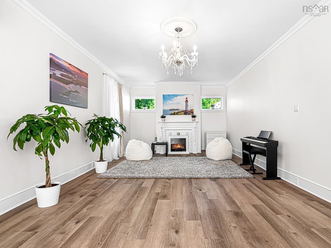
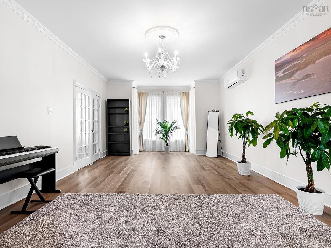
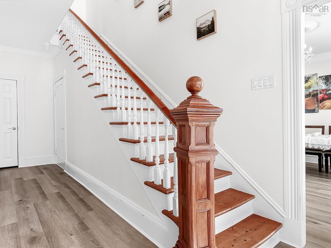
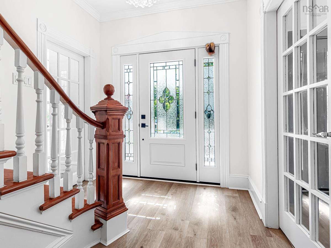
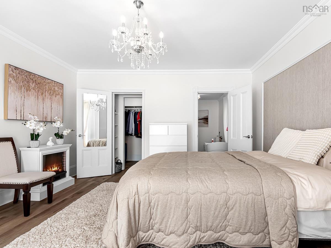
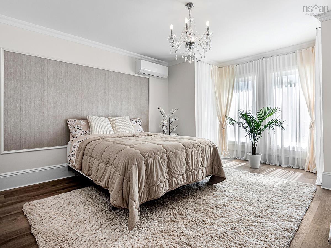
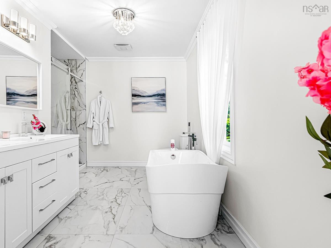
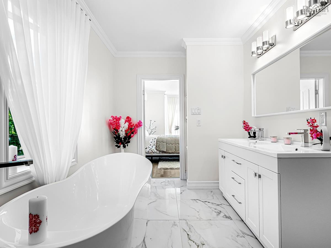
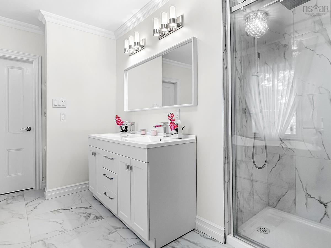
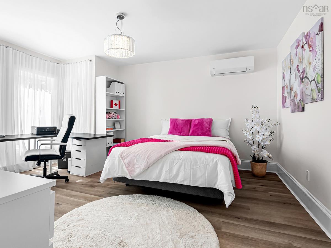
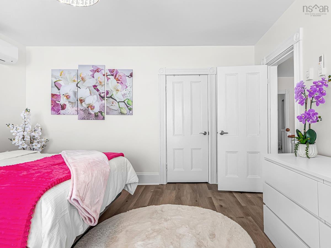
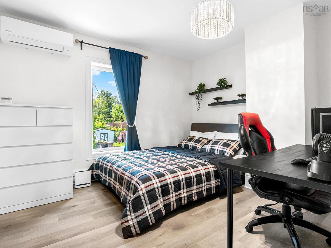
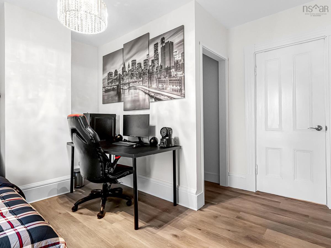
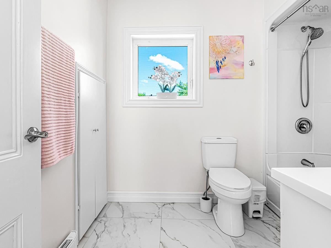
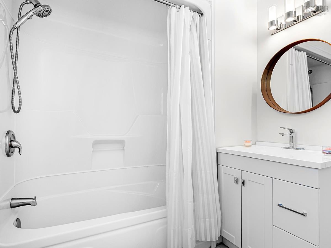
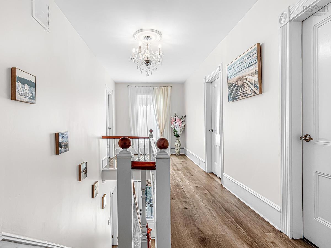
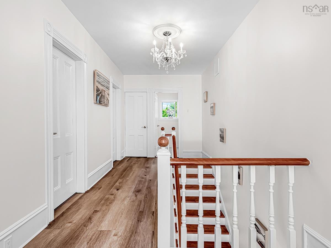
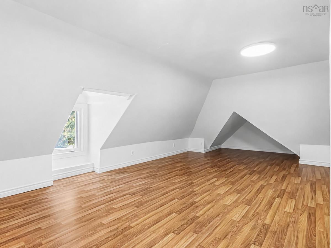
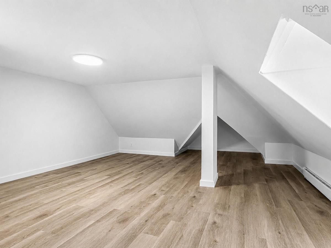
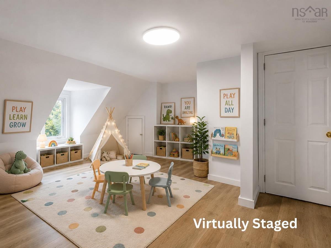
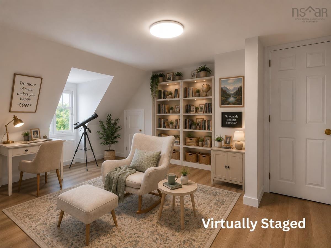
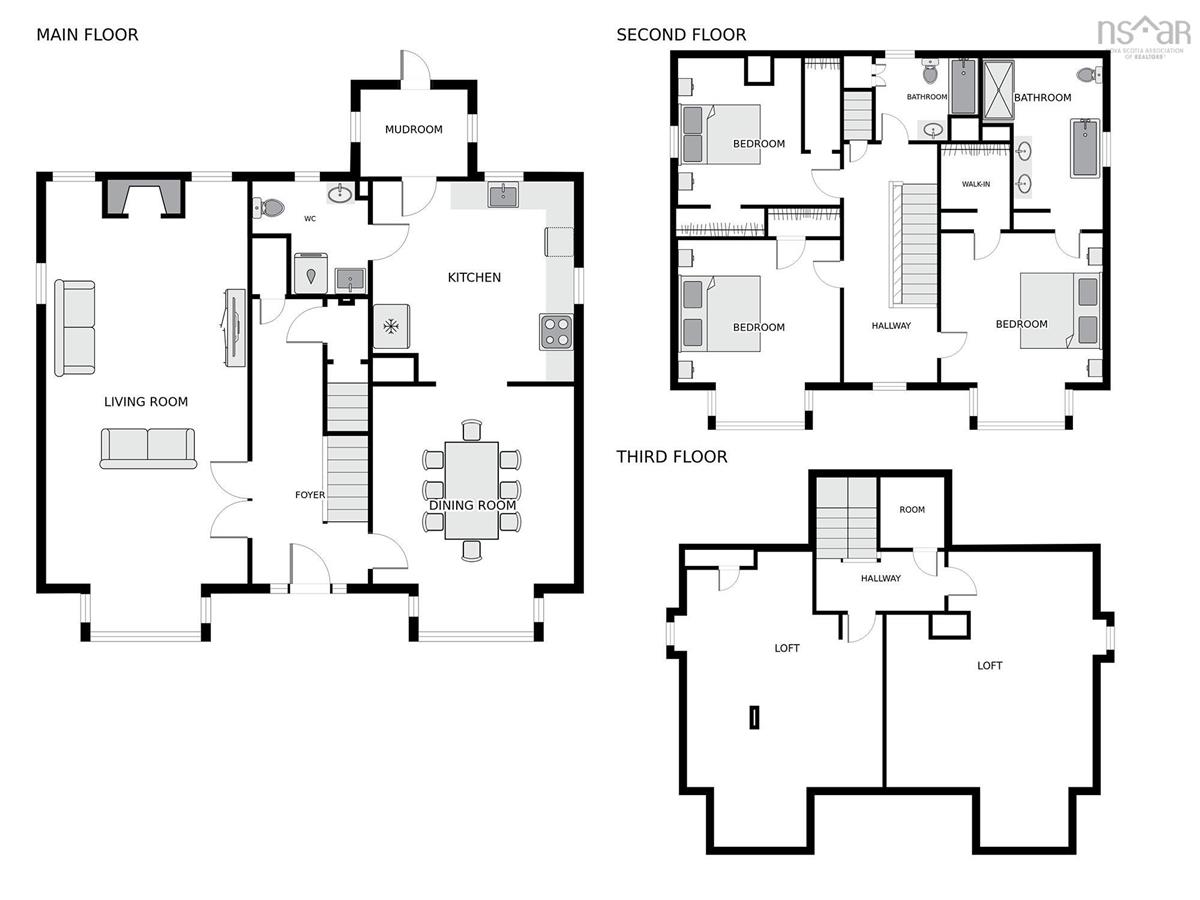
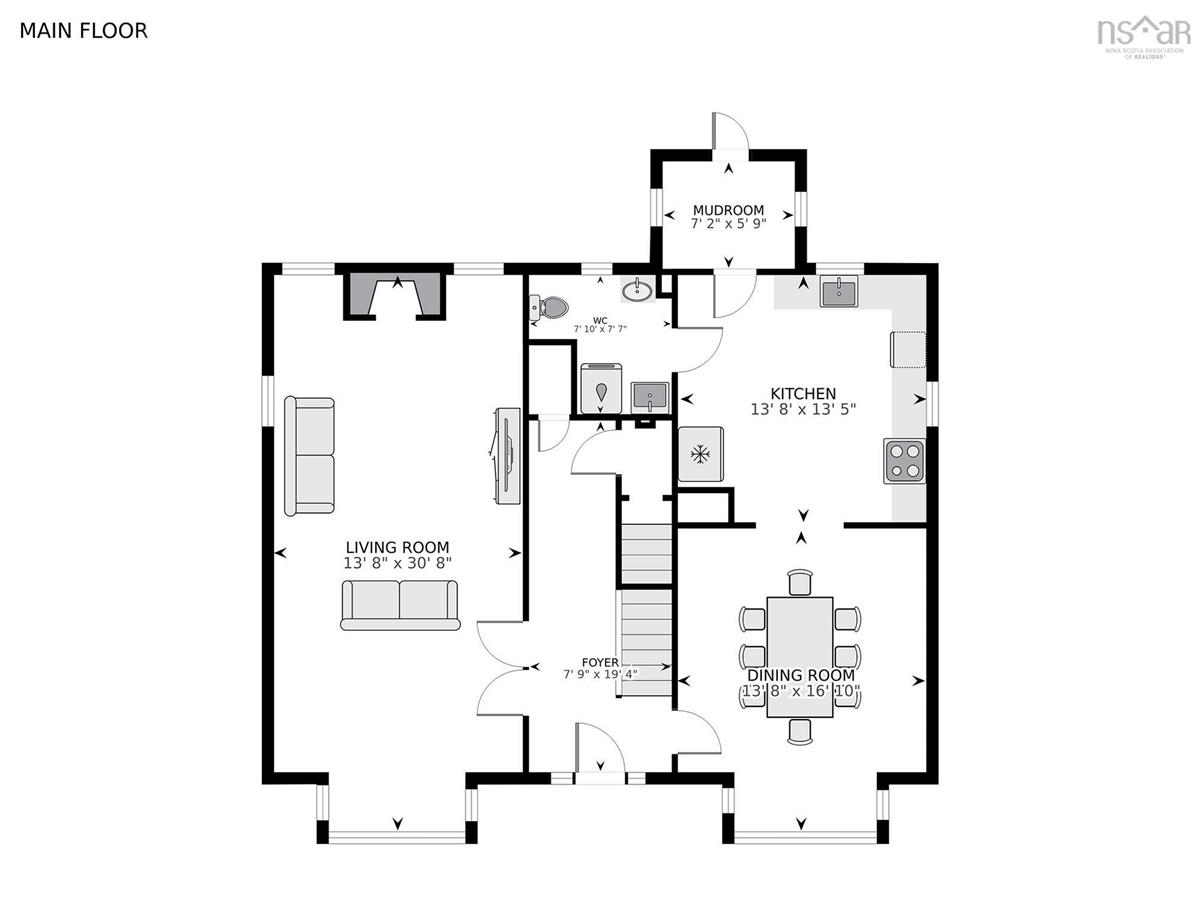
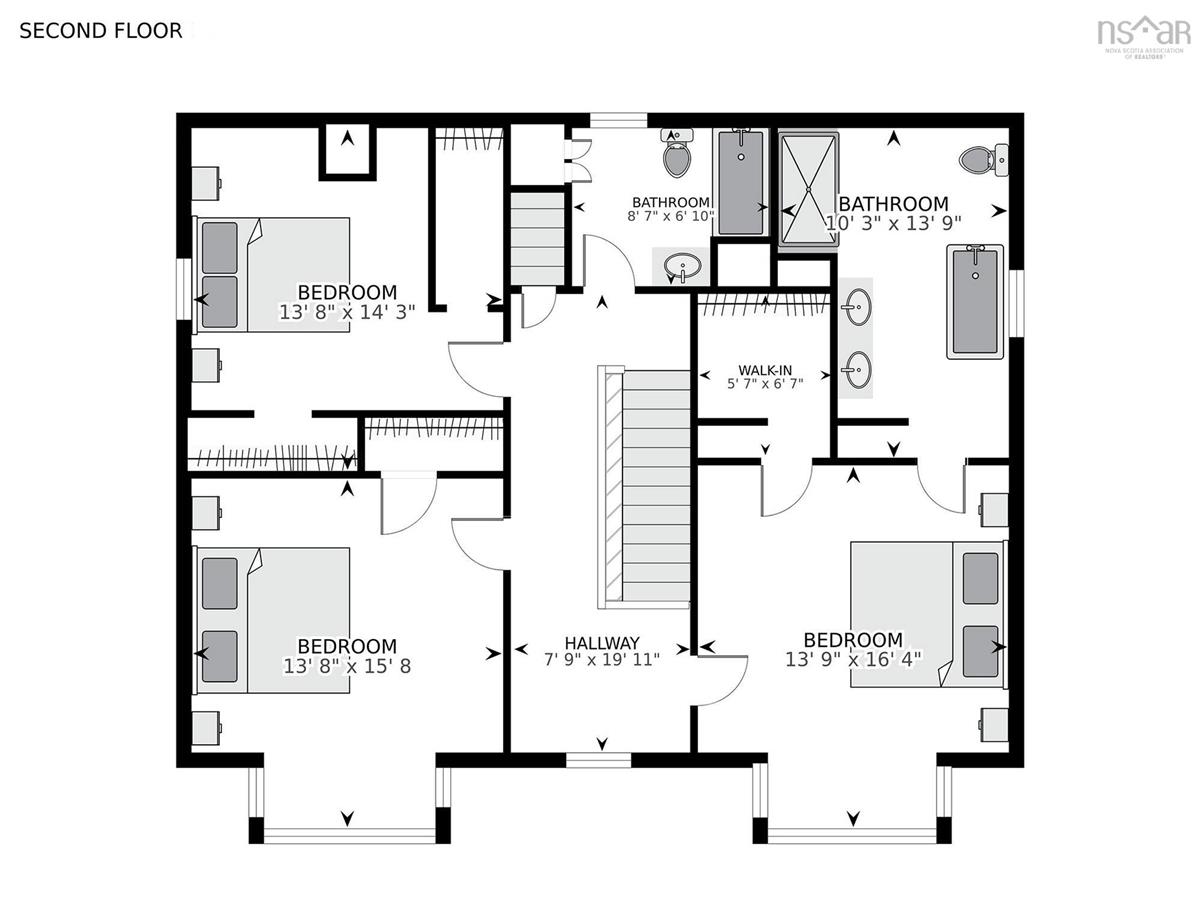
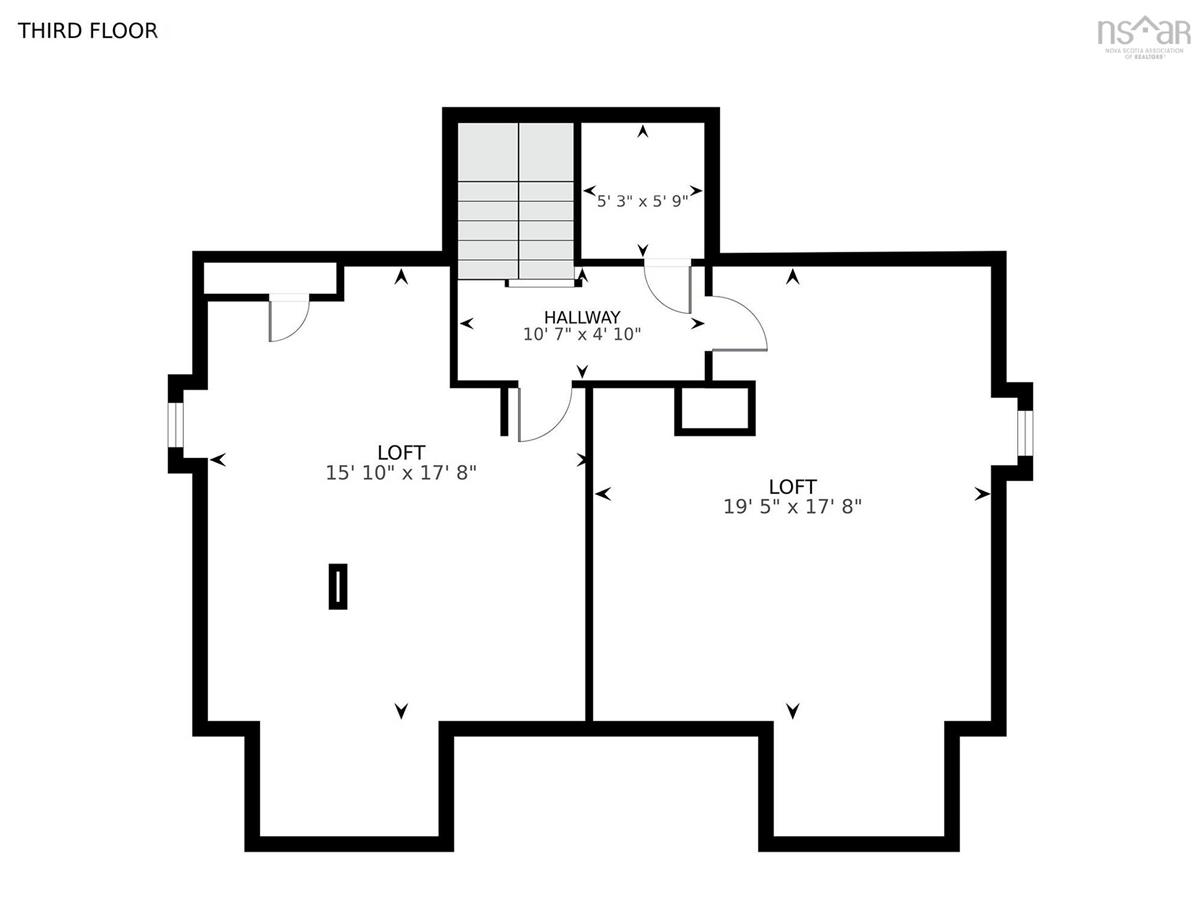
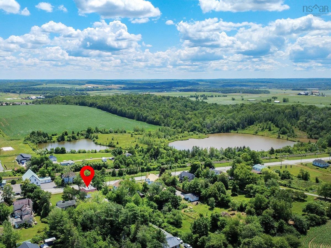
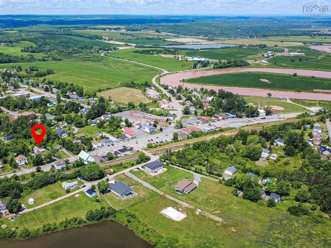
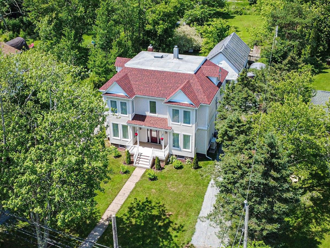
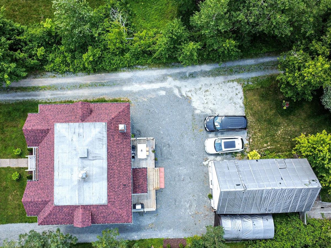
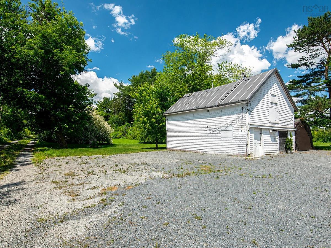
Step into timeless elegance at 2790 Highway 2, Shubenacadie. This beautifully maintained Victorian home blends historic charm with modern comfort in the heart of the village. Within walking distance of local amenities and with easy access to scenic parks, two golf courses, and Highway 102, it offers an exceptional lifestyle in a welcoming community. Spanning three levels, the home features three bedrooms, two and a half bathrooms, and two spacious bonus rooms on the third floor, ideal for a home office, guest space, or creative studio. The main level showcases soaring ceilings, spacious living and dining rooms, a generous kitchen, and convenient main-floor laundry. Lovingly cared for and extensively updated, the home has benefited from numerous improvements, including the roof, siding with added exterior insulation, some windows and doors, plumbing, flooring, heat pumps, updated light fixtures, and much more. Outside, two driveways connected behind the home provide ample parking and easy access, while the carport adds everyday convenience. Rich in character and beautifully updated, this exceptional Victorian is ideally located just 35 minutes from Halifax, Truro, and Halifax Stanfield International Airport, offering the perfect blend of small-town charm and modern convenience.

Listing Details

Address
2790 Highway 2, Shubenacadie, B0N 1H0

Status
ACTIVE
Listing Price
$699,900
MLS®
202617782
Type
Single Family
Style
Detached
Age
128
Square Footage (MLA)
2,782  ft2
Total Fin SqFt (TLA)
2,782  ft2
PID
45096716
Bedrooms
3
Full Baths
2
Half Baths
1

Water
Municipal
Sewer
Municipal
Utilities
Cable,Electricity,High Speed Internet,Telephone

Building Specifications

Foundation Type
Other,Stone
Roof
Asphalt Shingle
Exterior Finish
Vinyl
Flooring
Ceramic,Laminate,Vinyl Plank

Looking for a Mortgage? Get Your Free Quote Started Today!

Rooms

LEVEL TYPE DIMENSIONS
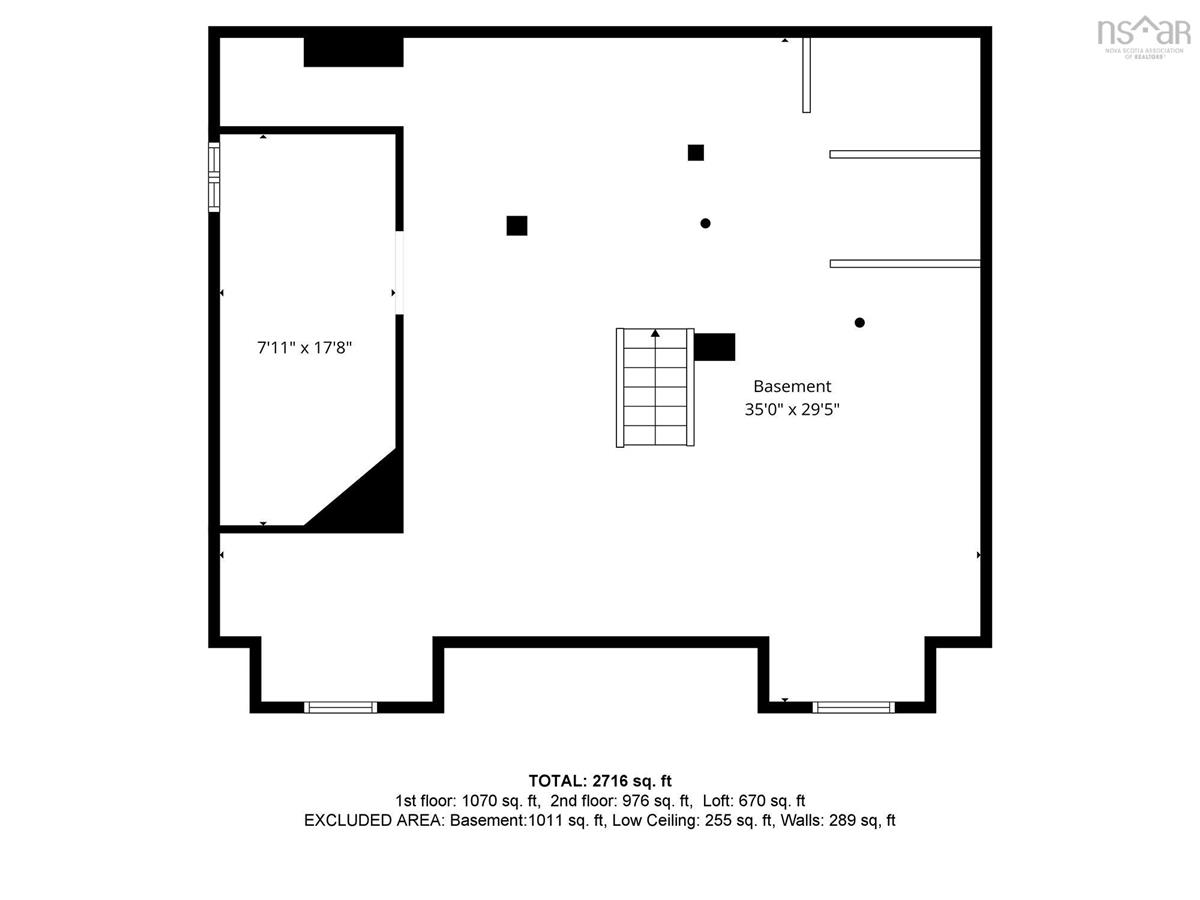
Basement OTHER 35'4 x 29'9
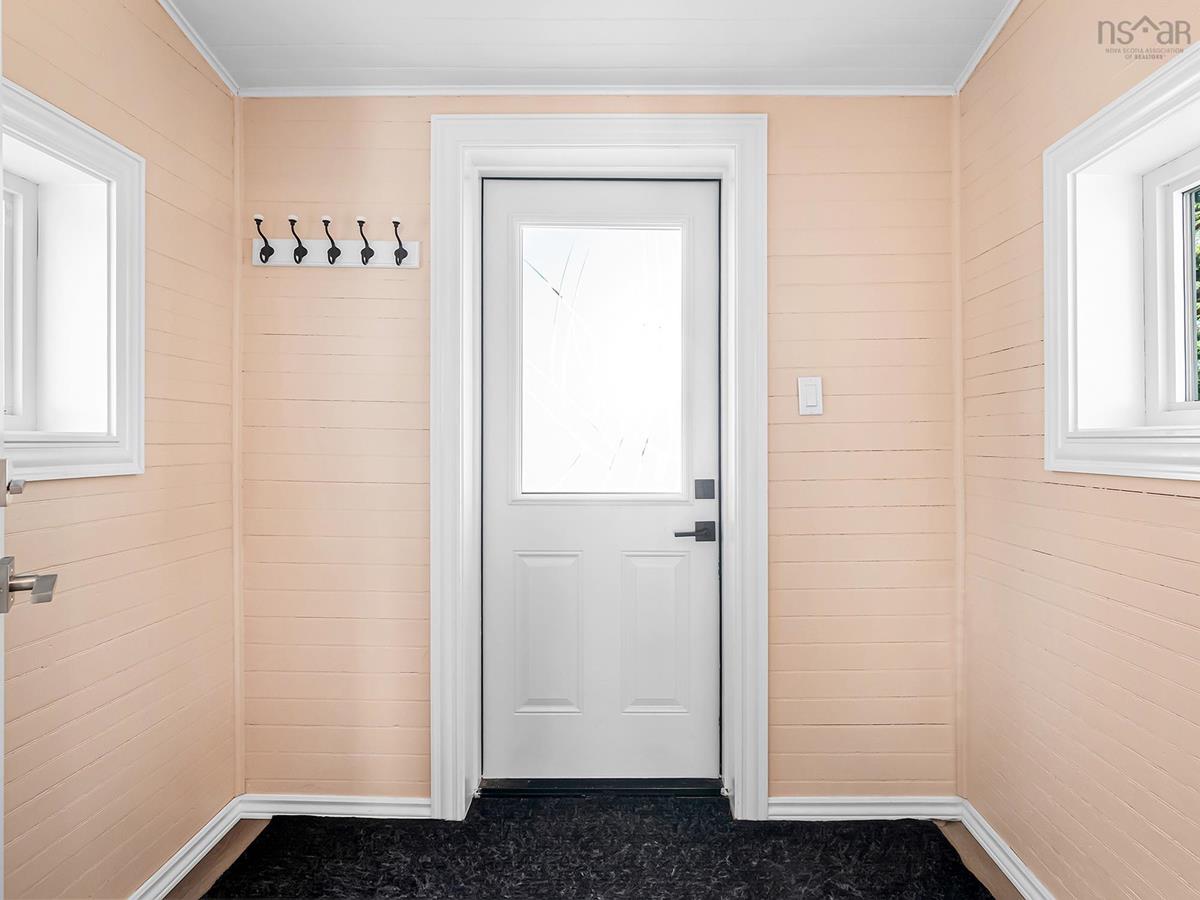
Main Floor Mud Room 7'1 x 5'8
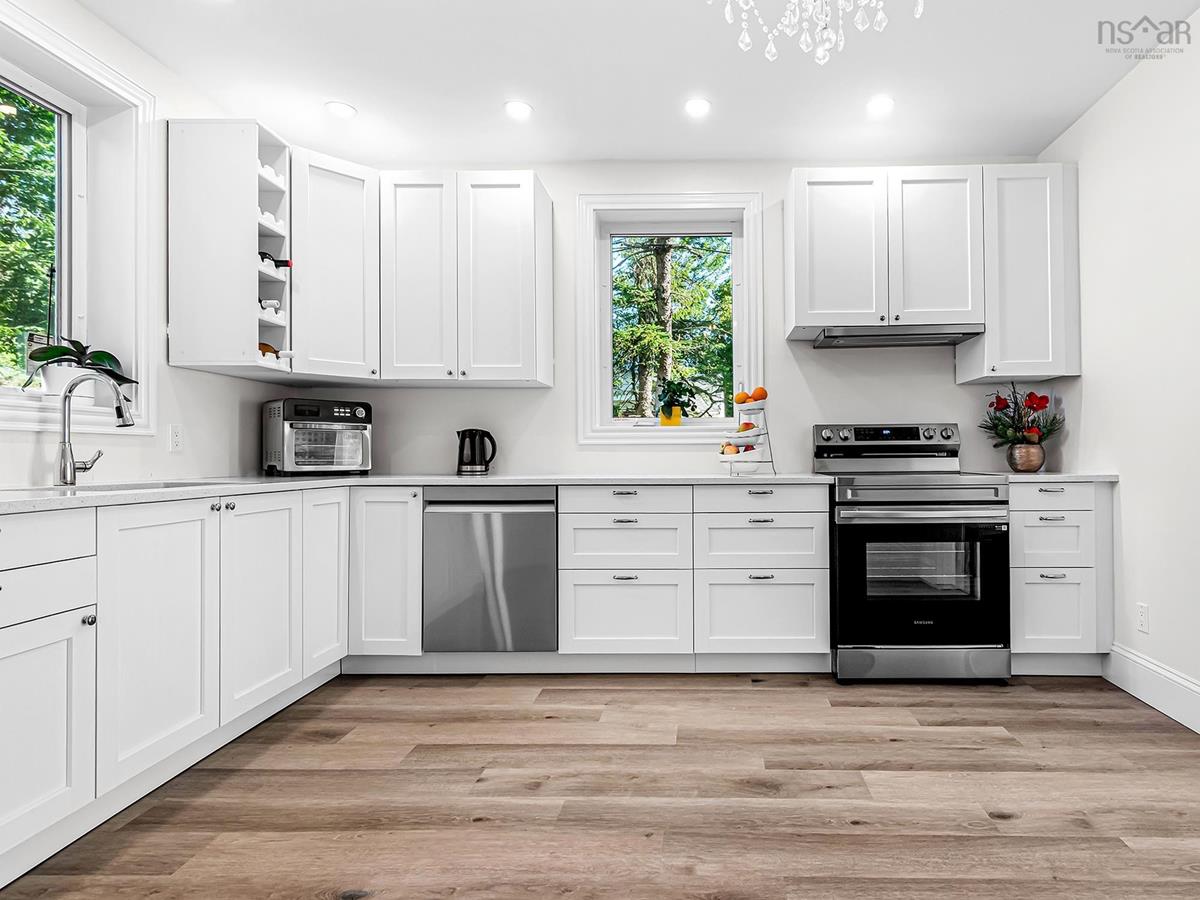
Main Floor Kitchen 13'8 x 13'4
Main Floor Dining Room 16'11 x 13'8
Main Floor Living Room 13'11 x 30'9
Main Floor Laundry/Bath 7'8 x 7'10
2nd Level Bedroom 11'8 x 11'10
2nd Level Bath 2 6'11 x 8'6
2nd Level Bedroom 13'8 x 15'8
2nd Level Primary Bedroom 16'4 x 13'8
2nd Level --- 6'6 x 5'7
2nd Level Ensuite Bath 1 13'9 x 10'3
3rd Level OTHER Bonus room 1 24'0 x 17'10
3rd Level OTHER Bonus room 2 24'0 x 15'10

Garage & Parking

Garage
N
Details
---

Inclusions & Exclusions

Inclusions
Portable Carport

Sales History

Demographic Data

Demographic data is based on the dissemination area that contains the listing parcel . Dissemination Areas are small areas composed of one or more neighbouring dissemination blocks. All of Canada is divided into dissemination areas. Data source: Environics Analytics via ArcGIS Online, 2021

Population Size

1305

Median Age

42.8

Avg Household Size

2.4

Avg House Income

$93K

The number of people for each age range.

How the population of this area is expected to change.

The highest level of education obtained by people within this area.

The maritial status of the people in this area.

The average household income within this area.

The number of people that rent versus own.

When the buildings in the area were constructed.

The number of children at home for the given age ranges.

The occupations of the people living here.

Tax Assessment

Year Amount % Change
2024 $264,600 ---
2023 $247,300 ---
2022 $206,400 ---
2021 $125,800 ---
2020 $123,900 ---
2019 $121,300 ---
2018 $189,300 ---
2017 $182,400 ---
2016 $179,200 ---
2015 $173,900 ---
2014 $170,600 ---
2013 $163,800 ---
2012 $151,600 ---

Maps

Mortgage Inquiries

Last Updated On: 7/16/2026 7:32:22 PM (UTC)