1474 Cape Split Road, Scots Bay, (MLS® 202621886) REMAX NOVA
Google Play iOS Google Play iOS

1474 Cape Split Road, Scots Bay

2 2 1088 sqft
$424,000 For Sale

Description

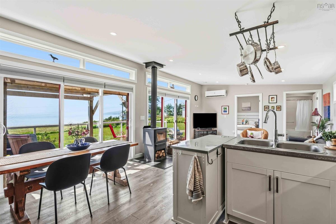
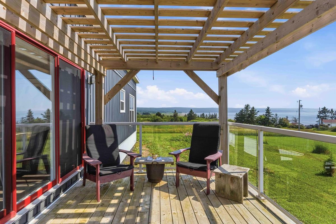
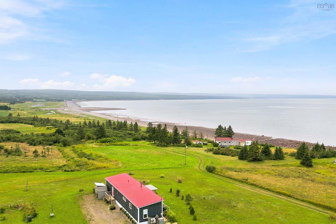
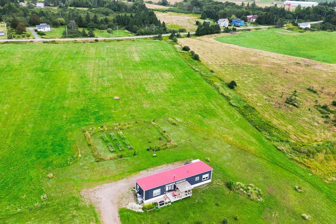
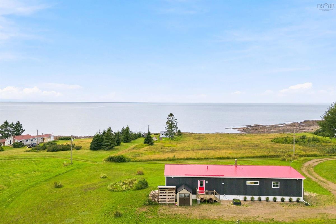
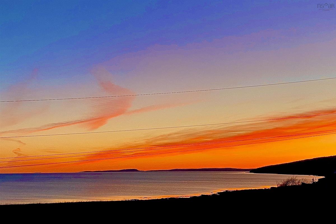
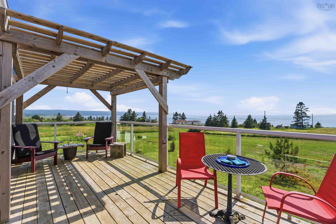
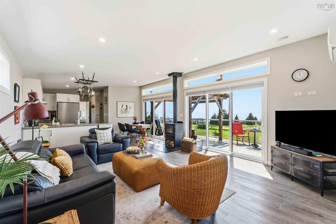
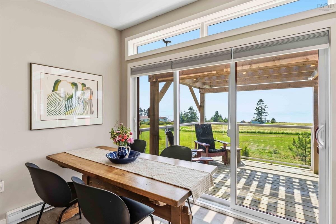
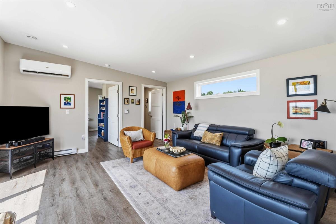
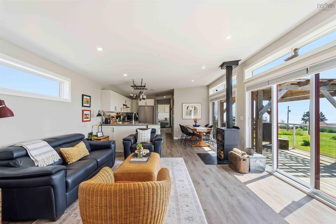
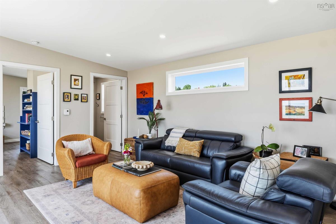
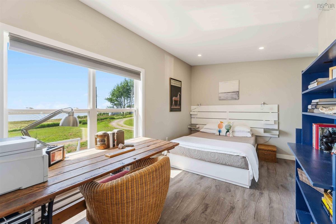
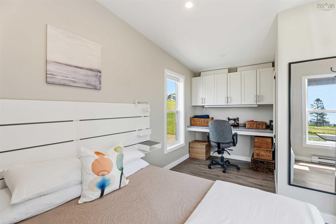
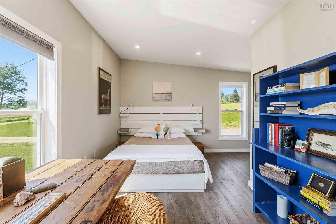
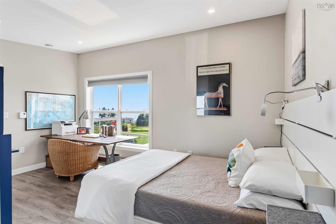
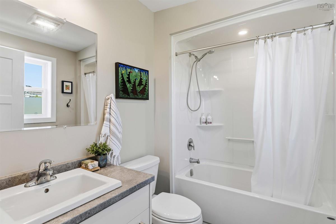
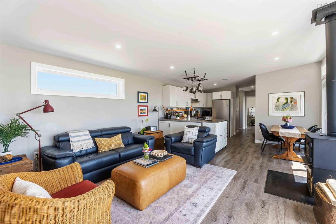
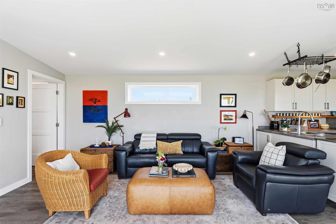
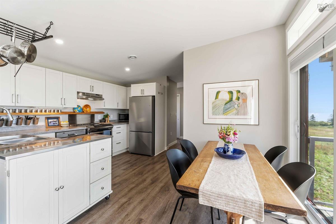
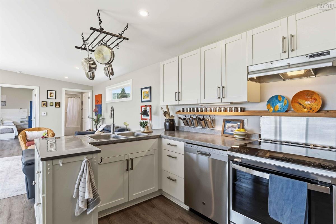
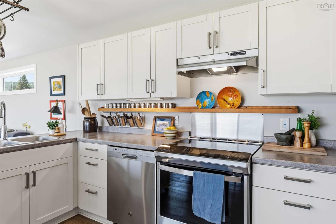
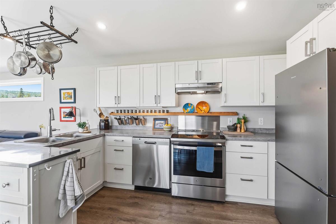
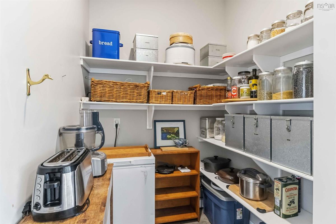
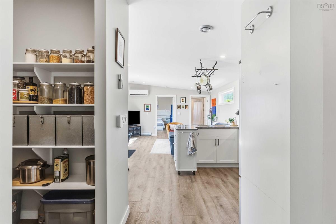
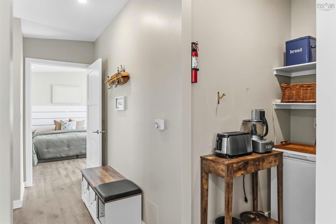
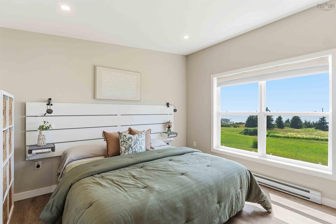
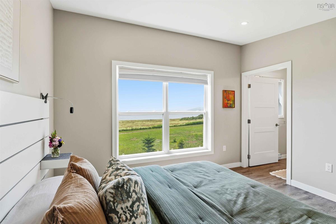
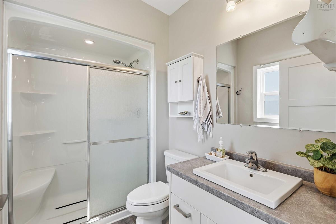
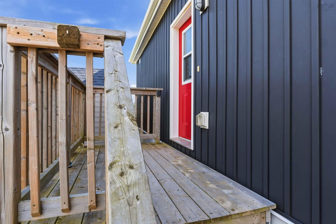
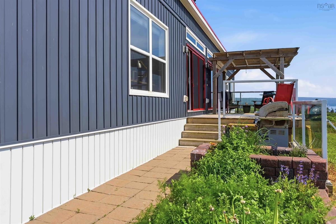
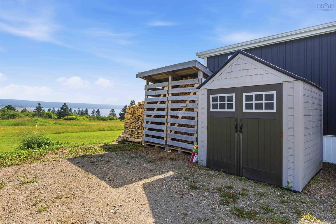
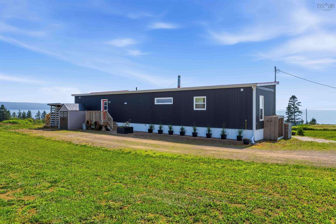
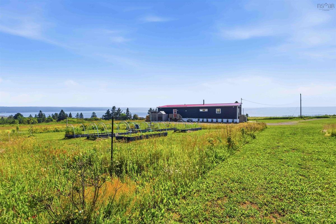
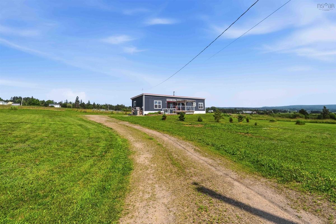
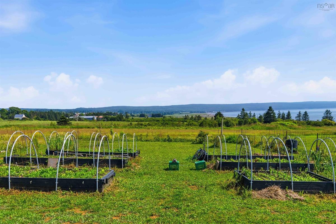
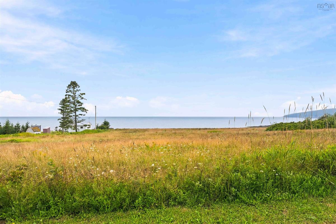
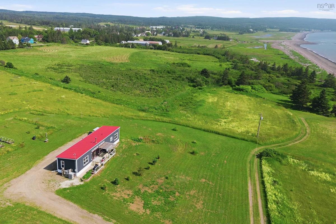
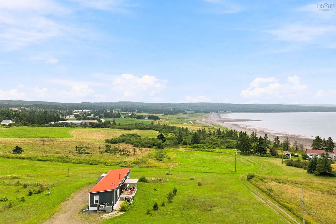
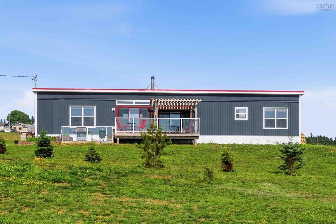
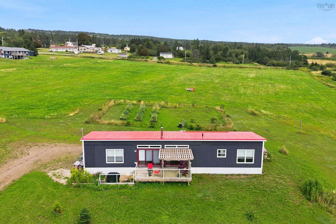
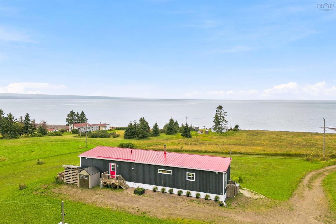
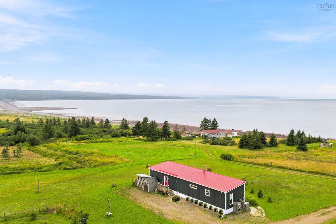
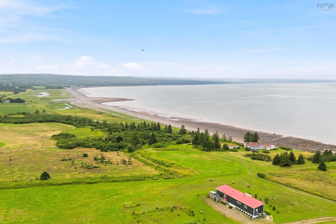
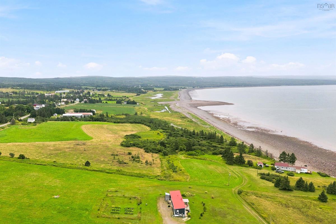
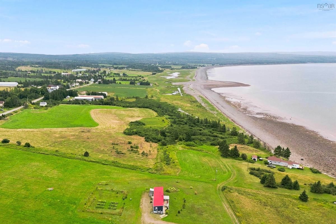
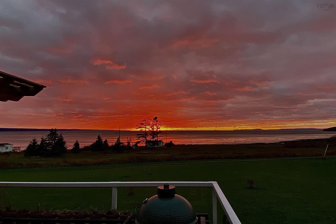
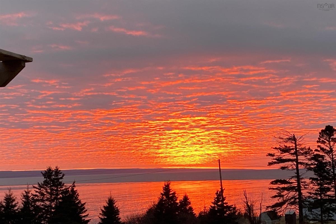
Deeded beach access to 3 km of shoreline, including Scots Bay Provincial Park with world-renowned Cape Split hiking a short walk away. And, only 15 minutes to Canning’s thriving artisanal food shops, galleries and arts annex. Travel the world cost-effectively by leveraging this property's proven success on homeexchange.com or plug directly into lucrative short-term rentals, complete with turnkey professional property management and winter heating and snow removal fully covered by the current owners. Virtual tours available. Welcome to your low-maintenance, five-year-old coastal sanctuary set on three private, pristine acres in Scots Bay, Nova Scotia. Designed for effortless one-floor living, the bright open-concept floor plan showcases spectacular ocean panoramas, soaring eagles, and dark-sky stargazing. At the heart of the home, a chef's kitchen boasts high-end stainless steel appliances, an induction stove, and a walk-in pantry, flowing seamlessly into dining and living spaces anchored by a cozy woodstove. Two comfortable bedrooms and two full baths, including a serene primary suite, provide ideal privacy for year-round living or a seasonal retreat. Step through to the expansive deck, thoughtfully outfitted with glass panels to preserve unobstructed views of the tide, or follow the gently sloping path to three kilometers of driftwood shoreline. Savor oceanfront dining at the Long Table Social Club or explore nearby Annapolis Valley and Wolfville. Discover this rare Nova Scotia opportunity today.

Listing Details

Address
1474 Cape Split Road, Scots Bay, B0P 1H0

Status
ACTIVE
Listing Price
$424,000
MLS®
202621886
Type
Single Family
Style
---
Age
2021
Square Footage (MLA)
1,088  ft2
Total Fin SqFt (TLA)
1,088  ft2
PID
55283220
Bedrooms
2
Full Baths
2
Half Baths
0

Water
Drilled Well
Sewer
Septic
Utilities
Cable,Electricity,High Speed Internet

Building Specifications

Foundation Type
Piers
Roof
Metal
Exterior Finish
Vinyl
Flooring
Laminate

Looking for a Mortgage? Get Your Free Quote Started Today!

Rooms

LEVEL TYPE DIMENSIONS
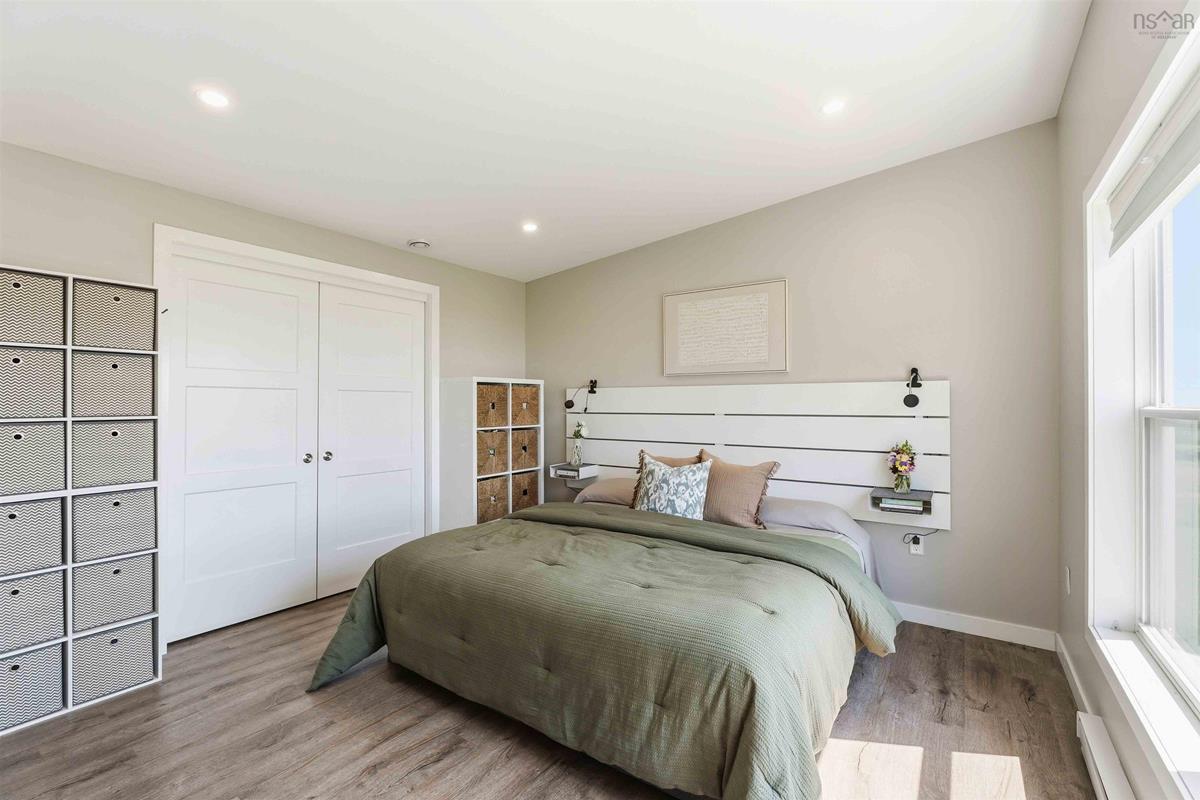
Main Floor Primary Bedroom 12'4" x 12'4"
Main Floor Ensuite Bath 1 8'6" x 5'6"
Main Floor OTHER 5'3" x 5'6" - WI Pantry
Main Floor Kitchen 13'4" x 7'
Main Floor Dining Room 8'1" x 7'10"
Main Floor Living Room 16'8" x 14'10"
Main Floor Bath 2 8'7" x 5'6"
Main Floor Bedroom 16'1" x 14'10"

Garage & Parking

Garage
N
Details
---

Inclusions & Exclusions

Inclusions
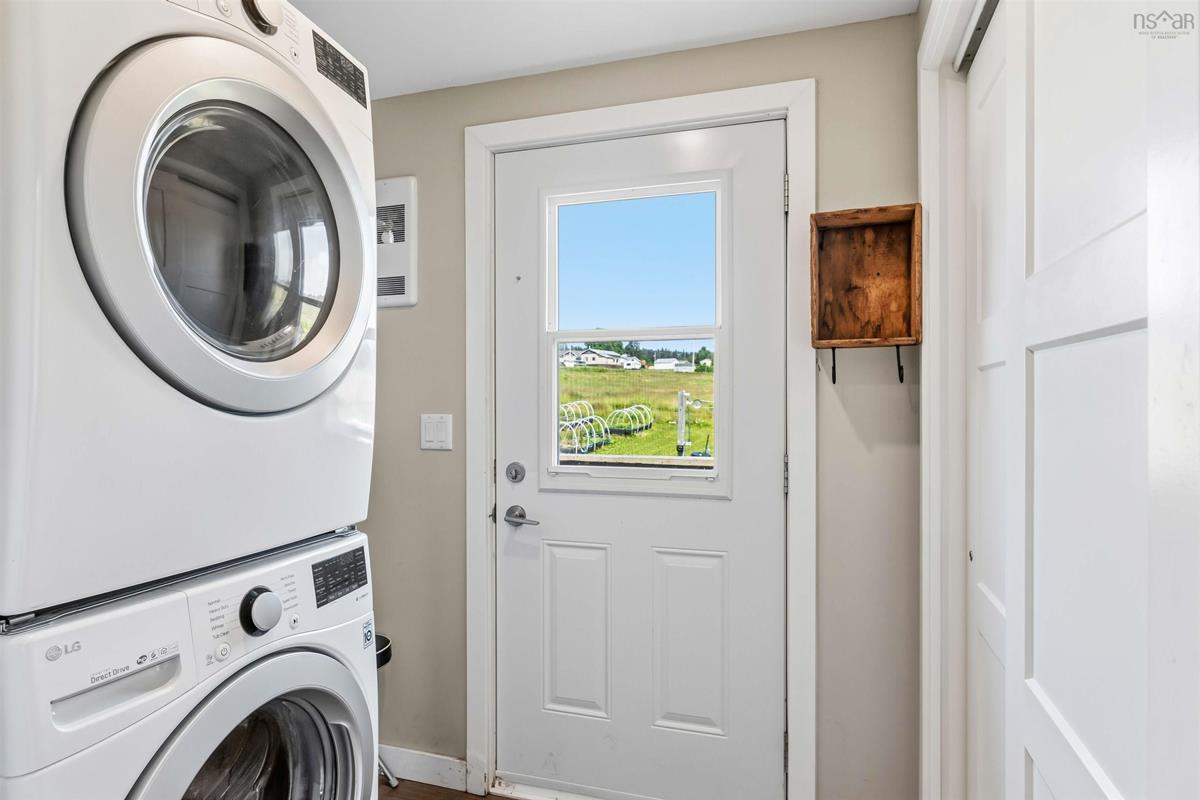
Induction Stove, Dishwasher, Refrigerator, Washer & Dryer Combo
Exclusions
Generator & Lawn Tractor

Sales History

Demographic Data

Demographic data is based on the dissemination area that contains the listing parcel . Dissemination Areas are small areas composed of one or more neighbouring dissemination blocks. All of Canada is divided into dissemination areas. Data source: Environics Analytics via ArcGIS Online, 2021

Population Size

466

Median Age

54.0

Avg Household Size

2.3

Avg House Income

$65K

The number of people for each age range.

How the population of this area is expected to change.

The highest level of education obtained by people within this area.

The maritial status of the people in this area.

The average household income within this area.

The number of people that rent versus own.

When the buildings in the area were constructed.

The number of children at home for the given age ranges.

The occupations of the people living here.

Tax Assessment

Year Amount % Change
2026 $304,700 ---
2025 $259,200 ---
2024 $226,100 ---
2023 $214,500 ---
2022 $164,100 ---
2021 $45,100 ---
2020 $45,100 ---
2019 $45,100 ---
2018 $45,100 ---
2017 $45,100 ---
2016 $45,000 ---
2015 $49,500 ---
2014 $49,500 ---
2013 $49,500 ---
2012 $48,900 ---

Maps

Mortgage Inquiries

Last Updated On: 11/3/2026 1:25:25 PM (UTC)