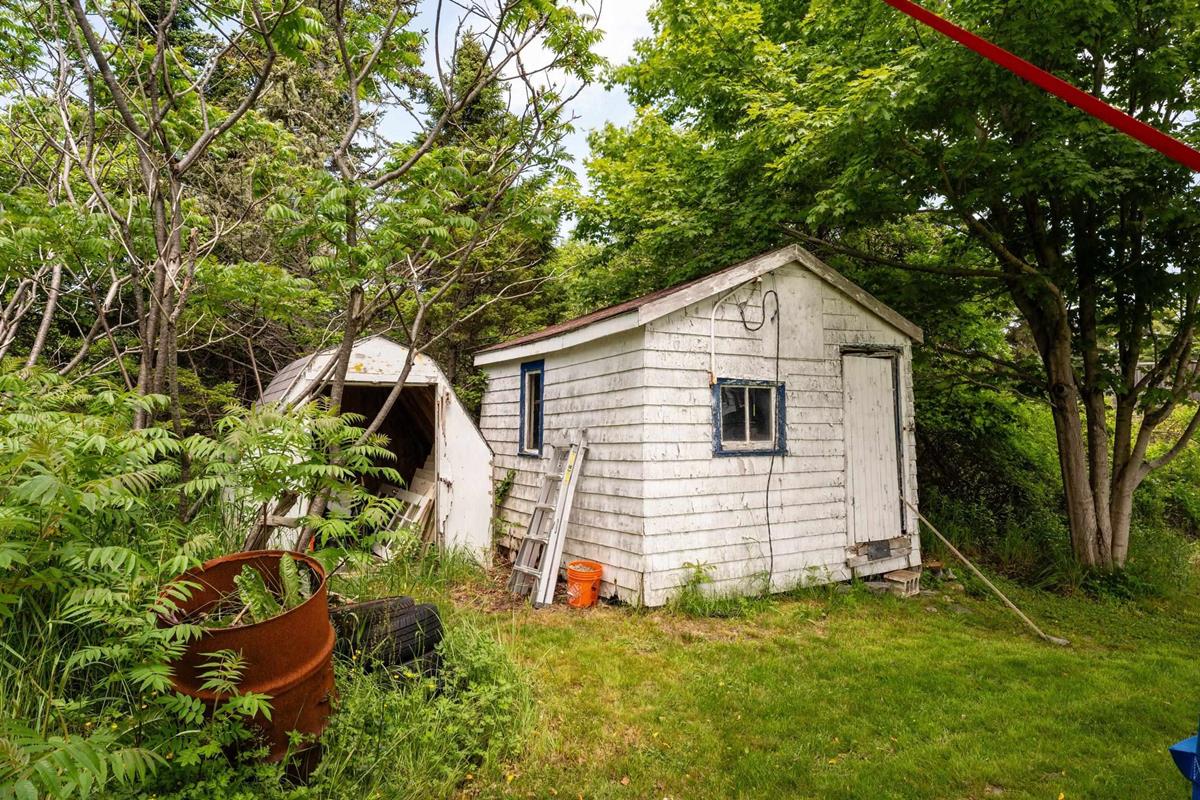
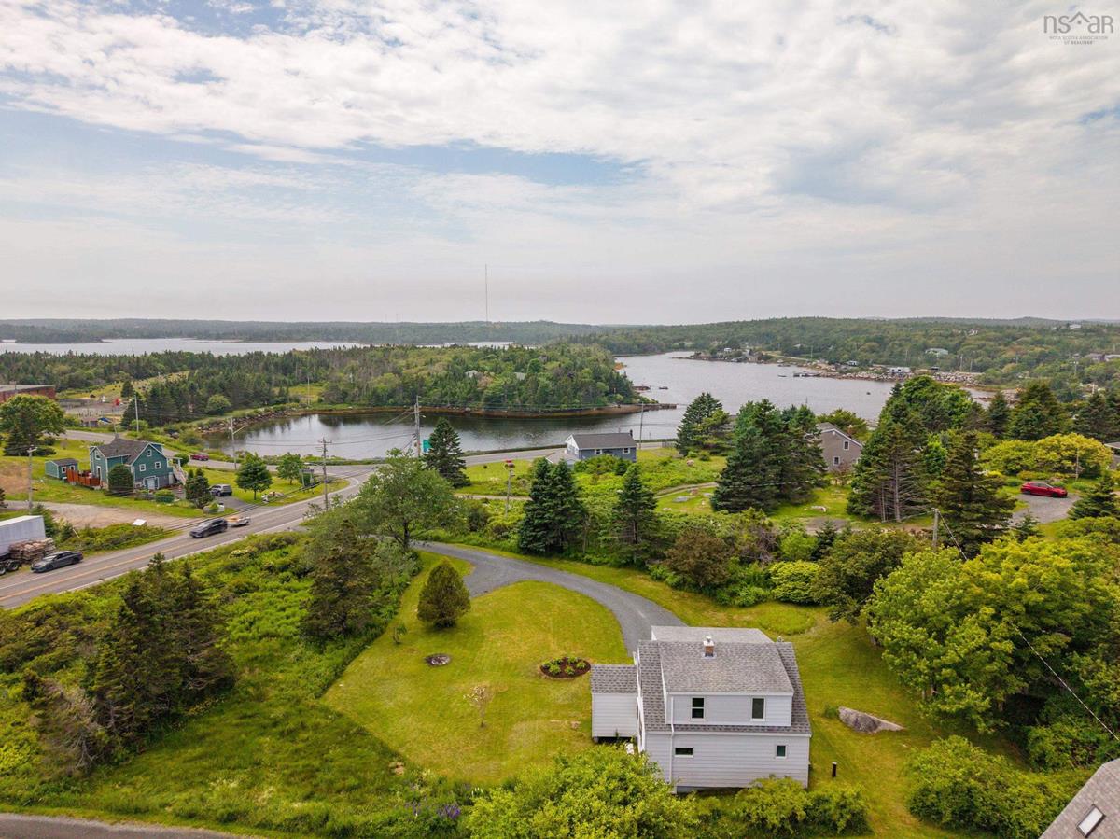
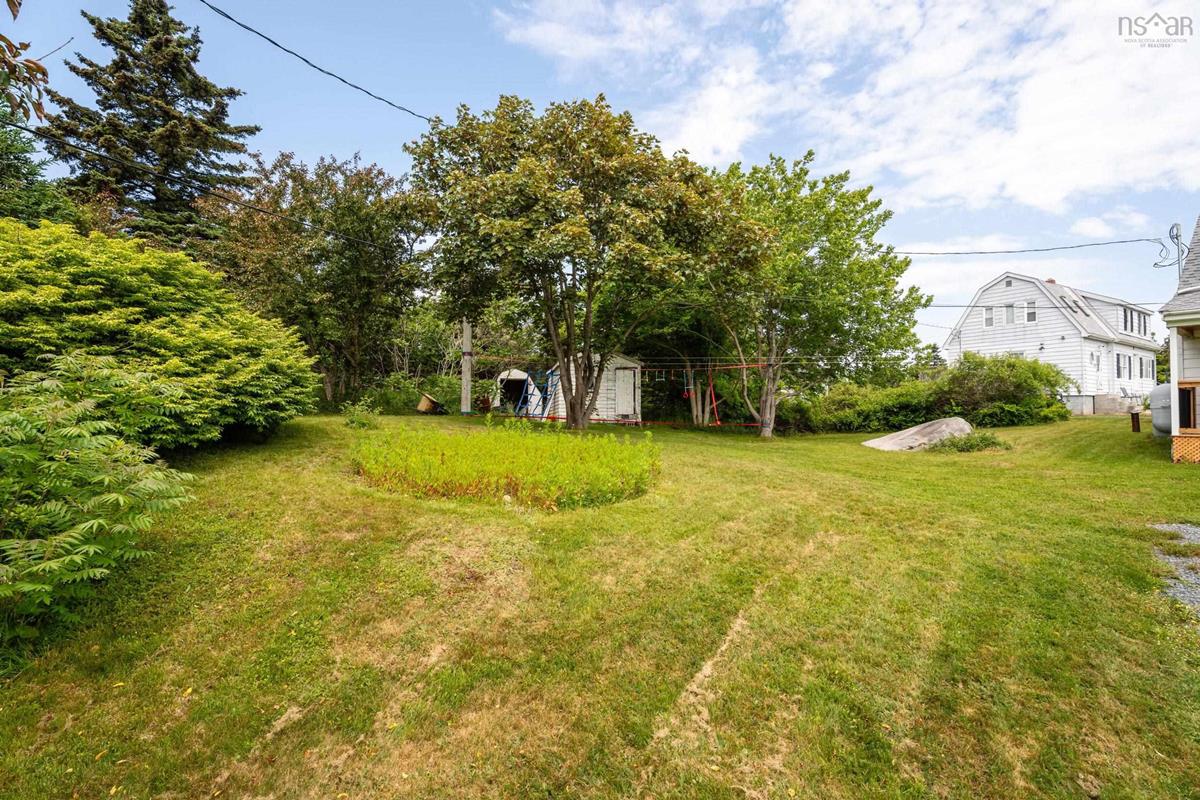
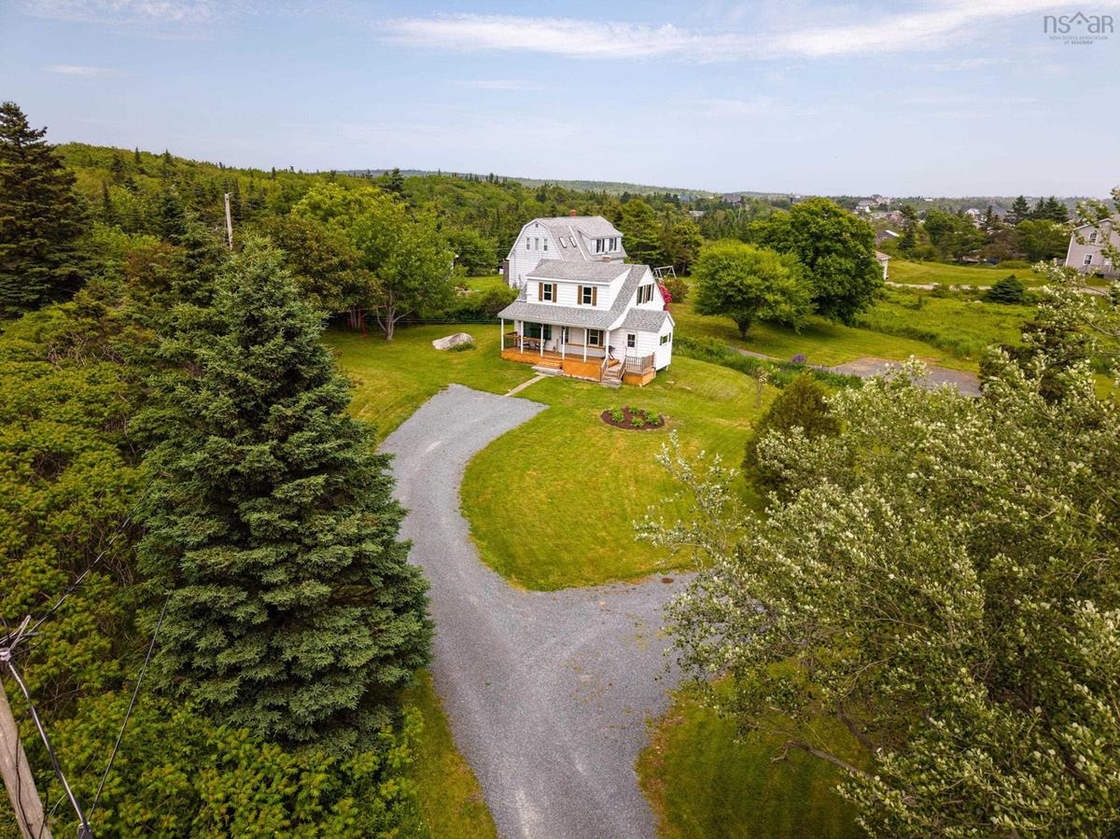
1729 Ketch Harbour Road, Sambro, (MLS® 202616780) REMAX NOVA
Google Play iOS Google Play iOS

1729 Ketch Harbour Road, Sambro

3 2 1248 sqft
$425,000 Pending

Description

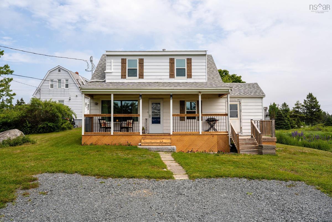
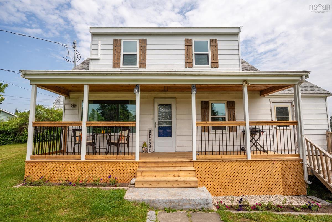
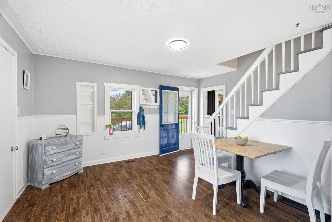
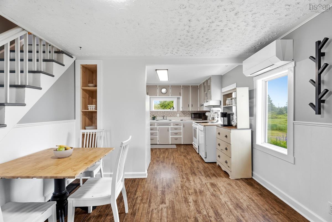
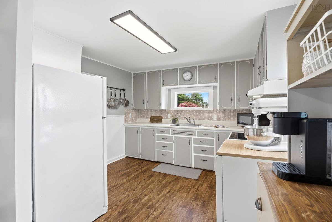
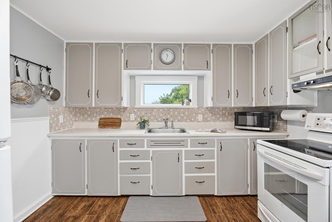
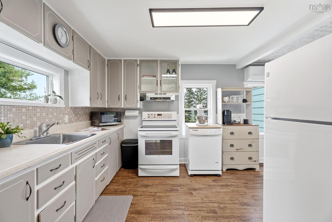
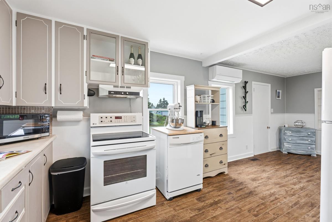
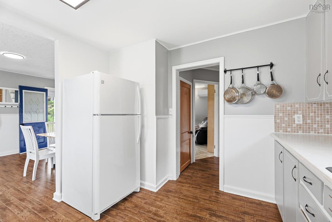
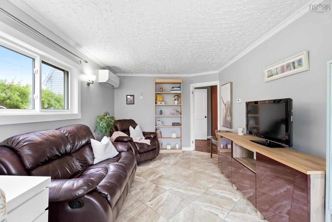
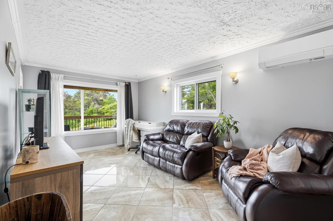
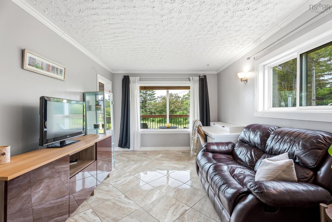
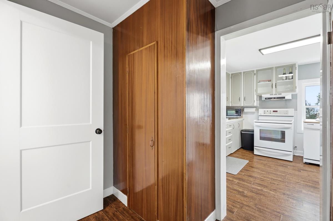
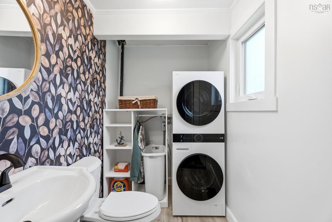
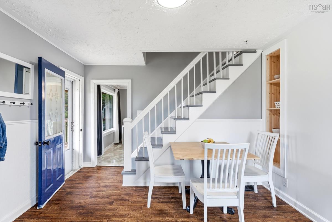
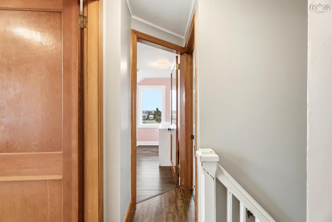
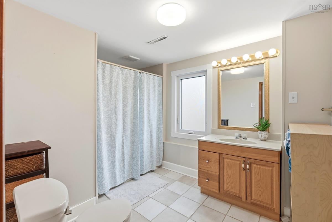
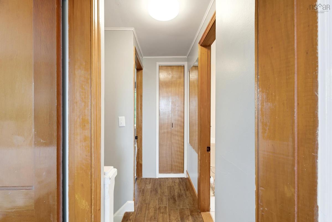
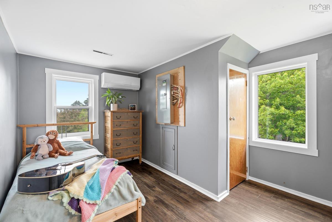
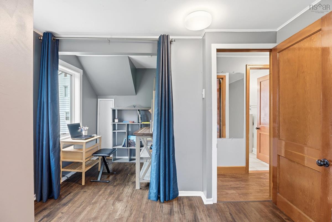
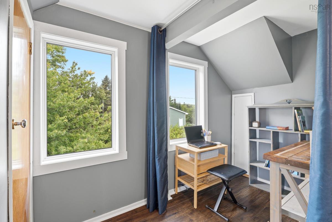
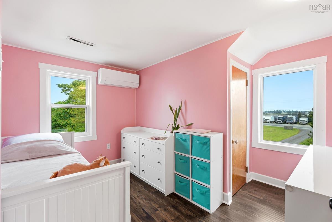
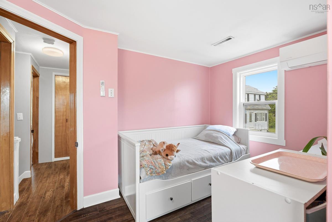
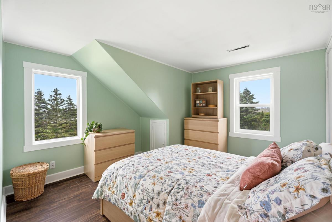
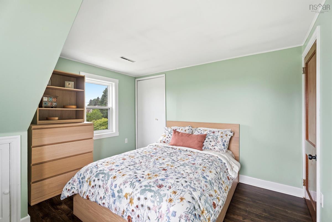
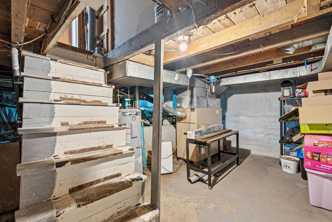
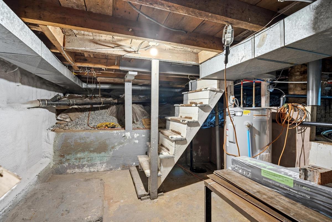
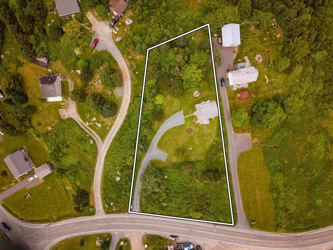
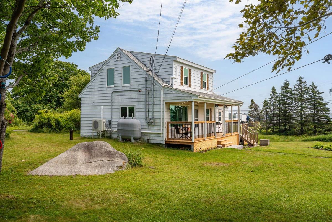
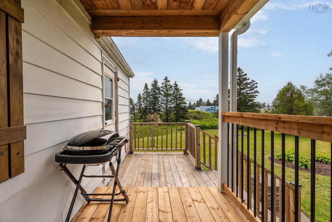
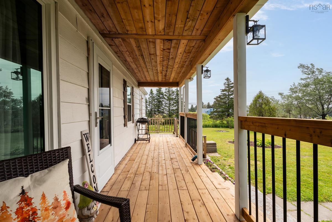
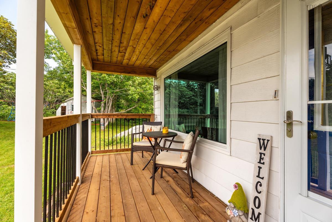
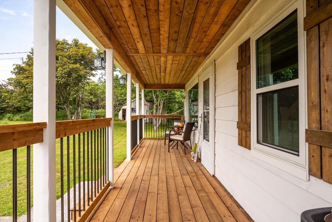
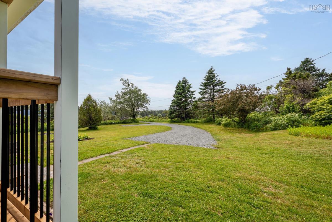
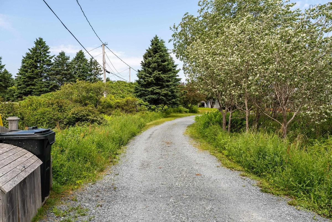
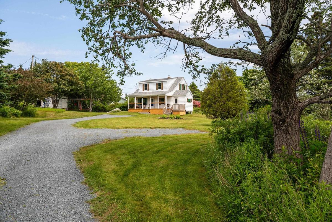
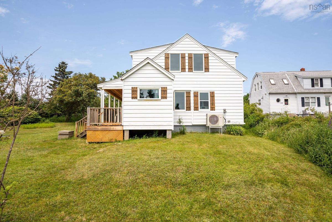
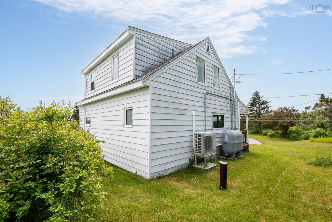
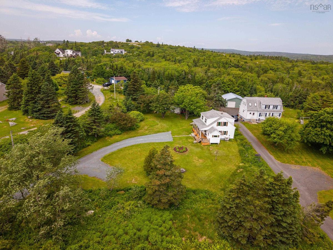
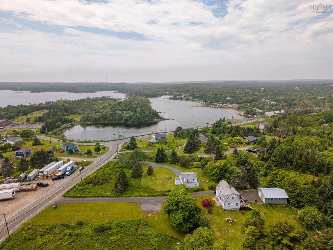
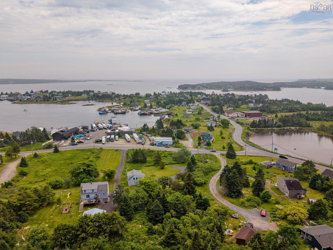
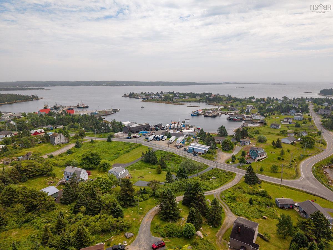
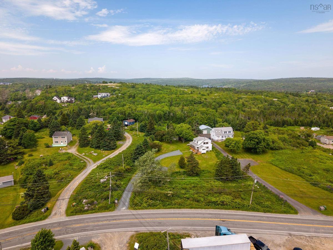
Welcome to 1729 Ketch Harbour Road, where you'll be hooked on the charm of one of Nova Scotia's most beloved fishing villages. Nestled in the heart of Sambro, life here is all about salty air, hardworking fishermen, colourful fishing boats, stunning coastline, and a community that's as genuine as they come. This is the kind of place where neighbours wave, the day's catch is never far away, and every sunset reminds you why people are proud to call the coast home. This adorable 3-bedroom, 1.5-bathroom home is ready to make a splash with thoughtful updates including a new roof, brand new windows, new heat pumps, and a new hot water heater, giving you peace of mind from bow to stern. When you're not soaking in the charm of this incredible seaside community, you're just 5 minutes from Crystal Crescent Beach and less than 30 minutes to Halifax. Whether you're casting a line, cracking into fresh lobster, or simply letting the tide wash away the stress of the day, this home is your chance to drop anchor in a community that's truly one of a kind.

Listing Details

Address
1729 Ketch Harbour Road, Sambro, B3V 1L6

Status
PENDING
Listing Price
$425,000
MLS®
202616780
Type
Single Family
Style
Detached
Age
1977
Square Footage (MLA)
1,248  ft2
Total Fin SqFt (TLA)
1,248  ft2
PID
00396630
Bedrooms
3
Full Baths
1
Half Baths
1

Water
Dug
Sewer
Septic
Utilities
Cable,Electricity,High Speed Internet,Telephone

Building Specifications

Foundation Type
Poured Concrete
Roof
Asphalt Shingle
Exterior Finish
Wood Shingles
Flooring
Hardwood,Laminate,Tile

Looking for a Mortgage? Get Your Free Quote Started Today!

Rooms

LEVEL TYPE DIMENSIONS
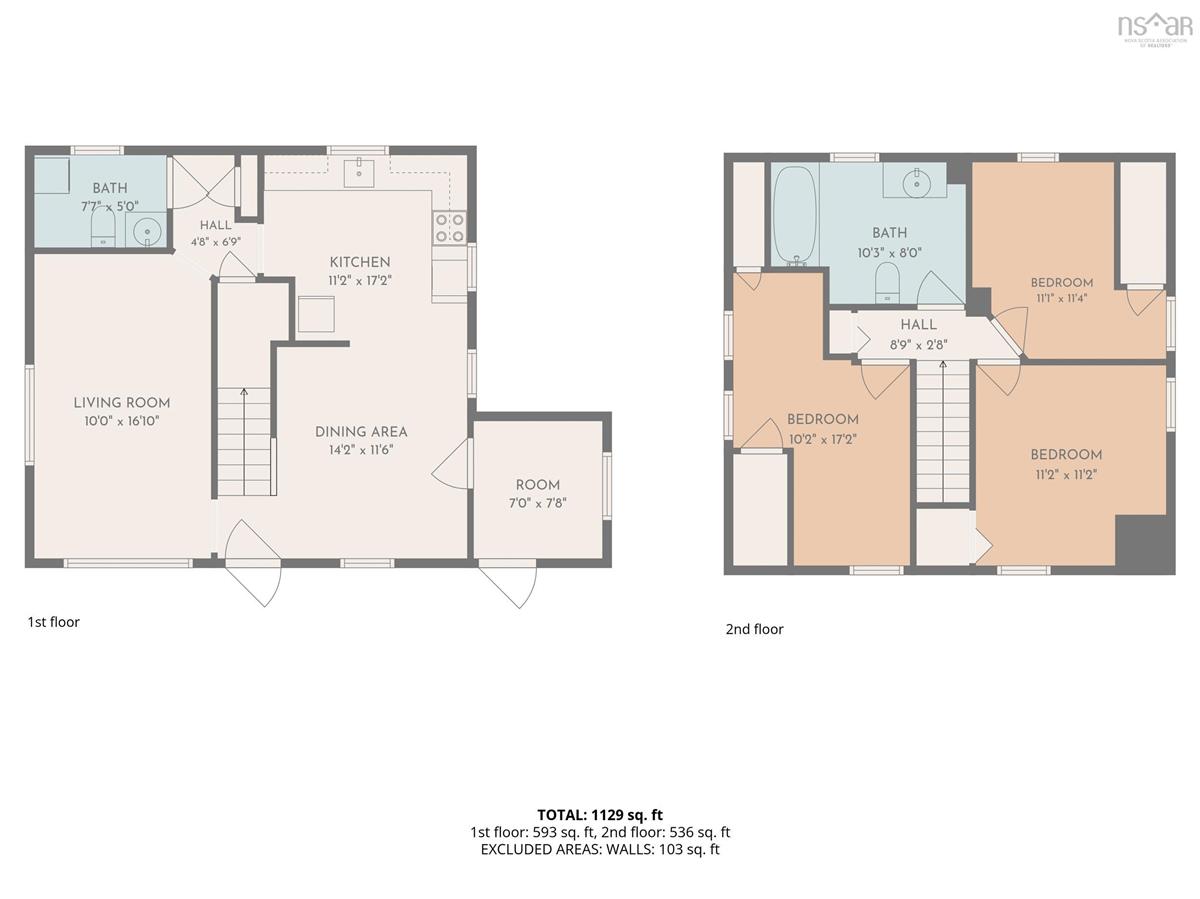
Main Floor Living Room 10'0'' x 16'10''
Main Floor Dining Room 14'2'' x 11'6''
Main Floor OTHER 7'0'' x 7'8''
Main Floor Kitchen 11'2'' x 17'2''
Main Floor Bath 1 7'7'' x 5'0''
2nd Level Bedroom 10'2'' x 17'2''
2nd Level Bedroom 11'2'' x 11'2''
2nd Level Bedroom 11'1'' x 11'4''
2nd Level Bath 2 10'3'' x 8'0''

Virtual Tour

Garage & Parking

Garage
N
Details
---

Sales History

Halifax Regional Municipality Data

Zoning
V-4
By-Law Code:
Polling District
Spryfield – Sambro Loop
Concillor: Patty Cuttell
Waste Collection
FRIDAY
Contractor: Green For Life

Demographic Data

Demographic data is based on the dissemination area that contains the listing parcel . Dissemination Areas are small areas composed of one or more neighbouring dissemination blocks. All of Canada is divided into dissemination areas. Data source: Environics Analytics via ArcGIS Online, 2021

Population Size

1155

Median Age

40.9

Avg Household Size

2.8

Avg House Income

$111K

The number of people for each age range.

How the population of this area is expected to change.

The highest level of education obtained by people within this area.

The maritial status of the people in this area.

The average household income within this area.

The number of people that rent versus own.

When the buildings in the area were constructed.

The number of children at home for the given age ranges.

The occupations of the people living here.

Tax Assessment

Year Amount % Change
2024 $257,200 ---
2023 $199,800 ---
2022 $152,300 ---
2021 $141,100 ---
2020 $135,100 ---
2019 $99,800 ---
2018 $101,300 ---
2017 $103,000 ---
2016 $109,300 ---
2015 $110,400 ---
2014 $111,300 ---
2013 $109,500 ---
2012 $101,700 ---

Maps

Mortgage Inquiries

Last Updated On: 7/7/2026 5:28:34 PM (UTC)