3a-4 Bluestone Road, Purcell's Cove, (MLS® 202621195) REMAX NOVA
Google Play iOS Google Play iOS

3a-4 Bluestone Road, Purcell's Cove

3 4 2800 sqft
$2,450,000 For Sale

Description

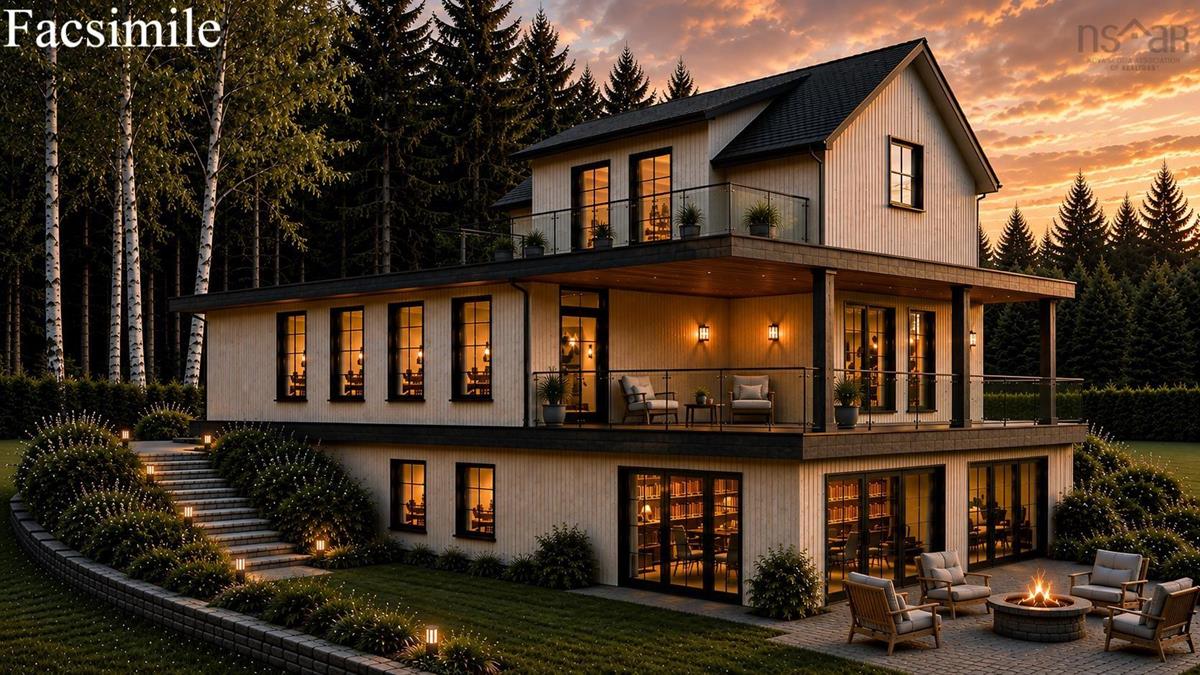
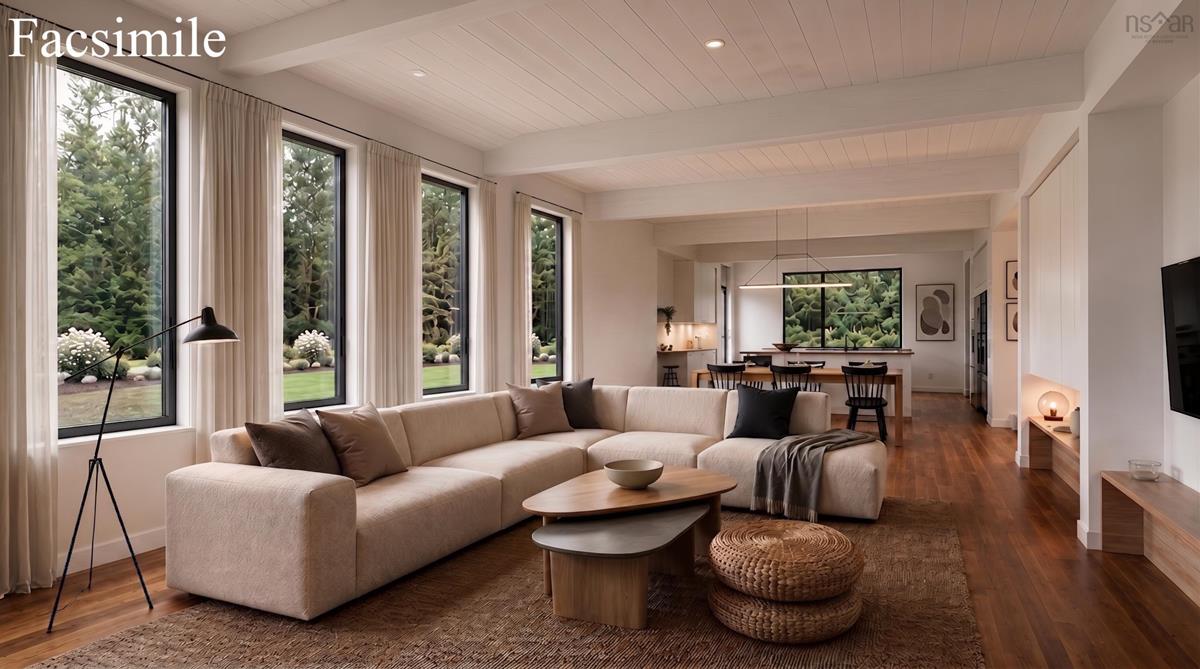
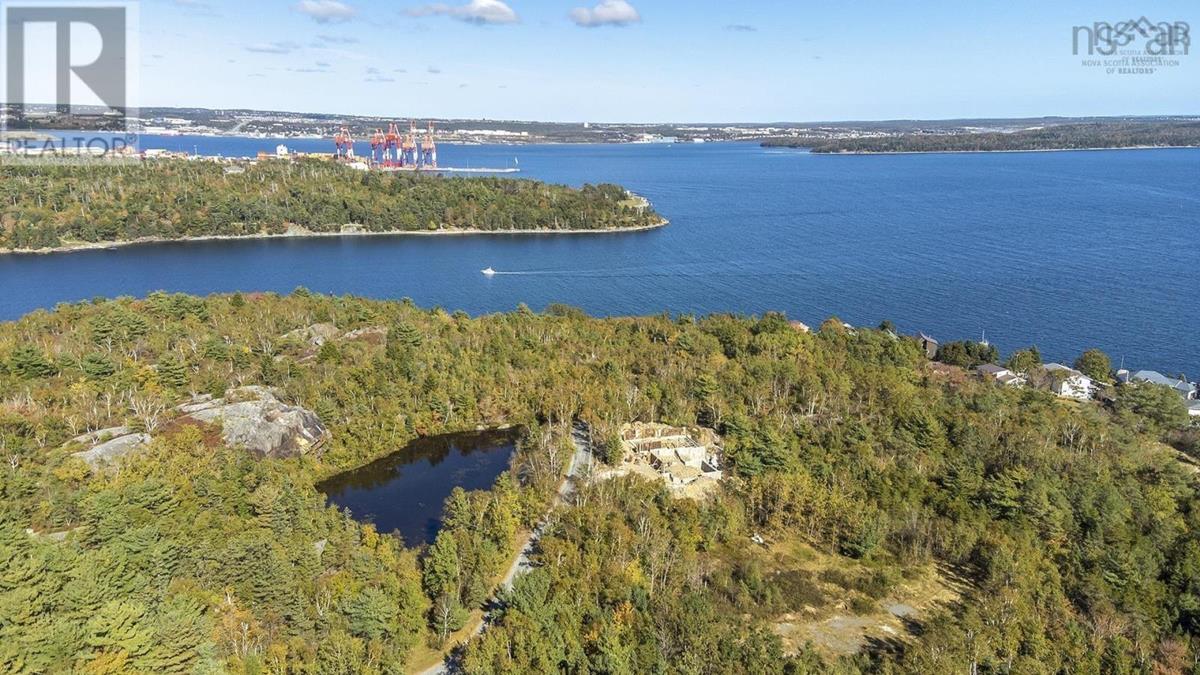
Experience the rare opportunity to build a custom oceanfront home in one of Halifax’s most sought-after coastal settings. Planned for completion in 2027, this exceptional spec home will offer over 2,800 sq. ft. of thoughtfully designed living space, combining modern comfort, energy-conscious construction, and the natural beauty of private ocean frontage. Designed with spacious principal rooms and a flexible layout, the home offers the ability to tailor finishes and features to suit your lifestyle—creating a truly personalized coastal retreat. Enjoy expansive living and entertaining areas, serene water views, and direct access to your own private shoreline on the Halifax Harbour. The property also presents exciting future possibilities, including potential for a secondary suite or boathouse, subject to the appropriate approvals. Whether you envision a refined year-round residence, a family-focused waterfront escape, or a home with multi-generational flexibility, this is your chance to shape a distinctive new build from the ground up.

Listing Details

Address
3a-4 Bluestone Road, Purcell's Cove, B3P 2H2

Status
ACTIVE
Listing Price
$2,450,000
MLS®
202621195
Type
Single Family
Style
Detached
Age
0
Square Footage (MLA)
2,800  ft2
Total Fin SqFt (TLA)
2,800  ft2
PID
41501214
Bedrooms
3
Full Baths
3
Half Baths
1

Water
Well
Sewer
Septic
Utilities
Cable,Electricity

Building Specifications

Foundation Type
Poured Concrete,Insulated Concrete
Roof
Asphalt Shingle
Exterior Finish
Vinyl
Flooring
Hardwood,Tile

Looking for a Mortgage? Get Your Free Quote Started Today!

Rooms

LEVEL TYPE DIMENSIONS
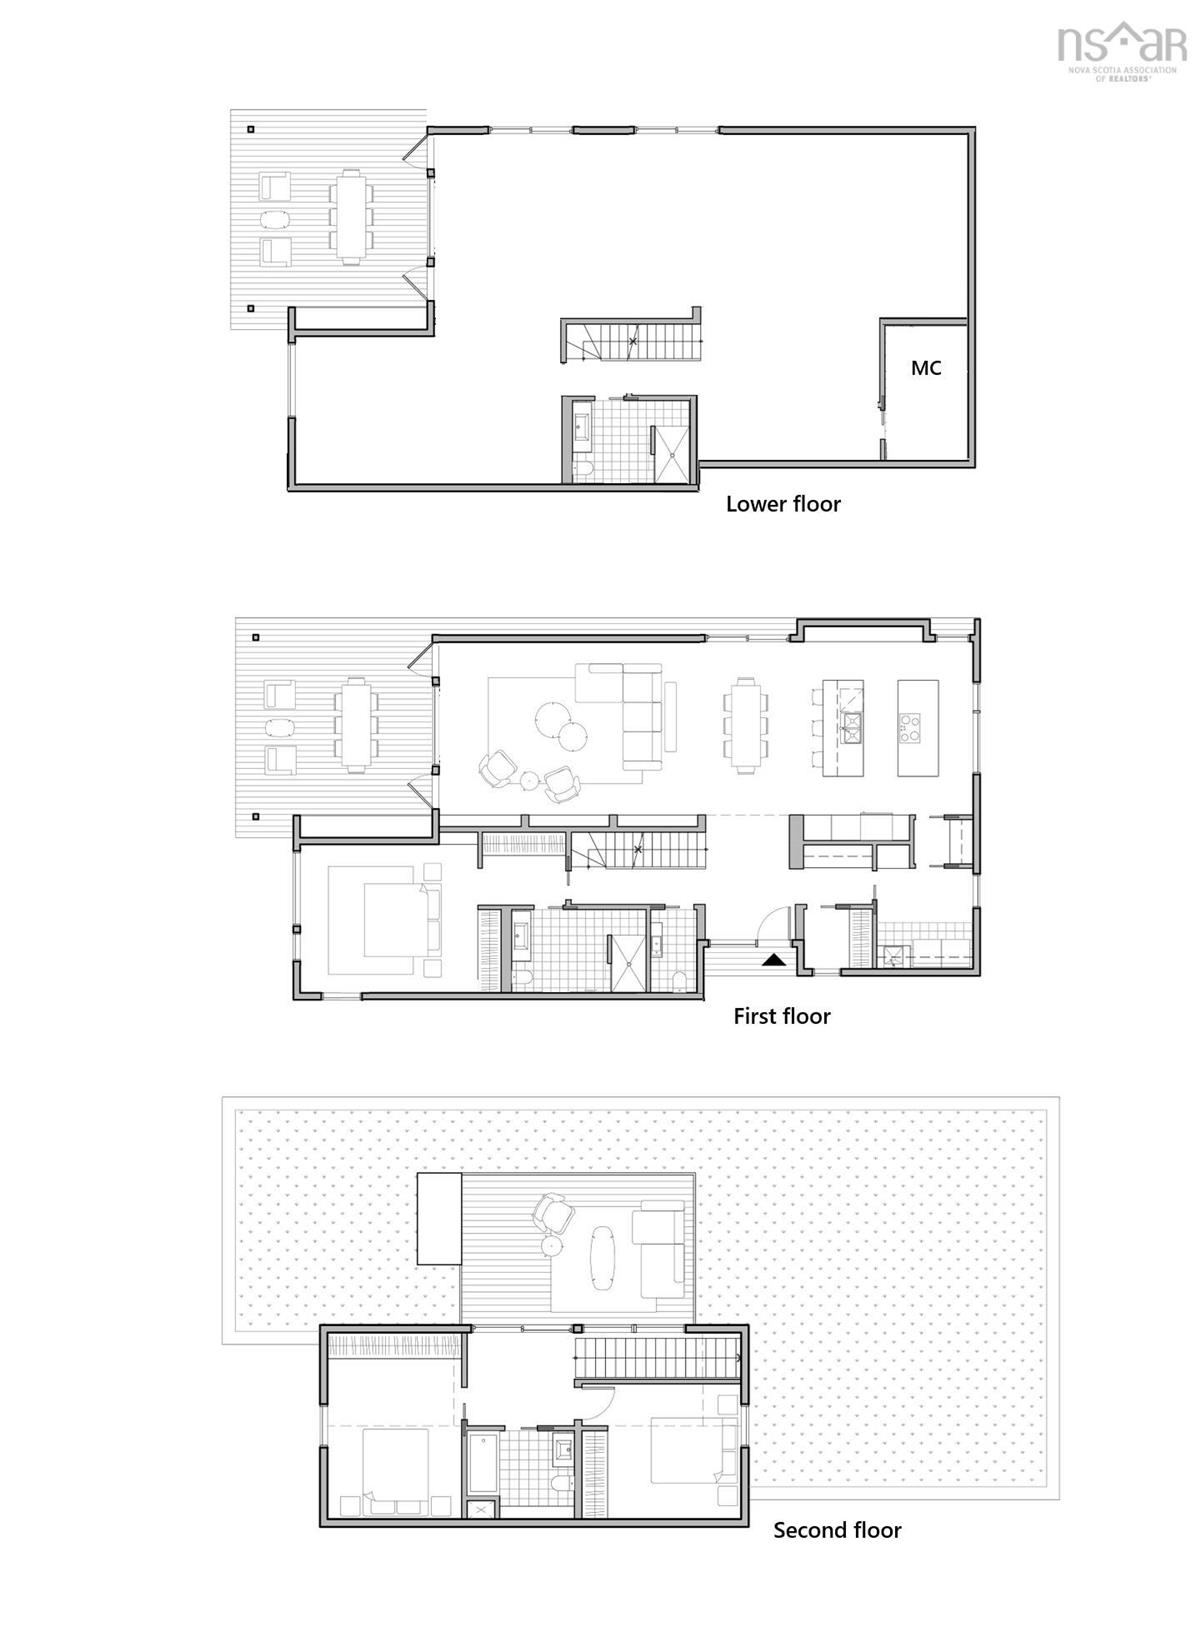
Main Floor Kitchen 14'9x18'6
Main Floor Dining Room 16'1x16
Main Floor Living Room 14'9x16
Main Floor Foyer 7'10x3
Main Floor Primary Bedroom 14'9x20'6
Main Floor Ensuite Bath 1 11'7x7'2
Main Floor Bath 2 4x7'2
Main Floor Laundry 8'4x8'4
2nd Level Bedroom 14'4x10'4
2nd Level Bedroom 12'3x10'6
2nd Level Bath 1 8'3x6'10
2nd Level Bath 3 8'3x6'10

Garage & Parking

Garage
Y
Details
attached single

Sales History

Halifax Regional Municipality Data

Zoning
H
By-Law Code:
Polling District
Spryfield – Sambro Loop
Concillor: Patty Cuttell
Waste Collection
FRIDAY
Contractor: REgroup

Demographic Data

Demographic data is based on the dissemination area that contains the listing parcel . Dissemination Areas are small areas composed of one or more neighbouring dissemination blocks. All of Canada is divided into dissemination areas. Data source: Environics Analytics via ArcGIS Online, 2021

Population Size

713

Median Age

57.0

Avg Household Size

2.3

Avg House Income

$189K

The number of people for each age range.

How the population of this area is expected to change.

The highest level of education obtained by people within this area.

The maritial status of the people in this area.

The average household income within this area.

The number of people that rent versus own.

When the buildings in the area were constructed.

The number of children at home for the given age ranges.

The occupations of the people living here.

Tax Assessment

Year Amount % Change
2024 $700,000 ---
2023 $700,000 ---

Maps

Mortgage Inquiries

Last Updated On: 8/21/2026 2:27:28 PM (UTC)