
96 Queen Street, Pugwash, (MLS® 202618681) REMAX NOVA
Google Play iOS Google Play iOS

96 Queen Street, Pugwash

2 2 1196 sqft
$329,900 For Sale

Description

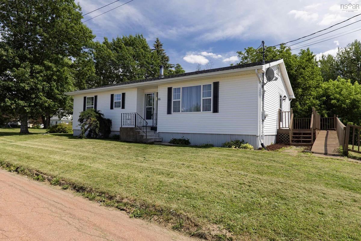
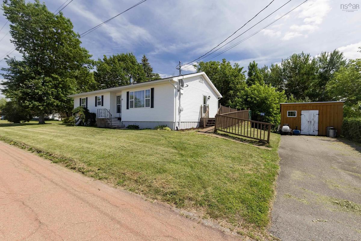
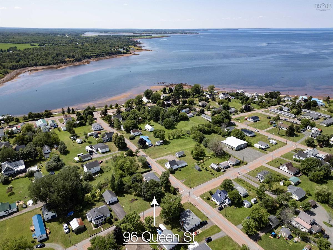
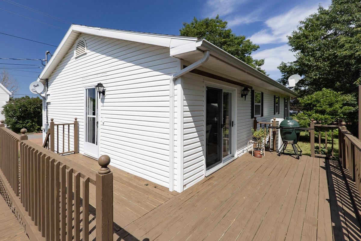
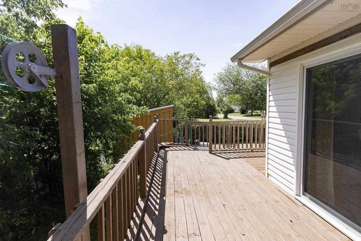
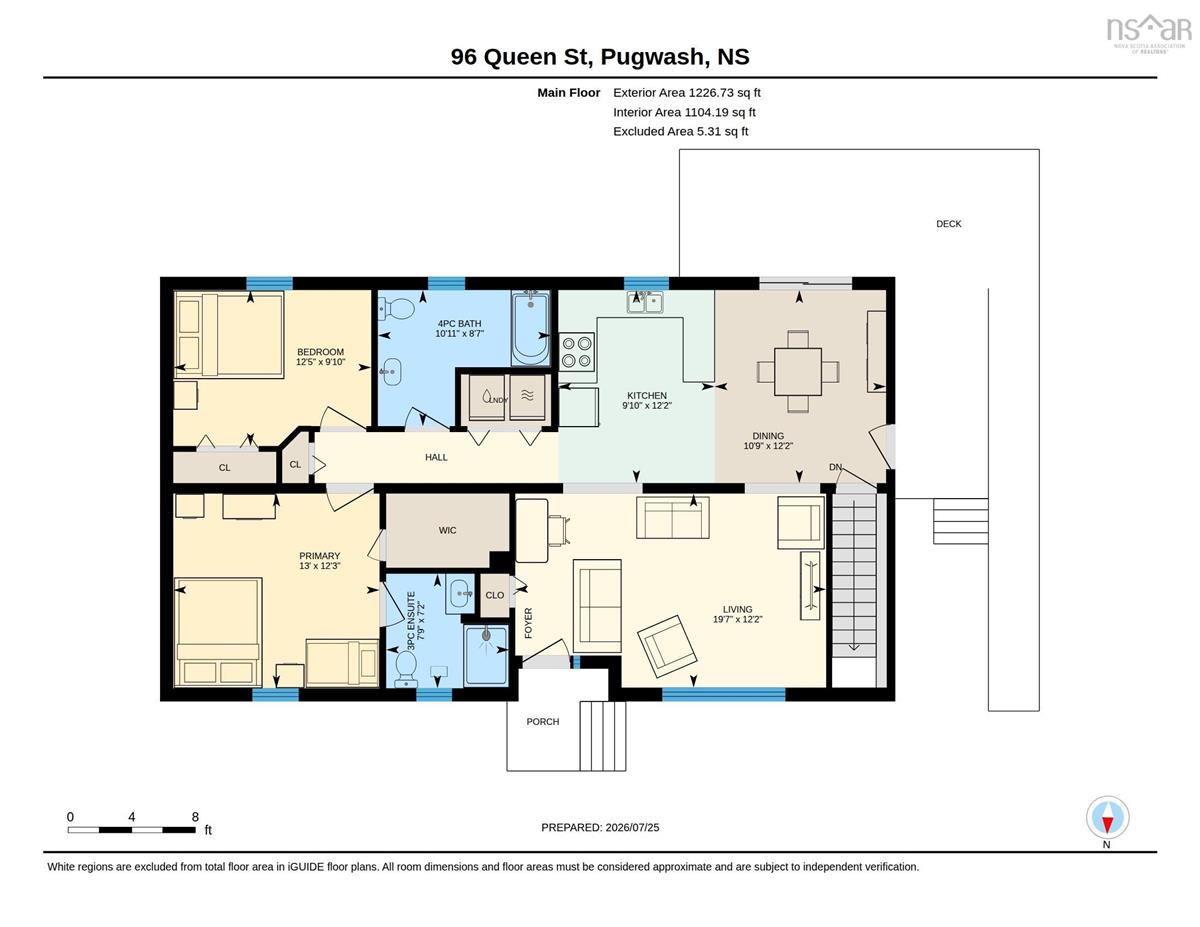
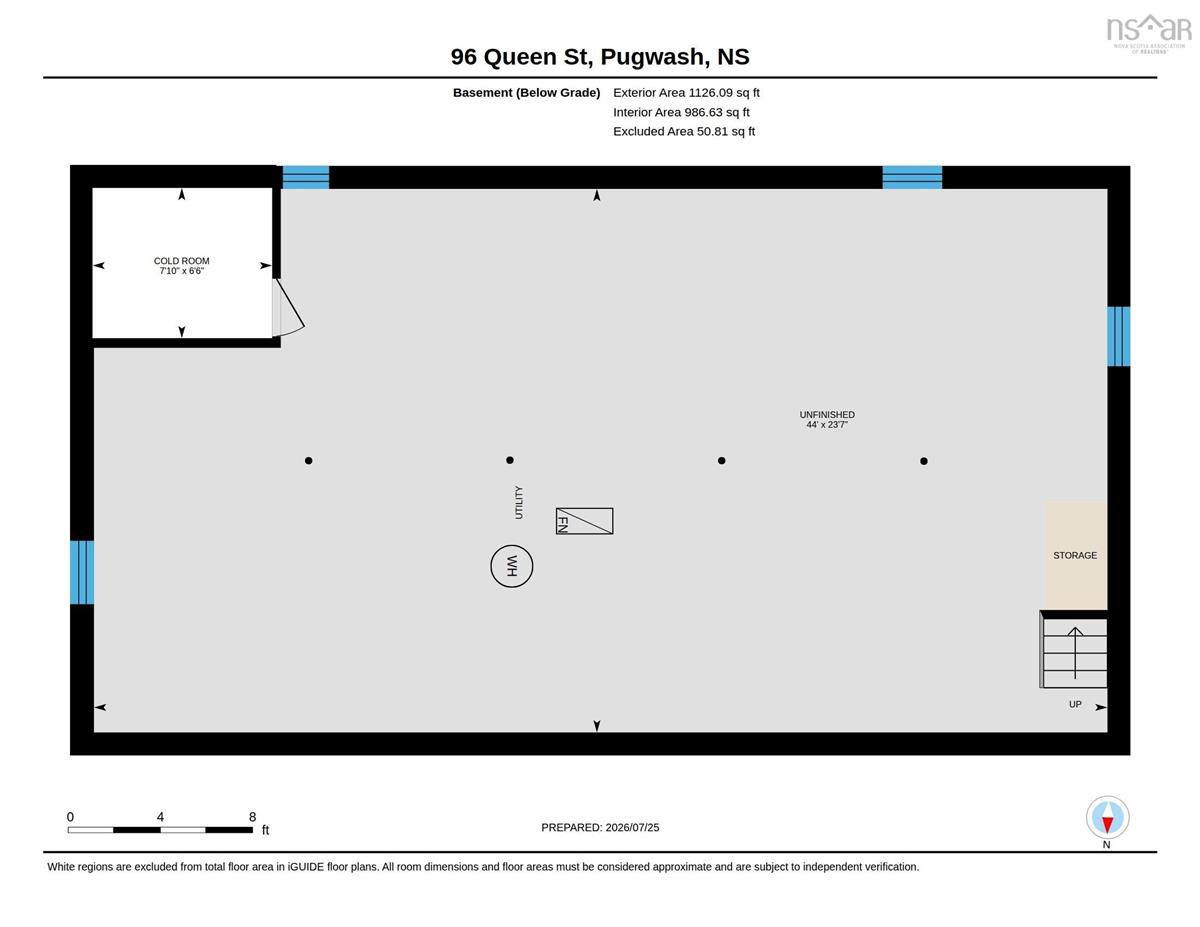
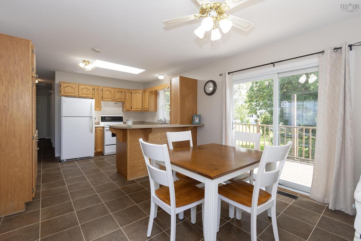
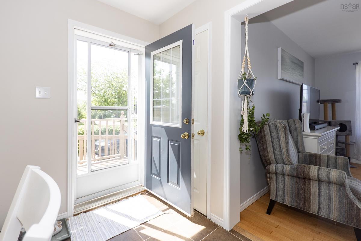
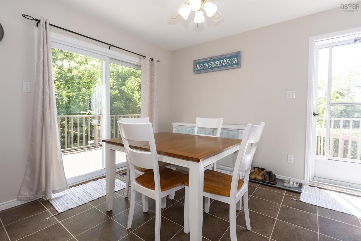
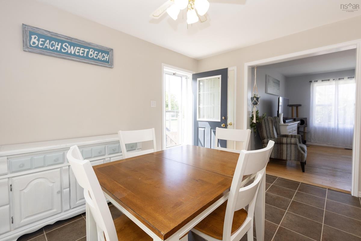
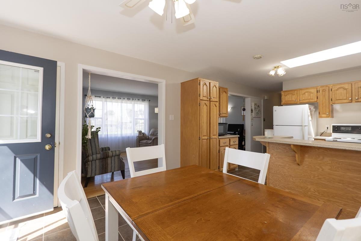
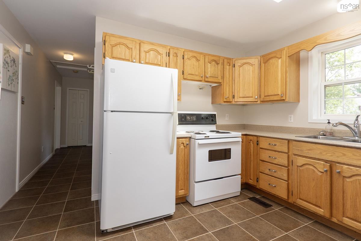
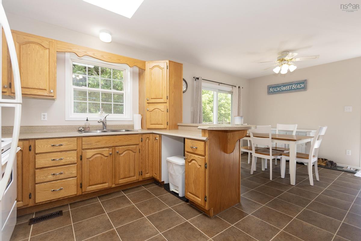
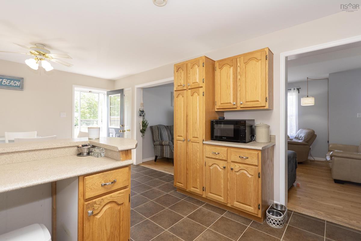
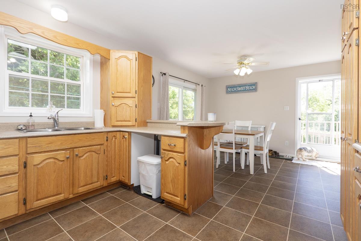
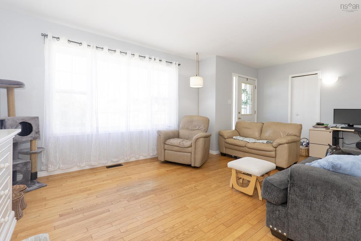
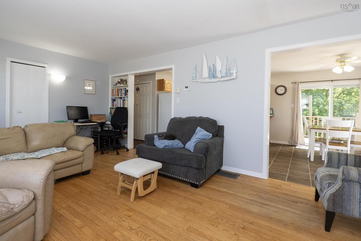
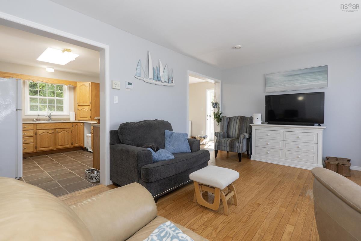
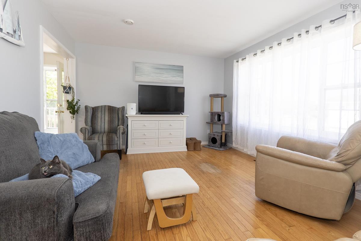
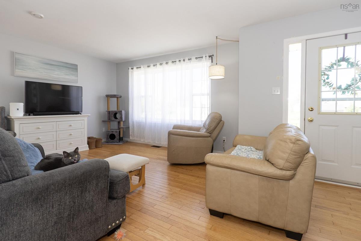
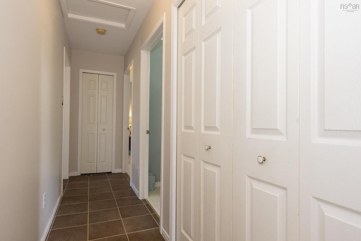
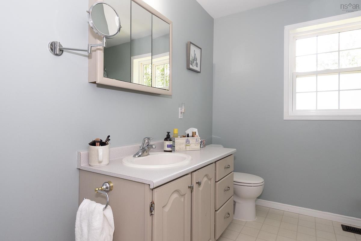
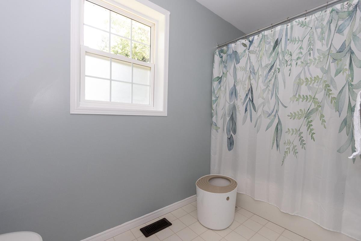
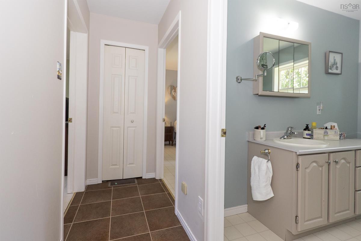
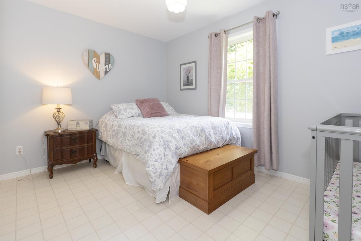
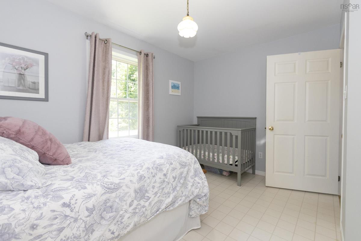
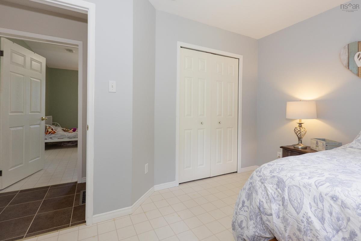
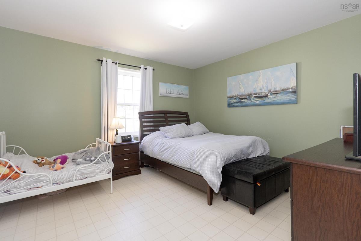
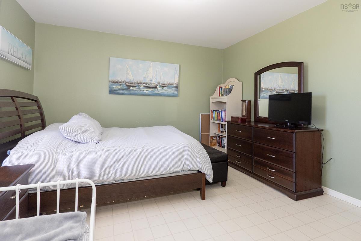
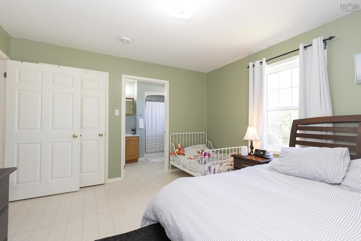
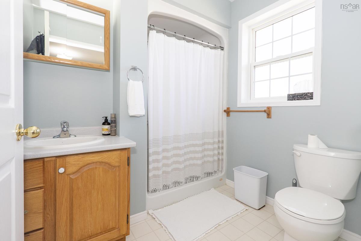
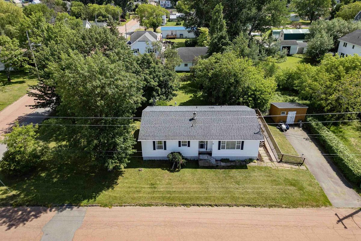
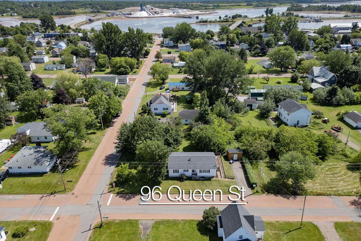
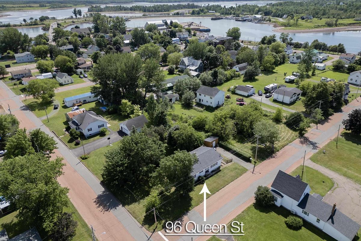
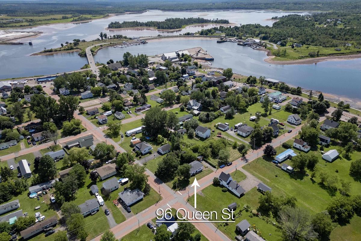
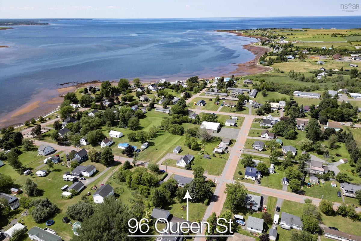
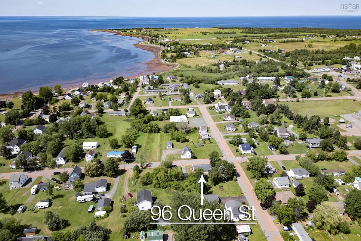
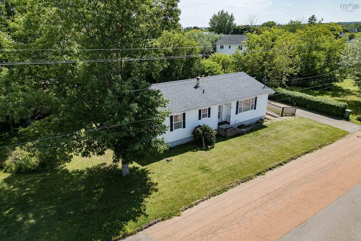
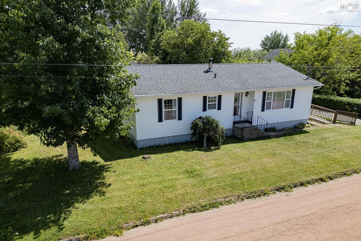
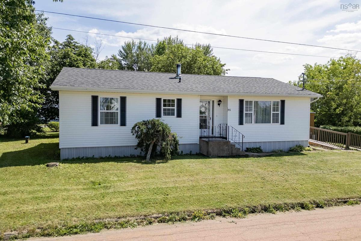
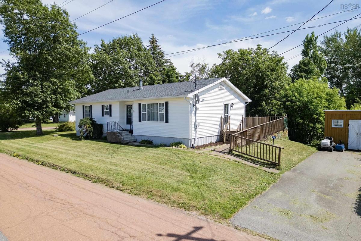
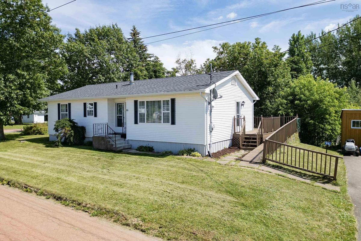
Welcome to your ideal coastal retreat in the heart of charming Pugwash! Situated on a lush corner lot featuring well-established trees, mature shrubs, a spacious deck, and a solid storage shed, this exceptionally well-maintained, turn-key home offers one-level living with incredible efficiency. Inside, you will find a bright, open-concept living and dining area filled with natural light from patio doors leading to the deck, a kitchen brightened by an overhead skylight (pre-wired for a dishwasher), main floor laundry, and a 4-piece bath. The comfortable layout includes a guest bedroom alongside a primary suite with a walk-in closet and private 3-piece ensuite, while the dry, full-height basement provides foam board insulation and a blank canvas for custom finishing or storage. Major upgrades include a new electric water heater and a high-efficiency ducted mini-split heat pump system installed in 2023 after removing the old oil system, keeping winter power costs remarkably low. Included with the home are the fridge, stove, washer, dryer, custom window coverings, a riding lawn mower, and a Big Green Egg smoker/BBQ. Perfect for first-time buyers, downsizers, or anyone seeking an accessible coastal home, this property puts you within walking distance of two local beaches, schools, shopping, churches, and Eaton Park, while offering easy access to seaside golf, local trails, farmers' markets, and Ski Wentworth.

Listing Details

Address
96 Queen Street, Pugwash, B0K 1L0

Status
ACTIVE
Listing Price
$329,900
MLS®
202618681
Type
Single Family
Style
Detached
Age
32
Square Footage (MLA)
1,196  ft2
Total Fin SqFt (TLA)
1,196  ft2
PID
25362245
Bedrooms
2
Full Baths
2
Half Baths
0

Water
Municipal
Sewer
Municipal
Utilities
Cable,Electricity,High Speed Internet,Telephone

Building Specifications

Foundation Type
Poured Concrete
Roof
Asphalt Shingle
Exterior Finish
Vinyl
Flooring
Hardwood,Vinyl

Looking for a Mortgage? Get Your Free Quote Started Today!

Rooms

LEVEL TYPE DIMENSIONS
Main Floor Dining Room 12'2" x 10'9"
Main Floor Kitchen 12'2" x 9'10"
Main Floor Living Room 12'2" x 19'7"
Main Floor Bath 1 8'7" x 10'11"
Main Floor Bedroom 9'10" x 12'5"
Main Floor Primary Bedroom 12'3" x 13'
Main Floor OTHER WIC 4'8" x 7'9"
Main Floor Ensuite Bath 2 7'2" x 7'9"

Garage & Parking

Garage
N
Details
---

Sales History

Demographic Data

Demographic data is based on the dissemination area that contains the listing parcel . Dissemination Areas are small areas composed of one or more neighbouring dissemination blocks. All of Canada is divided into dissemination areas. Data source: Environics Analytics via ArcGIS Online, 2021

Population Size

514

Median Age

57.9

Avg Household Size

2.2

Avg House Income

$79K

The number of people for each age range.

How the population of this area is expected to change.

The highest level of education obtained by people within this area.

The maritial status of the people in this area.

The average household income within this area.

The number of people that rent versus own.

When the buildings in the area were constructed.

The number of children at home for the given age ranges.

The occupations of the people living here.

Tax Assessment

Year Amount % Change
2024 $254,900 ---
2023 $179,800 ---
2022 $159,000 ---
2021 $151,600 ---
2020 $152,500 ---
2019 $143,400 ---
2018 $147,800 ---
2017 $150,600 ---
2016 $153,600 ---
2015 $158,100 ---
2014 $320,000 ---
2013 $157,000 ---
2012 $150,400 ---

Maps

Mortgage Inquiries

Last Updated On: 8/2/2026 9:22:43 PM (UTC)


