
27 Prospect Bay Road, Prospect Bay, (MLS® 202610743) REMAX NOVA
Google Play iOS Google Play iOS

27 Prospect Bay Road, Prospect Bay

3 2 2423 sqft
$769,000 For Sale

Description

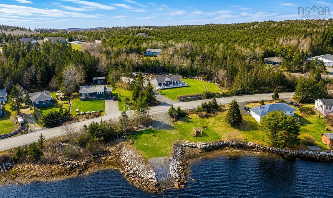
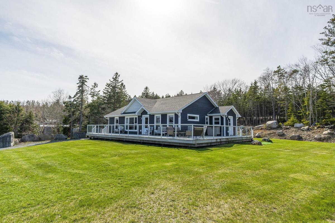
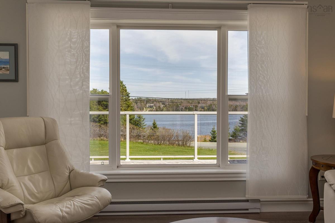
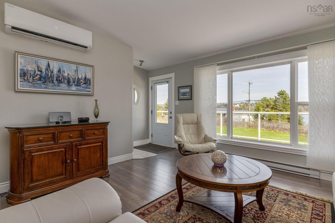
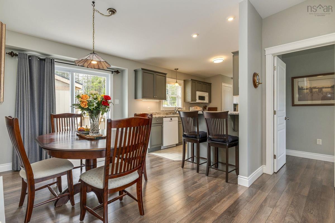
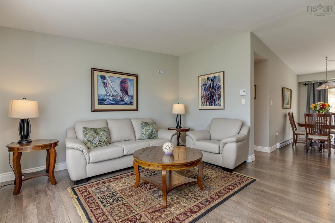
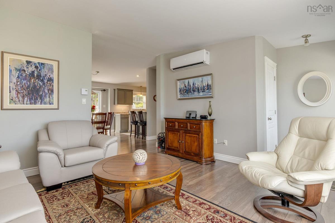
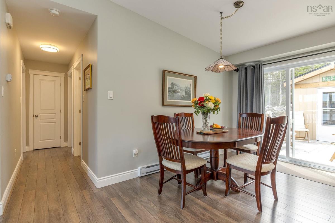
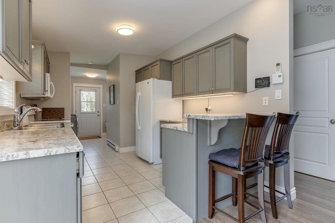
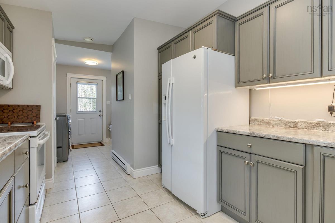
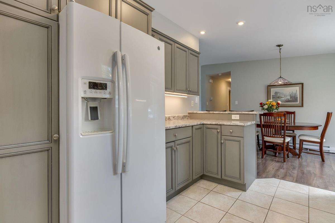
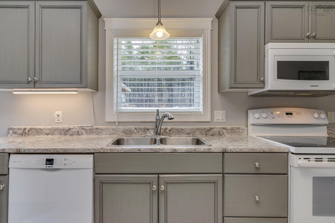
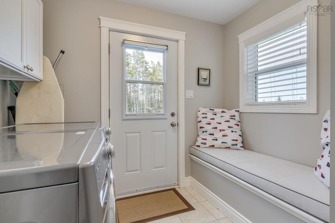
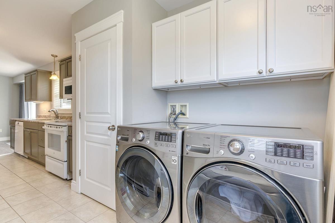
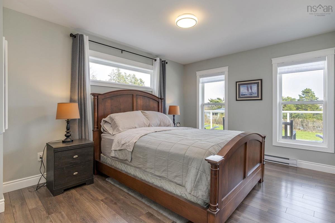
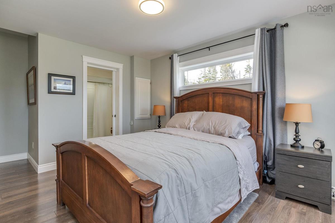
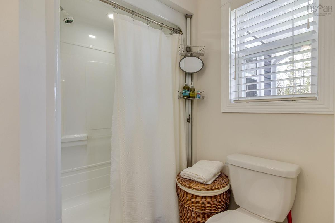
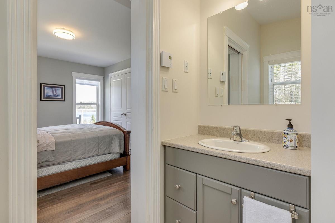
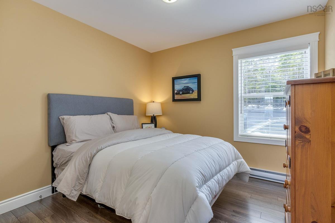
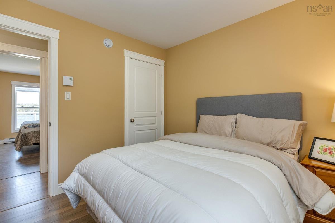
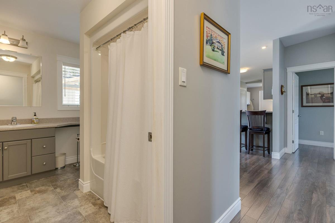
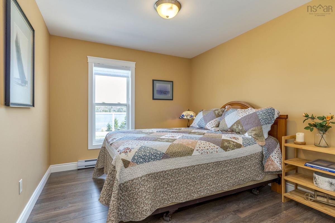
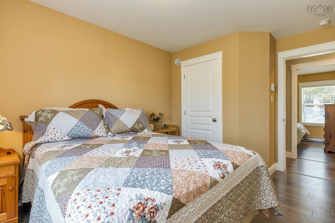
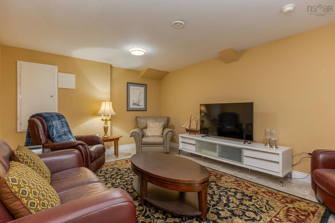
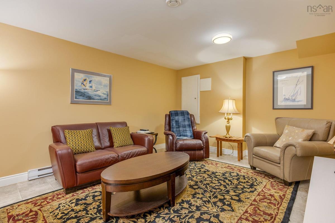
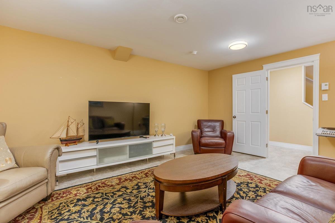
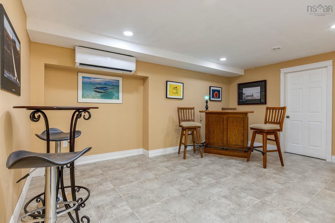
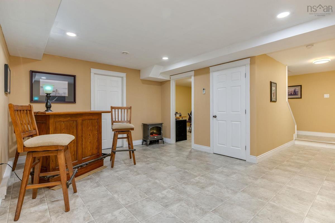
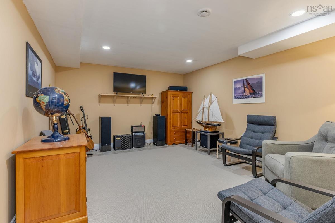
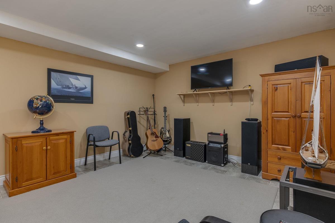
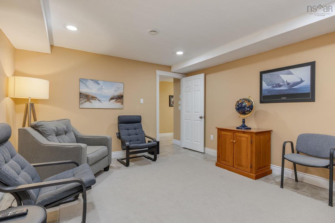
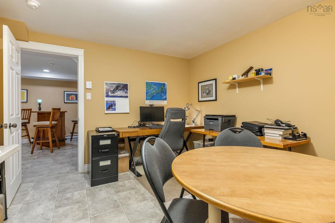
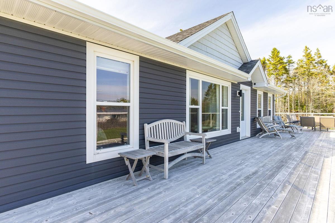
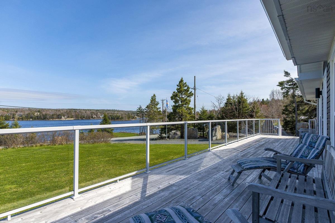
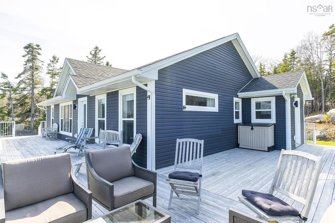
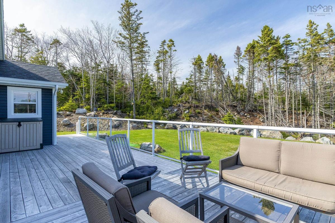
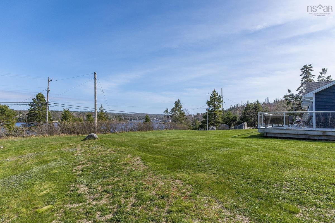
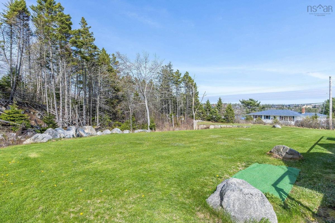
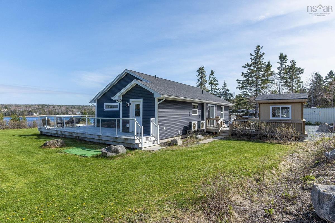
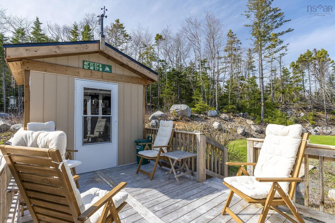
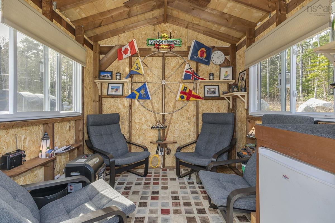
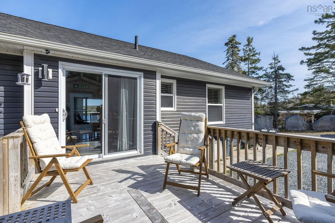
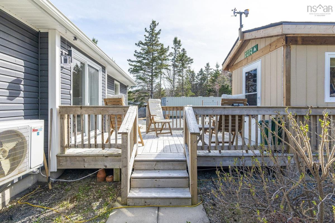
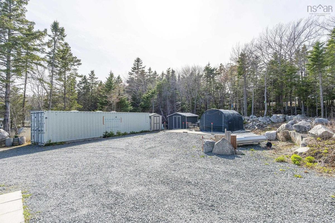
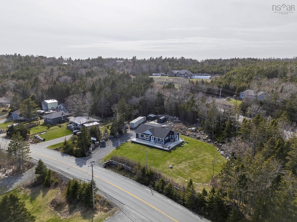
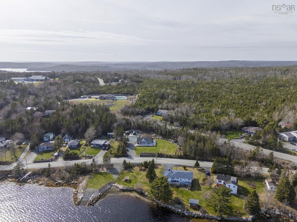
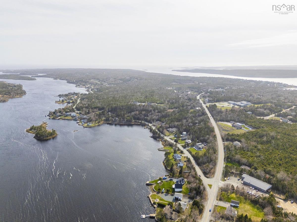
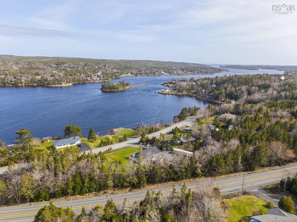
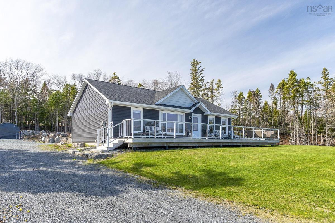
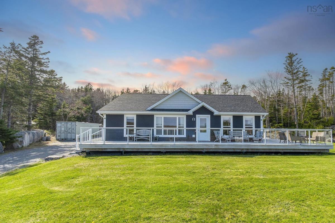
Coastal living meets comfort, space, and privacy at 27 Prospect Bay Road. Set on a beautifully landscaped acre plus lot with beautiful water views across Prospect Bay, this well maintained 3 bedroom, 2 bath bungalow offers the perfect balance of peaceful seaside living, all less than 20 minutes from the shopping, dining, and amenities of Bayers Lake. The bright, functional main level is designed for everyday living and entertaining, featuring an open layout where the kitchen flows seamlessly into the dining and living areas. A mudroom with main level laundry adds convenience, while three bedrooms, including a spacious primary suite with its own ensuite, and a full main bathroom complete the main floor. Step outside to the expansive wraparound deck with glass railings and take in the beautiful water views, or unwind in the fully enclosed gazebo-style sunroom complete with a ceiling fan and bar fridge, perfect for relaxing or entertaining through multiple seasons. The fully finished lower level offers exceptional flexibility with a large rec room, family room, media room, office, and ample storage, providing plenty of space for growing families, hobbies, guests, or working from home. Additional features include a ductless heat pump with two indoor heads for efficient year-round heating and cooling, plus a 24' x 24' garage pad with a permit already in place for a future garage. Located minutes from Prospect Village, scenic walking trails, Granite Springs Golf Club, and the Atlantic shoreline, this property offers space, privacy, beautiful water views, and the relaxed coastal lifestyle Prospect is known for.

Listing Details

Address
27 Prospect Bay Road, Prospect Bay, B3T 1Z4

Status
ACTIVE
Listing Price
$769,000
MLS®
202610743
Type
Single Family
Style
Detached
Age
11
Square Footage (MLA)
1,271  ft2
Total Fin SqFt (TLA)
2,423  ft2
PID
PID 40039455
Bedrooms
3
Full Baths
2
Half Baths
0

Water
Drilled Well
Sewer
Septic
Utilities
Cable,Electricity,High Speed Internet

Building Specifications

Foundation Type
Poured Concrete
Roof
Asphalt Shingle
Exterior Finish
Vinyl
Flooring
Laminate,Vinyl

Looking for a Mortgage? Get Your Free Quote Started Today!

Rooms

LEVEL TYPE DIMENSIONS
Basement Family Room 12718-J
Basement Rec Room 17X13.8-J
Basement Media Room 16.2X12.7
Basement Den/Office 12.2X12.7
Basement Workshop 5.8X12.8
Basement Storage 5.6X7.5
Main Floor Living Room 14.1X13.8
Main Floor Dining Nook 9.6X10.10-J
Main Floor Kitchen 11.9X9.6-J
Main Floor Laundry 9.7X8 - J
Main Floor Primary Bedroom 13.4X13-J
Main Floor Ensuite Bath 1 7.6X6.8-J
Main Floor Bath 1 6.6X9.8
Main Floor Bedroom 9.9X9.8
Main Floor Bedroom 9.7X13.4-J
Main Floor Foyer 4X4

Garage & Parking

Garage
N
Details
---

Inclusions & Exclusions

Exclusions
Sea can in Driveway

Sales History

Halifax Regional Municipality Data

Zoning
RB-1
By-Law Code:
Polling District
Prospect Road – St. Margarets
Concillor: Nancy Hartling
Waste Collection
WEDNESDAY
Contractor: Green For Life

Demographic Data

Demographic data is based on the dissemination area that contains the listing parcel . Dissemination Areas are small areas composed of one or more neighbouring dissemination blocks. All of Canada is divided into dissemination areas. Data source: Environics Analytics via ArcGIS Online, 2021

Population Size

660

Median Age

44.5

Avg Household Size

2.6

Avg House Income

$110K

The number of people for each age range.

How the population of this area is expected to change.

The highest level of education obtained by people within this area.

The maritial status of the people in this area.

The average household income within this area.

The number of people that rent versus own.

When the buildings in the area were constructed.

The number of children at home for the given age ranges.

The occupations of the people living here.

Maps

Mortgage Inquiries

Last Updated On: 9/2/2026 8:09:41 PM (UTC)


