10 Harbour View Drive, Portuguese Cove, (MLS® 202627323) REMAX NOVA
Google Play iOS Google Play iOS

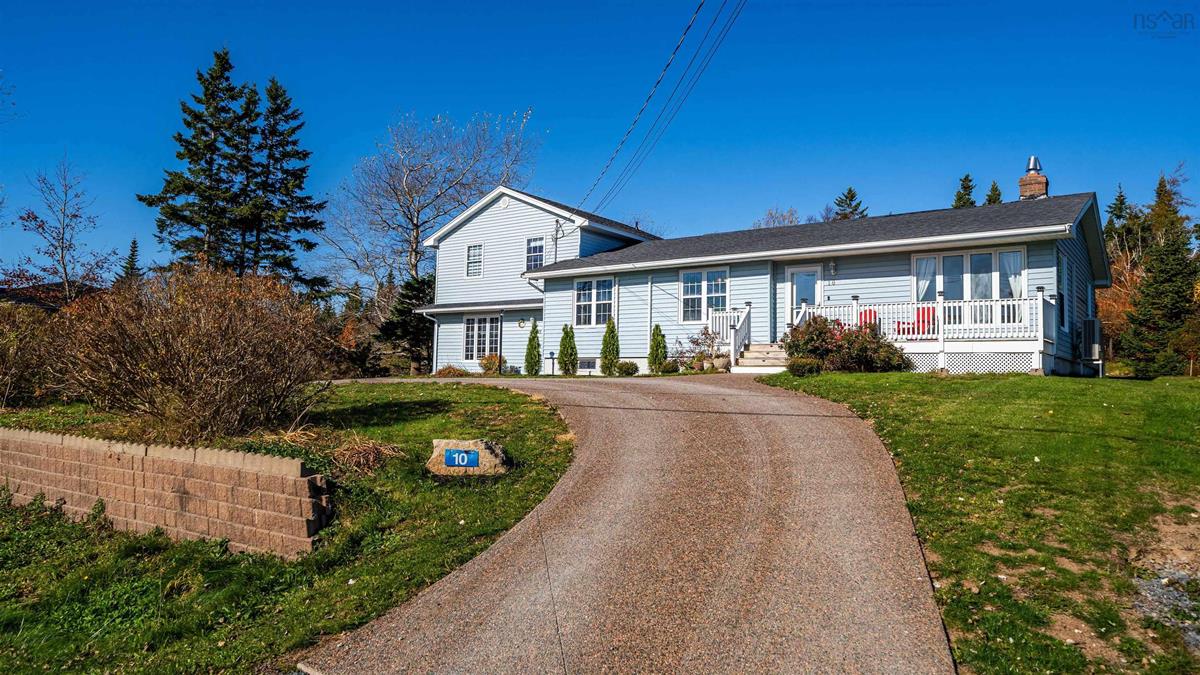
10 Harbour View Drive, Portuguese Cove

5 3 2721 sqft
$619,900 For Sale

Description

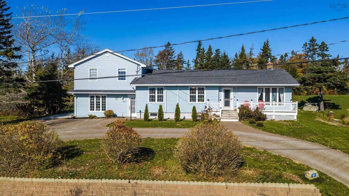
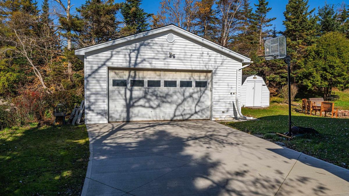
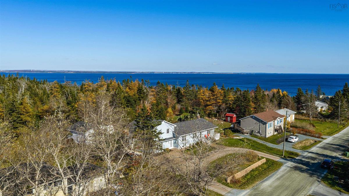
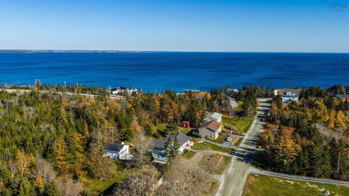
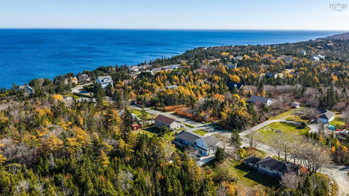
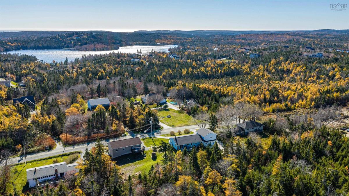
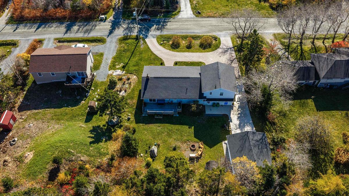
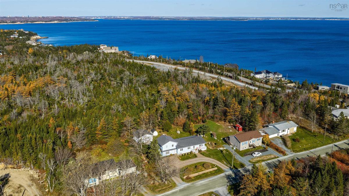
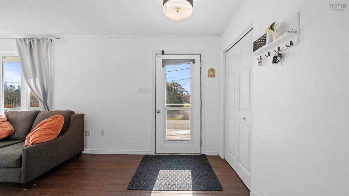
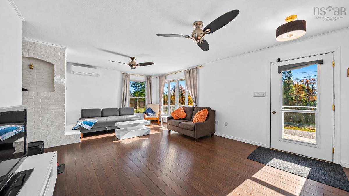
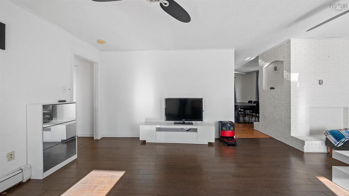
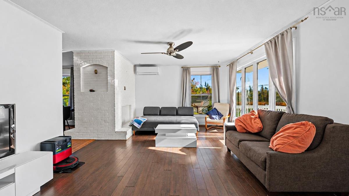
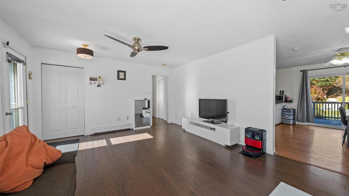
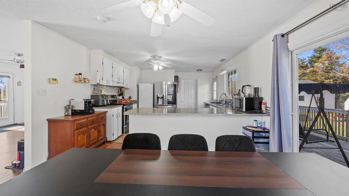
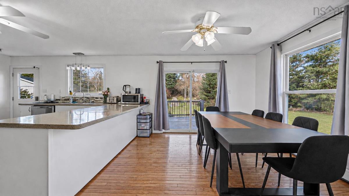
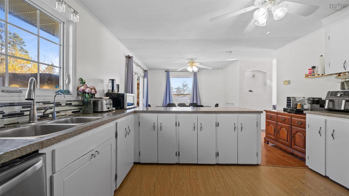
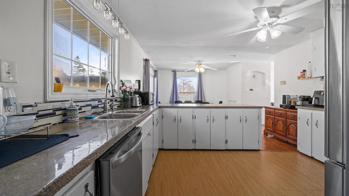
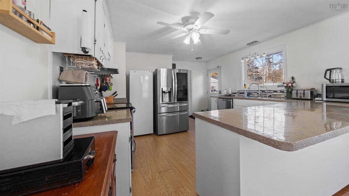
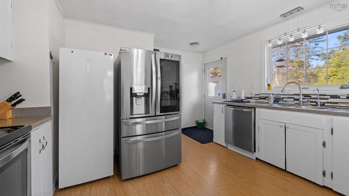
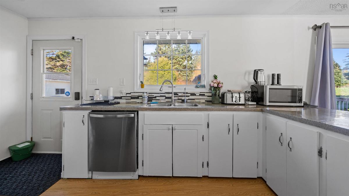
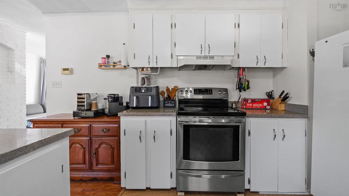
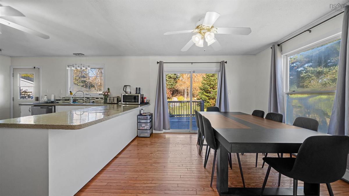
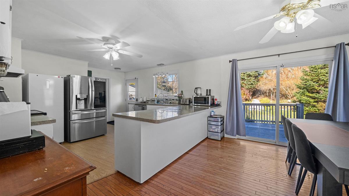
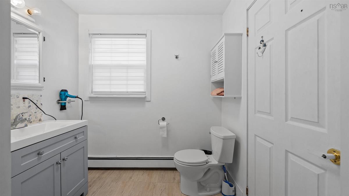
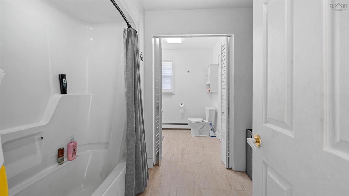
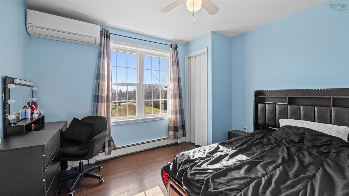
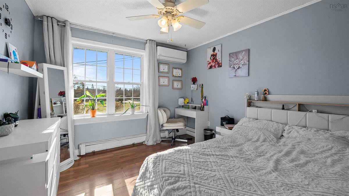
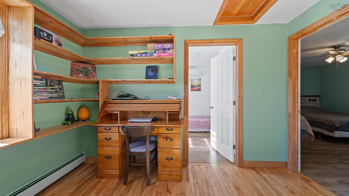
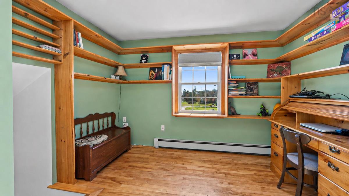
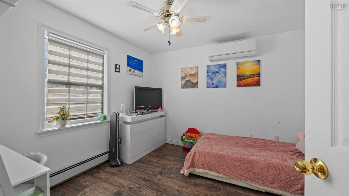
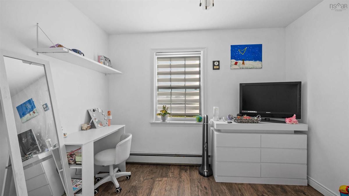
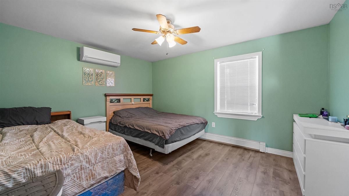
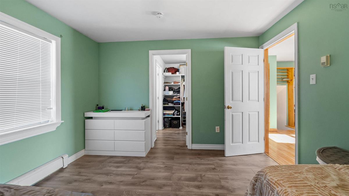
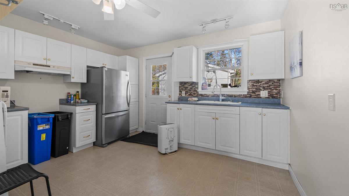
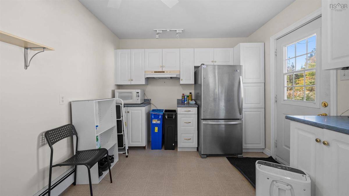
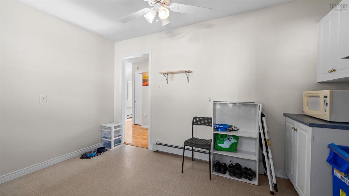
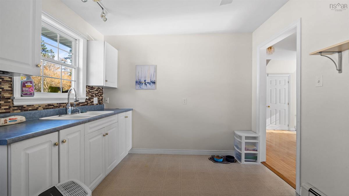
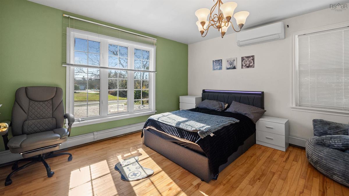
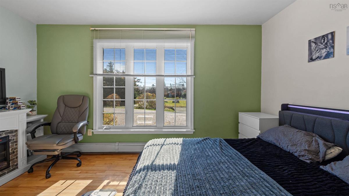
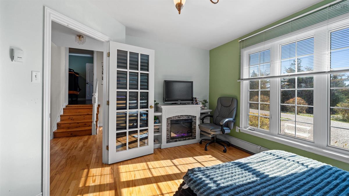
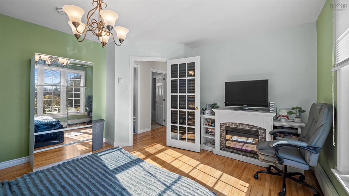
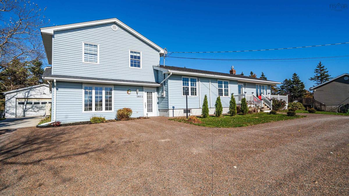
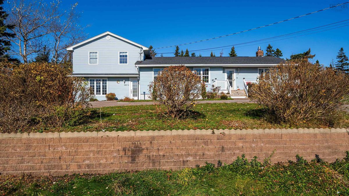
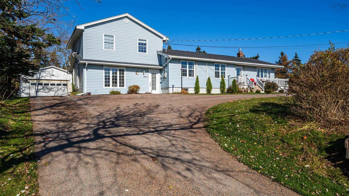
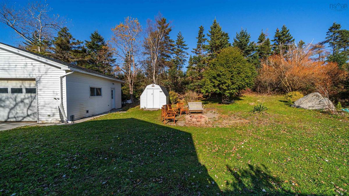
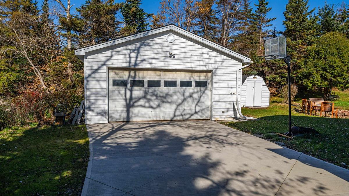
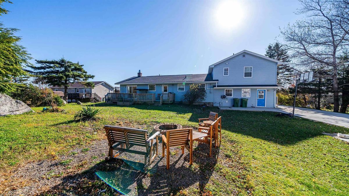
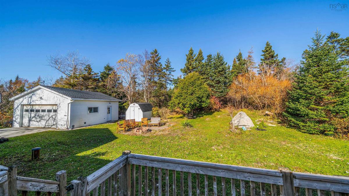
Welcome to 10 Harbourview Drive in beautiful Portuguese Cove! Properties offering this much space, versatility, and opportunity are rarely available in this sought-after area and school district. This spacious 4-bedroom, 1.5-bathroom home also features a legal, spacious 1-bedroom, 1-bathroom secondary suite, providing an excellent opportunity to generate rental income, accommodate extended family, or create a comfortable private space for guests. Best of all, the major work has already been taken care of. Recent improvements include plumbing upgrades, a new exposed aggregate concrete driveway, new water softening and filtration system, seven new ductless heat pumps, new shingles on the massive detached garage, some new windows, and the addition of the legal secondary suite—with even more updates to appreciate. Whether you're looking to offset your monthly expenses with rental income, embrace multigenerational living, or simply enjoy the space and flexibility that a property of this size provides, this home offers tremendous potential. There's still room to add your own personal touches and build equity, while the major renovations and improvements have already been completed. Imagine waking up to the fresh ocean air of Portuguese Cove, with plenty of room for the whole family, a large detached garage for your hobbies and storage, and the flexibility to make the property work for your lifestyle. Opportunities like this don't come along often—come see everything 10 Harbourview Drive has to offer!

Listing Details

Address
10 Harbour View Drive, Portuguese Cove, B3V 1J8

Status
ACTIVE
Listing Price
$619,900
MLS®
202627323
Type
Single Family
Style
Detached
Age
52
Square Footage (MLA)
1,841  ft2
Total Fin SqFt (TLA)
2,721  ft2
PID
00389783
Bedrooms
5
Full Baths
2
Half Baths
1

Water
Drilled Well
Sewer
Septic
Utilities
Cable,Electricity,High Speed Internet,Telephone

Building Specifications

Foundation Type
Poured Concrete
Roof
Asphalt Shingle
Exterior Finish
Vinyl
Flooring
Carpet,Hardwood,Laminate

Looking for a Mortgage? Get Your Free Quote Started Today!

Rooms

LEVEL TYPE DIMENSIONS
Main Floor Living Room 20.9x13.9
Main Floor Kitchen 15.10x13.1
Main Floor Eat In Kitchen 11.3x10.5
Main Floor Bedroom 10.7x10.5
Main Floor Bedroom 11.2x9.4
Main Floor Bath 1 13.1x7.4
Main Floor Living Room 13.11x12.11
Main Floor Kitchen 12.11x10.10
Main Floor Bath 2 6.2x4.11
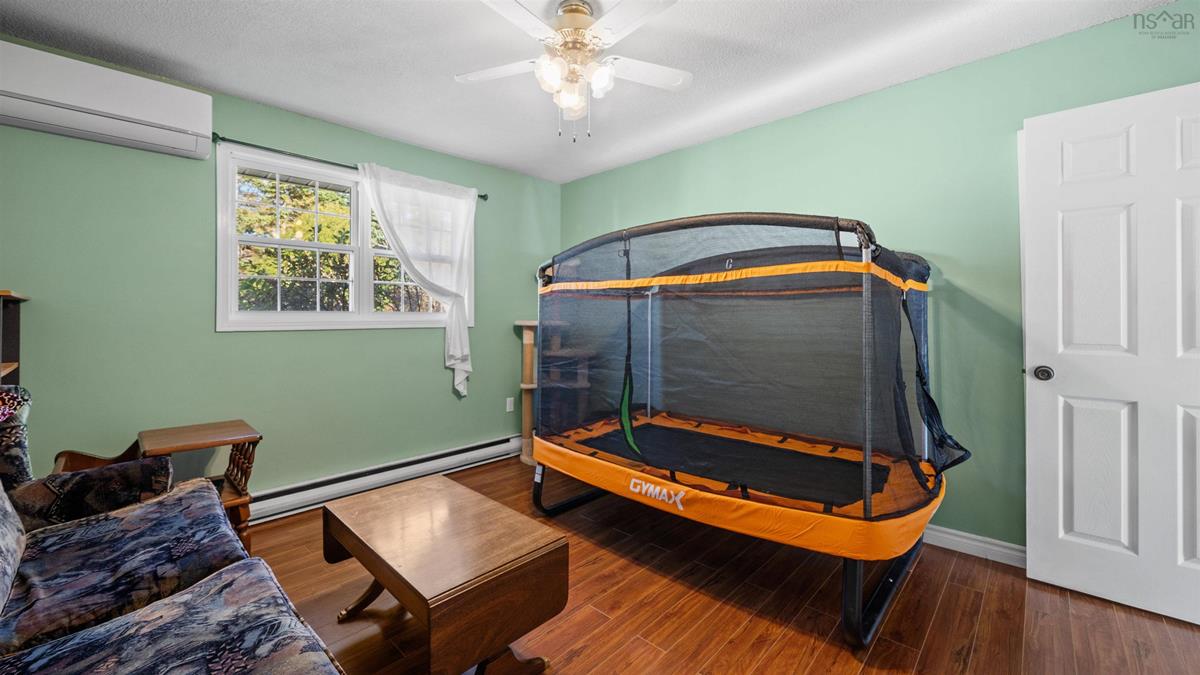
2nd Level Games Room 11.4x10.11
2nd Level Bedroom 11.4x10.1
2nd Level Primary Bedroom 13.9x11.5
2nd Level Ensuite Bath 1 7.4x3.5
2nd Level Primary Bedroom 13x11.3

Virtual Tour

Garage & Parking

Garage
Y
Details
Detached

Inclusions & Exclusions

Inclusions
stove, dishwasher, washer, dryer ,microwave main floor Fridge & Stove in appartment
Exclusions
Fridge in main kitchen not to remain

Sales History

Halifax Regional Municipality Data

Zoning
R-1
By-Law Code:
By-Law Area
Planning District 5
By-Law Code: CHEB
Polling District
Spryfield – Sambro Loop
Concillor: Patty Cuttell
Waste Collection
FRIDAY
Contractor: Green For Life

Demographic Data

Demographic data is based on the dissemination area that contains the listing parcel . Dissemination Areas are small areas composed of one or more neighbouring dissemination blocks. All of Canada is divided into dissemination areas. Data source: Environics Analytics via ArcGIS Online, 2021

Population Size

627

Median Age

49.5

Avg Household Size

2.4

Avg House Income

$136K

The number of people for each age range.

How the population of this area is expected to change.

The highest level of education obtained by people within this area.

The maritial status of the people in this area.

The average household income within this area.

The number of people that rent versus own.

When the buildings in the area were constructed.

The number of children at home for the given age ranges.

The occupations of the people living here.

Tax Assessment

Year Amount % Change
2026 $455,400 ---
2025 $407,800 ---
2024 $348,600 ---
2023 $286,300 ---
2022 $232,400 ---
2021 $211,400 ---
2020 $209,500 ---
2019 $204,900 ---
2018 $209,200 ---
2017 $215,100 ---
2016 $225,700 ---
2015 $226,700 ---
2014 $227,300 ---
2013 $223,600 ---
2012 $211,800 ---

Maps

Mortgage Inquiries

Last Updated On: 11/4/2026 2:17:09 PM (UTC)