
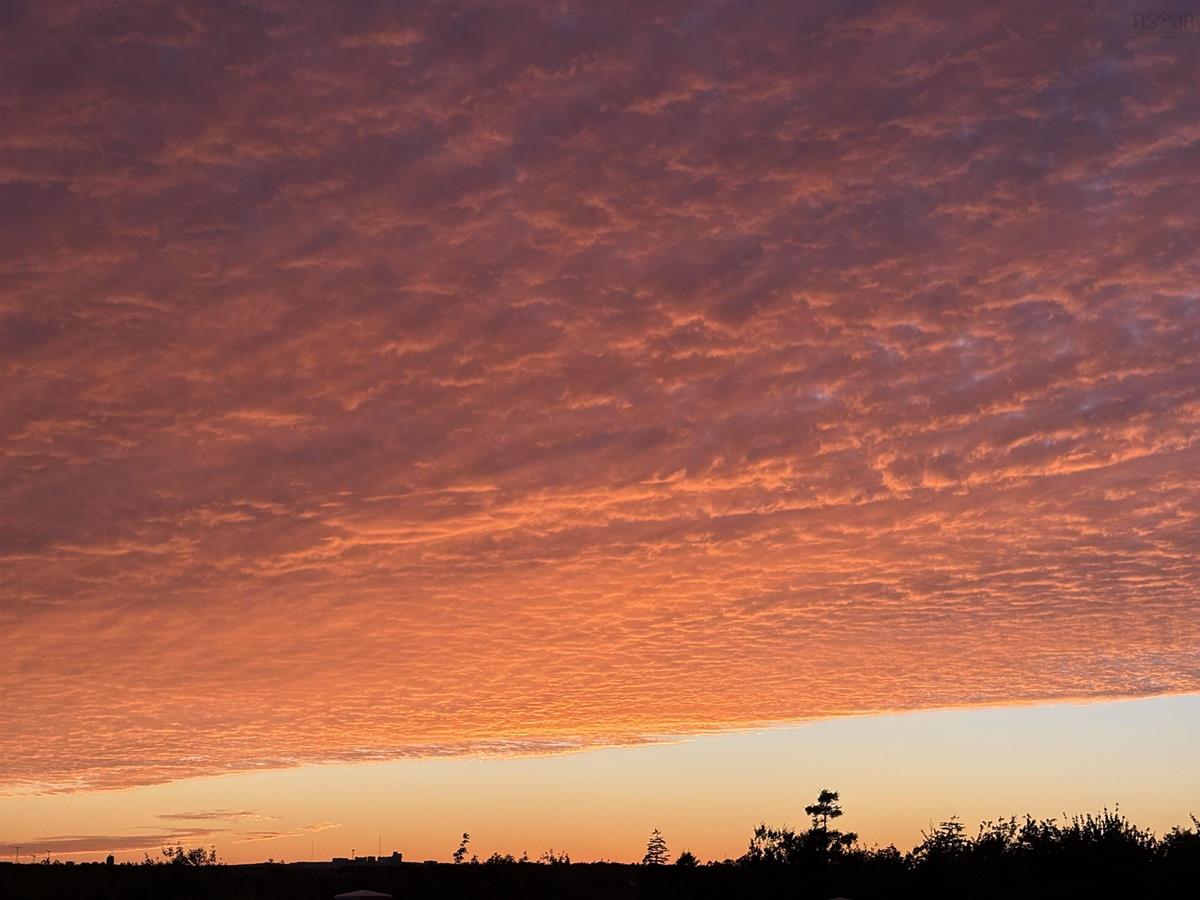
288 Bellbrook Crescent, Portland Hills, (MLS® 202625857) REMAX NOVA
Google Play iOS Google Play iOS

288 Bellbrook Crescent, Portland Hills

5 4 4628 sqft
$1,279,000 For Sale

Description

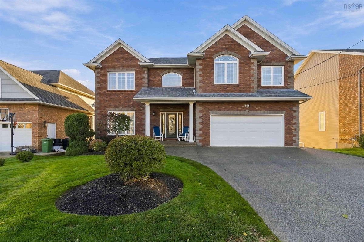
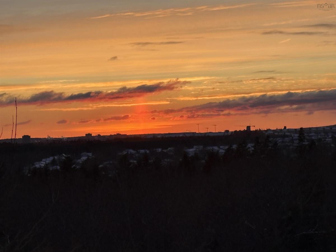
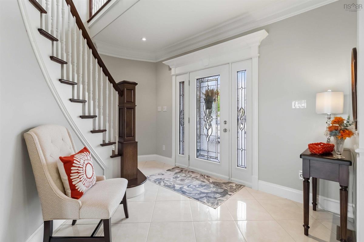
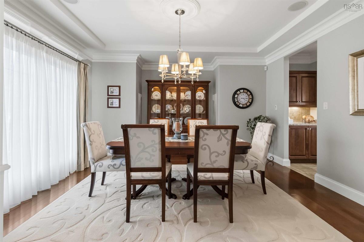
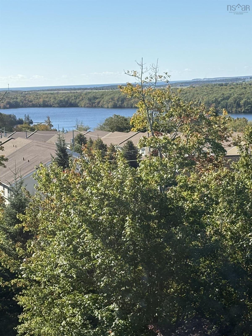
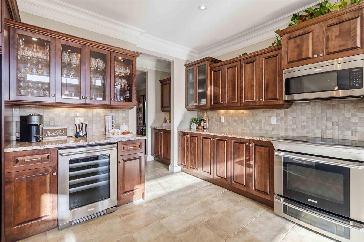
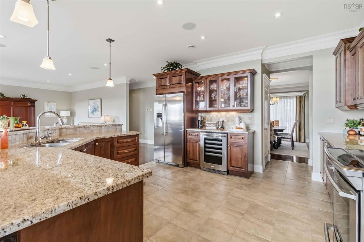
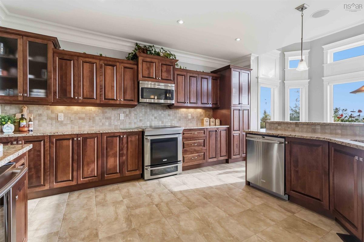
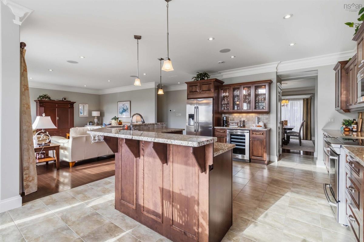
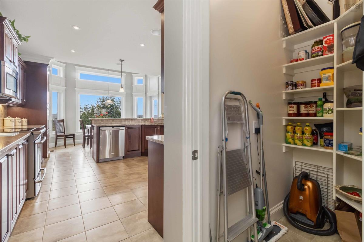
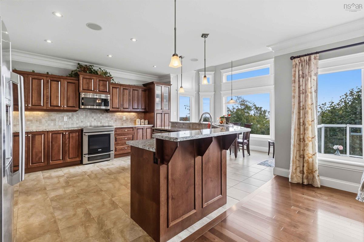
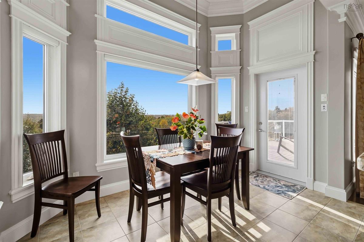
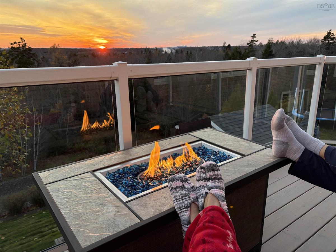
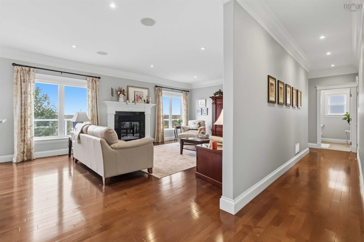
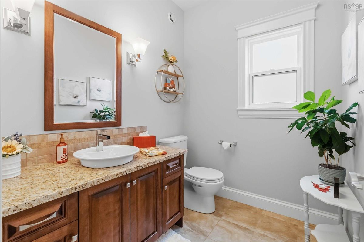
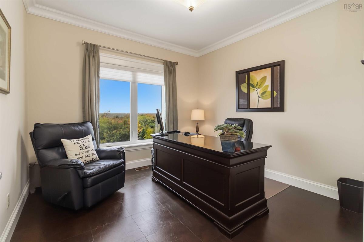
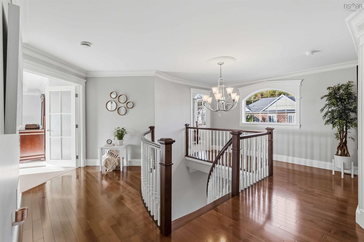
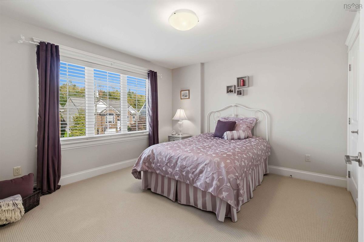
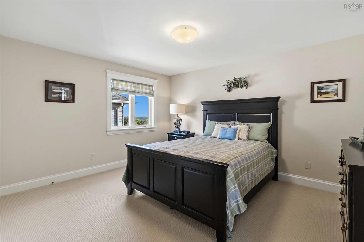
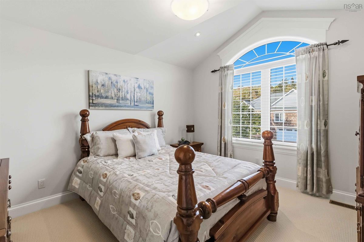
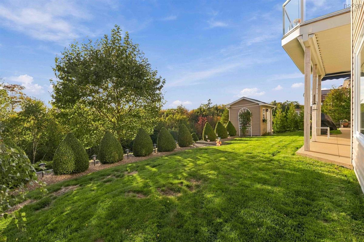
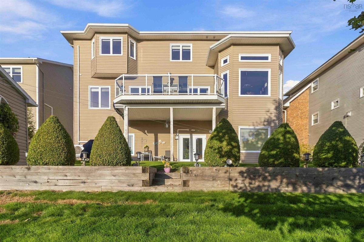
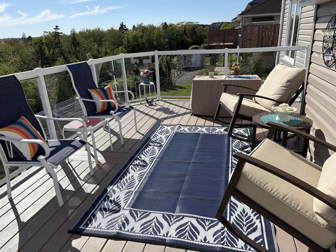
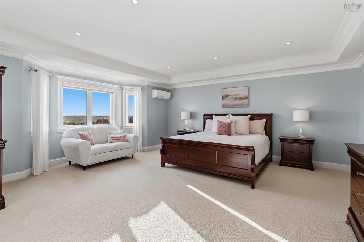
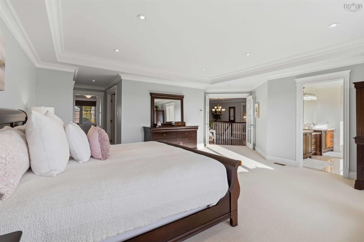
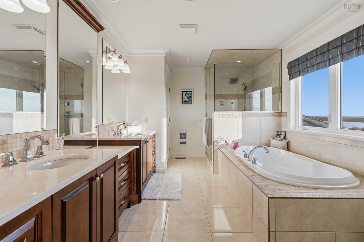
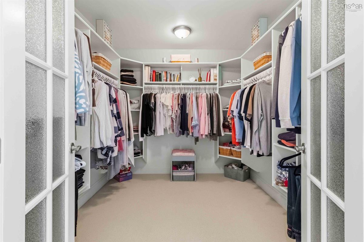
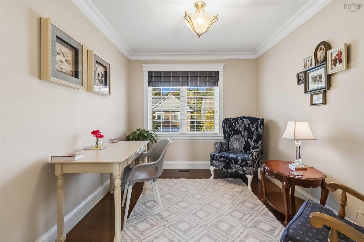
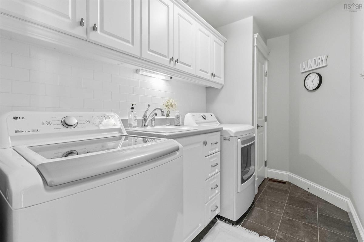
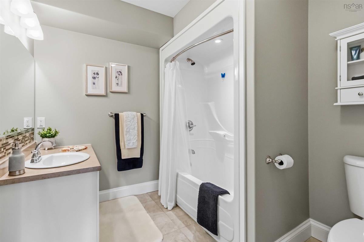
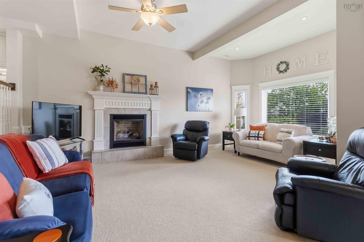
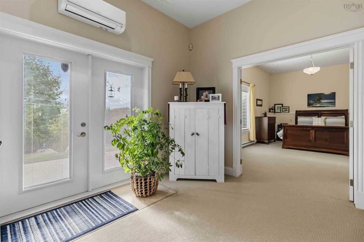
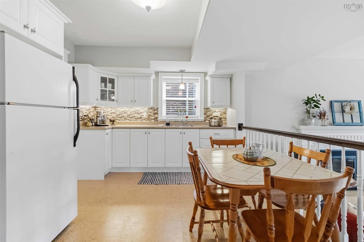
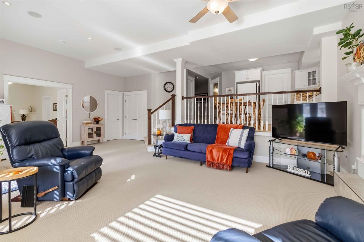
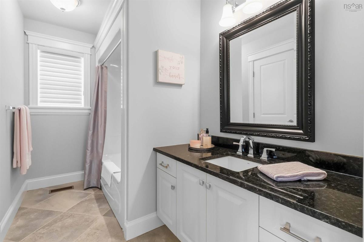
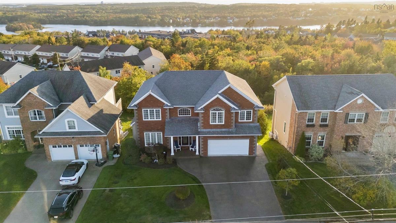
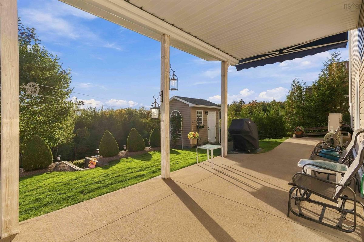
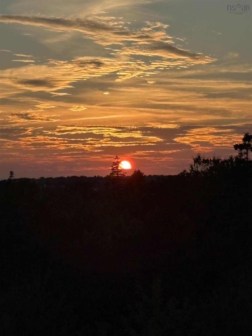
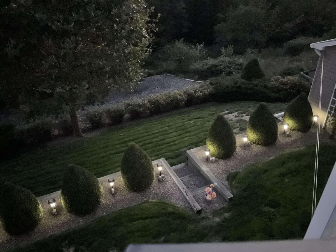
Lake views as well as distant ocean views. Proudly offered for the first time by its original owners. This home luxury custom built home is filled with thoughtful details,quality finishes and beautifully designed spaces for everyday living & entertaining. As you enter this executive home, you are greeted with a spacious foyer with 9’ ceilings & an inviting open concept main floor with expansive views which offers natural light & the tranquillity of the properties green space. The generous dining area, is ready for large family gatherings while the convenient walk through to kitchen with coffee bar/butler’s pantry and walk in pantry leads to a large chef‘s kitchen featuring expansive maple custom cabinetry, many extras throughout.Granite countertops, Electrolux appliances wine fridge with island seating. The spacious breakfast nook build out with 12’ ceilings and 2 story windows offer panoramic views and access to the West facing cedar main floor deck -The perfect spot for morning coffee or evening cocktails while watching the wildlife and breathtaking sunsets. The large bright open great room, custom blinds, drapery & gas fireplace with large impressive mantle. A powder room & versatile sixth bedroom or private office with leather flooring complete this level.A beautiful curved staircase leads to an impressive sized primary retreat with double pebbled glass door entry, hypoallergenic wool carpets & elevated views. The spacious ensuite two level marble countertops with double sinks, storage/linen closet, a large walk-in shower, Russ sound system and soaker tub.  This primary has one large walk-in, as well as a secondary closet, providing excellent storage. An adjoining room provides even more flexibility as a nursery, yoga room, den, or private office.  Three additional bedrooms, all with wool carpeting & large closets, a full 4 pc bath & spacious upper-level laundry room with sink.The impressive two-level lower living area offers amazing flexibility as an in-law ..

Listing Details

Address
288 Bellbrook Crescent, Portland Hills, B2W 0G3

Status
ACTIVE
Listing Price
$1,279,000
MLS®
202625857
Type
Single Family
Style
Detached
Age
17
Square Footage (MLA)
3,163  ft2
Total Fin SqFt (TLA)
4,628  ft2
PID
41276585
Bedrooms
5
Full Baths
3
Half Baths
1

Water
Municipal
Sewer
Municipal
Utilities
Cable,Electricity,High Speed Internet,Natural Gas,Telephone

Building Specifications

Foundation Type
Poured Concrete
Roof
Asphalt Shingle
Exterior Finish
Brick,Vinyl
Flooring
Carpet,Ceramic,Cork,Hardwood,Porcelain,Other
Looking for a Mortgage? Get Your Free Quote Started Today!

Rooms

LEVEL TYPE DIMENSIONS
Basement Bedroom 19.3x 12.8
Basement OTHER 12.2 x 6.8
Basement Great Room 26 x 13.3+ 13 x 7
Basement Bath 3 8.9 x 7.7 - J
Basement Utility 9.6 x 7.6
Basement Storage 6.1 x 9.7
Basement Kitchen 10 x 16.3
Main Floor Foyer 13' x 10'
Main Floor Dining Room 14'.7x 12+j
Main Floor OTHER 10.8 x 3.4
Main Floor Kitchen 12.7 x 16.4
Main Floor Dining Nook 13' x 7'
Main Floor Great Room 15.6 x 21.1
Main Floor Den/Office 10.6 x 10.6
Main Floor Bath 1 6.5 x 5.5
Main Floor Foyer 13' x 10'
Main Floor Dining Room 14'.7x 12+j
Main Floor OTHER 10.8 x 3.4
Main Floor Kitchen 12.7 x 16.4
Main Floor Dining Nook 13' x 7'
Main Floor Great Room 15.6 x 21.1
2nd Level Primary Bedroom 17.7 x 17.10 +J
2nd Level Ensuite Bath 1 14.3 x 9.8
2nd Level OTHER 8.2 x 9.2
2nd Level Den/Office 8.8 x 10.9
2nd Level Bedroom 14.2 x 12 + J
2nd Level Bedroom 12.1 x 11.6
2nd Level Bath 2 10.3 x 5.6
2nd Level Bedroom 12.10 x 11.9
2nd Level Laundry 7.8 x 5.6+J
--- --- 10.6 x 10.6
--- --- 6.5 x 5.5
--- --- 17.7 x 17.10 +J
--- --- 14.3 x 9.8
--- --- 8.2 x 9.2
--- --- 8.8 x 10.9
--- --- 14.2 x 12 + J
--- --- 12.1 x 11.6
--- --- 10.3 x 5.6
--- --- 12.10 x 11.9
--- --- 7.8 x 5.6+J
--- --- 19.3x 12.8
--- --- 12.2 x 6.8
--- --- 26 x 13.3+ 13 x 7
--- --- 8.9 x 7.7 - J
--- --- 9.6 x 7.6
--- --- 6.1 x 9.7
--- --- 10 x 16.3
--- --- 13' x 10'
--- --- 14'.7x 12+j
--- --- 10.8 x 3.4
--- --- 12.7 x 16.4
--- --- 13' x 7'
--- --- 15.6 x 21.1
--- --- 10.6 x 10.6
--- --- 6.5 x 5.5
--- --- 17.7 x 17.10 +J
--- --- 14.3 x 9.8
--- --- 8.2 x 9.2
--- --- 8.8 x 10.9
--- --- 14.2 x 12 + J
--- --- 12.1 x 11.6
--- --- 10.3 x 5.6
--- --- 12.10 x 11.9
--- --- 7.8 x 5.6+J
--- --- 19.3x 12.8
--- --- 12.2 x 6.8
--- --- 26 x 13.3+ 13 x 7
--- --- 8.9 x 7.7 - J
--- --- 9.6 x 7.6
--- --- 6.1 x 9.7
--- --- 10 x 16.3
--- --- 13' x 10'
--- --- 14'.7x 12+j
--- --- 10.8 x 3.4
--- --- 12.7 x 16.4
--- --- 13' x 7'
--- --- 15.6 x 21.1
--- --- 10.6 x 10.6
--- --- 6.5 x 5.5
--- --- 17.7 x 17.10 +J
--- --- 14.3 x 9.8
--- --- 8.2 x 9.2
--- --- 8.8 x 10.9
--- --- 14.2 x 12 + J
--- --- 12.1 x 11.6
--- --- 10.3 x 5.6
--- --- 12.10 x 11.9
--- --- 7.8 x 5.6+J
--- --- 19.3x 12.8
--- --- 12.2 x 6.8
--- --- 26 x 13.3+ 13 x 7
--- --- 8.9 x 7.7 - J
--- --- 9.6 x 7.6
--- --- 6.1 x 9.7
--- --- 10 x 16.3

Garage & Parking

Garage
Y
Details
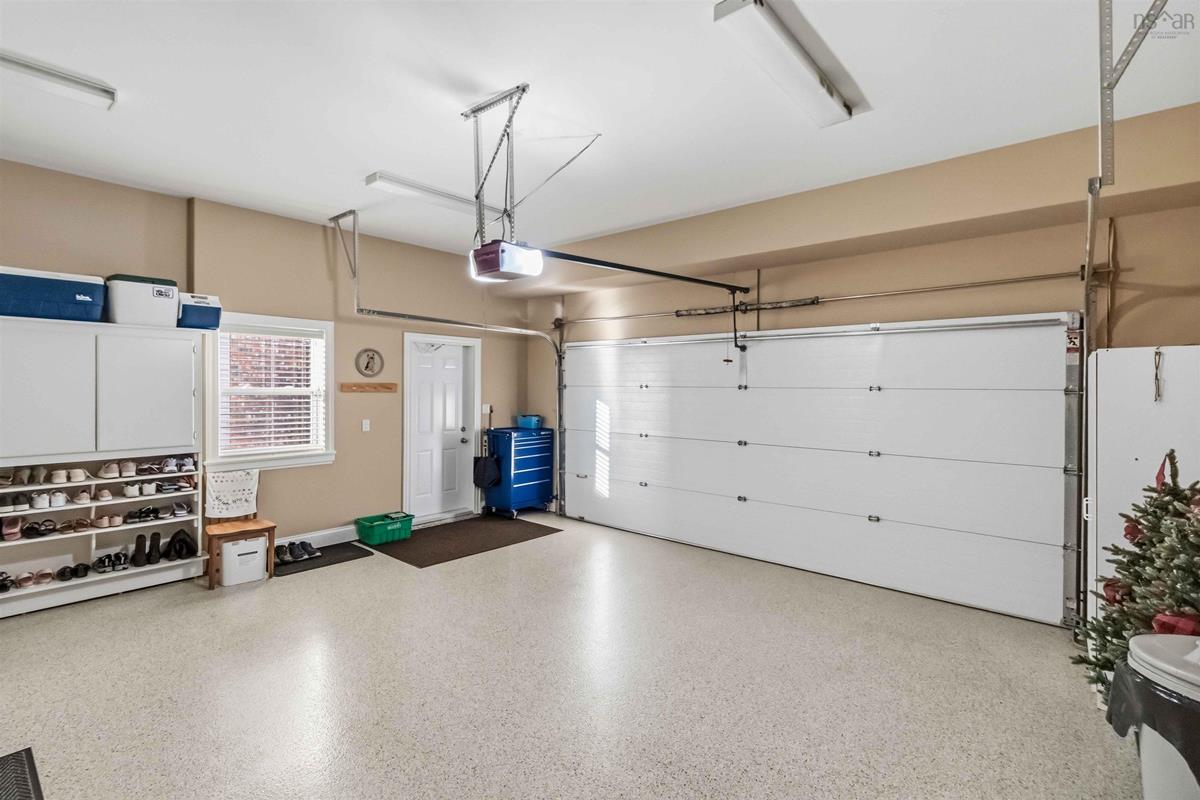
Double- epoxy floor professionally applied

Inclusions & Exclusions

Inclusions
See list under documents
Exclusions
See list under documents

Sales History

Halifax Regional Municipality Data

Zoning
CDD
By-Law Code:
By-Law Area
Dartmouth
By-Law Code: DART
Polling District
Dartmouth South – Woodside – Eastern Passage
Concillor: Becky Kent
Waste Collection
MONDAY
Contractor: REgroup

Demographic Data

Demographic data is based on the dissemination area that contains the listing parcel . Dissemination Areas are small areas composed of one or more neighbouring dissemination blocks. All of Canada is divided into dissemination areas. Data source: Environics Analytics via ArcGIS Online, 2021

Population Size

2416

Median Age

38.5

Avg Household Size

2.8

Avg House Income

$150K

The number of people for each age range.

How the population of this area is expected to change.

The highest level of education obtained by people within this area.

The maritial status of the people in this area.

The average household income within this area.

The number of people that rent versus own.

When the buildings in the area were constructed.

The number of children at home for the given age ranges.

The occupations of the people living here.

Tax Assessment

Year Amount % Change
2026 $1,042,900 ---
2025 $1,023,500 ---
2024 $1,027,400 ---
2023 $975,100 ---
2022 $755,300 ---
2021 $691,800 ---
2020 $678,700 ---
2019 $676,600 ---
2018 $665,600 ---
2017 $657,200 ---
2016 $676,000 ---
2015 $657,800 ---
2014 $634,400 ---
2013 $613,900 ---
2012 $582,700 ---

Maps

Mortgage Inquiries

Last Updated On: 10/14/2026 7:14:15 PM (UTC)

