389 Myra Road, Porters Lake, (MLS® 202622038) REMAX NOVA
Google Play iOS Google Play iOS

389 Myra Road, Porters Lake

4 3 3378 sqft
$1,695,000 For Sale

Description

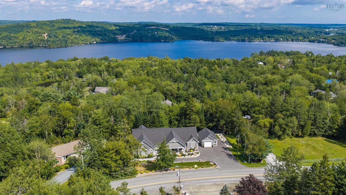
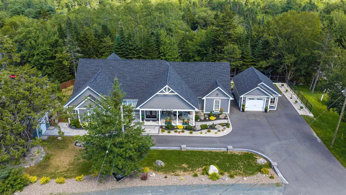
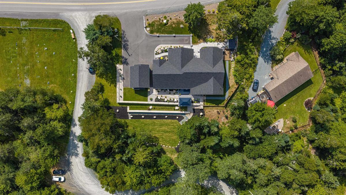
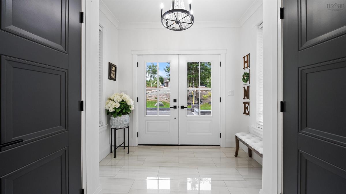
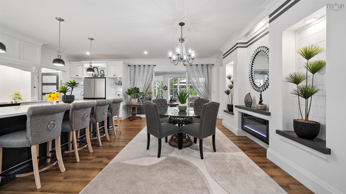
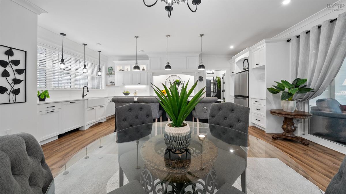
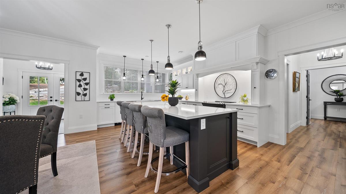
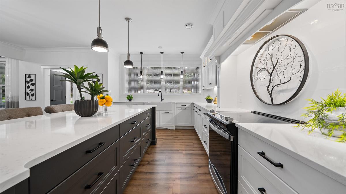
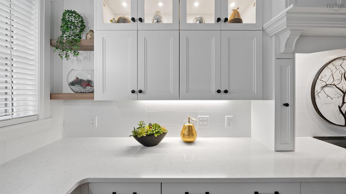
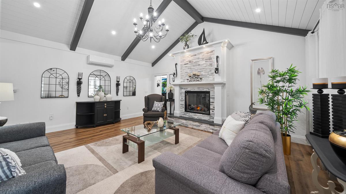
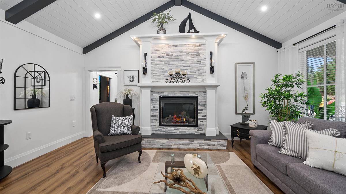
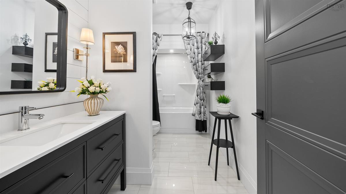
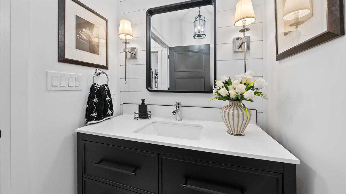
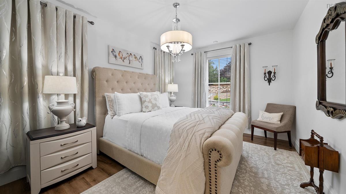
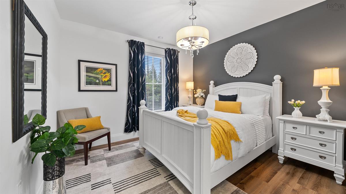
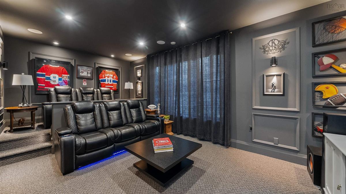
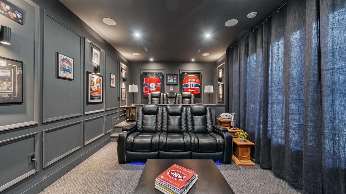
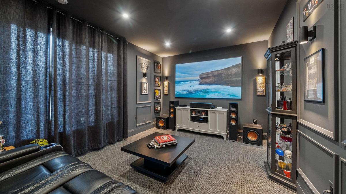
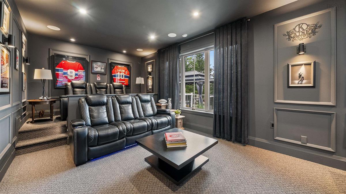
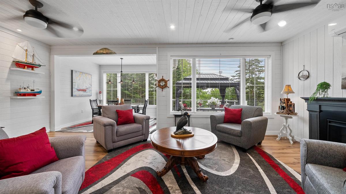
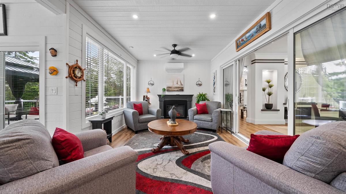
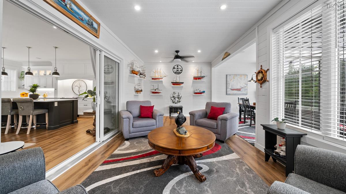
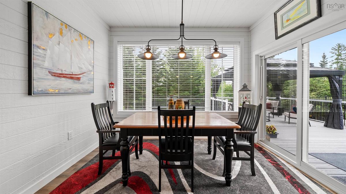
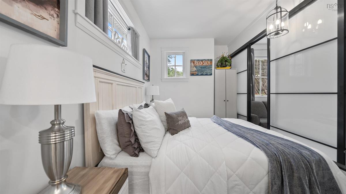
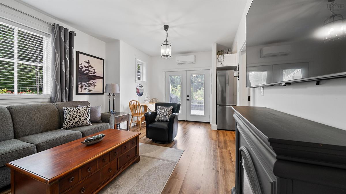
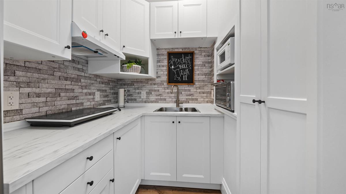
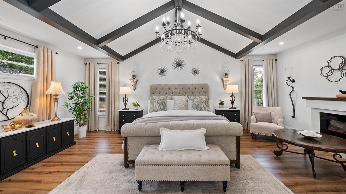
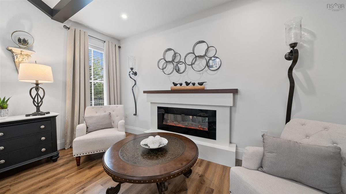
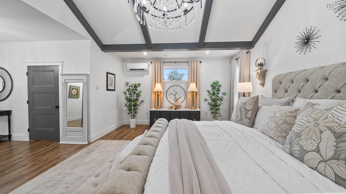
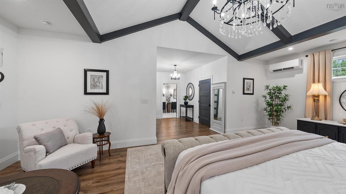
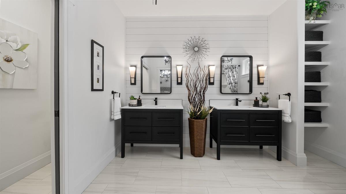
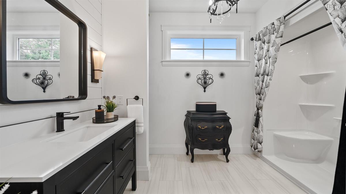
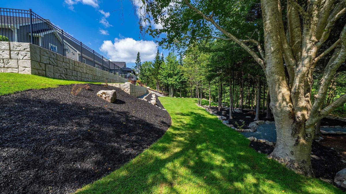
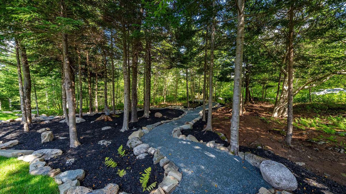
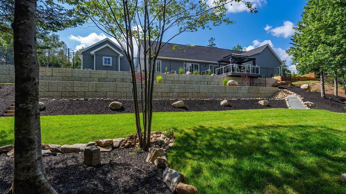
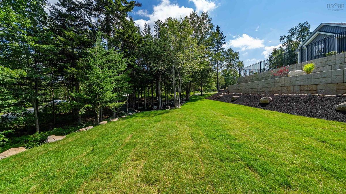
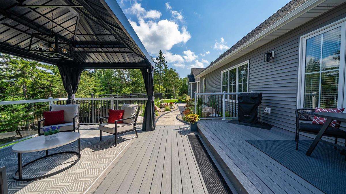
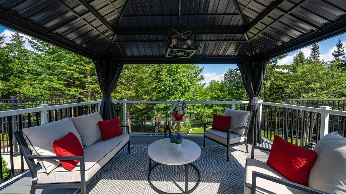
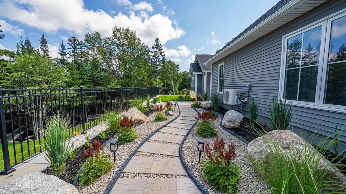
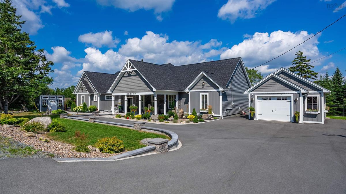
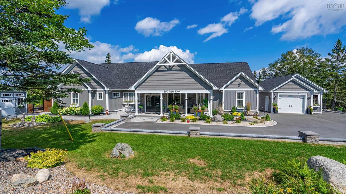
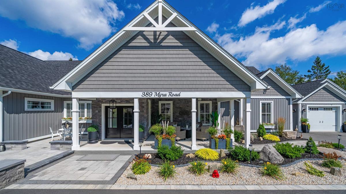
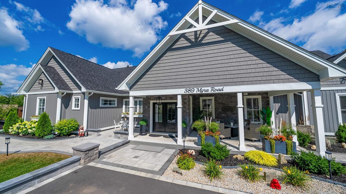
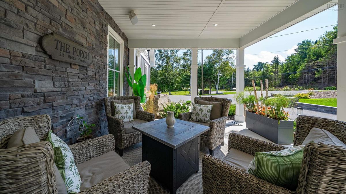
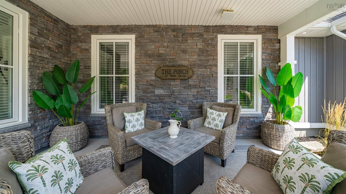
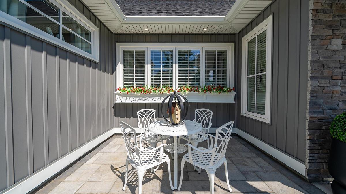
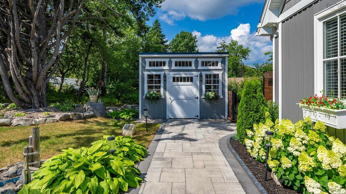
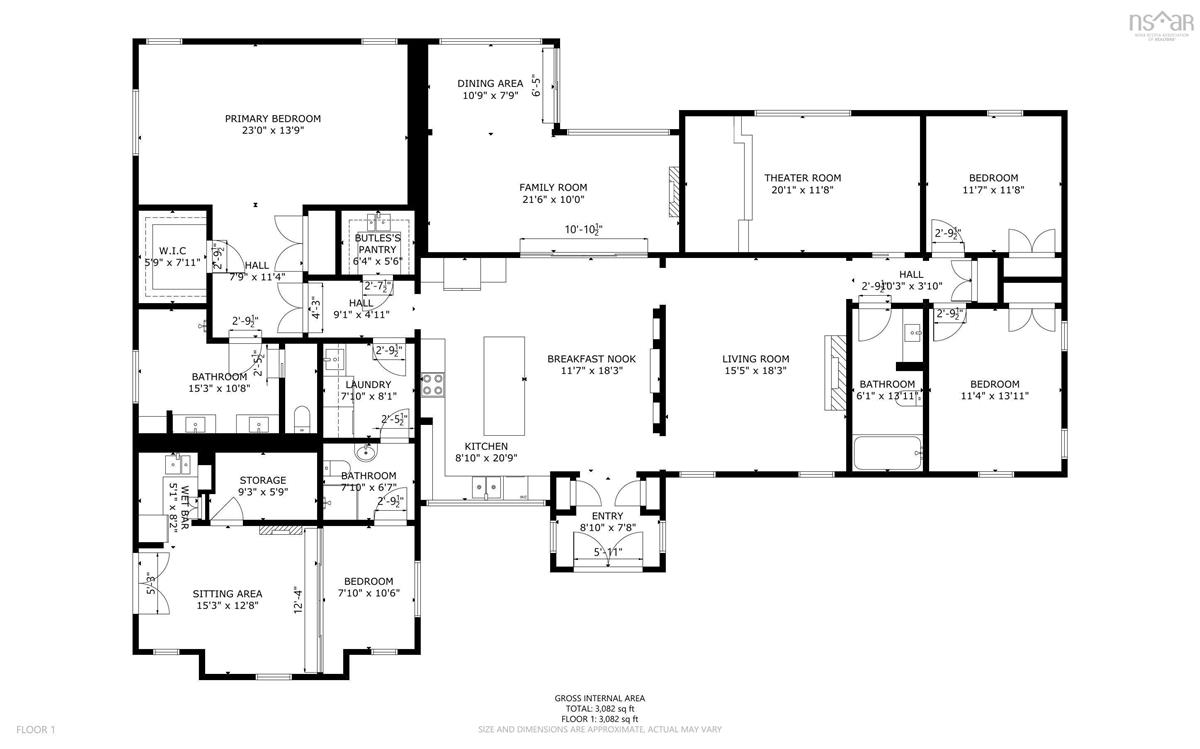
Surround yourself with gracious elegance in this exceptional one-level residence. Designed for refined living and effortless entertaining, this stunning home offers spacious bedrooms, beautifully appointed bathrooms, soaring ceilings with beam accents, & electric fireplaces that create a warm and inviting flow throughout. Every room exudes a sense of calm, comfort, & understated luxury. The principal bedroom is complete with its own welcoming foyer, a spacious ensuite, double closets & a dedicated sitting area—a serene space to unwind at the end of the day. The impressive kitchen & dining area features elegant quartz countertops, a generous walk-in pantry with its own sink, & top-of-the-line appliances, making hosting family and guests a cozy and sophisticated affair! A sun-filled sunroom with its own charming breakfast nook overlooks the expansive, park-like property. Wooded pathways lead to serene sitting areas tucked among the trees—inviting you to slow down & savour the natural beauty surrounding the home. For those moments when staying in is the perfect choice, a top-of-the-line theatre room is the perfect space for relaxation and entertainment. Featuring elevated flooring & immersive surround sound, it is made for intimate movie nights or gathering with family & friends to enjoy your favourite payoffs! The outdoor living spaces offer multiple settings for entertaining, gathering, or simply enjoying the peaceful surroundings. A secluded courtyard, covered patio, & backyard deck with gazebo each provide their own special touch. The self-contained in-law suite has its own sleeping, dining & living areas, along with a kitchenette. Its private outdoor deck offers glimpses of the sparkling waters of Porters Lake making a tranquil retreat for family and guests. A rare offering that balances timeless elegance with modern comfort, this is a home designed to be lived in and enjoyed. From its refined interiors and generous entertaining spaces to the lovely surrounding

Listing Details

Address
389 Myra Road, Porters Lake, B3E 1G2

Status
ACTIVE
Listing Price
$1,695,000
MLS®
202622038
Type
Single Family
Style
Detached
Age
3
Square Footage (MLA)
3,378  ft2
Total Fin SqFt (TLA)
3,378  ft2
PID
41182247
Bedrooms
4
Full Baths
3
Half Baths
0

Water
Drilled Well
Sewer
Septic
Utilities
Cable,Electricity,High Speed Internet,Telephone

Building Specifications

Foundation Type
Slab
Roof
Asphalt Shingle
Exterior Finish
Vinyl
Flooring
Porcelain,Vinyl Plank

Looking for a Mortgage? Get Your Free Quote Started Today!

Rooms

LEVEL TYPE DIMENSIONS
Main Floor Living Room 16.4x18.6
Main Floor Dining Room 9.2 x 18.6
Main Floor Kitchen 21.6x11.6
Main Floor Foyer 8.2x8.11
Main Floor Sun Room 23.8x11.5
Main Floor Media Room 20.8x11.8
Main Floor Bedroom 14.4x11.4
Main Floor Bedroom 11.6x11.11
Main Floor Primary Bedroom 14.6x23.5
Main Floor Ensuite Bath 1 15.1x8
Main Floor Bath 1 12.3x8
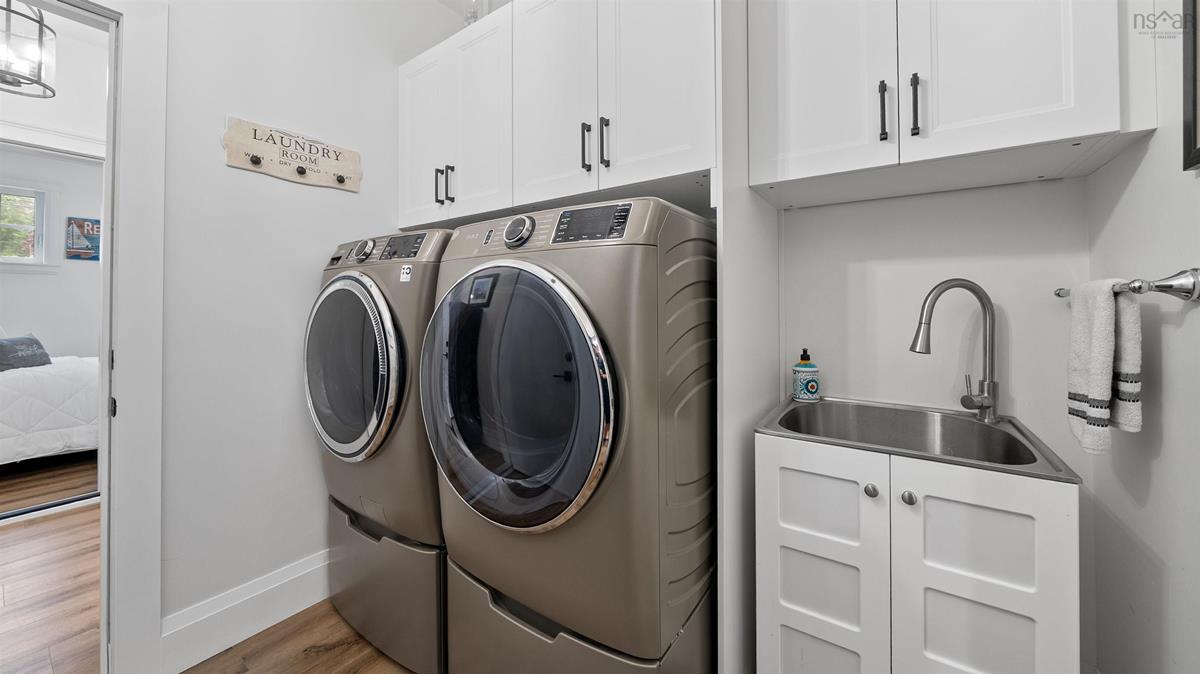
Main Floor Laundry 7.8x7.10
Main Floor Living Room Inlaw 12x15
Main Floor Kitchen inlaw 8x5
Main Floor Bedroom inlaw10x8
Main Floor Bath 2 inlaw6x7.10
Main Floor Utility 9.6x5.10
Main Floor Dining Nook 8x11.4 Sunrm
Main Floor Living Room 16.4x18.6
Main Floor Dining Room 9.2 x 18.6
Main Floor Kitchen 21.6x11.6
Main Floor Foyer 8.2x8.11
Main Floor Sun Room 23.8x11.5
Main Floor Media Room 20.8x11.8
Main Floor Bedroom 14.4x11.4
Main Floor Bedroom 11.6x11.11
Main Floor Primary Bedroom 14.6x23.5
Main Floor Ensuite Bath 1 15.1x8
Main Floor Bath 1 12.3x8
Main Floor Laundry 7.8x7.10
--- --- Inlaw 12x15
--- --- inlaw 8x5
--- --- inlaw10x8
--- --- inlaw6x7.10
--- --- 9.6x5.10
--- --- 8x11.4 Sunrm
--- --- 16.4x18.6
--- --- 9.2 x 18.6
--- --- 21.6x11.6
--- --- 8.2x8.11
--- --- 23.8x11.5
--- --- 20.8x11.8
--- --- 14.4x11.4
--- --- 11.6x11.11
--- --- 14.6x23.5
--- --- 15.1x8
--- --- 12.3x8
--- --- 7.8x7.10
--- --- Inlaw 12x15
--- --- inlaw 8x5
--- --- inlaw10x8
--- --- inlaw6x7.10
--- --- 9.6x5.10
--- --- 8x11.4 Sunrm
--- --- 16.4x18.6
--- --- 9.2 x 18.6
--- --- 21.6x11.6
--- --- 8.2x8.11
--- --- 23.8x11.5
--- --- 20.8x11.8
--- --- 14.4x11.4
--- --- 11.6x11.11
--- --- 14.6x23.5
--- --- 15.1x8
--- --- 12.3x8
--- --- 7.8x7.10
--- --- Inlaw 12x15
--- --- inlaw 8x5
--- --- inlaw10x8
--- --- inlaw6x7.10
--- --- 9.6x5.10
--- --- 8x11.4 Sunrm
--- --- 16.4x18.6
--- --- 9.2 x 18.6
--- --- 21.6x11.6
--- --- 8.2x8.11
--- --- 23.8x11.5
--- --- 20.8x11.8
--- --- 14.4x11.4
--- --- 11.6x11.11
--- --- 14.6x23.5
--- --- 15.1x8
--- --- 12.3x8
--- --- 7.8x7.10
--- --- Inlaw 12x15
--- --- inlaw 8x5
--- --- inlaw10x8
--- --- inlaw6x7.10
--- --- 9.6x5.10
--- --- 8x11.4 Sunrm

Virtual Tour

Garage & Parking

Garage
Y
Details
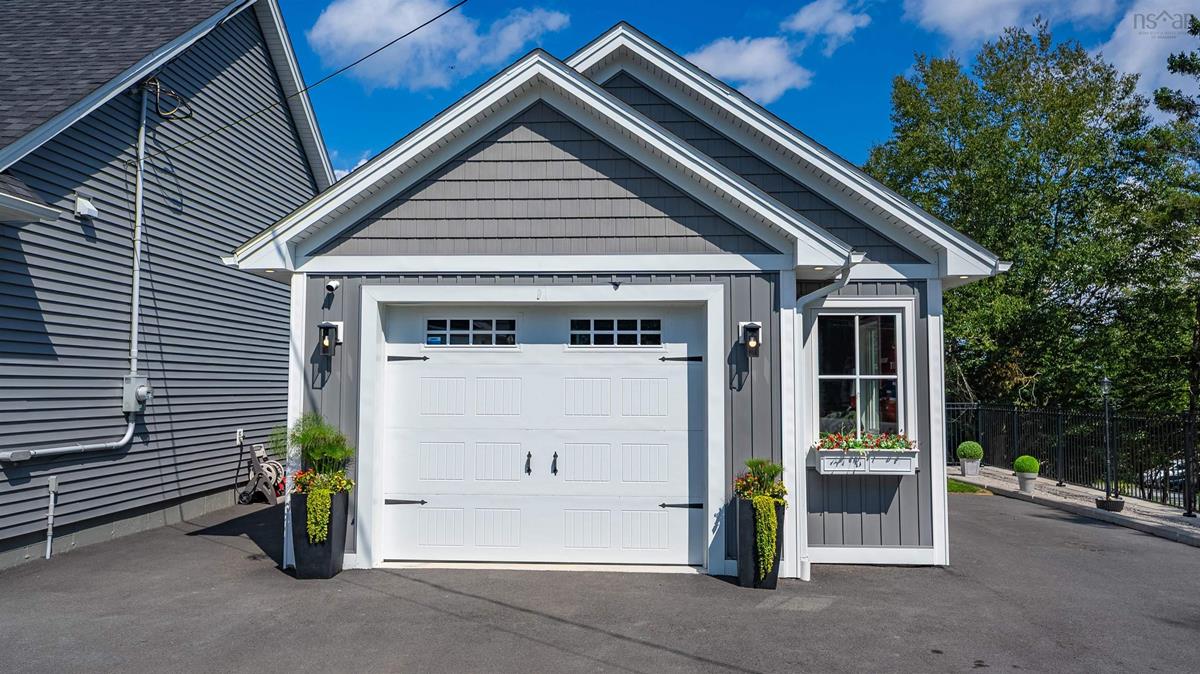
Oversized single

Inclusions & Exclusions

Inclusions
Appliances, Gazebo, Shed, Window coverings
Exclusions
Fireplaces - PBed and Sunroom

Sales History

Halifax Regional Municipality Data

Zoning
R-A
By-Law Code:
Polling District
Lawrencetown – The Lakes – Chezzetcook – Eastern Shore
Concillor: David Hendsbee
Waste Collection
THURSDAY
Contractor: Miller

Demographic Data

Demographic data is based on the dissemination area that contains the listing parcel . Dissemination Areas are small areas composed of one or more neighbouring dissemination blocks. All of Canada is divided into dissemination areas. Data source: Environics Analytics via ArcGIS Online, 2021

Population Size

1541

Median Age

40.3

Avg Household Size

2.5

Avg House Income

$108K

The number of people for each age range.

How the population of this area is expected to change.

The highest level of education obtained by people within this area.

The maritial status of the people in this area.

The average household income within this area.

The number of people that rent versus own.

When the buildings in the area were constructed.

The number of children at home for the given age ranges.

The occupations of the people living here.

Tax Assessment

Year Amount % Change
2024 $295,400 ---
2023 $81,000 ---
2022 $43,200 ---
2021 $36,000 ---
2020 $29,800 ---
2019 $29,800 ---
2018 $29,800 ---
2017 $29,800 ---
2016 $29,800 ---
2015 $24,500 ---
2013 $26,500 ---
2012 $22,300 ---

Maps

Mortgage Inquiries

Last Updated On: 8/31/2026 8:20:50 PM (UTC)