18 Harbourview Drive, Port Bickerton, (MLS® 202623371) REMAX NOVA
Google Play iOS Google Play iOS

18 Harbourview Drive, Port Bickerton

3 2 2467 sqft
$474,900 For Sale

Description

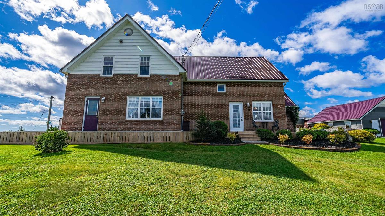
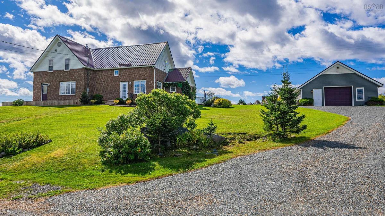
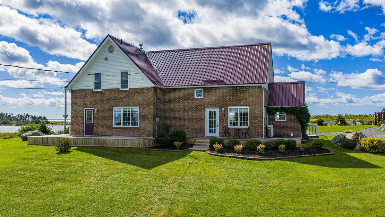
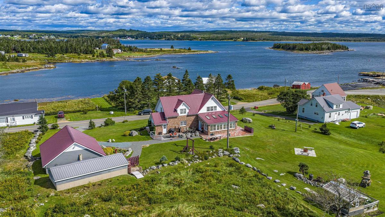
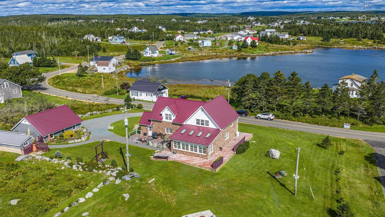
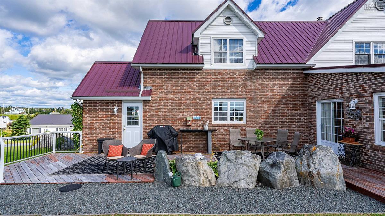
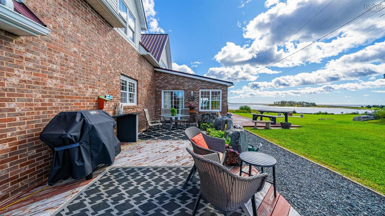
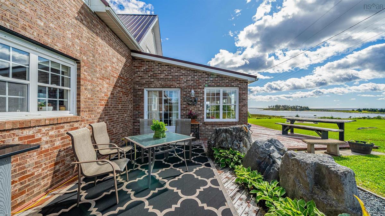
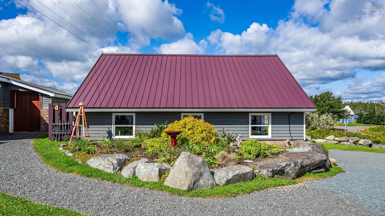
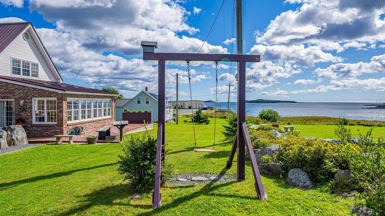
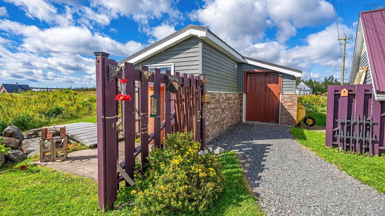
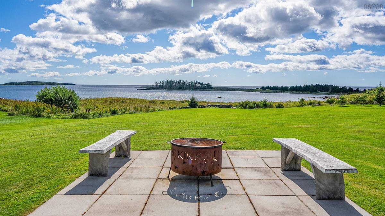
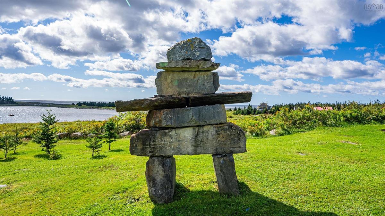
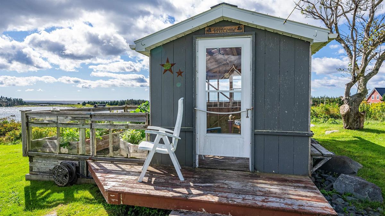
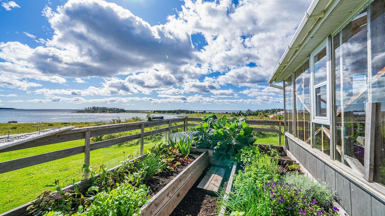
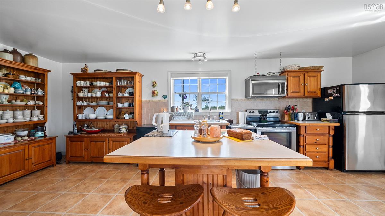
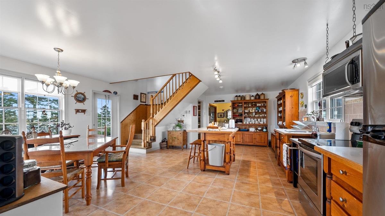
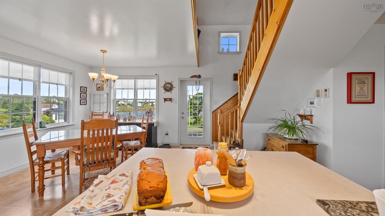
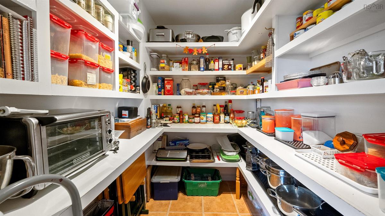
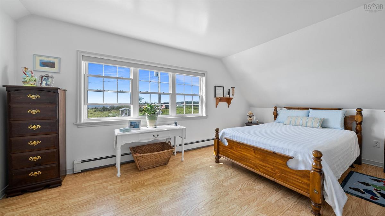
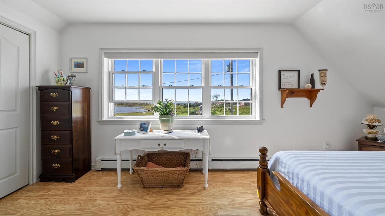
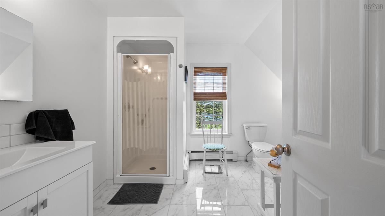
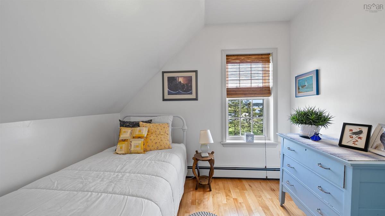
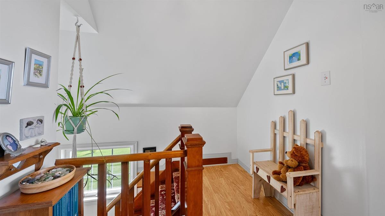
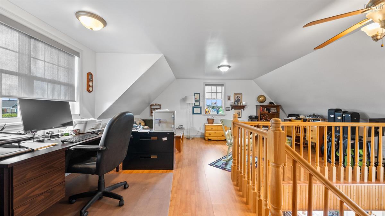
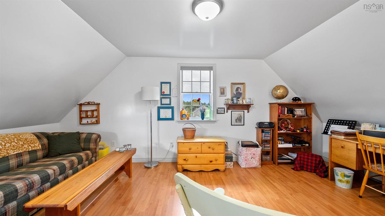
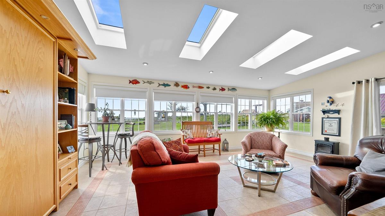
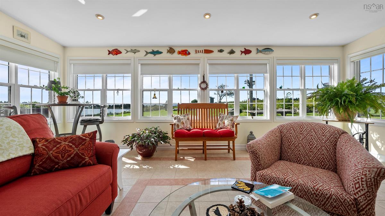
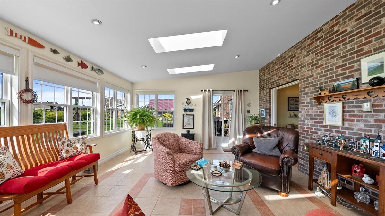
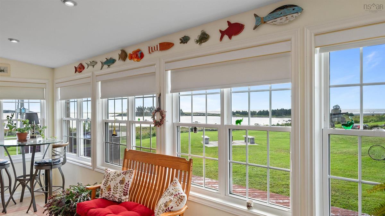
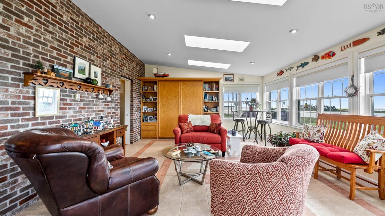
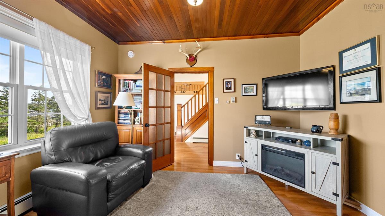
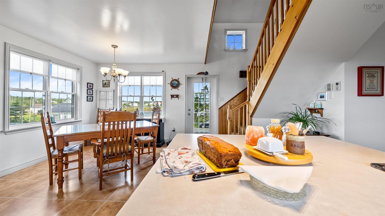
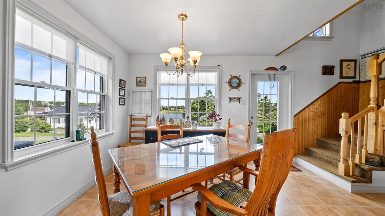
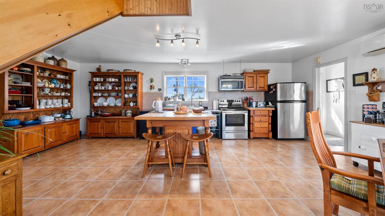
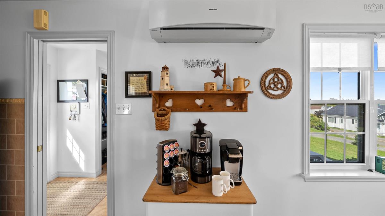
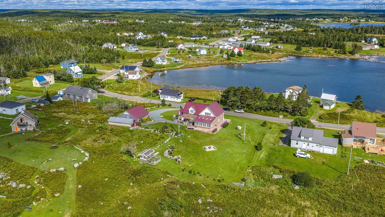
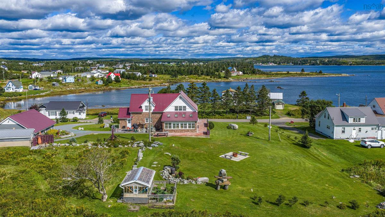
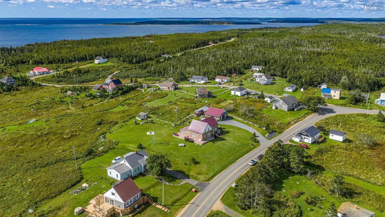
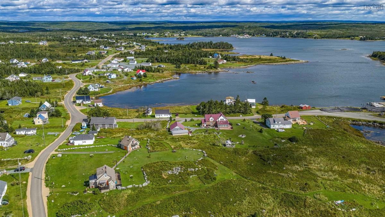
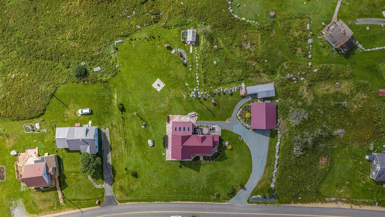
Have you ever imagined a home that makes you feel truly at peace with the world? You’ve found it at 18 Harbourview Drive, nestled in the charming seaside village of Port Bickerton, Nova Scotia. Whether you’re ready to retire, looking for a wonderful place to grow your family, or simply dreaming of a slower, more meaningful coastal lifestyle, this beautifully cared-for three-bedroom, two-bath home offers something special at every turn. Wake up to panoramic coastal views, surround yourself with sunshine in your sunroom, gather with family and friends for fabulous dinners in the European-style kitchen, then step outside for summer BBQs and relaxed evenings on the expansive wraparound deck. Here, indoor and outdoor living come together effortlessly, creating a home that invites you to slow down, breathe deeply, and enjoy the simple pleasures of life by the sea. The bright and inviting sunroom offers more than beautiful views, with a built-in Murphy bed providing a comfortable space for overnight guests. Upstairs, the versatile loft—with its walk-in closet—can easily serve as a third bedroom, private studio, home office, or hobby space, allowing the home to adapt beautifully to your changing needs. Thoughtfully maintained, beautifully updated and renovated over the years, and filled with warmth, character, and possibility, 18 Harbourview Drive is more than a home—it’s an opportunity to embrace the coastal lifestyle you’ve been imagining. Come discover the view, the village, and the feeling of being exactly where you belong.

Listing Details

Address
18 Harbourview Drive, Port Bickerton, B0J 1A0

Status
ACTIVE
Listing Price
$474,900
MLS®
202623371
Type
Single Family
Style
Detached
Age
99
Square Footage (MLA)
2,467  ft2
Total Fin SqFt (TLA)
2,467  ft2
PID
37527090
Bedrooms
3
Full Baths
2
Half Baths
0

Water
Drilled Well
Sewer
Septic
Utilities
Cable,Electricity,High Speed Internet,Telephone

Building Specifications

Foundation Type
Poured Concrete,Slab
Roof
Metal
Exterior Finish
Brick,Vinyl
Flooring
Hardwood,Laminate,Tile

Looking for a Mortgage? Get Your Free Quote Started Today!

Rooms

LEVEL TYPE DIMENSIONS
Main Floor Eat In Kitchen 18.11x23.8
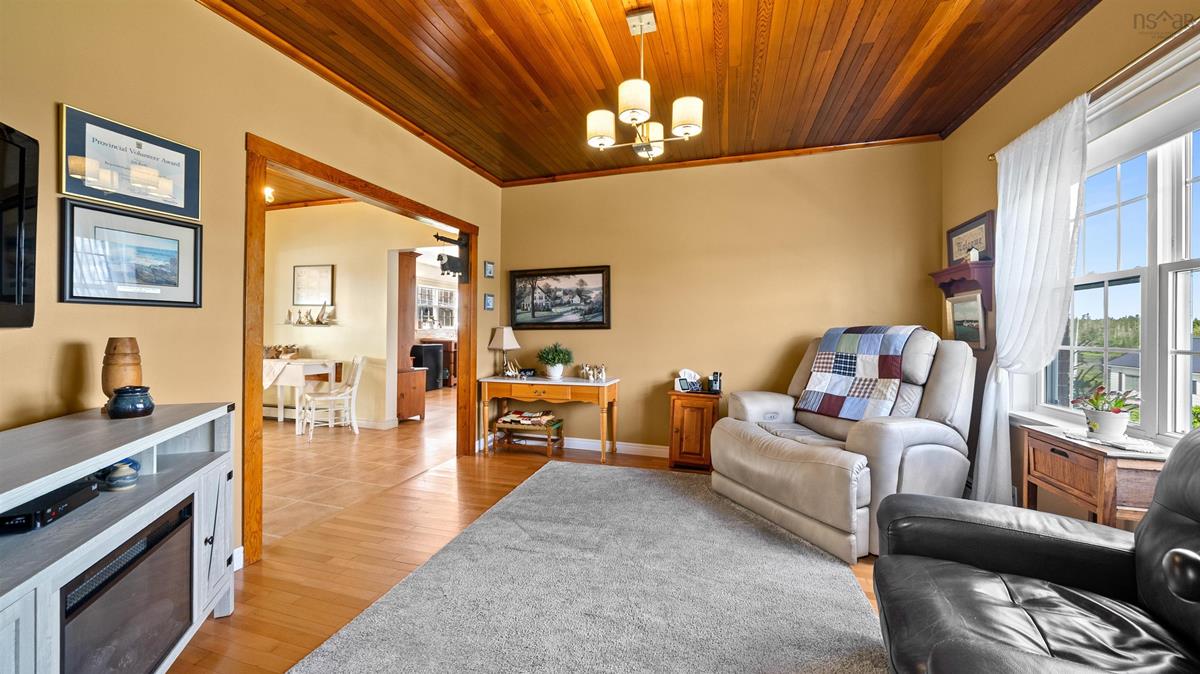
Main Floor Living Room 12.8x12.6
Main Floor Sun Room 15.2x21.3
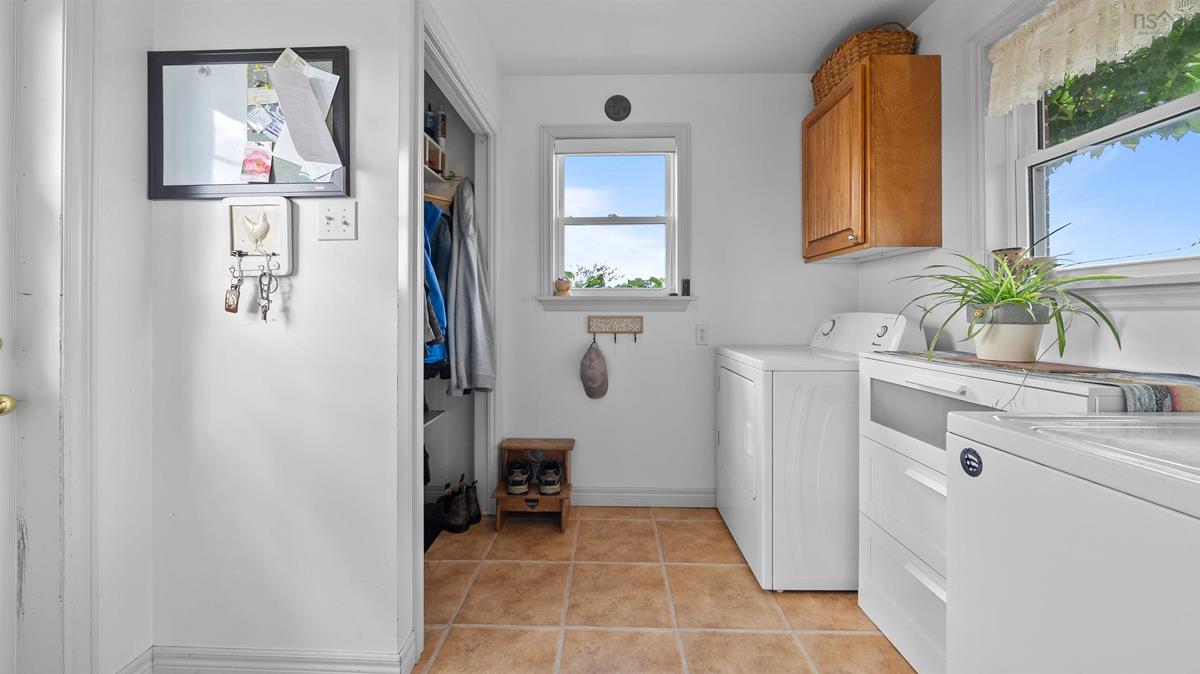
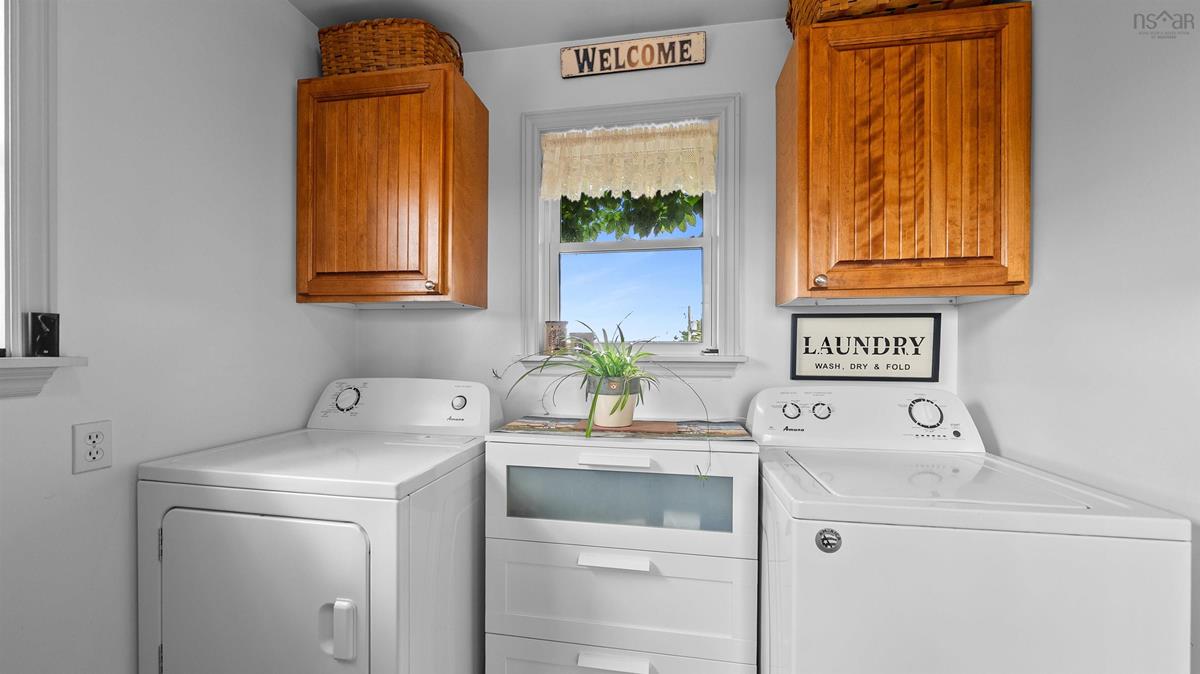
Main Floor Laundry 8.10x7.7
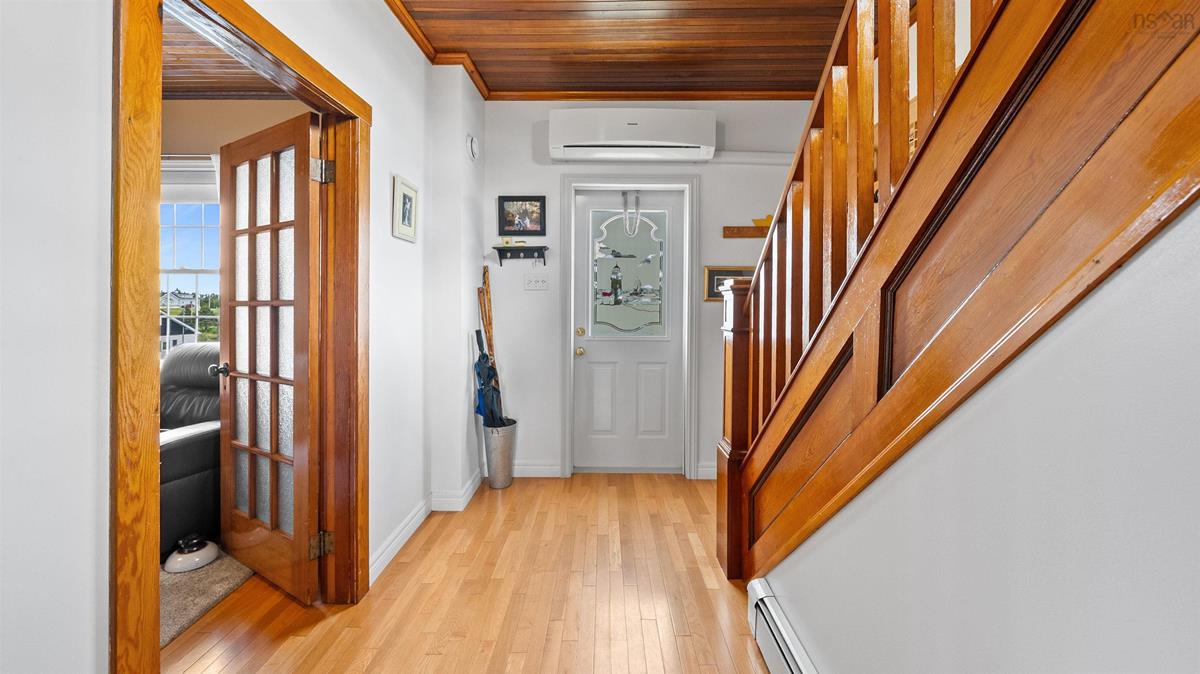
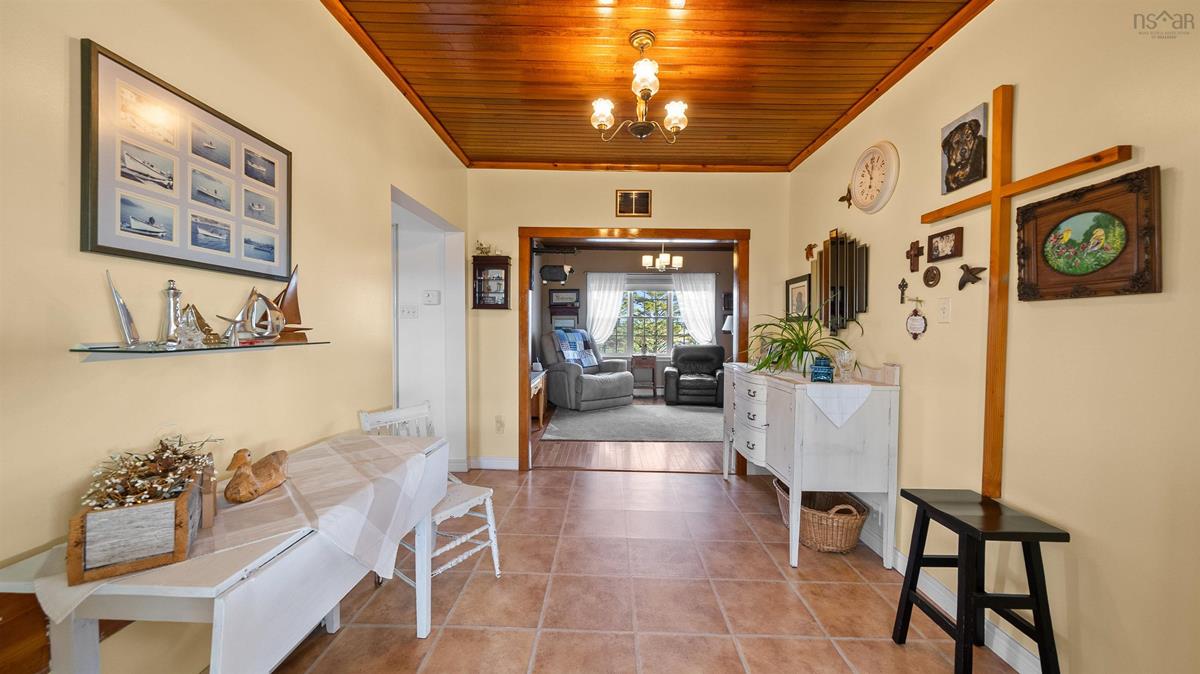
Main Floor Foyer 12.6x6.1
Main Floor OTHER 6.11x5.11
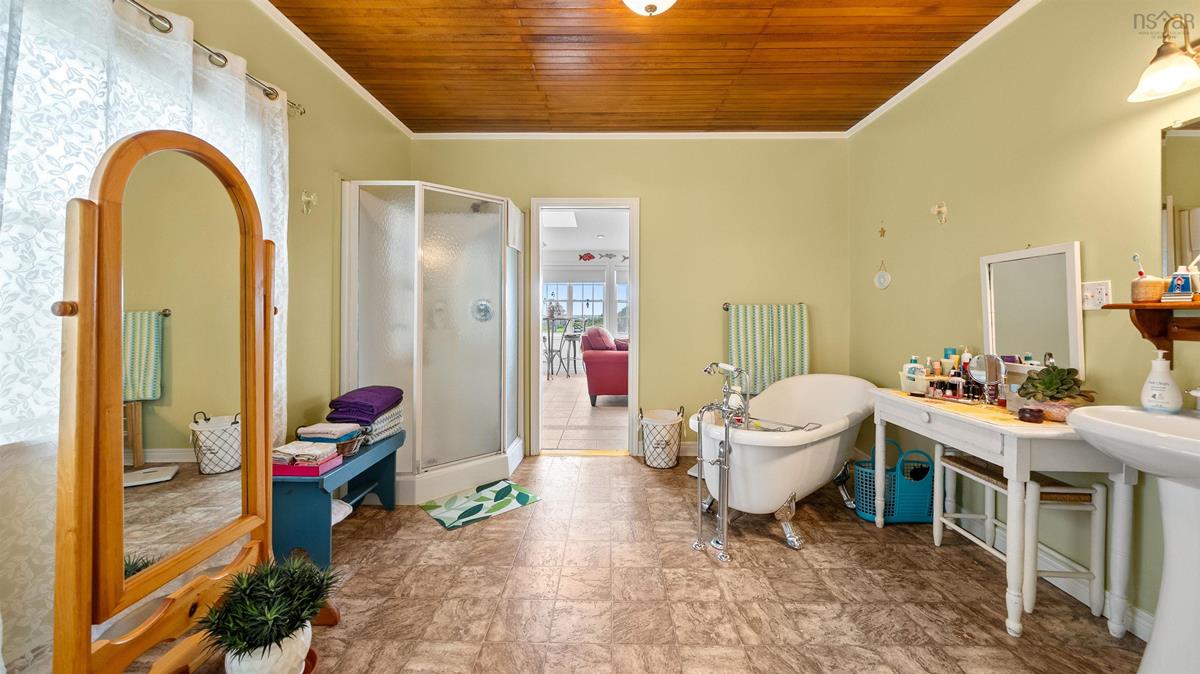
Main Floor Bath 1 11.11x9.4
Main Floor Dining Nook 8.11x12
2nd Level Primary Bedroom 17.5x11.2
2nd Level Bedroom 9.4x8.9
2nd Level Bedroom Loft23.7x19
2nd Level Bath 2 11.6x11.9

Virtual Tour

Garage & Parking

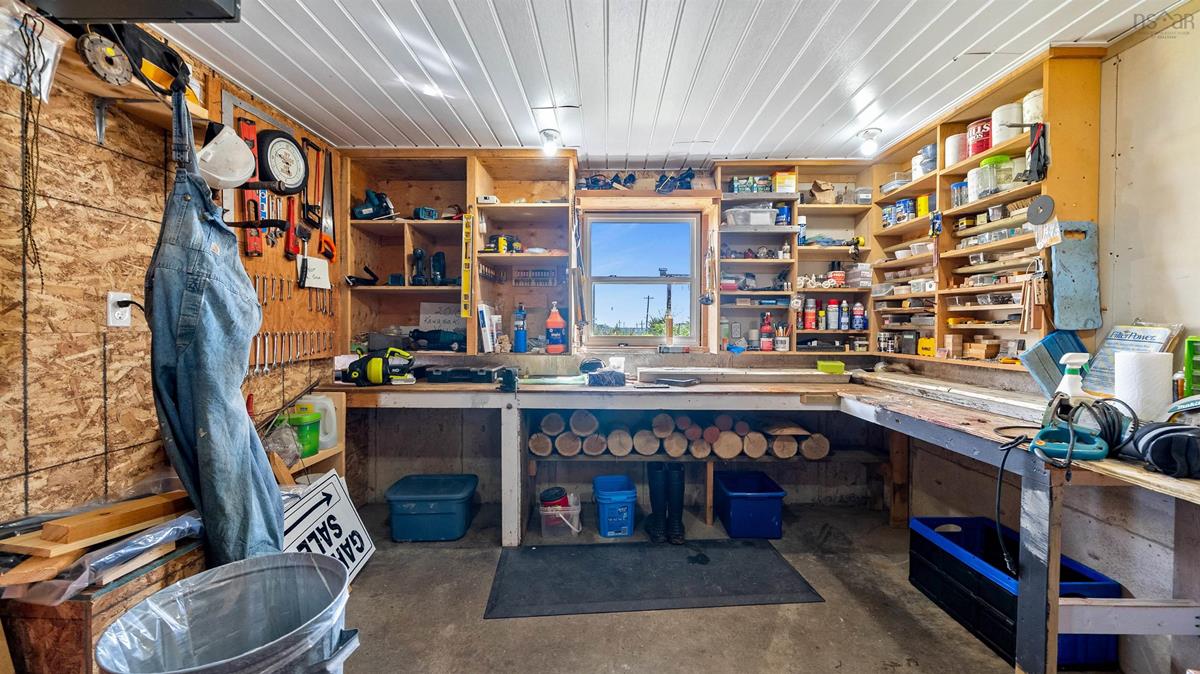
Garage
Y
Details
1.5

Inclusions & Exclusions

Inclusions
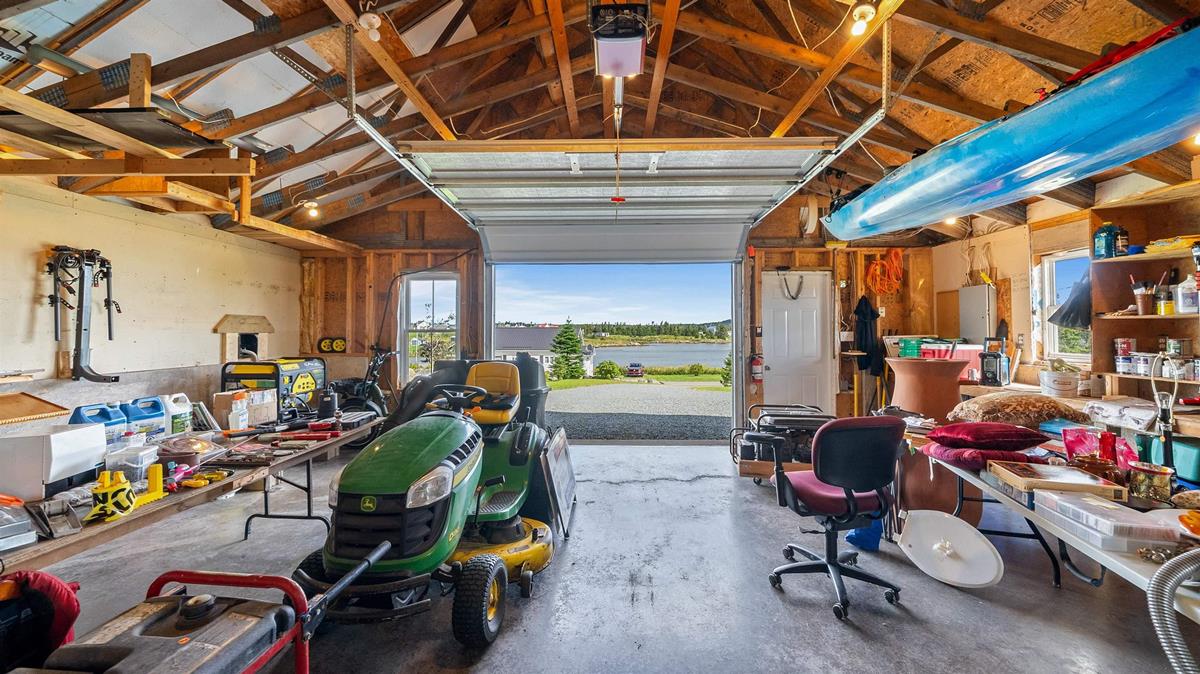
Appliances, Kitchen Hutches, Mower, Generator

Sales History

Demographic Data

Demographic data is based on the dissemination area that contains the listing parcel . Dissemination Areas are small areas composed of one or more neighbouring dissemination blocks. All of Canada is divided into dissemination areas. Data source: Environics Analytics via ArcGIS Online, 2021

Population Size

478

Median Age

59.0

Avg Household Size

2.0

Avg House Income

$81K

The number of people for each age range.

How the population of this area is expected to change.

The highest level of education obtained by people within this area.

The maritial status of the people in this area.

The average household income within this area.

The number of people that rent versus own.

When the buildings in the area were constructed.

The number of children at home for the given age ranges.

The occupations of the people living here.

Tax Assessment

Year Amount % Change
2024 $358,100 ---
2023 $306,100 ---
2022 $114,700 ---
2021 $112,100 ---
2020 $114,000 ---
2019 $113,700 ---
2018 $2,500 ---
2017 $2,500 ---
2016 $2,500 ---
2015 $2,500 ---
2014 $5,000 ---
2013 $2,400 ---
2012 $2,400 ---

Maps

Mortgage Inquiries

Last Updated On: 9/15/2026 6:04:26 PM (UTC)