62 King Street, Parrsboro, (MLS® 202627296) REMAX NOVA
Google Play iOS Google Play iOS

62 King Street, Parrsboro

3 2 810 sqft
$299,000 For Sale

Description

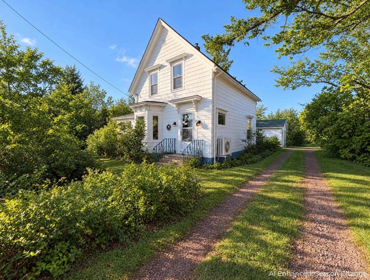
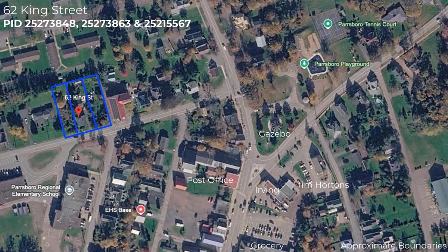
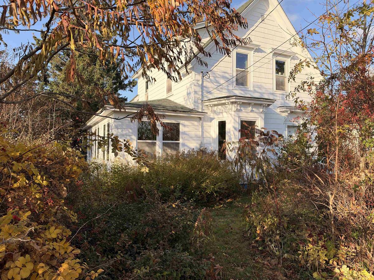
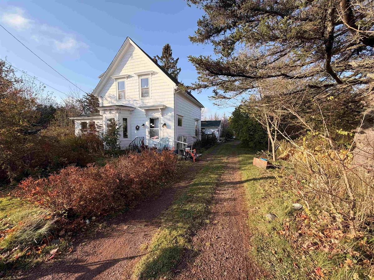
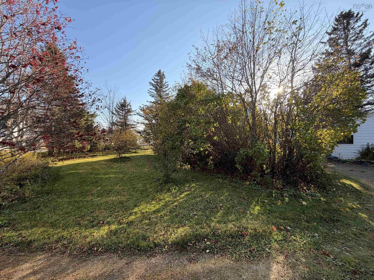
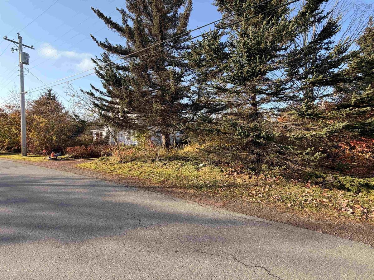
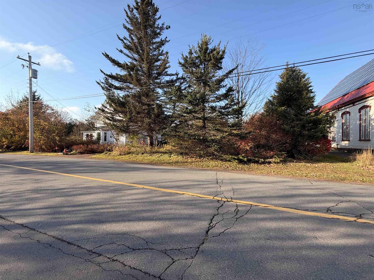
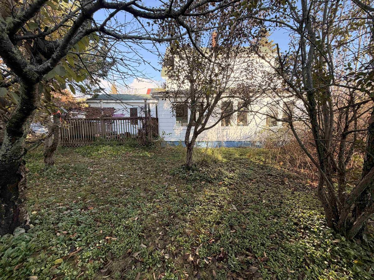
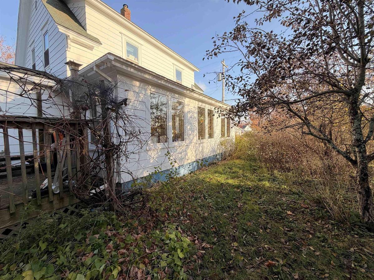
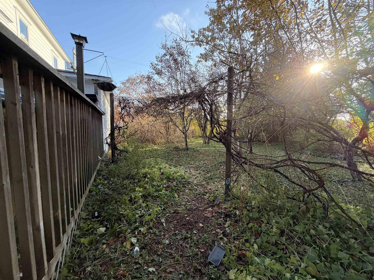
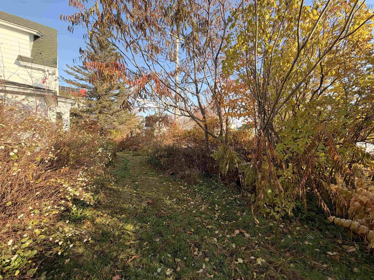
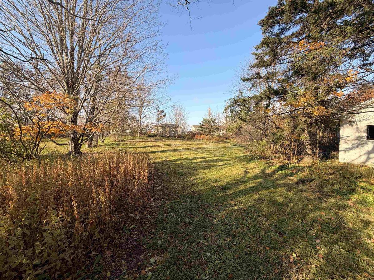
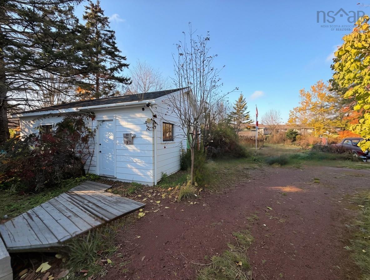
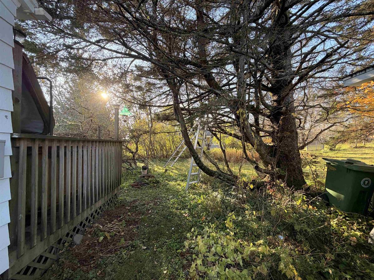
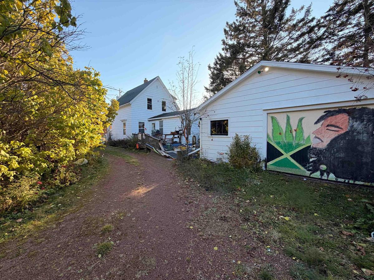
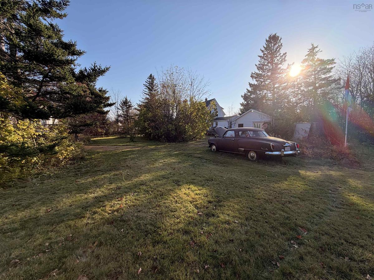
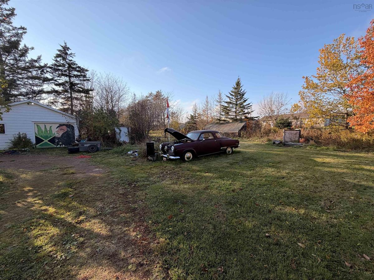
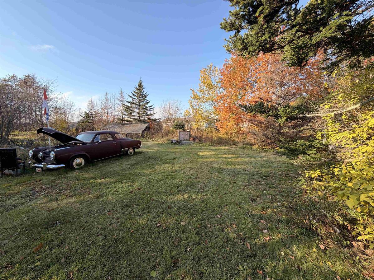
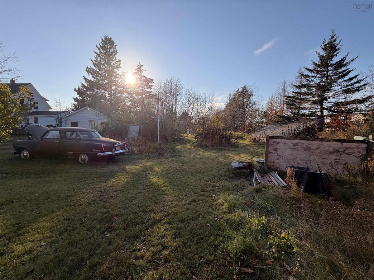
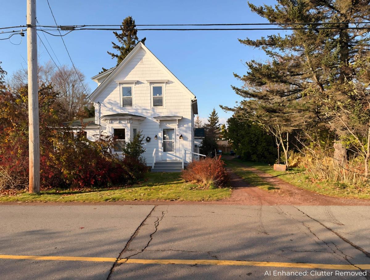
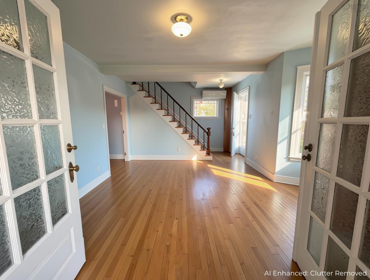
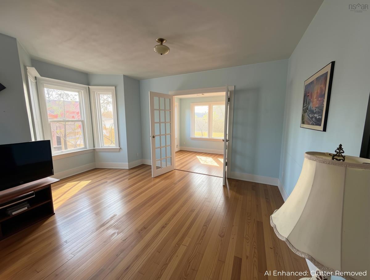
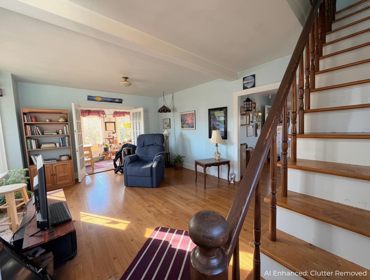
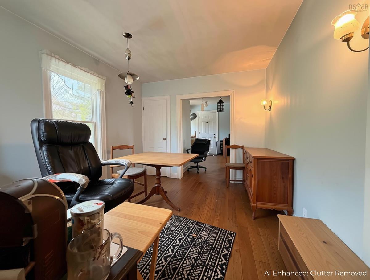
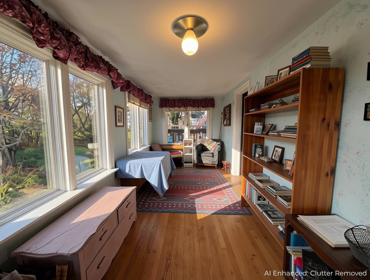
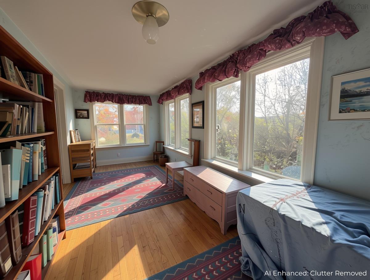
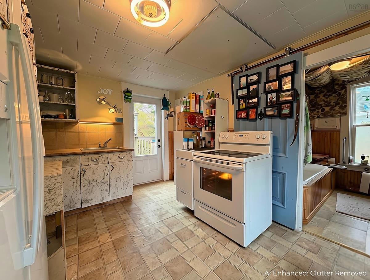
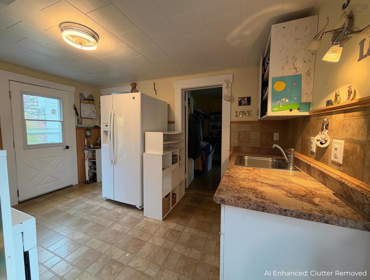
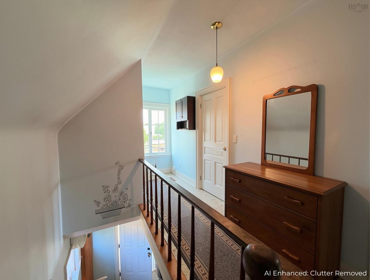
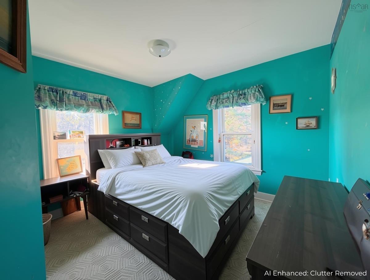
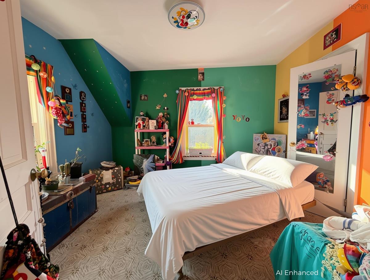
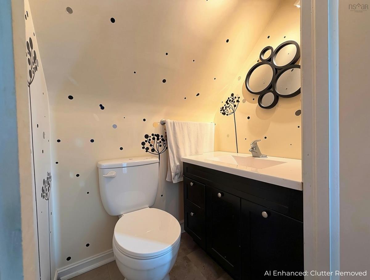
Some homes hold more than belongings. They hold generations of memories. Held in the same family for generations, 62 King Street is ready for its next chapter, offering strong bones, generous living space and plenty of potential in the heart of Parrsboro. Spanning three PIDs, with beautiful landscaping, trees and generous parking space; this three bedroom, one and a half bath home sits directly across from the school and playground, within walking distance of downtown shops, restaurants and everyday amenities. Municipal water and sewer add convenience, while the wired 1.5 car garage provides space for parking, projects or storage. The gorgeous sunroom is a standout, offering an inviting spot for morning coffee, a good book or catching up with friends. A back patio with a hot tub adds another space to unwind. Inside, ample living space gives you room to gather, spread out and bring your own vision to life. Beyond your doorstep, enjoy nearby beaches, coastal exploring and rounds at Parrsboro Golf Club, where the course overlooks the Bay of Fundy’s Minas Basin. Home to the Fundy Geological Museum and set within the Cliffs of Fundy UNESCO Global Geopark, Parrsboro pairs small town charm with remarkable natural history. Amherst is approximately an hour away, with Truro about an hour and fifteen minutes away. The property is being sold as is, with cleanup left to the purchaser, as the current owner is physically unable to complete it. For buyers willing to take on the work, this is an opportunity to build on a longstanding family home’s character, space and potential, and make new memories of their own.

Listing Details

Address
62 King Street, Parrsboro, B0M 1S0

Status
ACTIVE
Listing Price
$299,000
MLS®
202627296
Type
Single Family
Style
Detached
Square Footage (MLA)
810  ft2
Total Fin SqFt (TLA)
810  ft2
PID
25273848
Bedrooms
3
Full Baths
1
Half Baths
1

Water
Municipal
Sewer
Municipal
Utilities
Cable,Electricity,High Speed Internet,Telephone

Building Specifications

Foundation Type
Poured Concrete
Roof
Asphalt Shingle
Exterior Finish
Vinyl
Flooring
Hardwood,Vinyl

Looking for a Mortgage? Get Your Free Quote Started Today!

Rooms

LEVEL TYPE DIMENSIONS
Main Floor Family Room 12'10"x15'10"
Main Floor Dining Room 10'3"x12'4"
Main Floor Kitchen 11'x12'4"
Main Floor Den/Office 11'10"x8'4"
Main Floor Sun Room 7'11"x23'4"
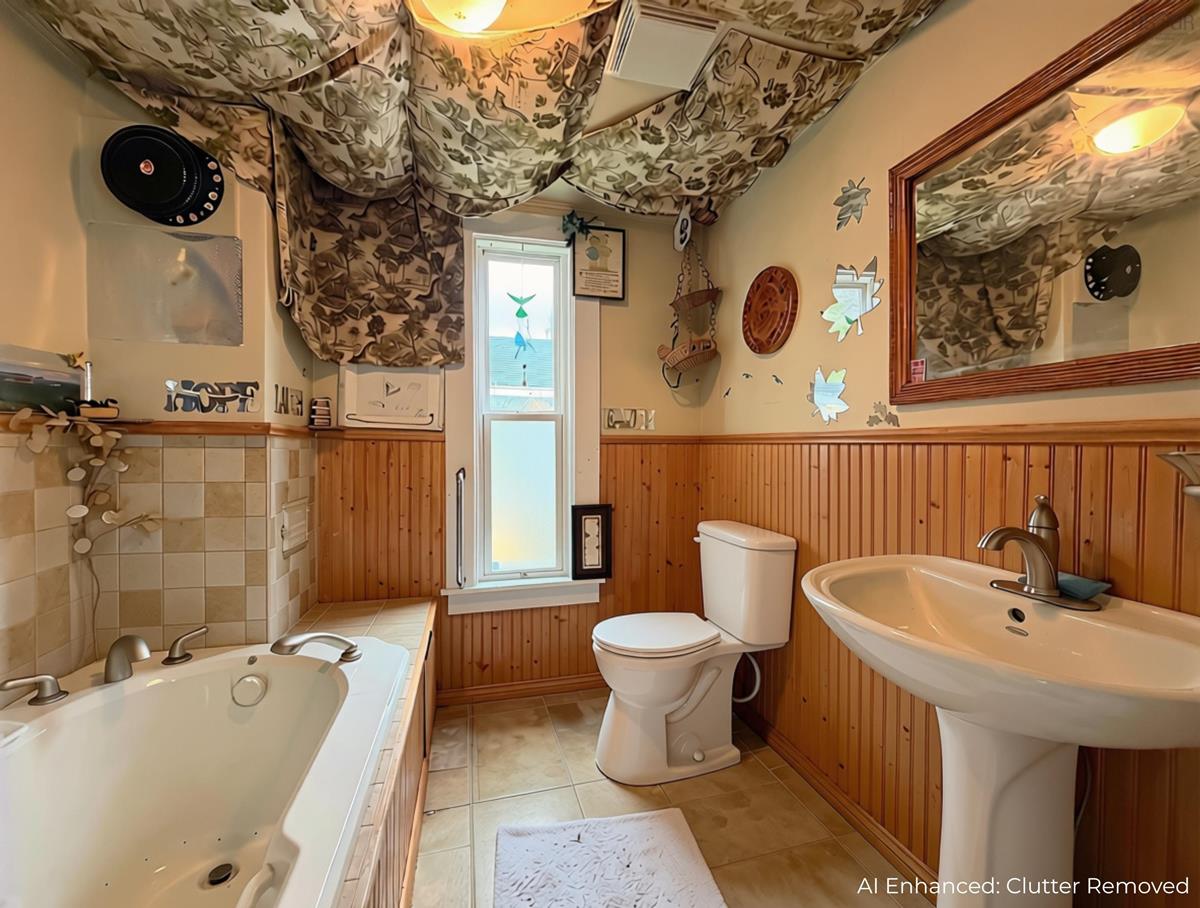
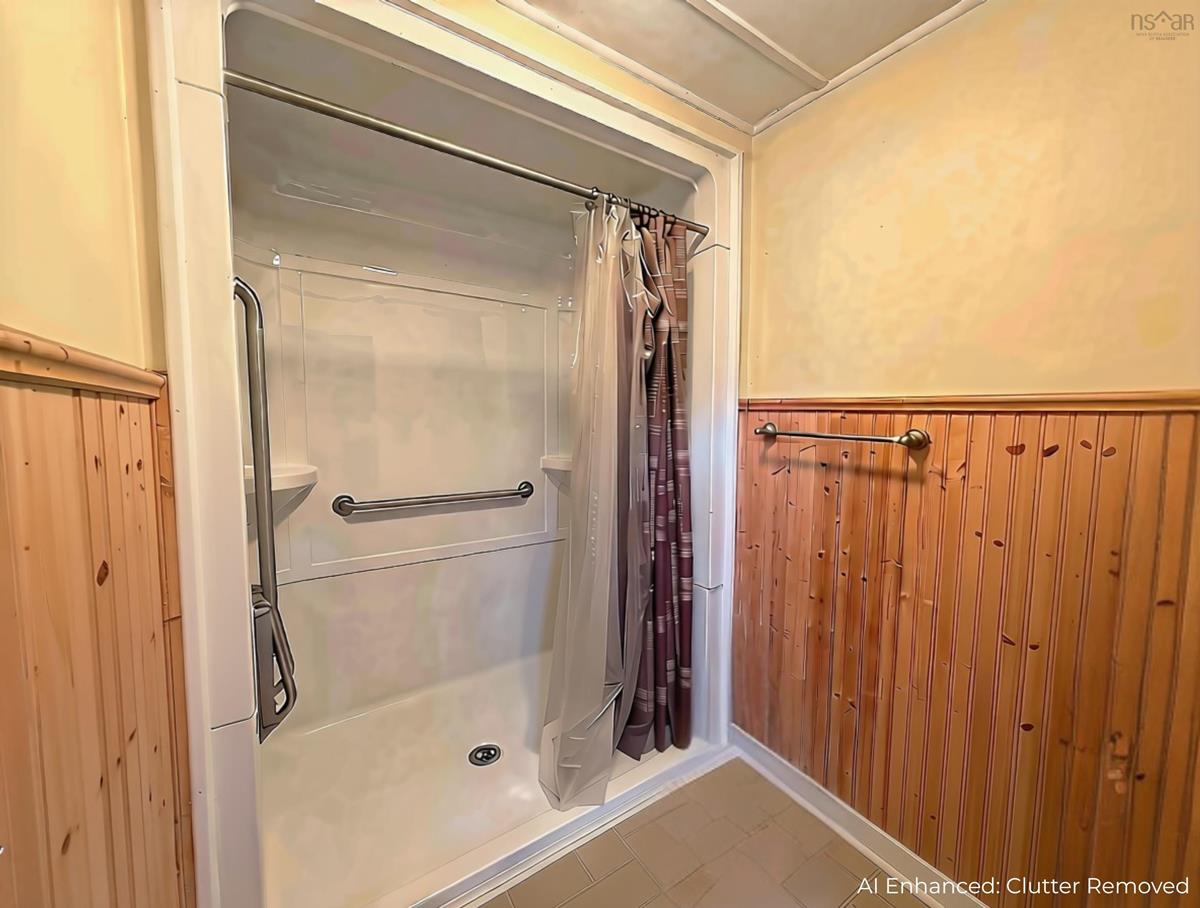
Main Floor Bath 1 7'1"x4'1"
Main Floor Bath 2 4'x5'3"
Main Floor OTHER 3'2"x3'4"
2nd Level Primary Bedroom 9'8"x11'
2nd Level Bedroom 8'8"x7'11"
2nd Level Bedroom 12'7"x11'3"
2nd Level OTHER 3'8"x3'

Garage & Parking

Garage
Y
Details
detached, wired, concrete floor

Sales History

Demographic Data

Demographic data is based on the dissemination area that contains the listing parcel . Dissemination Areas are small areas composed of one or more neighbouring dissemination blocks. All of Canada is divided into dissemination areas. Data source: Environics Analytics via ArcGIS Online, 2021

Population Size

222

Median Age

56.8

Avg Household Size

1.9

Avg House Income

$63K

The number of people for each age range.

How the population of this area is expected to change.

The highest level of education obtained by people within this area.

The maritial status of the people in this area.

The average household income within this area.

The number of people that rent versus own.

When the buildings in the area were constructed.

The number of children at home for the given age ranges.

The occupations of the people living here.

Tax Assessment

Year Amount % Change
2026 $177,900 ---
2025 $165,800 ---
2024 $142,500 ---
2023 $101,200 ---
2022 $85,500 ---
2021 $87,100 ---
2020 $86,900 ---
2019 $86,500 ---
2018 $86,400 ---
2017 $86,500 ---
2016 $85,700 ---
2015 $86,000 ---
2014 $85,900 ---
2013 $85,800 ---
2012 $83,900 ---

Maps

Mortgage Inquiries

Last Updated On: 11/3/2026 8:21:21 PM (UTC)