
893 Middle Road, North Williamston, (MLS® 202623732) REMAX NOVA
Google Play iOS Google Play iOS

893 Middle Road, North Williamston

3 2 1747 sqft
$379,900 For Sale

Description

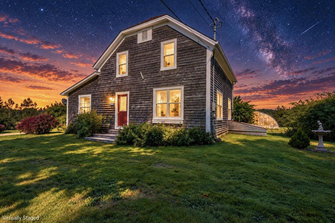
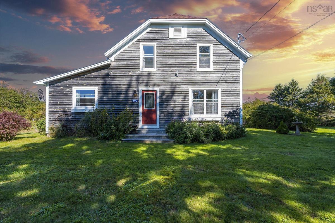
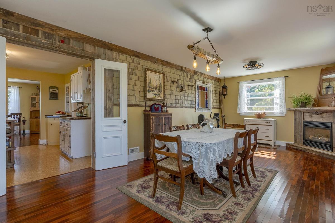
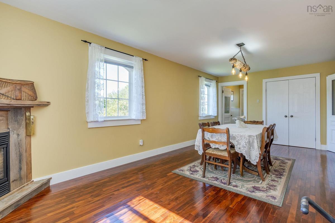
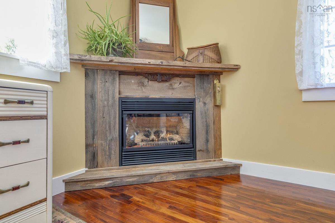
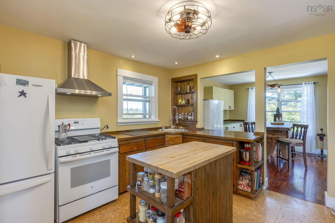
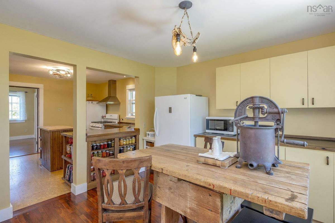
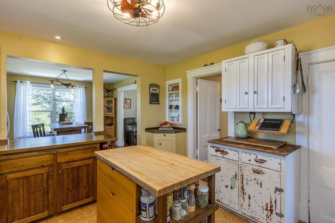
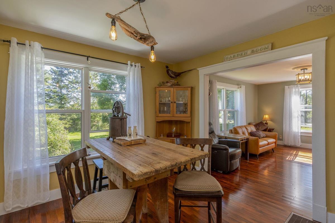
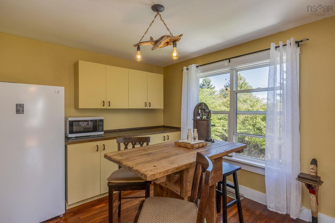
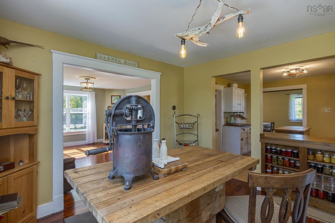
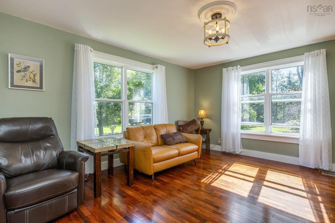
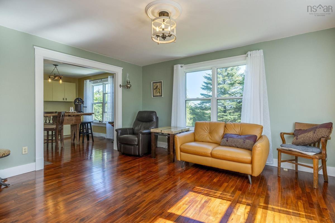
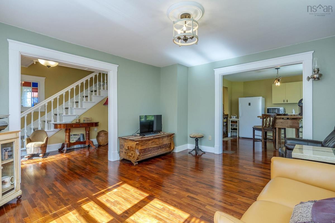
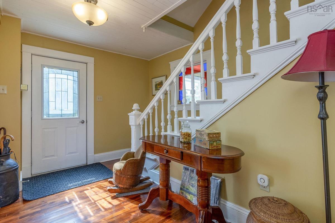
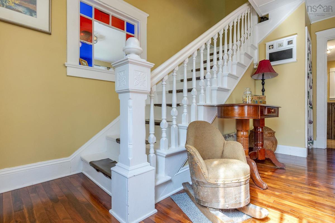
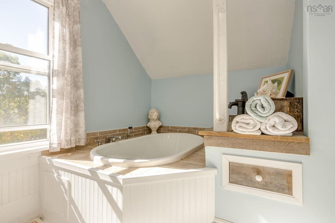
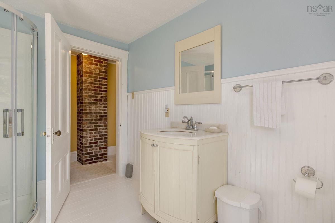
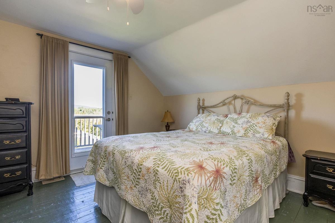
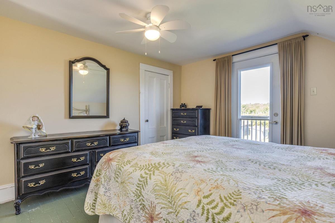
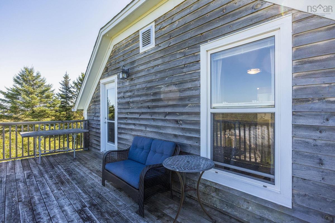
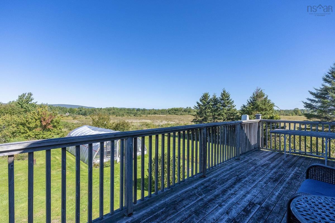
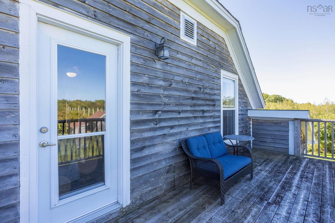
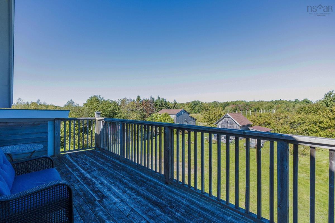
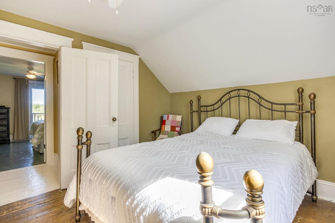
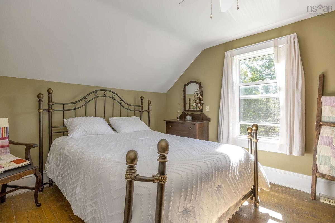
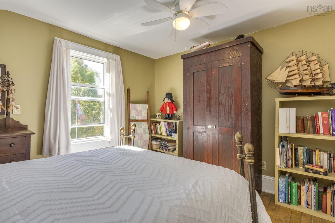
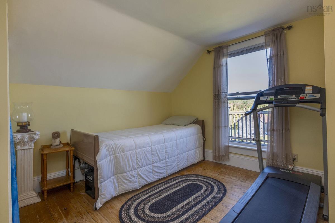
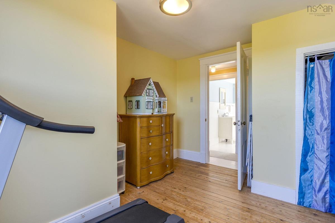
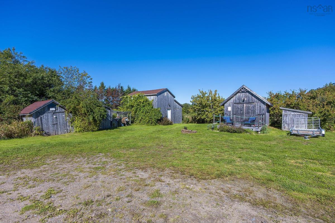
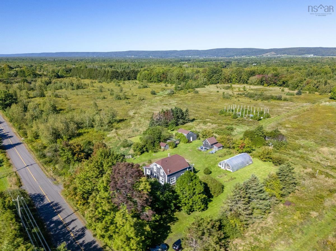
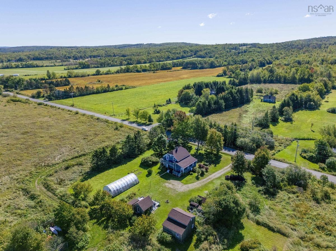
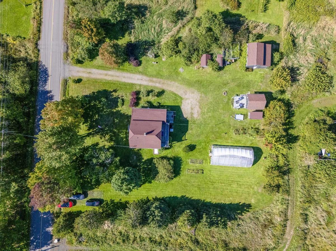
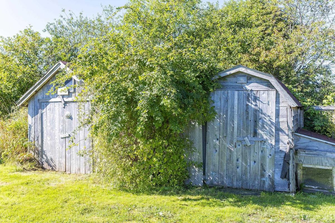
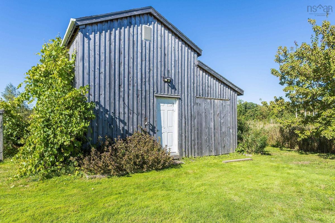
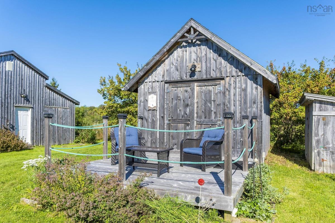
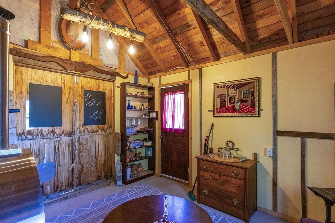
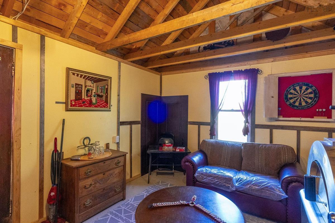
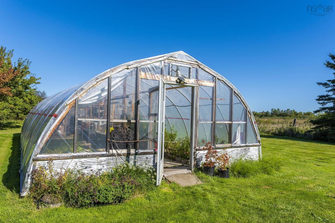
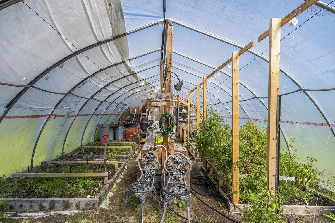
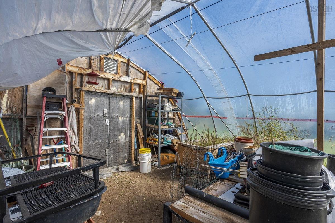
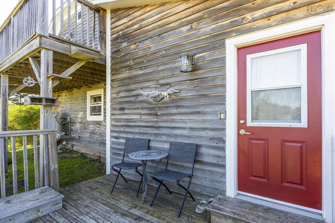
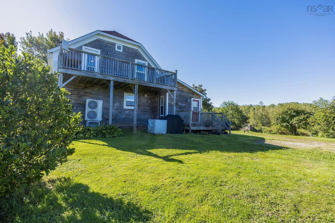
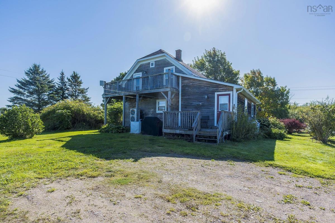
What if the country lifestyle you keep saying you want was already waiting for you? At 893 Middle Road, you’re not starting with an empty backyard and a someday list. So much of the good stuff is already here. The home sits alongside a big backyard with room to actually use it. A plumbed greenhouse, established berries, fruit trees, herbs and perennial crops give you a serious head start on growing your own food, while multiple outbuildings provide space for storage, tools, projects and hobbies. There’s even a dedicated entertainment shed, a space the current owners have loved for hosting and relaxing. Inside, comfortable living spaces and character suit the country setting. The primary bedroom opens directly onto its own balcony, with a great view and sunsets to enjoy. Important upgrades include a 200 amp electrical service, ducted heat pump, spray foam basement insulation and upgraded attic insulation. Garden. Grow. Entertain. Tinker. Spread out. This is a property with multiple ways to enjoy the land without taking on the scale of a full farm. Because this isn’t just a house. It’s the greenhouse, the stunning backyard, the outbuildings, the sunsets, the view and the space to do something with all of it. The lifestyle is already here. You just get to move in.

Listing Details

Address
893 Middle Road, North Williamston, B0S 1M0

Status
ACTIVE
Listing Price
$379,900
MLS®
202623732
Type
Single Family
Style
Detached
Square Footage (MLA)
1,747  ft2
Total Fin SqFt (TLA)
1,747  ft2
PID
05298294
Bedrooms
3
Full Baths
1
Half Baths
1

Water
Well
Sewer
Septic
Utilities
Cable,Electricity,Telephone

Building Specifications

Foundation Type
Stone
Roof
Asphalt Shingle
Exterior Finish
Wood Siding
Flooring
Cork,Hardwood

Looking for a Mortgage? Get Your Free Quote Started Today!

Rooms

LEVEL TYPE DIMENSIONS
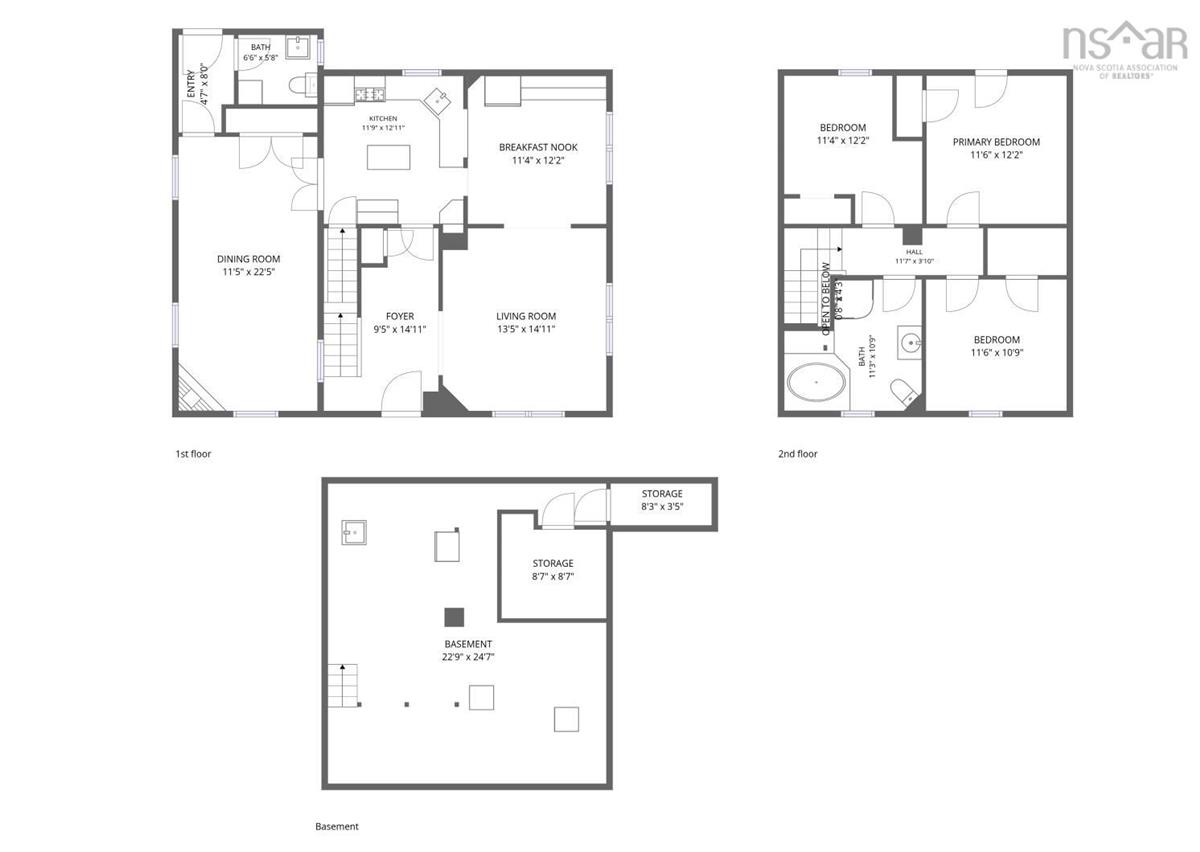
Main Floor Foyer 9'5"x14'11"
Main Floor Living Room 13'5"x14'5"
Main Floor Dining Nook 11'4"x12'2"
Main Floor Kitchen 11'9"x12'11"
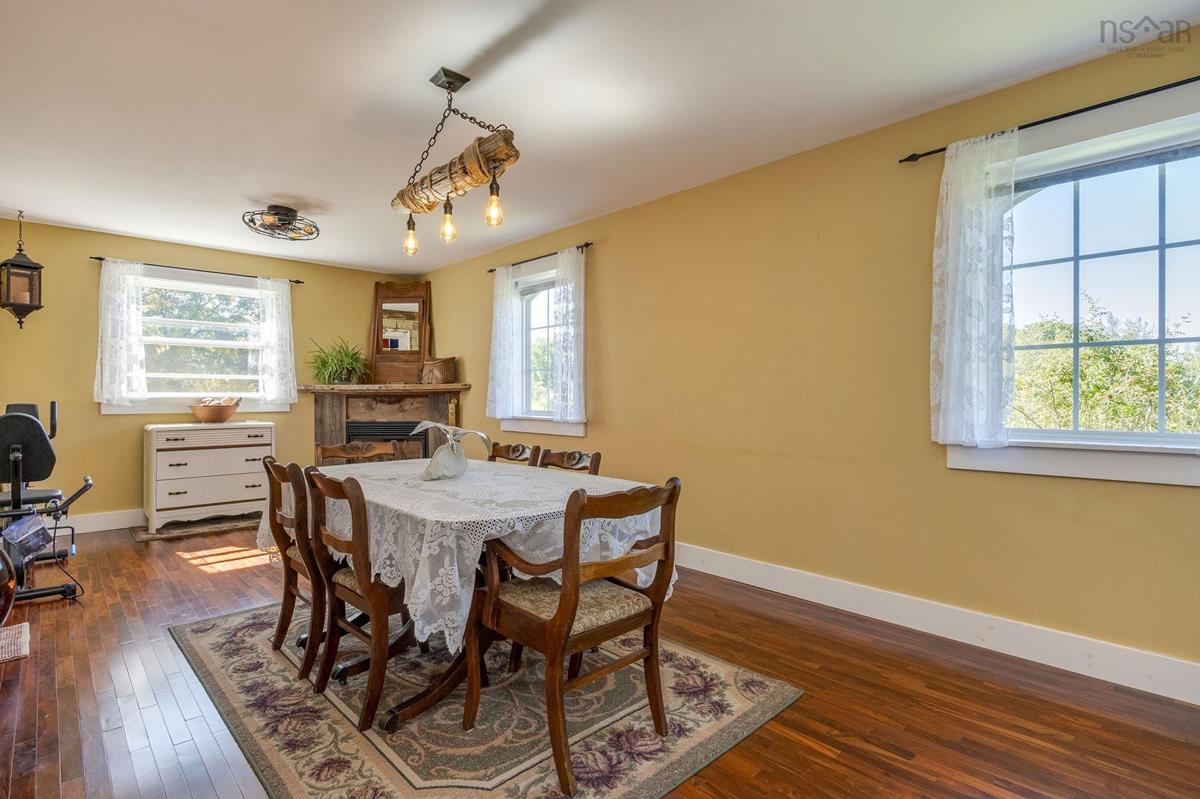
Main Floor Dining Room 11'5"x22'5"
Main Floor Foyer 4'7"x8'
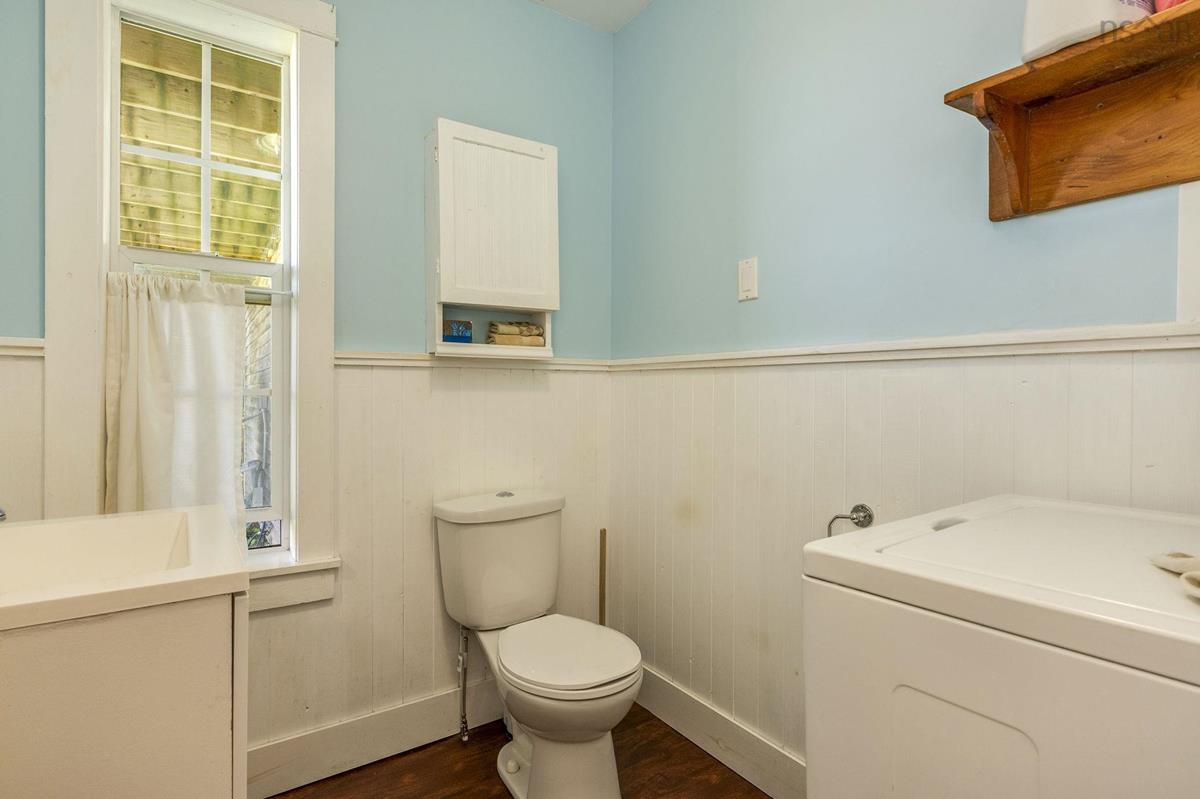
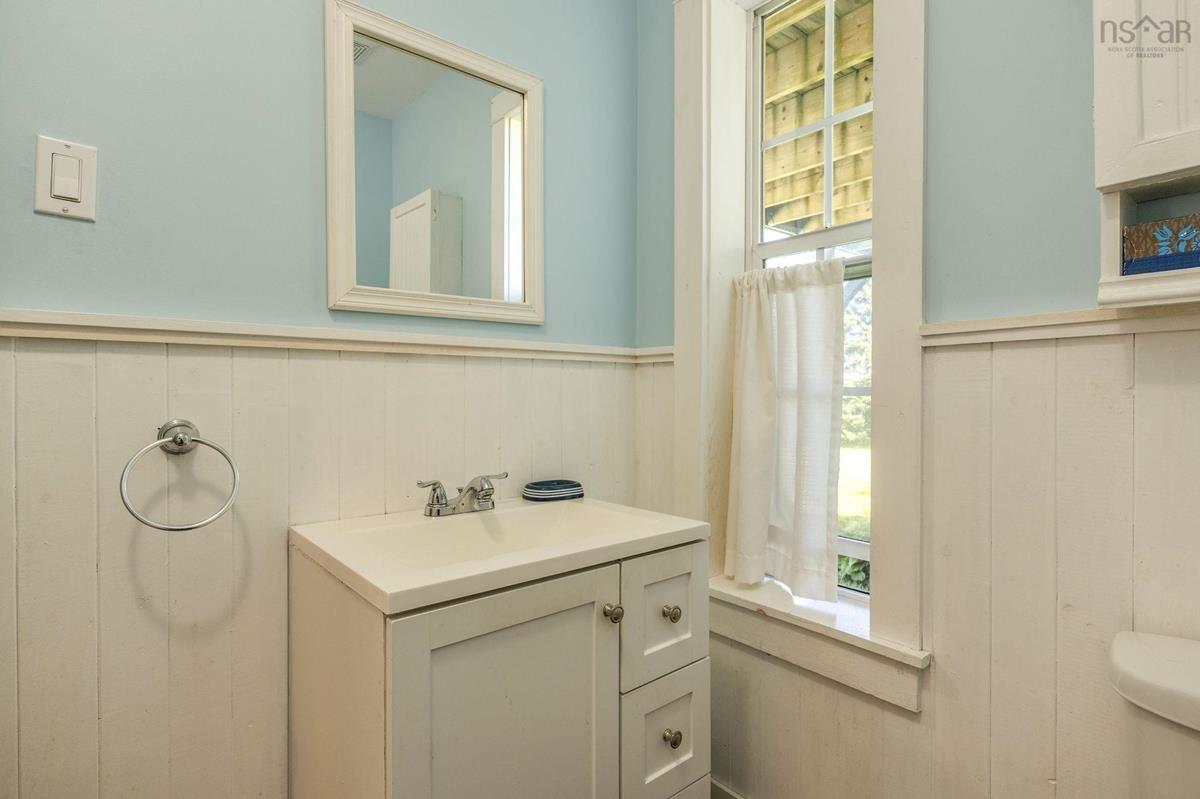
Main Floor Bath 1 6'6"x5'8"
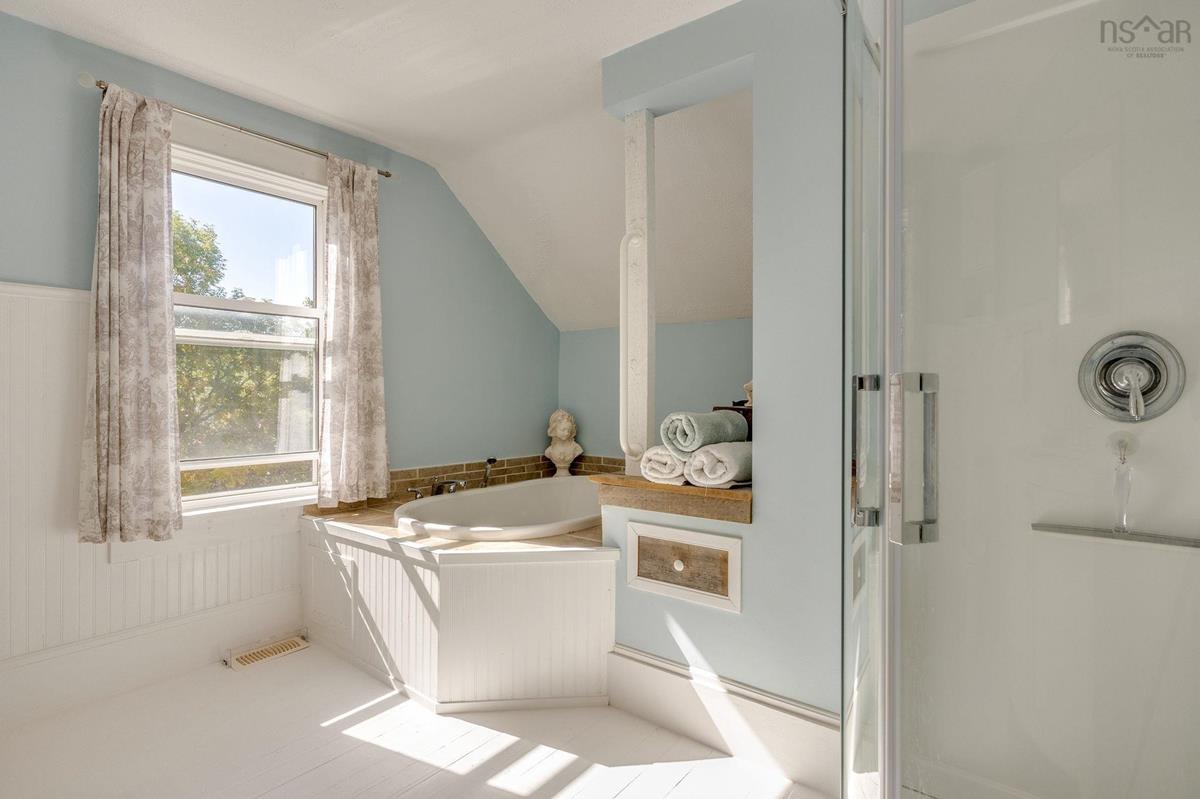
2nd Level Bath 2 11'3"x10'9"
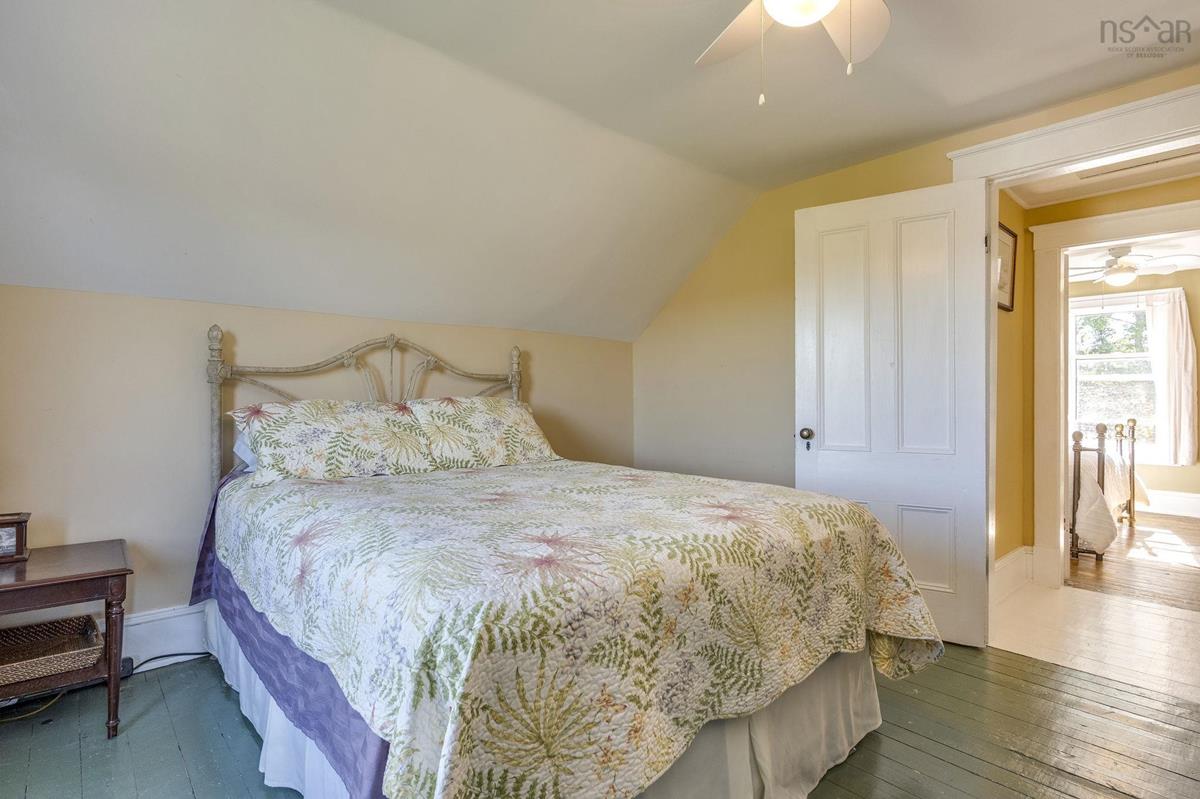
2nd Level Bedroom 11'4"x12'2"
2nd Level Primary Bedroom 11'6"x12'2"
2nd Level Bedroom 11'6"x10'9"

Garage & Parking

Garage
N
Details
---

Inclusions & Exclusions

Inclusions
See appliance inclusions and instructions to members
Exclusions
Chest freezers, pizza oven

Sales History

Demographic Data

Demographic data is based on the dissemination area that contains the listing parcel . Dissemination Areas are small areas composed of one or more neighbouring dissemination blocks. All of Canada is divided into dissemination areas. Data source: Environics Analytics via ArcGIS Online, 2021

Population Size

450

Median Age

55.5

Avg Household Size

2.2

Avg House Income

$73K

The number of people for each age range.

How the population of this area is expected to change.

The highest level of education obtained by people within this area.

The maritial status of the people in this area.

The average household income within this area.

The number of people that rent versus own.

When the buildings in the area were constructed.

The number of children at home for the given age ranges.

The occupations of the people living here.

Tax Assessment

Year Amount % Change
2026 $170,100 ---
2025 $165,600 ---
2024 $159,100 ---
2023 $151,100 ---
2022 $114,000 ---
2021 $102,400 ---
2020 $101,300 ---
2019 $98,700 ---
2018 $96,900 ---
2017 $95,000 ---
2016 $93,700 ---
2015 $95,100 ---
2014 $188,600 ---
2013 $94,700 ---
2012 $85,900 ---

Maps

Mortgage Inquiries

Last Updated On: 9/18/2026 1:52:45 PM (UTC)


