144 Truro Road, North River, (MLS® 202621686) REMAX NOVA
Google Play iOS Google Play iOS

144 Truro Road, North River

3 1 1306 sqft
$349,900 For Sale

Description

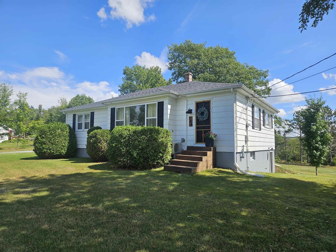
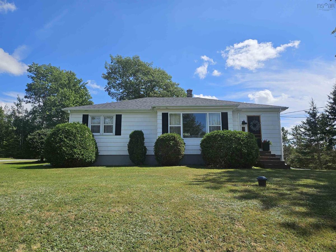
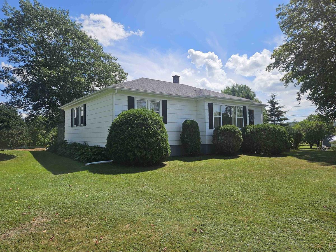
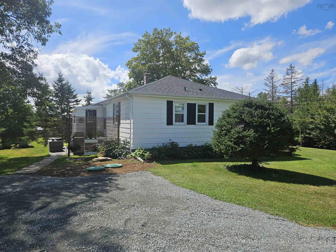
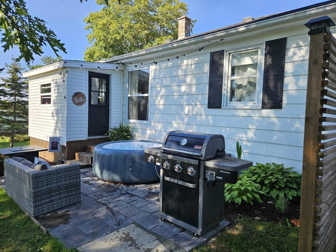
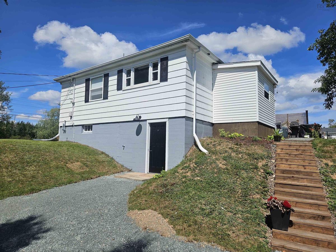
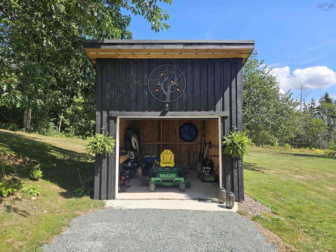
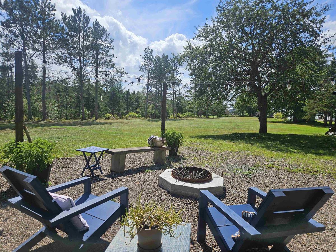
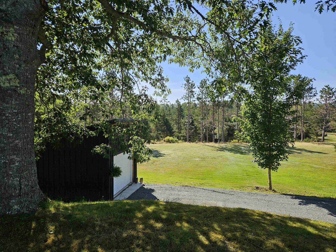
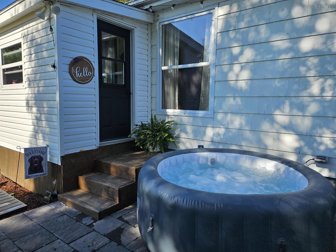
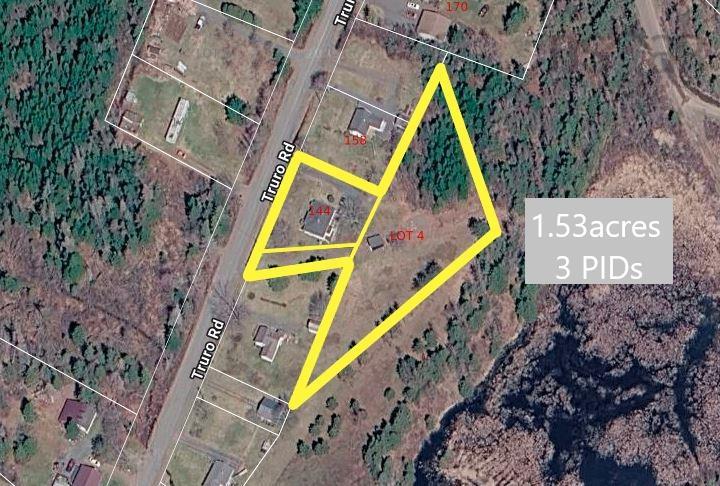
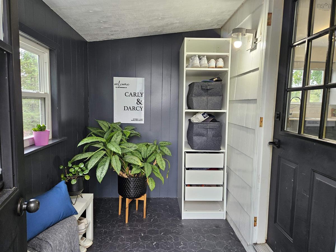
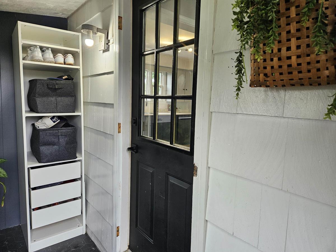
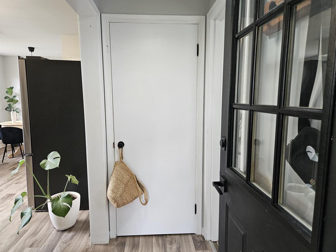
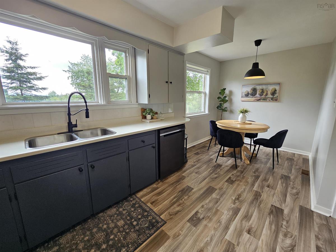
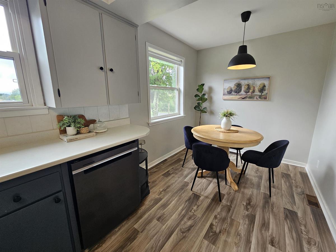
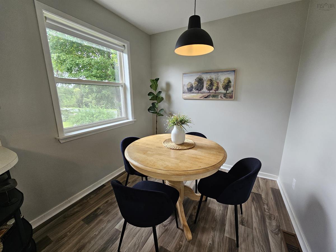
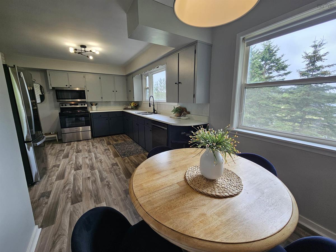
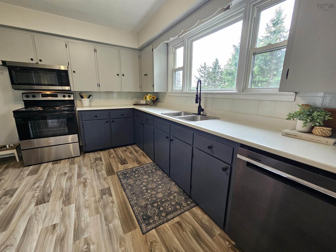
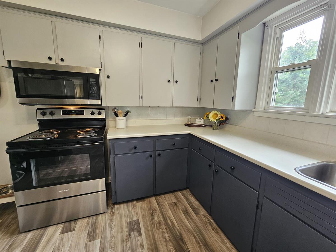
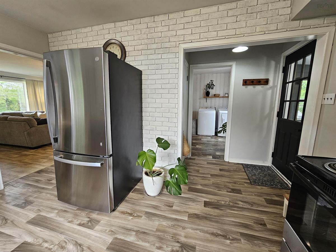
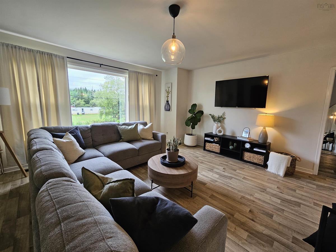
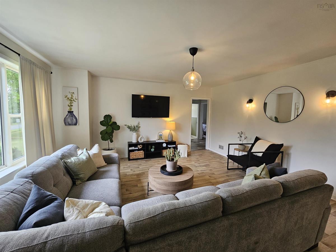
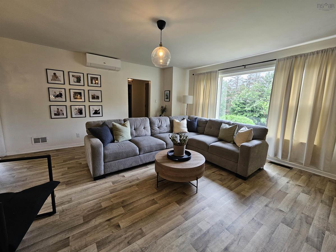
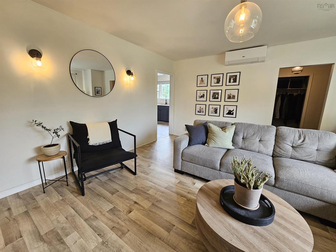
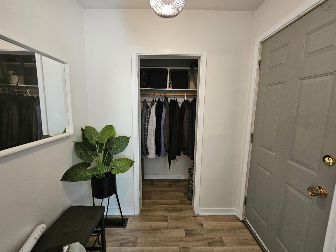
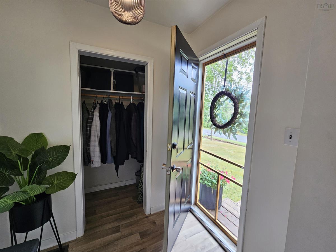
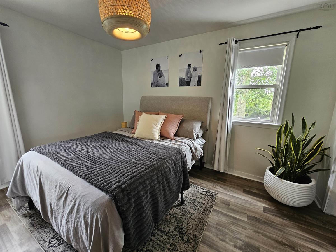
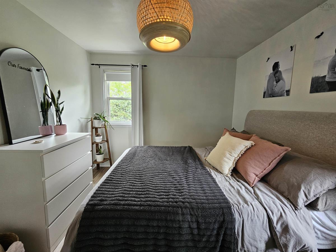
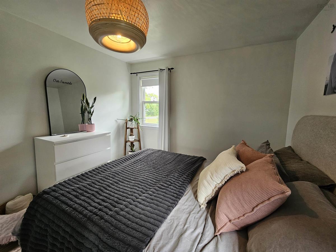
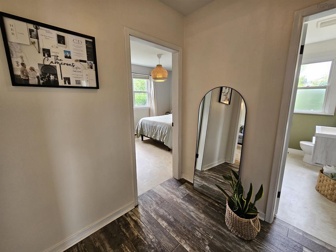
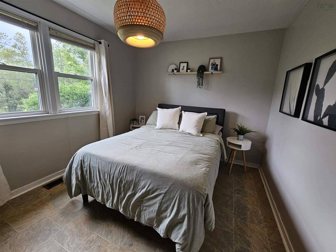
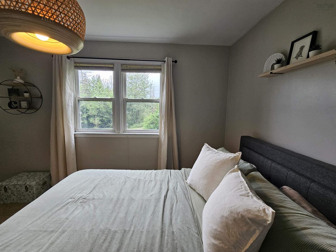
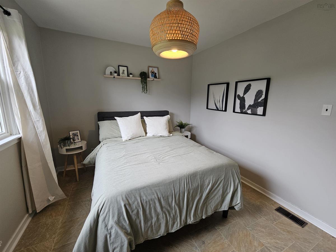
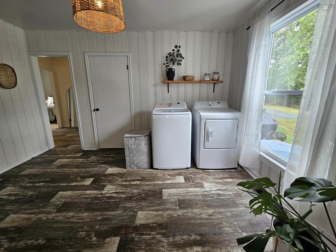
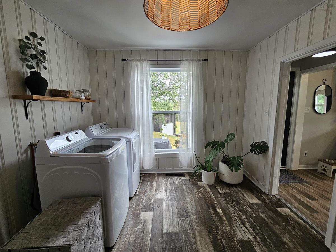
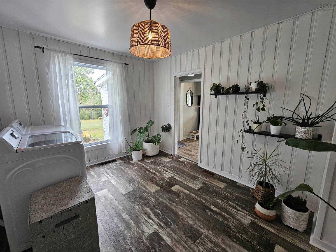
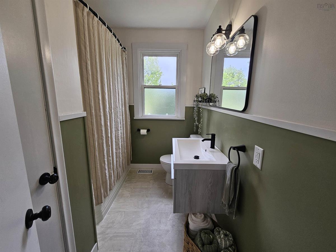
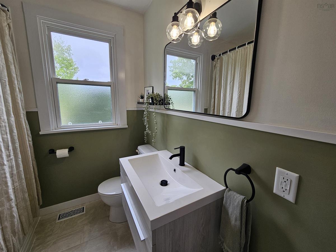
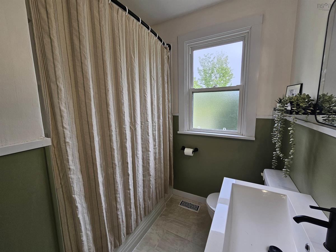
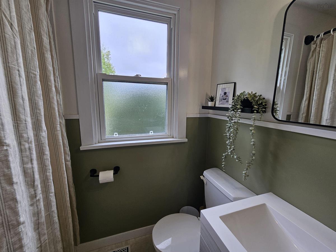
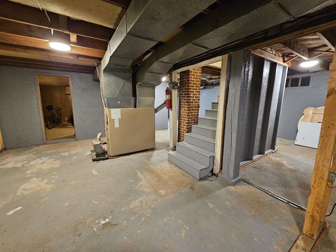
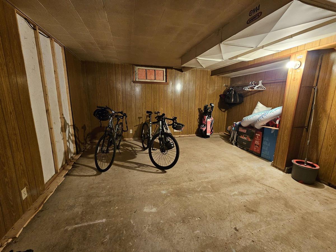
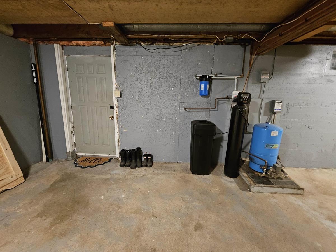
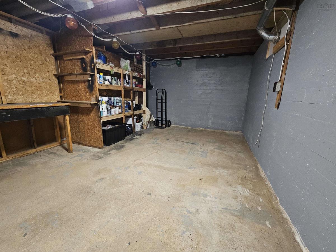
A rare opportunity to own in North River. This well-kept 3-bed, 1-bath home features a classic hip roof and a desirable main-level layout with a convenient mud room, kitchen, living room, front entry, three bedrooms, and a 4-piece bath. Durable vinyl matt flooring runs throughout, and a recently installed heat pump provides efficient heating and cooling. The lower level offers a walkout basement with high ceiling height plus a large laundry/storage room, giving buyers excellent potential for future finishing or expanded living space. All appliances are new, including fridge, stove, dishwasher, range microwave, washer, and dryer. Set on 1.53 acres, the property delivers standout outdoor living. The backyard is flat, open, and spacious—ideal for volleyball games, washer toss, gatherings, or relaxed evenings outdoors. A patio-stone back deck offers a great spot for BBQs and outdoor dining, while the firepit area with solar lights and seating creates a welcoming retreat. Storage is well covered with a 12' x 16' slant-roof shed featuring a 7' x 8' garage door, perfect for lawn equipment or recreational gear. The home also includes two driveways and pleasing curb appeal. Recent septic risers and an outbound filter (2026) make maintenance simple and accessible. Located just 7 minutes to Truro and approximately 45 minutes to the Halifax Airport, this property blends everyday convenience with a beautiful, usable piece of land. Book your viewing today.

Listing Details

Address
144 Truro Road, North River, B6L 6X8

Status
ACTIVE
Listing Price
$349,900
MLS®
202621686
Type
Single Family
Style
Detached
Age
65
Square Footage (MLA)
1,306  ft2
Total Fin SqFt (TLA)
1,306  ft2
PID
20003141
Bedrooms
3
Full Baths
1
Half Baths
0

Water
Drilled Well
Sewer
Septic
Utilities
Cable,Electricity,High Speed Internet,Telephone

Building Specifications

Foundation Type
Poured Concrete
Roof
Asphalt Shingle
Exterior Finish
Wood Shingles
Flooring
Vinyl

Looking for a Mortgage? Get Your Free Quote Started Today!

Rooms

LEVEL TYPE DIMENSIONS
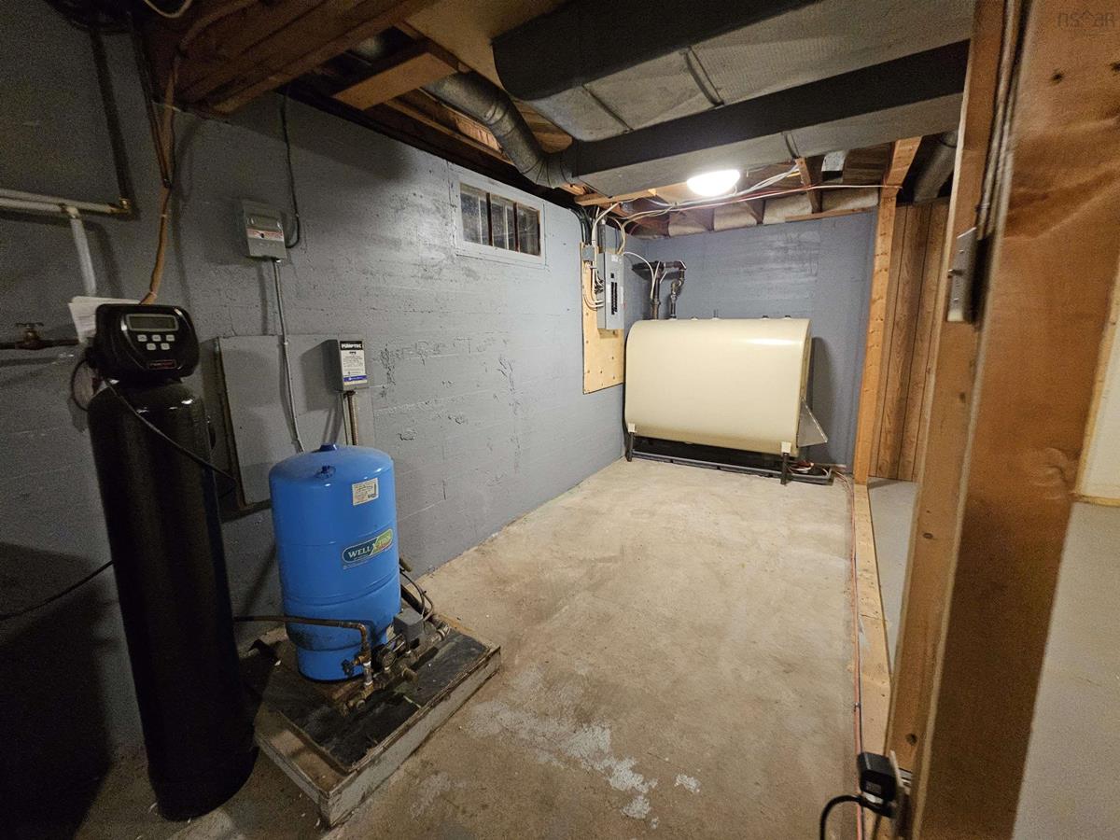
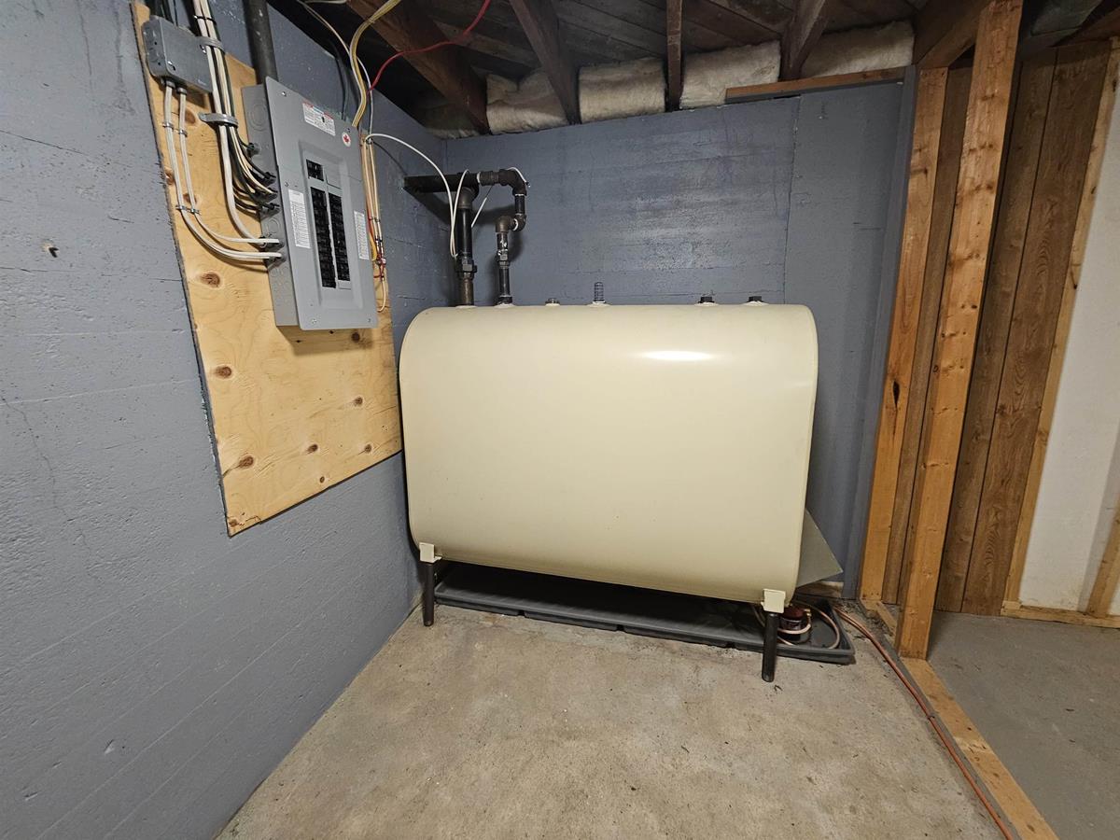
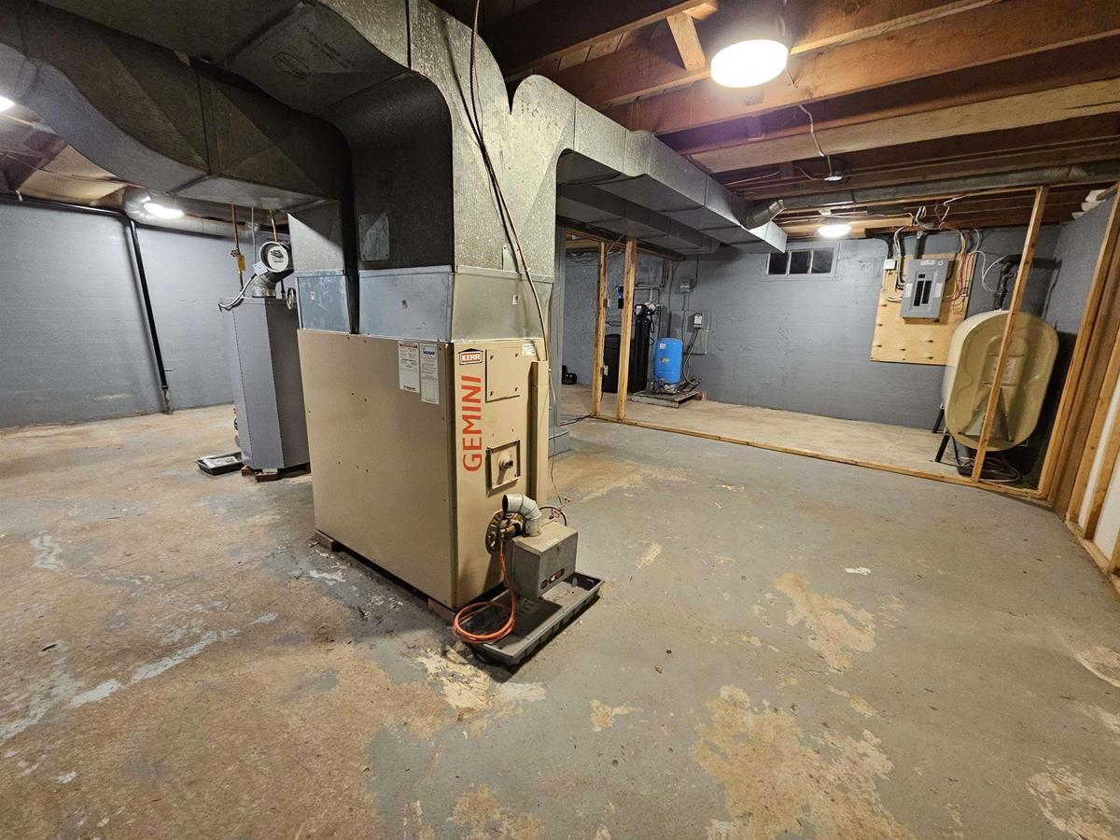
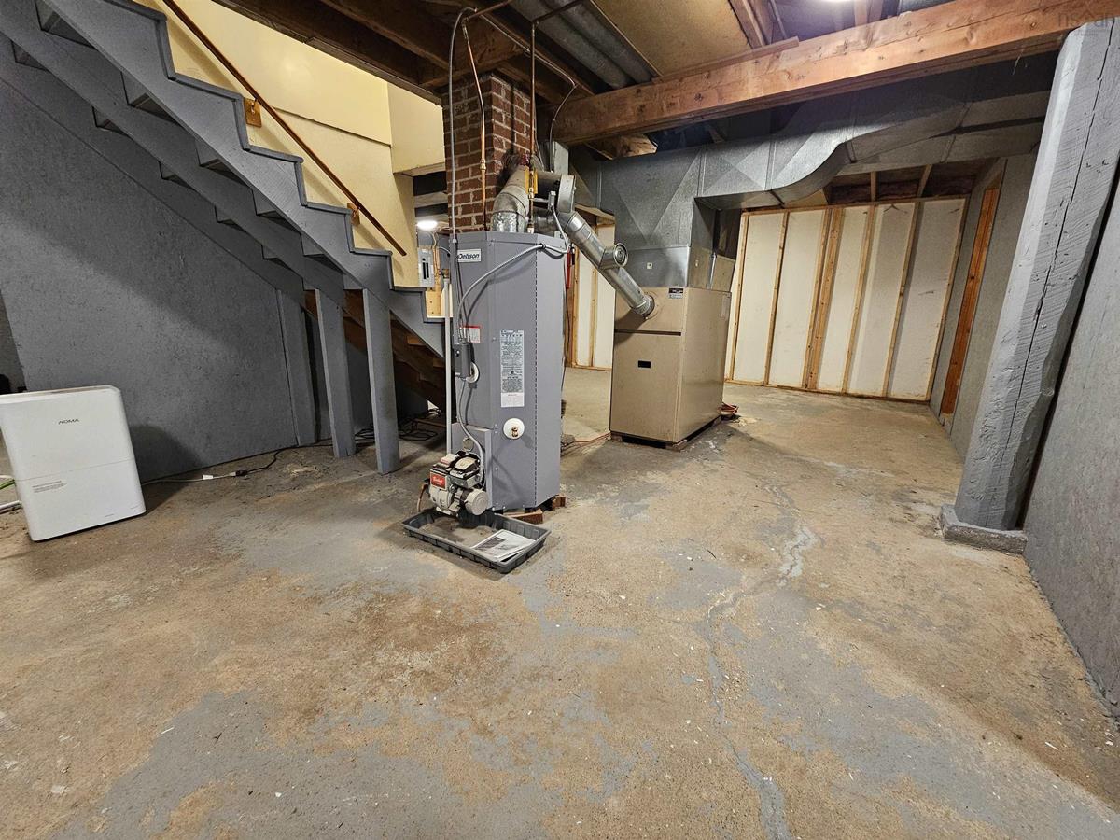
Basement Utility 26.3x24.8
Basement Workshop 15.4x12.5
Basement Laundry 15.4x13.4
Main Floor Mud Room 5.8x9.7
Main Floor Kitchen 11.1x20.6
Main Floor Living Room 16.0x16.11
Main Floor OTHER 4.10x6.1
Main Floor Bedroom 9.7x13.0
Main Floor Bath 1 8.5x6.5
Main Floor Bedroom 10.3x12.7
Main Floor Bedroom 9.11x13.3

Garage & Parking

Garage
N
Details
---

Inclusions & Exclusions

Inclusions
Appliances

Sales History

Demographic Data

Demographic data is based on the dissemination area that contains the listing parcel . Dissemination Areas are small areas composed of one or more neighbouring dissemination blocks. All of Canada is divided into dissemination areas. Data source: Environics Analytics via ArcGIS Online, 2021

Population Size

315

Median Age

49.6

Avg Household Size

2.4

Avg House Income

$92K

The number of people for each age range.

How the population of this area is expected to change.

The highest level of education obtained by people within this area.

The maritial status of the people in this area.

The average household income within this area.

The number of people that rent versus own.

When the buildings in the area were constructed.

The number of children at home for the given age ranges.

The occupations of the people living here.

Tax Assessment

Year Amount % Change
2026 $261,000 ---
2025 $236,800 ---
2024 $180,200 ---
2023 $151,100 ---
2022 $127,900 ---
2021 $117,400 ---
2020 $117,000 ---
2019 $112,900 ---
2018 $113,200 ---
2017 $110,900 ---
2016 $106,900 ---
2015 $107,200 ---
2014 $210,400 ---
2013 $101,100 ---
2012 $93,600 ---

Maps

Mortgage Inquiries

Last Updated On: 10/28/2026 12:00:24 PM (UTC)