3463 Duggan Street, New Waterford, (MLS® 202625054) REMAX NOVA
Google Play iOS Google Play iOS

3463 Duggan Street, New Waterford

3 1 1196 sqft
$149,500 For Sale

Description

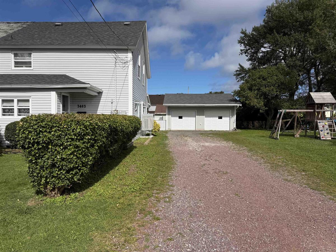
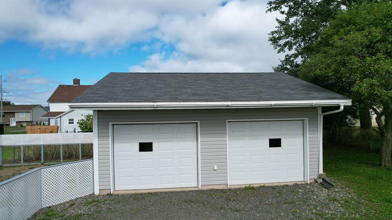
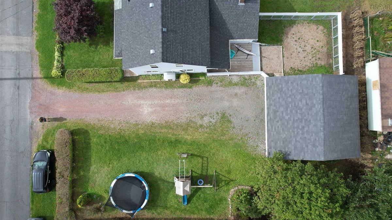
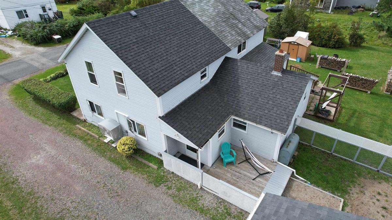
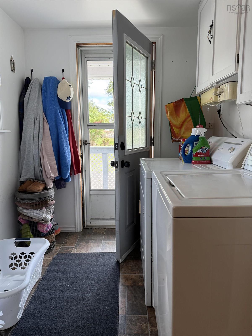
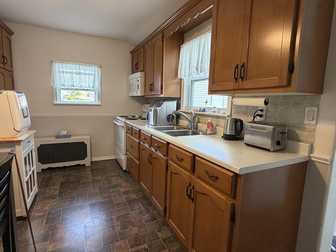
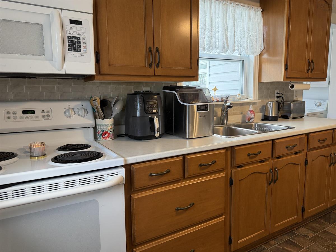
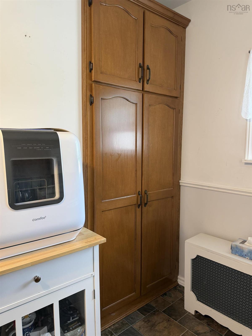
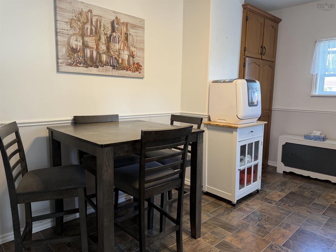
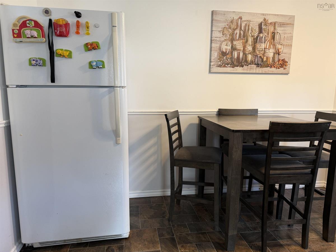
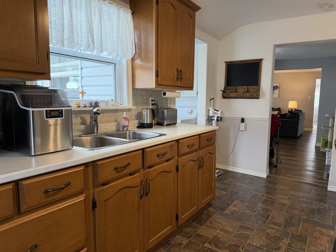
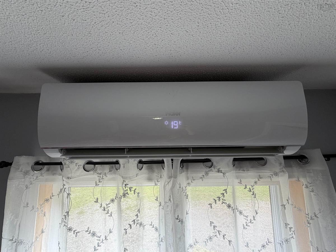
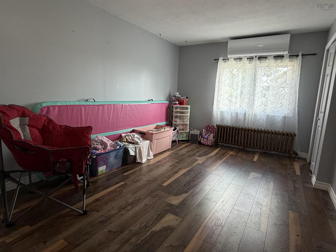
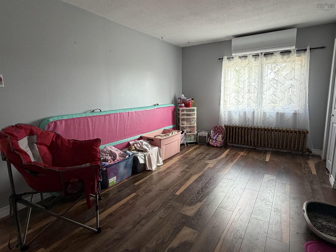
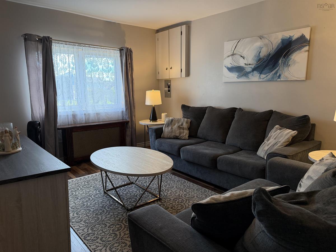
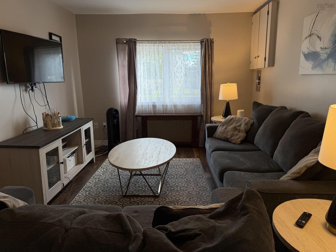
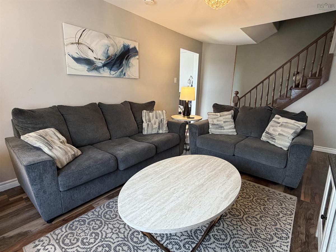
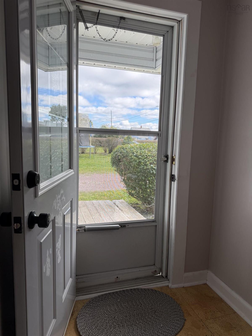
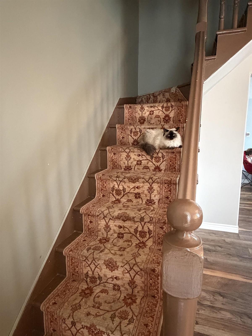
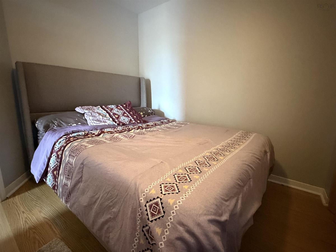
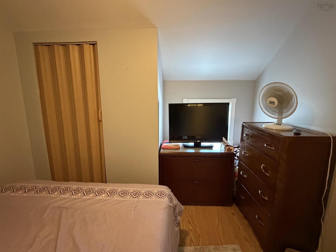
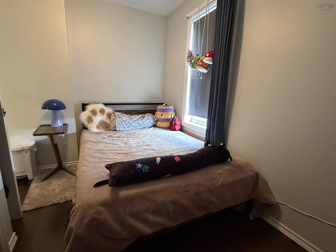
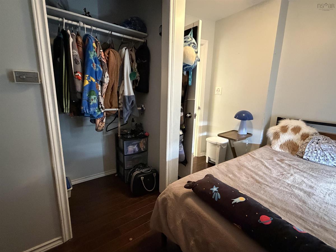
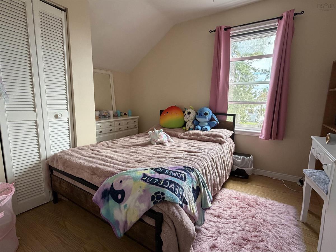
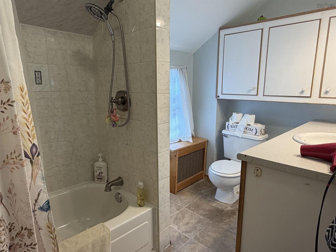
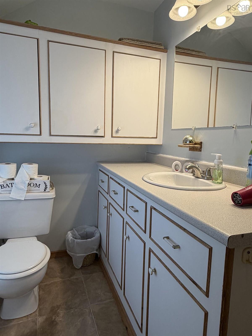
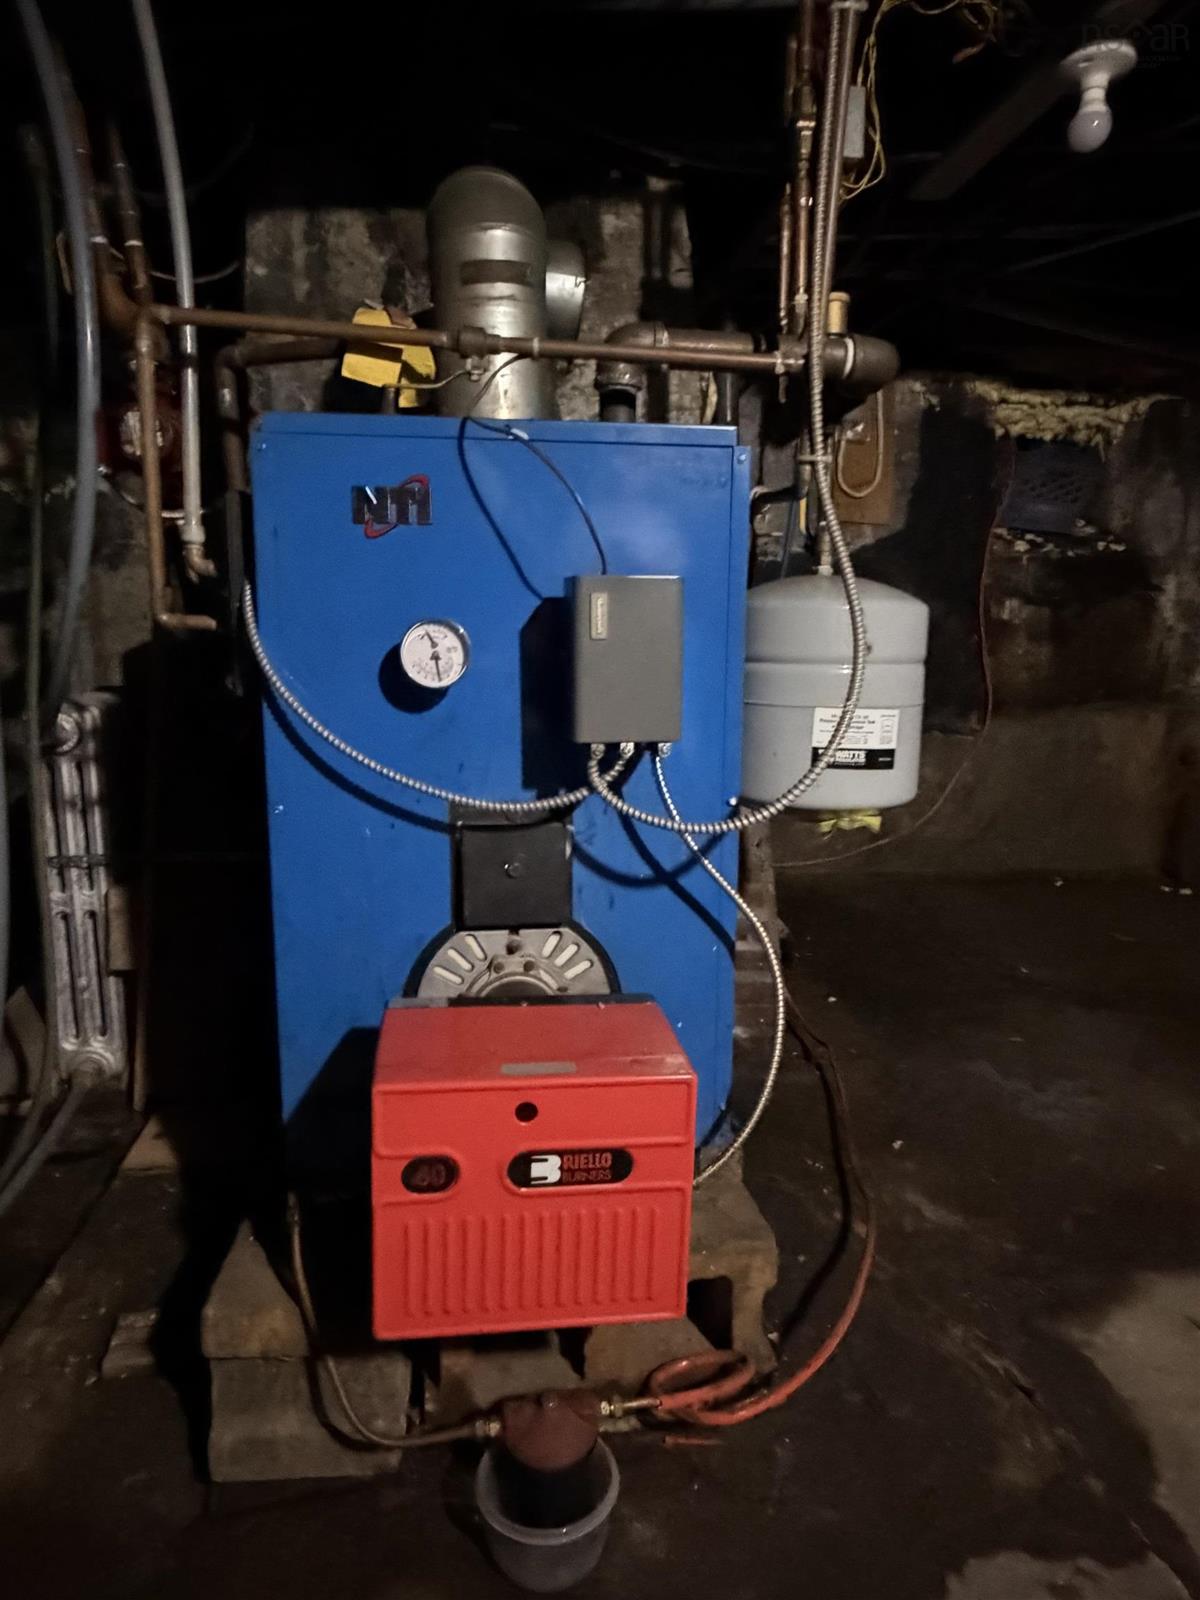
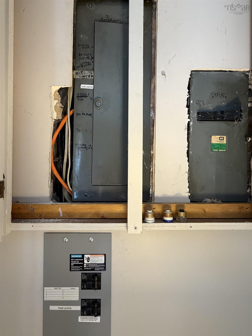
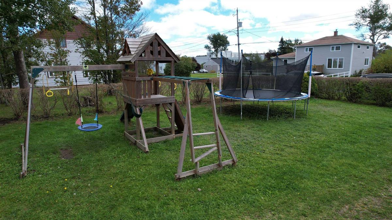
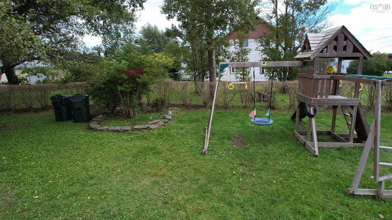
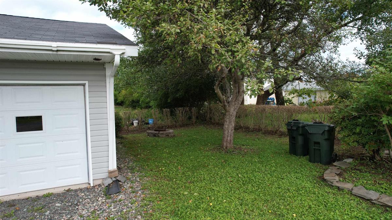
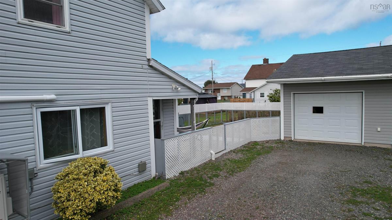
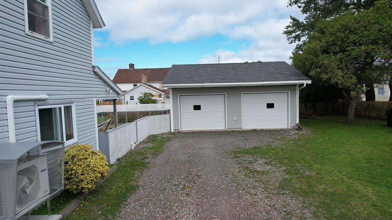
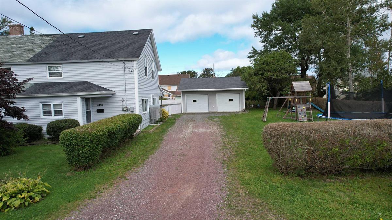
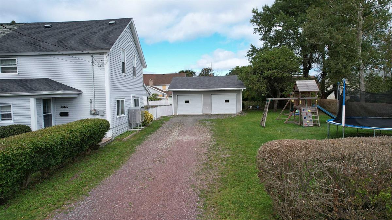
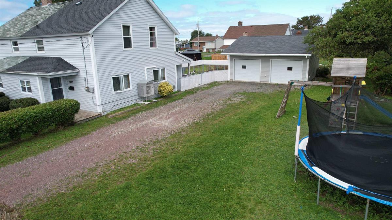
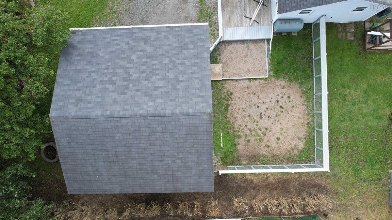
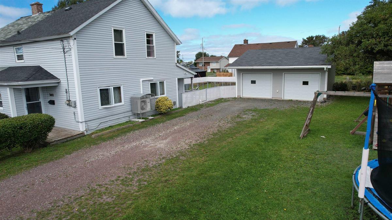
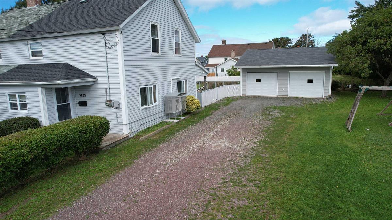
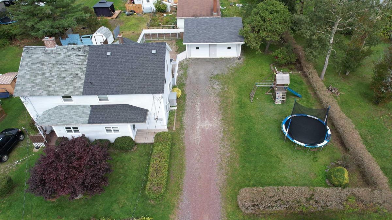
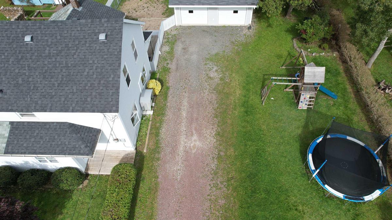
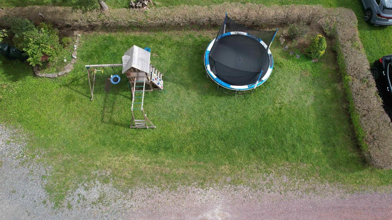
Well maintained, move in ready, 3 bedroom home with a double garage and private yard. Located within walking distance to school and the downtown core, this home has plenty to offer. At the rear of the home there is a fenced backyard area that is convenient for little ones or pets. Entering through a gate allows access to this space and also the back/side entry of the home, the laundry is also in this area making a trip to the close line a short one (if you like to use a line) From here you enter the kitchen which offers plenty of storage and counter space. The current owner has their table in the kitchen but the next room could be used as a dining area; it is currently a playroom. There is a brand new heat pump in this space, installed Sept/26; a perfect alternative for heating and cooling. At the front of the home you'll find the living room and there is also a front foyer/porch. Moving upstairs there are 3 bedrooms, all with closets, and a 4pce bathroom that has been recently refreshed. The furnace and hot water tank are in the basement. Outside there is a large side yard, offering lots of area for play, gardens etc. The double detached garage is finished inside and wired. Call an agent to book a showing and see it for yourself, it might be the home you've been looking for!

Listing Details

Address
3463 Duggan Street, New Waterford, B1H 1P7

Status
ACTIVE
Listing Price
$149,500
MLS®
202625054
Type
Single Family
Style
Detached
Square Footage (MLA)
1,196  ft2
Total Fin SqFt (TLA)
1,196  ft2
PID
15473739
Bedrooms
3
Full Baths
1
Half Baths
0

Water
Municipal
Sewer
Municipal
Utilities
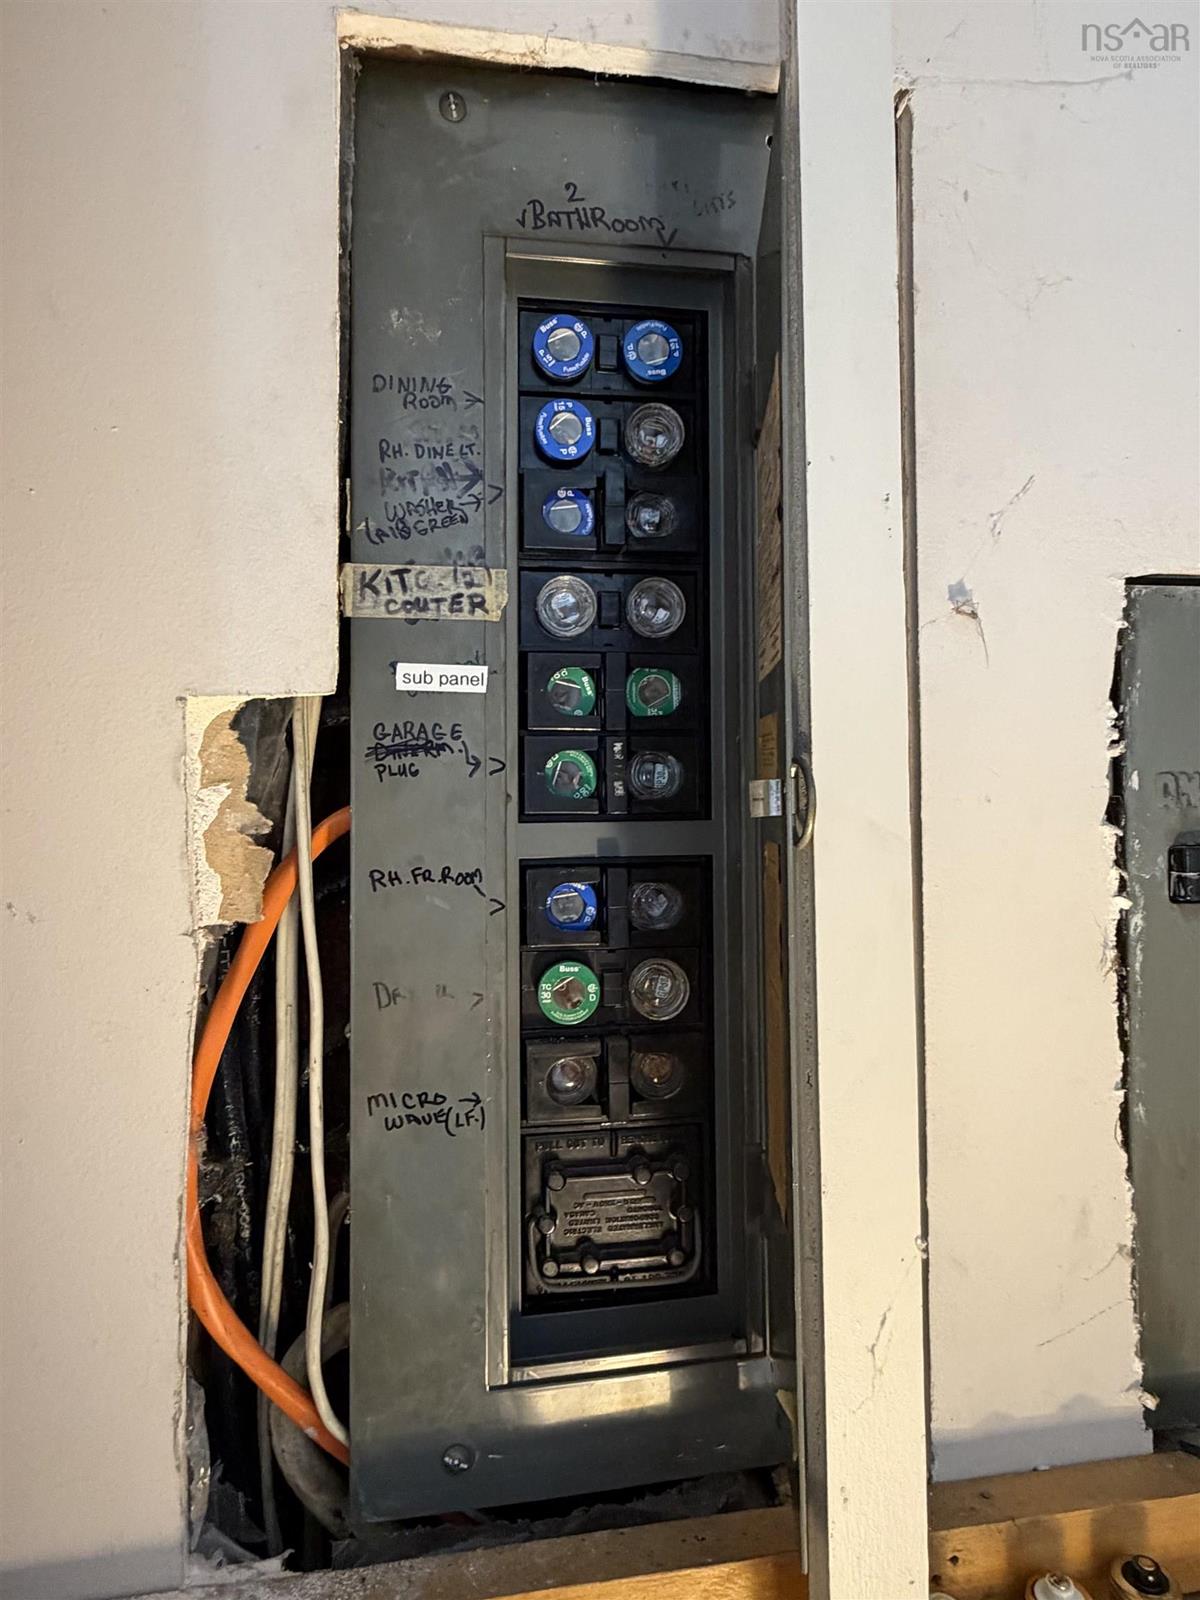
Cable,Electricity,High Speed Internet,Telephone

Building Specifications

Foundation Type
Perimeter Wall
Roof
Asphalt Shingle
Exterior Finish
Vinyl
Flooring
Laminate,Linoleum

Looking for a Mortgage? Get Your Free Quote Started Today!

Rooms

LEVEL TYPE DIMENSIONS
Main Floor Kitchen 16 x 9
Main Floor Dining Room 11.6 x 16.6
Main Floor Living Room 11.6 x 16.6
Main Floor Foyer 4.6 x 10
Main Floor Laundry 7.6 x 7
2nd Level Bath 1 8 x 6
2nd Level Bedroom 8.4 x 11.8
2nd Level Bedroom 8.4 x 10.6
2nd Level Bedroom 9 x 9

Garage & Parking

Garage
Y
Details
double detached, wired

Inclusions & Exclusions

Inclusions
fridge, stove, countertop dishwasher, microwaver, washer and dryer
Exclusions
personal possessions

Sales History

Demographic Data

Demographic data is based on the dissemination area that contains the listing parcel . Dissemination Areas are small areas composed of one or more neighbouring dissemination blocks. All of Canada is divided into dissemination areas. Data source: Environics Analytics via ArcGIS Online, 2021

Population Size

477

Median Age

47.4

Avg Household Size

2.1

Avg House Income

$53K

The number of people for each age range.

How the population of this area is expected to change.

The highest level of education obtained by people within this area.

The maritial status of the people in this area.

The average household income within this area.

The number of people that rent versus own.

When the buildings in the area were constructed.

The number of children at home for the given age ranges.

The occupations of the people living here.

Tax Assessment

Year Amount % Change
2026 $133,200 ---
2025 $158,900 ---
2024 $57,300 ---
2023 $55,300 ---
2022 $47,300 ---
2021 $43,200 ---
2020 $42,900 ---
2019 $42,900 ---
2018 $41,800 ---
2017 $40,700 ---
2016 $39,800 ---
2015 $39,800 ---
2014 $76,800 ---
2013 $37,400 ---
2012 $36,000 ---

Maps

Mortgage Inquiries

Last Updated On: 10/4/2026 10:09:26 AM (UTC)