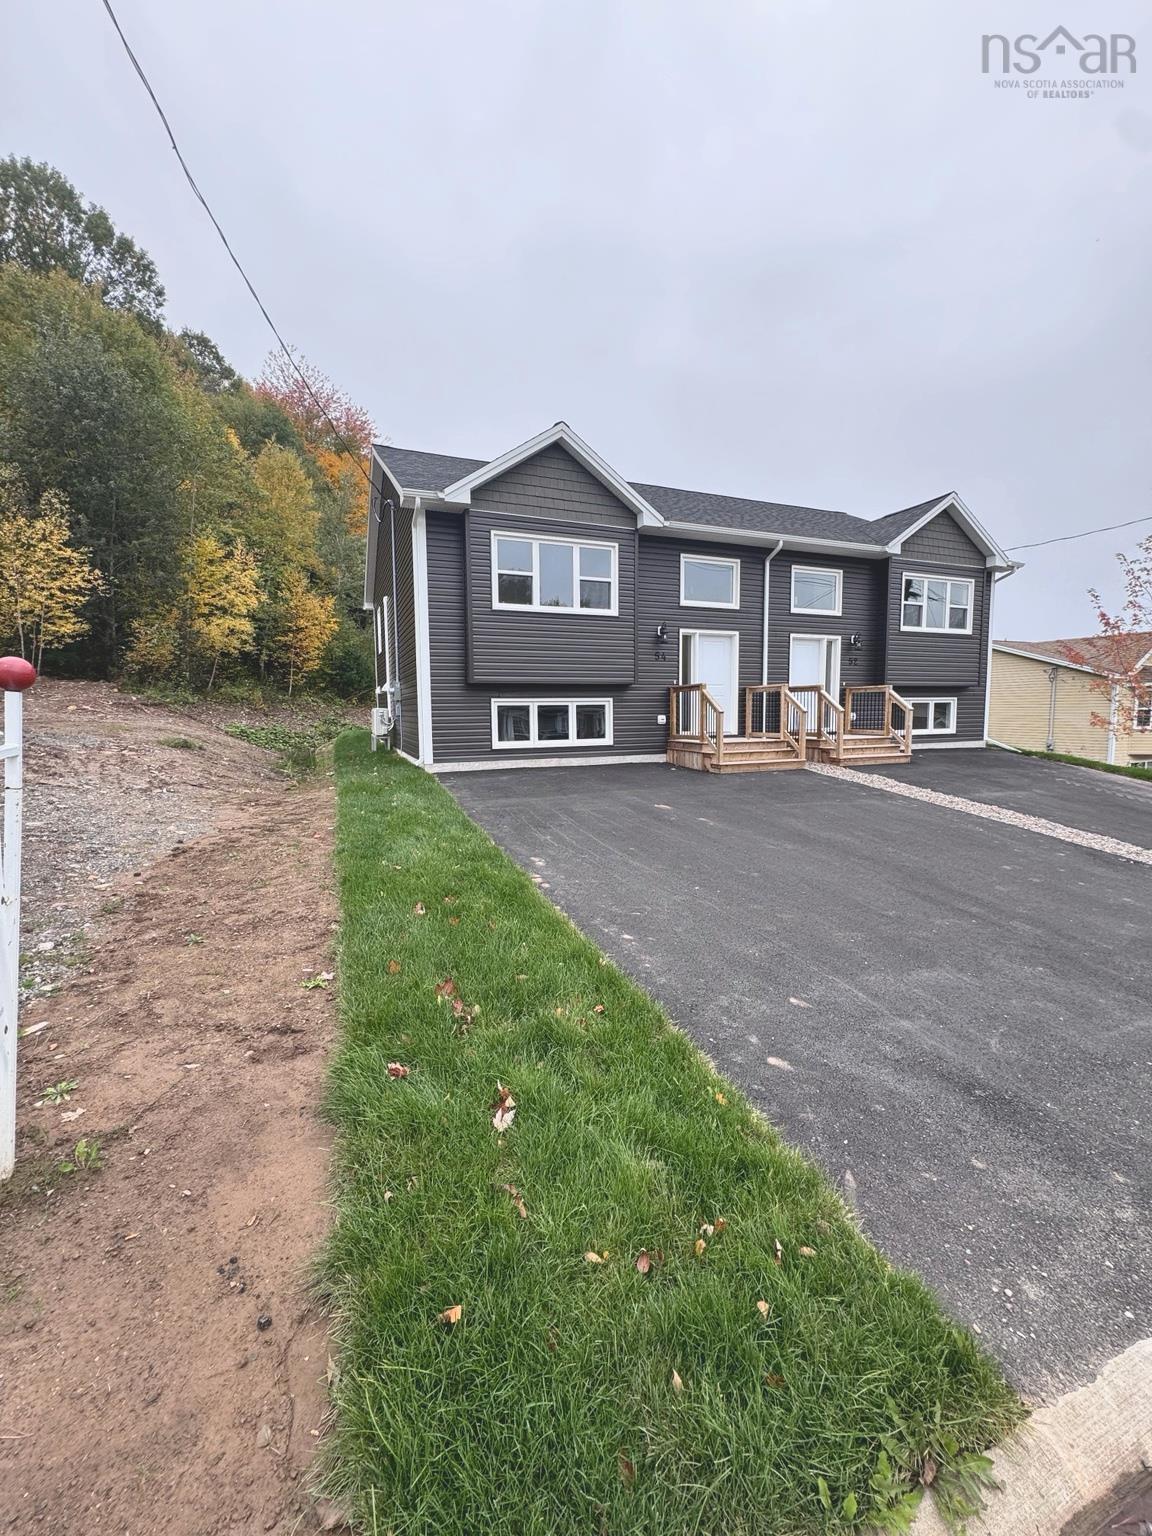
54 Kara Anne Court, New Minas, (MLS® 202620892) REMAX NOVA
Google Play iOS Google Play iOS

54 Kara Anne Court, New Minas

3 2 1574 sqft
$429,000 For Sale

Description

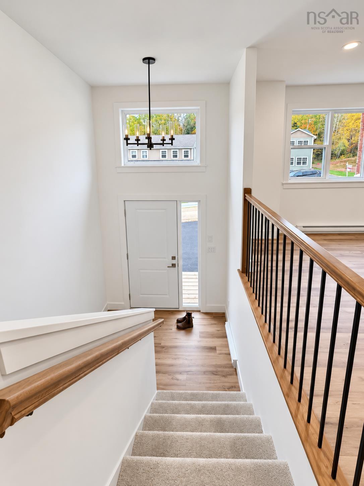
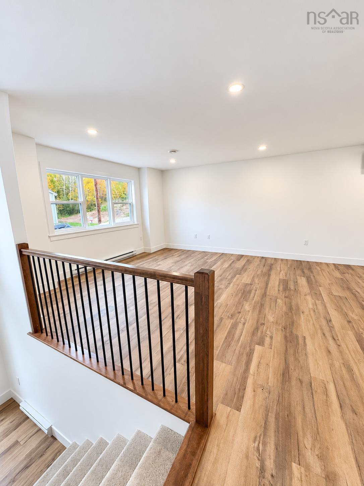
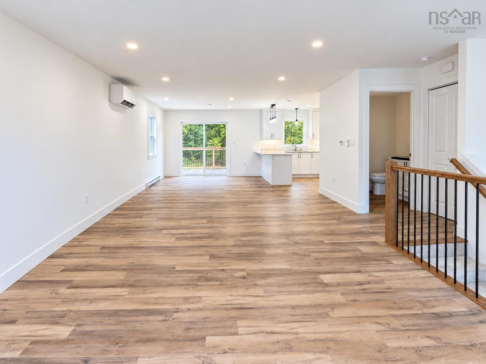
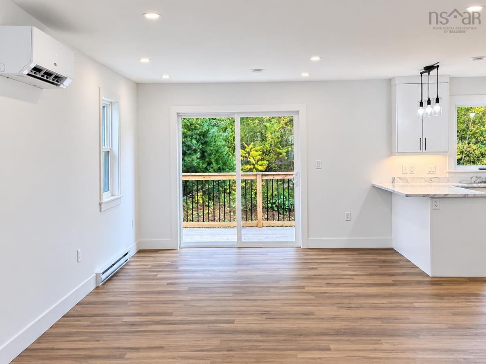
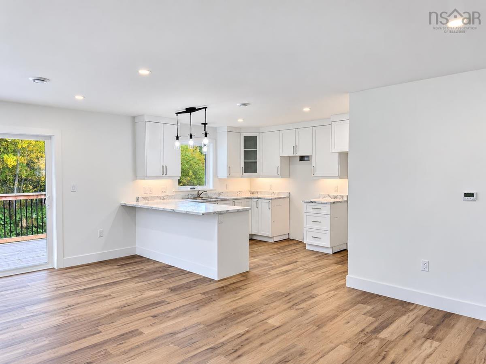
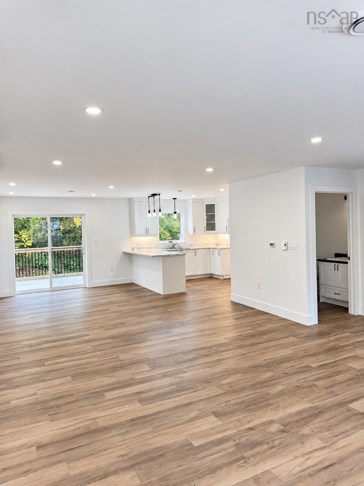
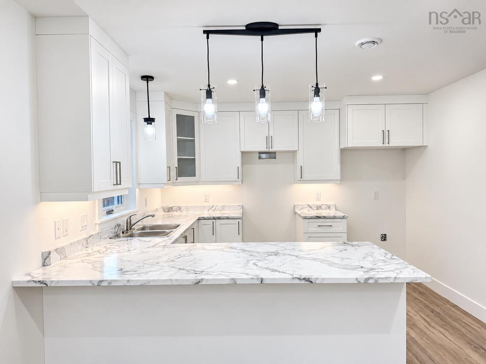
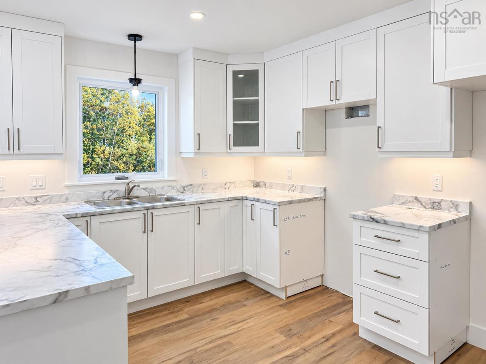
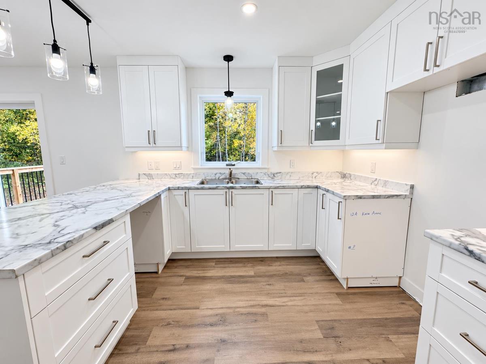
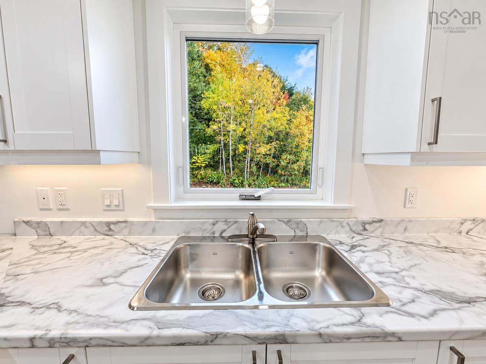
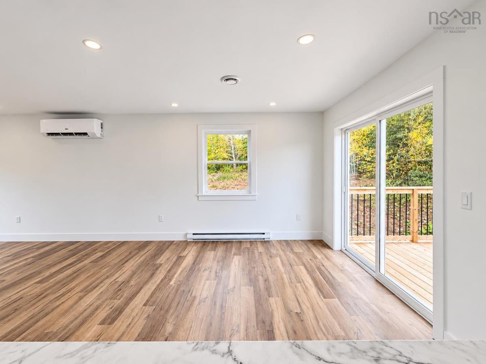
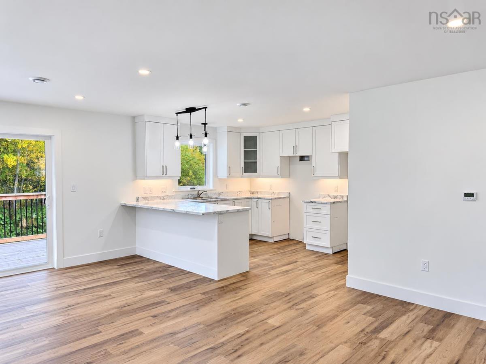
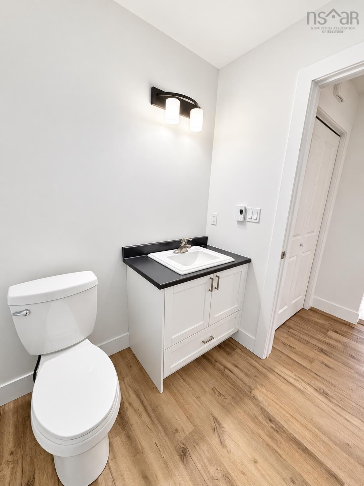
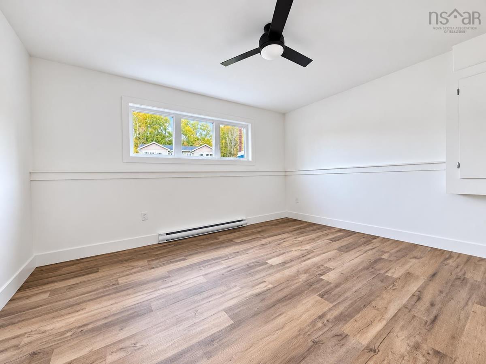
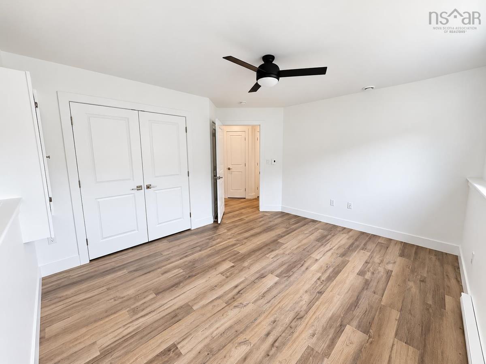
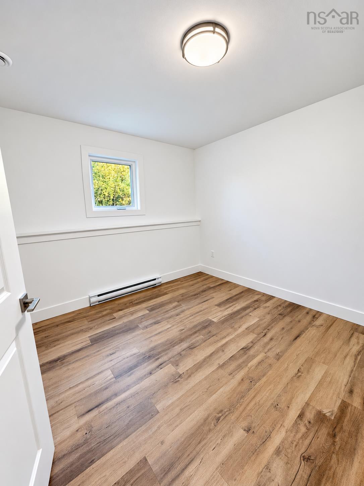
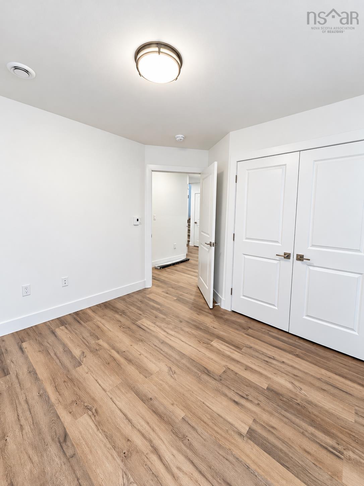
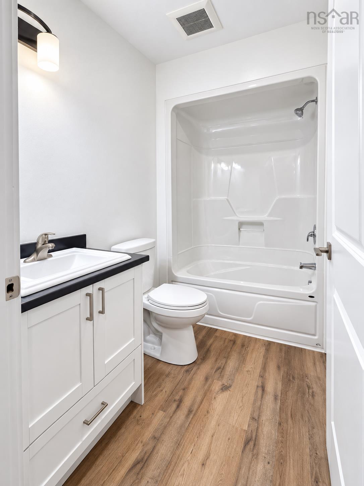
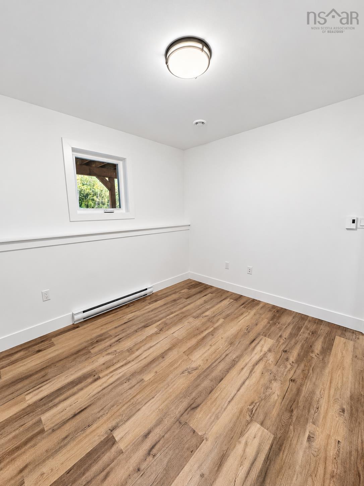
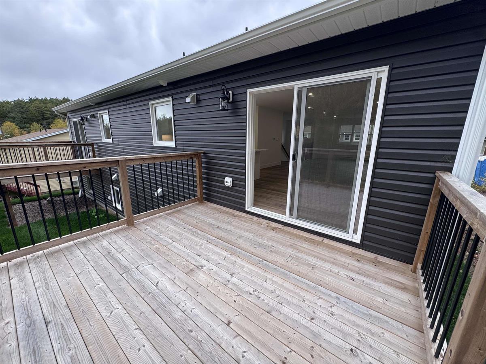
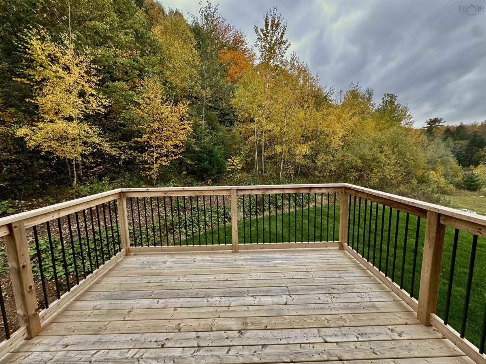
Why buy a fixer-upper when you can enjoy brand-new construction at an affordable price? Welcome to 54 Kara Ann Drive in Moore’s Landing, New Minas, where value, efficiency and easy living come together! This newly completed 3-bedroom, 1.5-bath home offers fresh classic finishes, a bright open-concept main level and a functional kitchen, dining and living area that flows beautifully onto a spacious back deck. Downstairs, three bedrooms, a full bath and convenient laundry closet provide comfortable separation from the main living space. An energy-efficient heat pump on the main level provides heating and cooling all year round. Tucked away on a quiet cul-de-sac, you’re minutes from Highway 101, shopping, schools and amenities in New Minas, Kentville and Wolfville. Enjoy the best of Valley living, from wineries and farmers’ markets to golf courses and scenic trails. No renovations, no waiting to build and no overwhelming to-do list! Complete with an 8-year Lux Home Warranty, this move-in-ready home is a fantastic opportunity to enjoy the value and peace of mind of new construction without stretching your budget.

Listing Details

Address
54 Kara Anne Court, New Minas, B4N 0H6

Status
ACTIVE
Listing Price
$429,000
MLS®
202620892
Type
Single Family
Style
Semi-Detached
Age
0
Square Footage (MLA)
792  ft2
Total Fin SqFt (TLA)
1,574  ft2
PID
55557128
Bedrooms
3
Full Baths
1
Half Baths
1

Water
Municipal
Sewer
Municipal
Utilities
Cable,Electricity,High Speed Internet

Building Specifications

Foundation Type
Insulated Concrete
Roof
Asphalt Shingle
Exterior Finish
Vinyl
Flooring
Vinyl Plank

Looking for a Mortgage? Get Your Free Quote Started Today!

Rooms

LEVEL TYPE DIMENSIONS
Lower Level Primary Bedroom 14'0" x 12'0"
Lower Level Bath 2 6' x 9'
Lower Level Bedroom 10'8" x 9' 11"
Lower Level Bedroom 10'7" x 12' 3"
Lower Level Laundry 5'3" x 3'2"
Main Floor Dining Room 9'8" x 11' 6"
Main Floor Kitchen 12'0" x 11'6"
Main Floor Bath 1 6'4" x 7'
Main Floor Living Room 15'4" x 21'6"
Main Floor Foyer 7' x 5'

Garage & Parking

Garage
N
Details
None

Sales History

Demographic Data

Demographic data is based on the dissemination area that contains the listing parcel . Dissemination Areas are small areas composed of one or more neighbouring dissemination blocks. All of Canada is divided into dissemination areas. Data source: Environics Analytics via ArcGIS Online, 2021

Population Size

650

Median Age

50.7

Avg Household Size

2.0

Avg House Income

$63K

The number of people for each age range.

How the population of this area is expected to change.

The highest level of education obtained by people within this area.

The maritial status of the people in this area.

The average household income within this area.

The number of people that rent versus own.

When the buildings in the area were constructed.

The number of children at home for the given age ranges.

The occupations of the people living here.

Tax Assessment

Year Amount % Change
2026 $246,200 ---

Maps

Mortgage Inquiries

Last Updated On: 10/30/2026 6:05:58 PM (UTC)