



Description
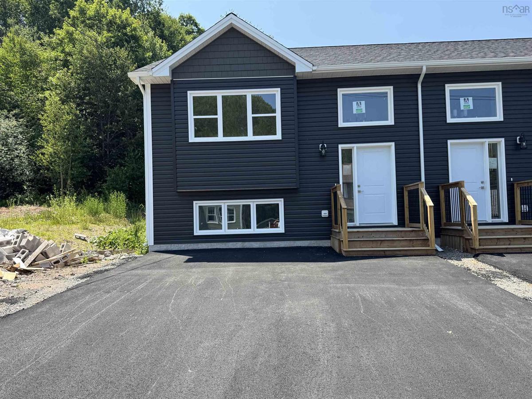
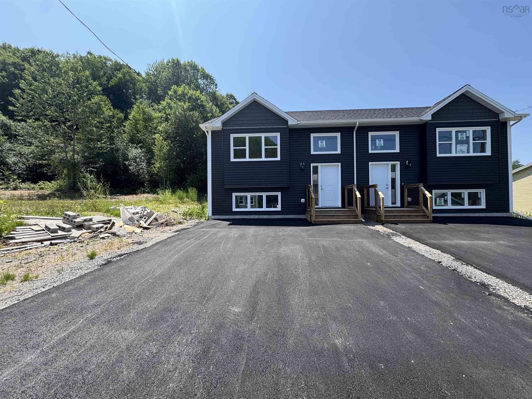
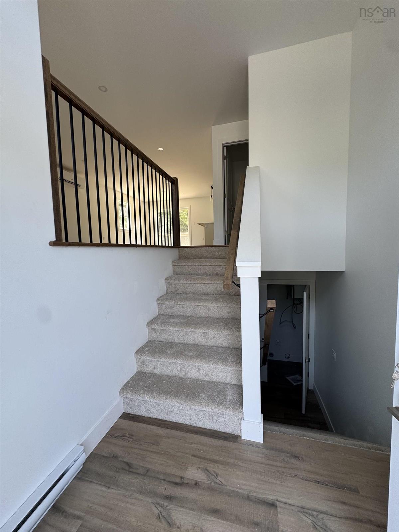
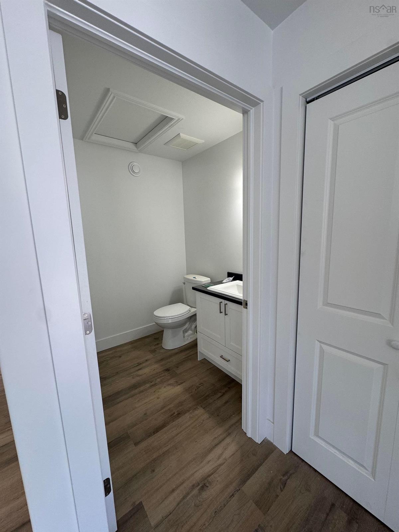
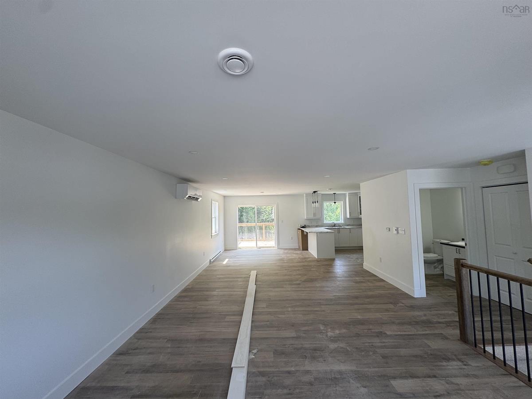
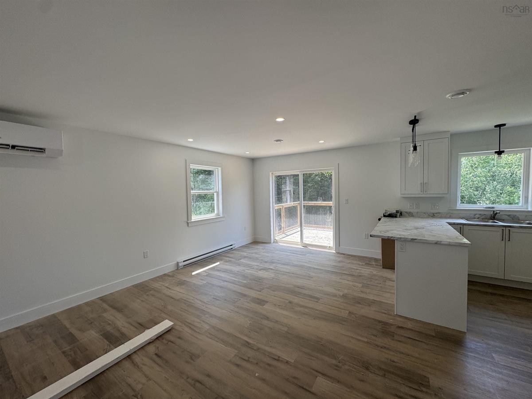
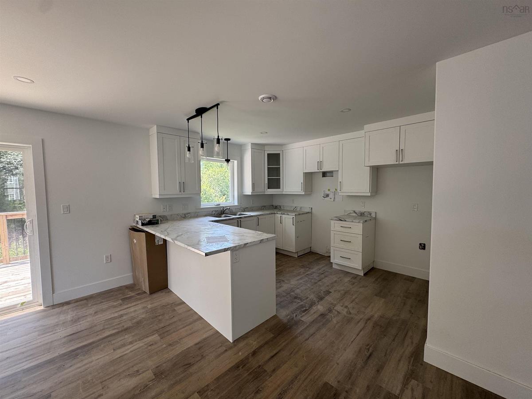
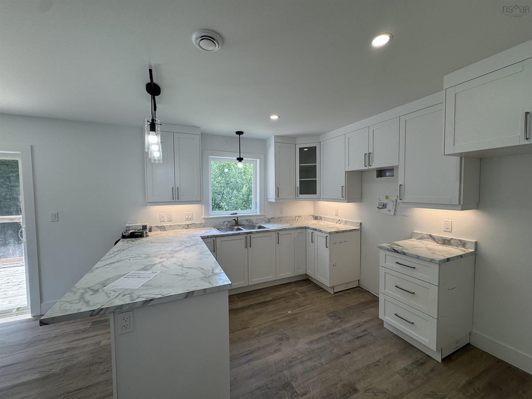
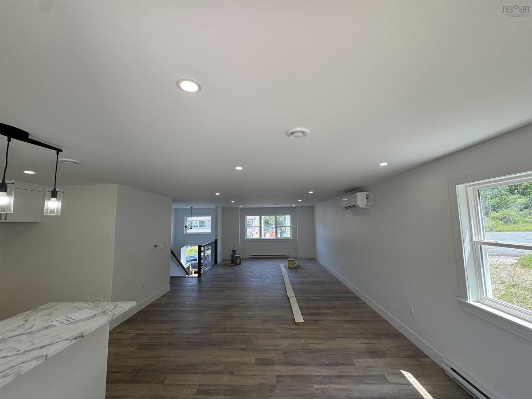
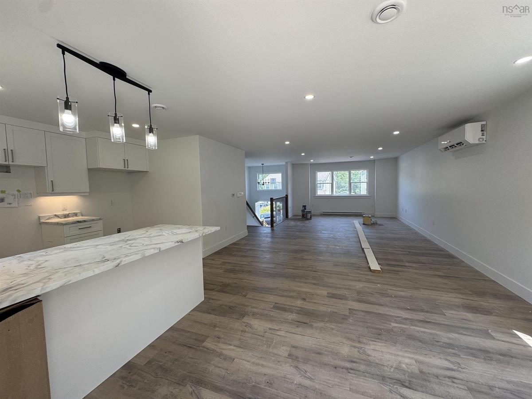
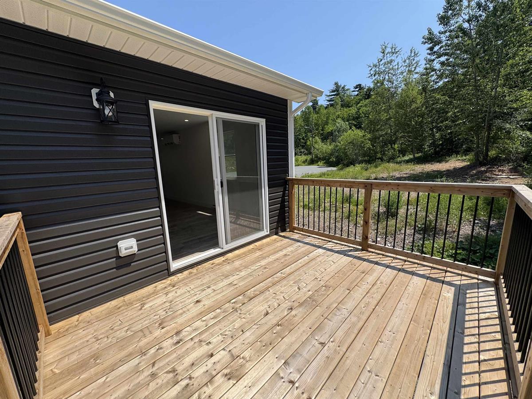
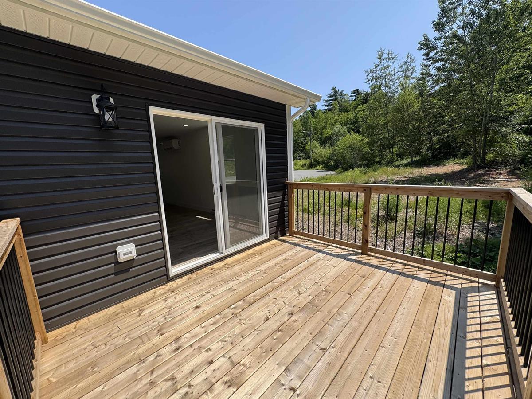
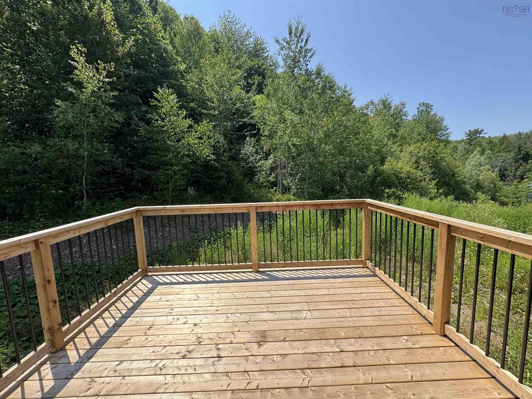
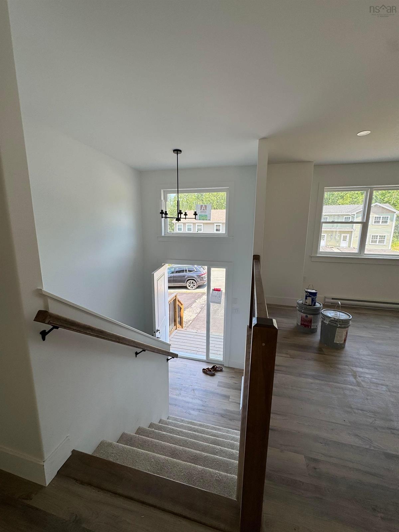
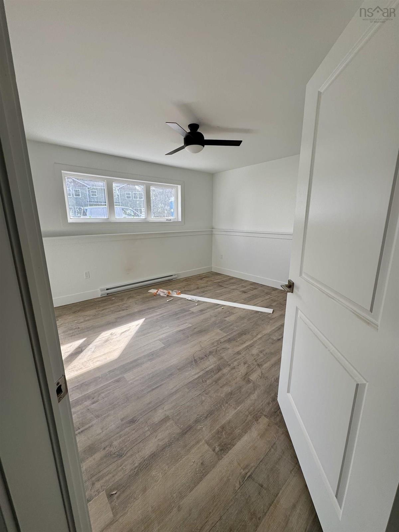
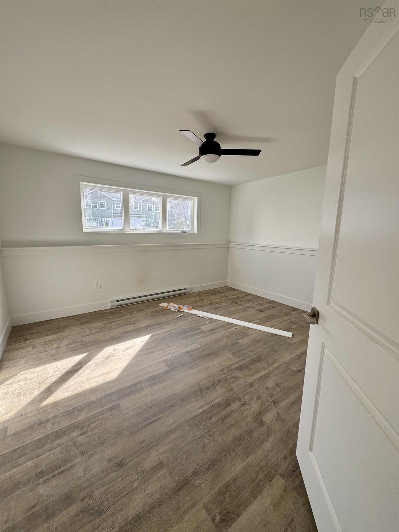
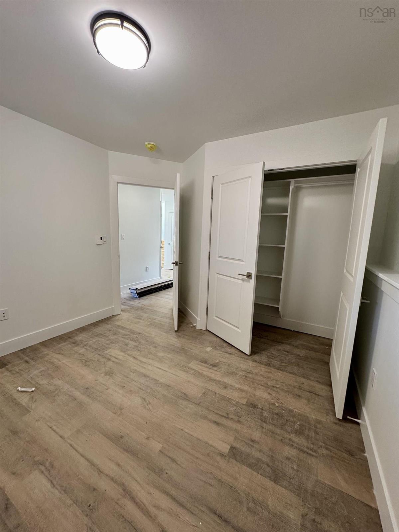
Almost Completed just in time for summer !! Looking to put down roots in a welcoming community without inheriting a weekend "to-do" list? Welcome to this brand-new 3-bedroom, 1.5-bath home in the highly sought-after Moore's Landing subdivision. Known for its quiet, tree-lined streets, this neighborhood is an ideal haven for professionals and growing families ready to skip the fixer-uppers and start enjoying life. The bright, sun-drenched upper level is designed for effortless living and entertaining. A beautifully open-concept layout allows the living space to flow seamlessly into the kitchen and dining room, spilling right out onto your back deck. It’s the perfect setup for summer BBQs or enjoying a quiet morning coffee, all kept perfectly comfortable year-round with an energy-efficient heat pump for heating and cooling. Downstairs is dedicated to rest and routine, featuring three cozy bedrooms, a pristine full bath, and smartly tucked-away laundry. Having the bedrooms on the lower level provides excellent separation from the main entertaining areas and ensures a cooler, more restful night’s sleep. Tucked away on a peaceful cul-de-sac, this home feels like a private retreat while keeping you incredibly connected. You are just minutes from Highway 101 and all the shops, restaurants, and amenities of New Minas and Kentville, plus only a quick 1-hour commute to Halifax. Complete with the absolute peace of mind of an 8-year Lux Warranty, this low-maintenance home is ready for you to make it your own. Why spend your weekends renovating when you can explore the Annapolis Valley? Come grab the keys and settle in!
Listing Details
54 Kara Anne Court, New Minas, B4N 0H6
ACTIVE
$439,000
202520384
Single Family
Semi-Detached
0
792 ft2
1,574 ft2
55557128
3
1
1
Municipal
Municipal
Cable,Electricity,High Speed Internet
Building Specifications
Insulated Concrete
Asphalt Shingle
Vinyl
Vinyl Plank


