
78 Clamshell Road, Musquodoboit Harbour, (MLS® 202619585) REMAX NOVA
Google Play iOS Google Play iOS

78 Clamshell Road, Musquodoboit Harbour

5 8 4215 sqft
$1,950,000 For Sale

Description

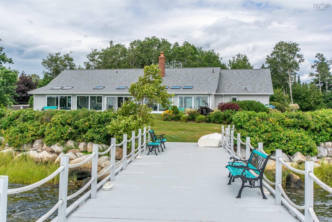
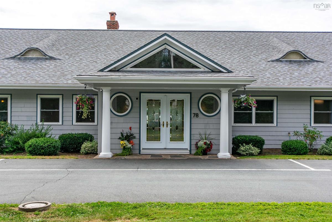
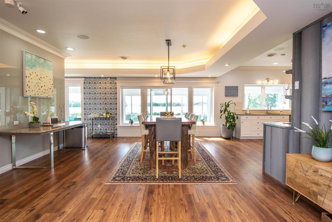
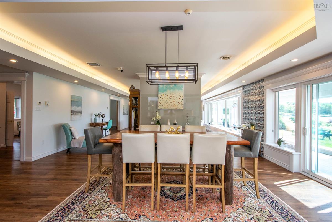
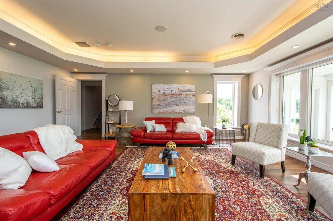
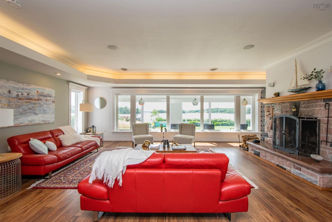
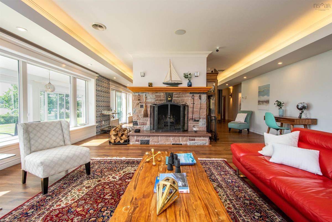
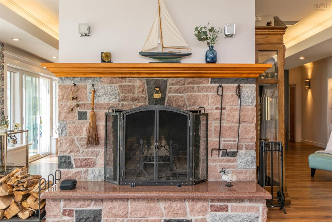
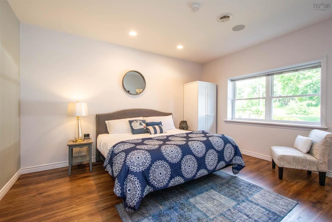
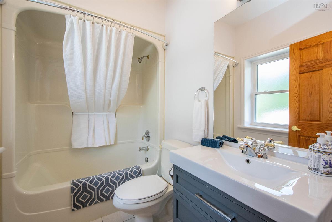
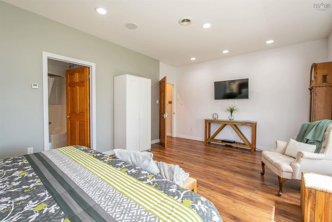
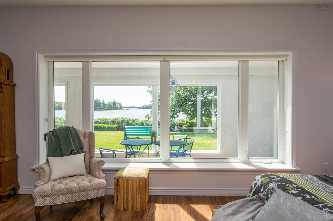
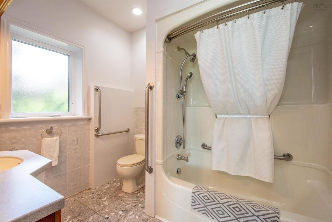
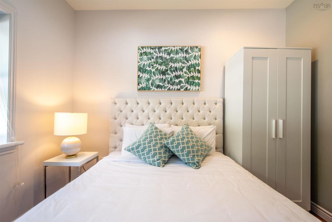
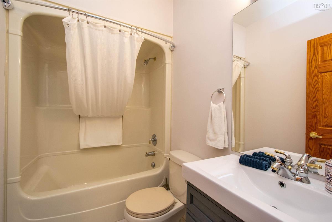
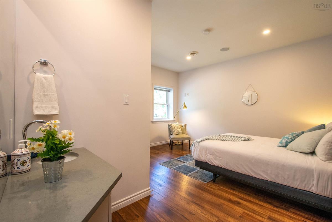
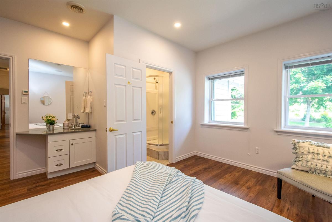
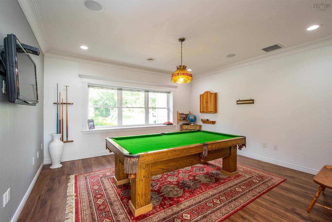
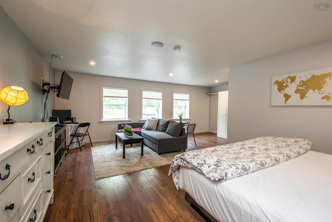
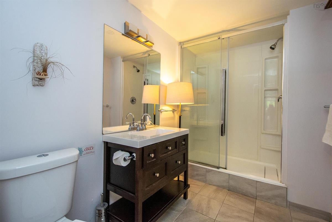
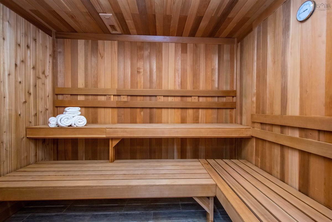
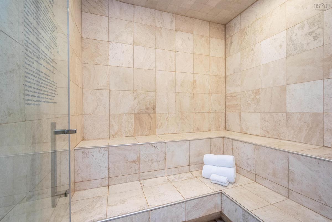
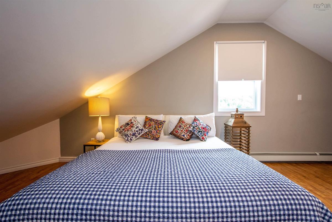
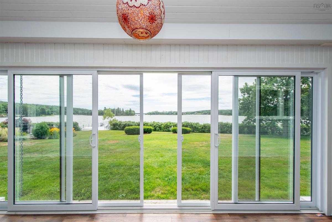
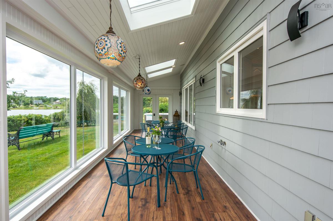
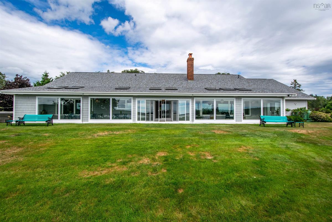
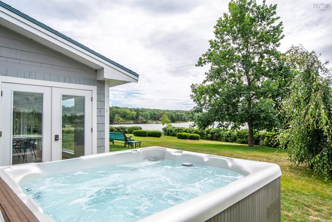
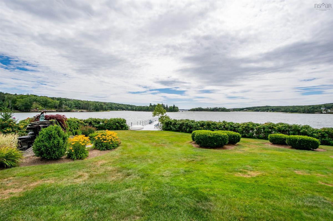
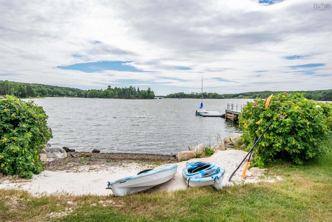
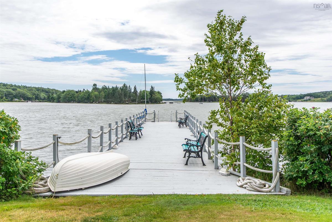
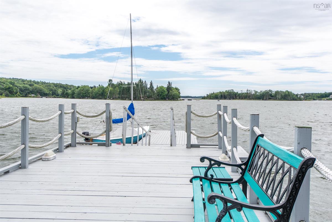
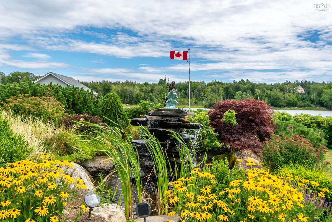
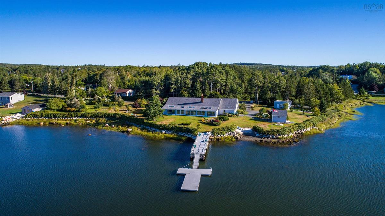
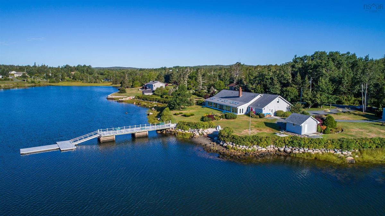
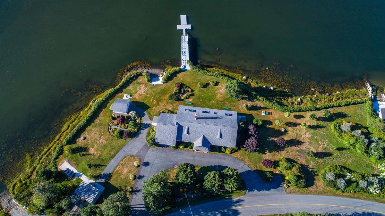
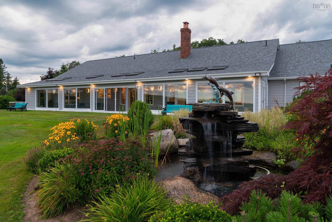
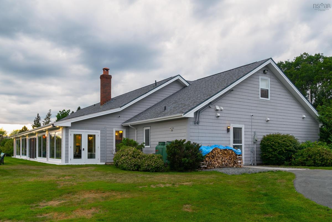
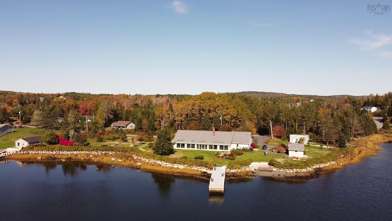
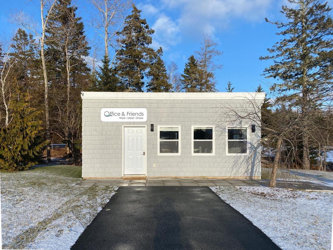
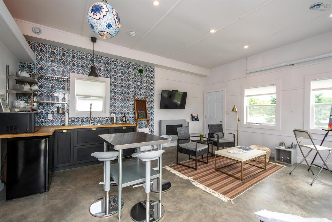
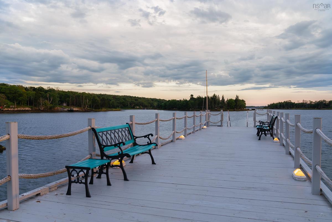
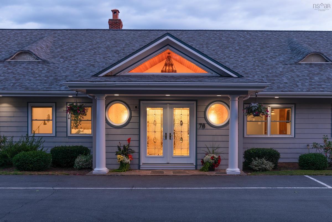
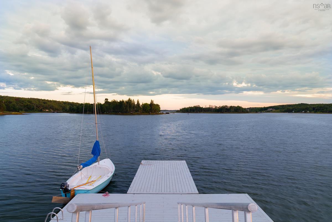
Some homes give you an address. Others give you a destination. Welcome to Ocean Bay View, an extraordinary oceanfront estate overlooking the sheltered waters of Petpeswick Inlet, where every day feels like an escape and every gathering becomes an occasion. Originally envisioned as a luxury executive residence, Ocean Bay View was designed for connection. A place where generations come together, friends linger long after sunset, and weekends effortlessly become lasting memories. While it currently operates as a successful boutique hospitality retreat, its heart has always been that of an exceptional waterfront home—one that can easily return to its original purpose. Every space draws you toward the water. Morning coffee in the sun-filled solarium. Afternoons spent boating from your private launch and 70-foot pier. Evenings gathered around the shoreline as the western sky paints the harbour in colour before retreating to the warmth of the hot tub, sauna or steam room. Inside, more than 4,000 square feet unfolds with comfort and flexibility in mind. Five beautifully appointed ensuite bedrooms, an additional private guest suite, generous gathering spaces, and a welcoming billiards lounge ensure family and guests can come together while still enjoying privacy and quiet retreat. Beyond the main residence, a detached bonus building provides endless possibilities as a guest house, home office, artist's studio or private retreat. Whether your vision is an extraordinary family estate, a multi-generational waterfront escape, or an established luxury hospitality opportunity, Ocean Bay View offers something increasingly rare—a home that becomes the place everyone looks forward to returning to. Because the greatest luxury isn't simply owning the waterfront. It's creating the place no one wants to leave.

Listing Details

Address
78 Clamshell Road, Musquodoboit Harbour, B0J 2L0

Status
ACTIVE
Listing Price
$1,950,000
MLS®
202619585
Type
Single Family
Style
Detached
Age
25
Square Footage (MLA)
4,215  ft2
Total Fin SqFt (TLA)
4,215  ft2
PID
40215154
Bedrooms
5
Full Baths
7
Half Baths
1

Water
Drilled Well
Sewer
Septic
Utilities
Cable,Electricity,High Speed Internet,Telephone,Other

Building Specifications

Foundation Type
Slab
Roof
Asphalt Shingle
Exterior Finish
---
Flooring
Ceramic,Engineered Hardwood

Looking for a Mortgage? Get Your Free Quote Started Today!

Rooms

LEVEL TYPE DIMENSIONS
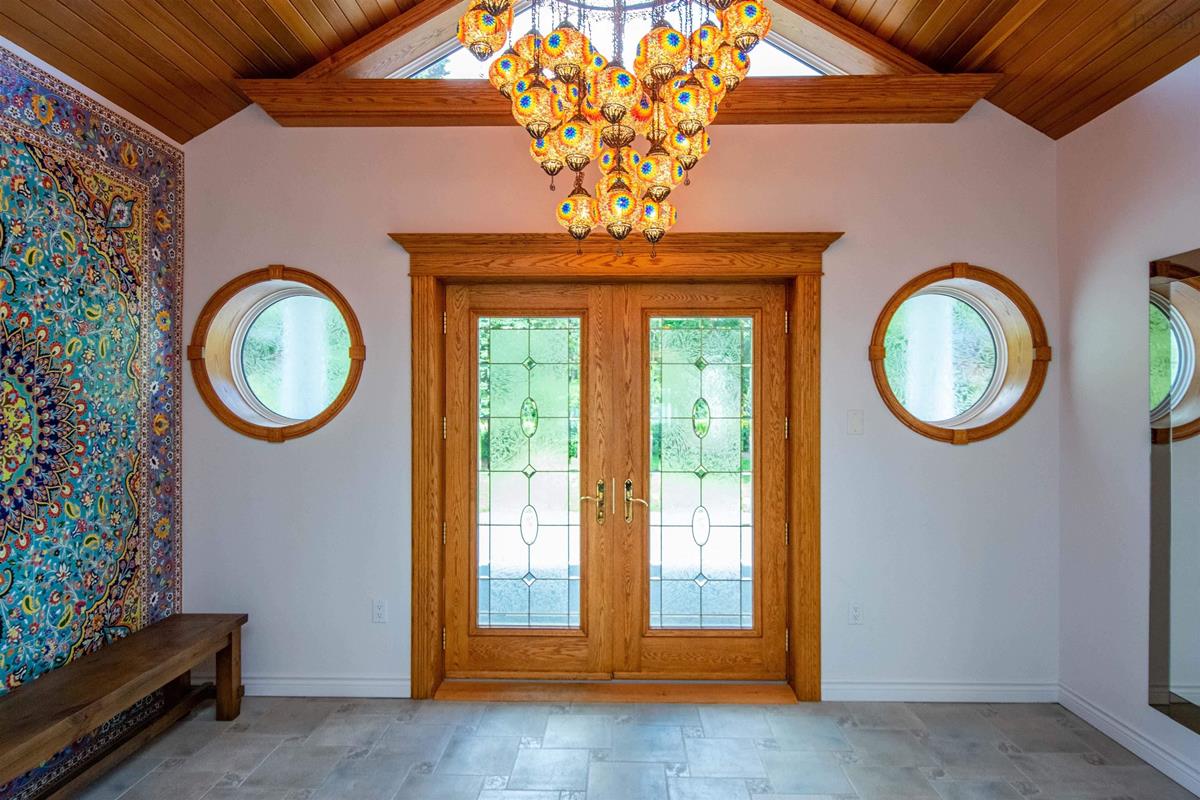
Main Floor Foyer 14'1"x22'9"
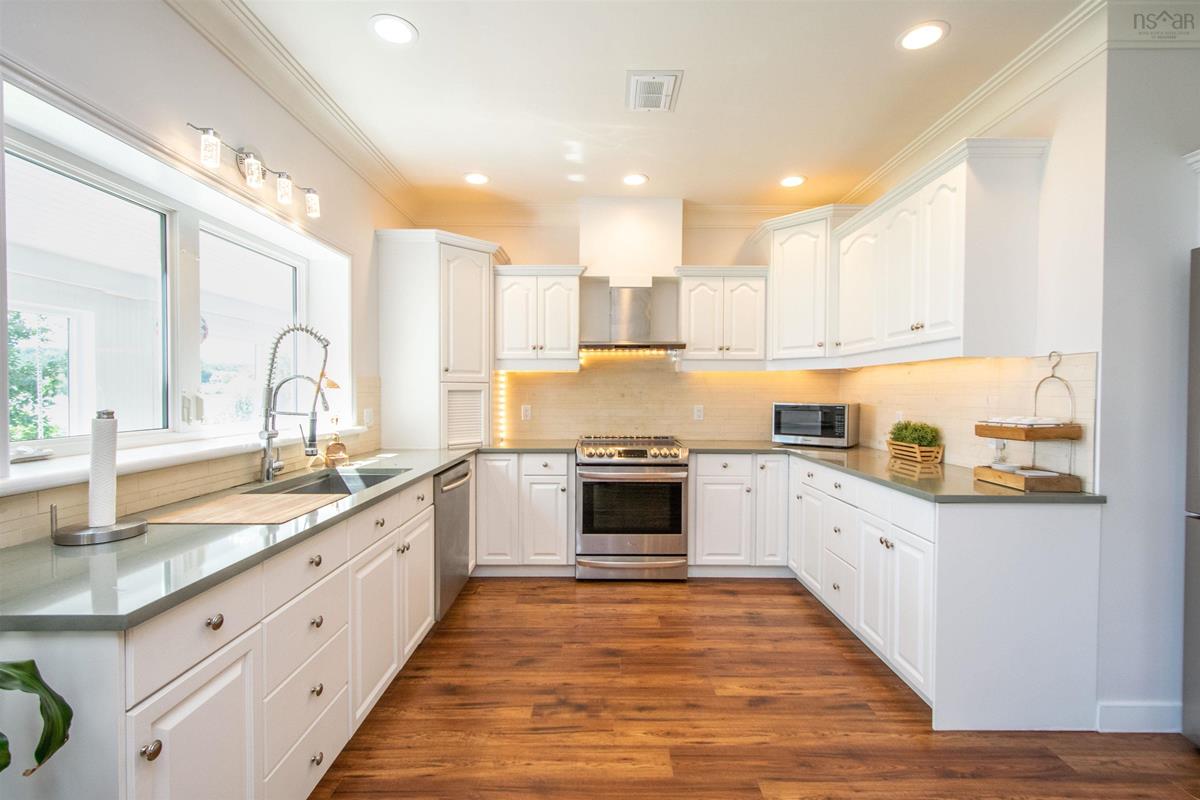
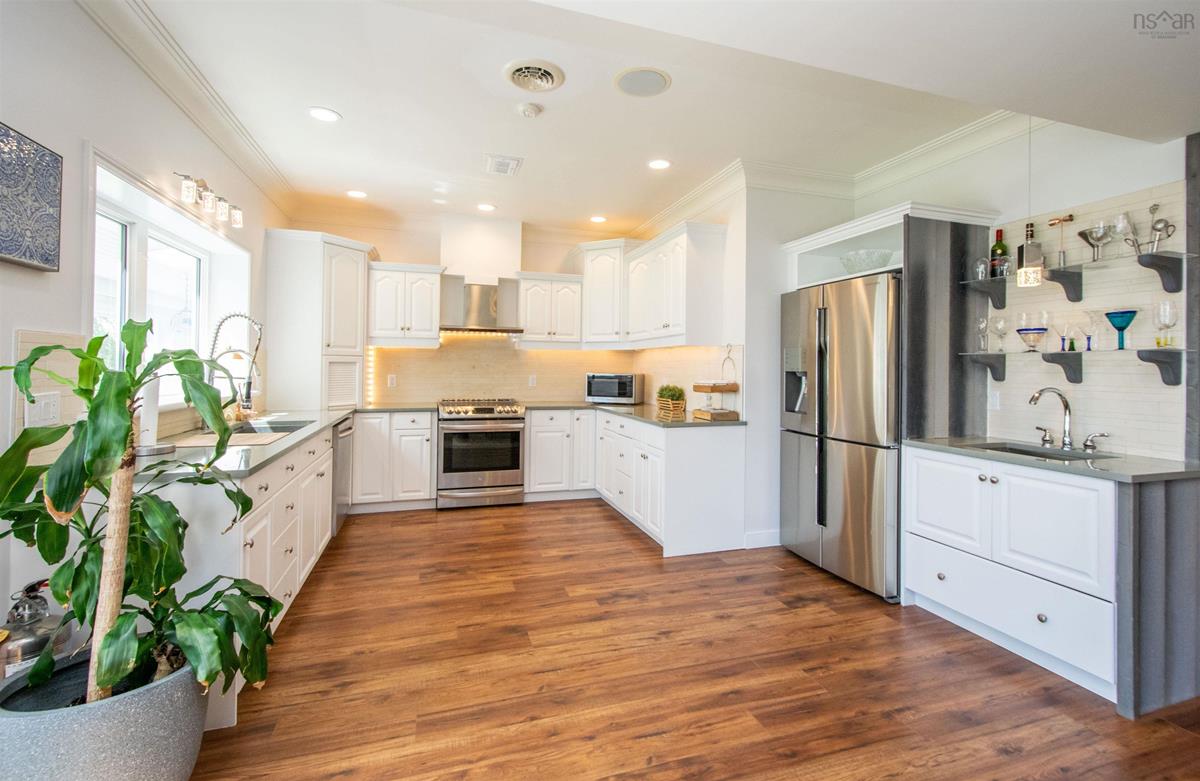
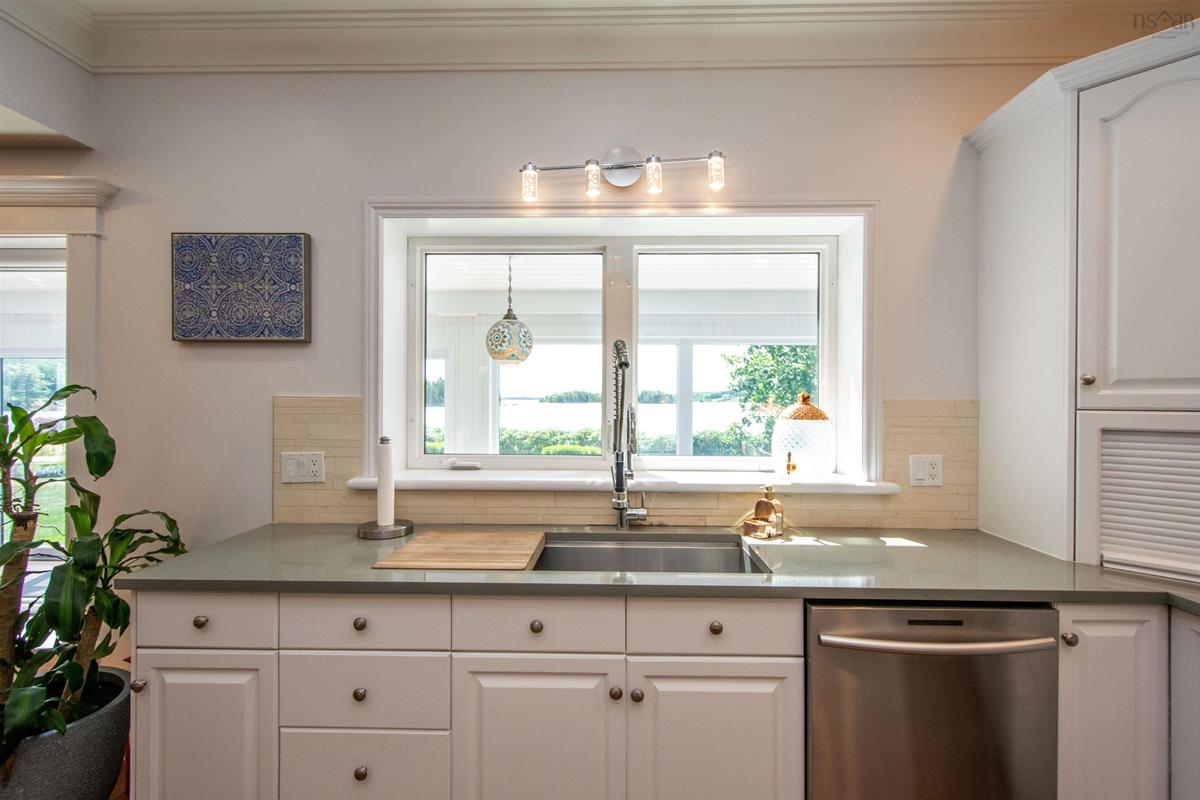
Main Floor Kitchen 14'1"x15'3"
Main Floor Dining Room 15'8"x21'5"
Main Floor Living Room 24'9"x20'6"
Main Floor Sun Room 8x76
Main Floor Primary Bedroom 19'9"x12'10"
Main Floor Ensuite Bath 1 9'5"x7'2"
Main Floor Bedroom 13'1"x14'9"
Main Floor Ensuite Bath 2 7'8"x5'3"
Main Floor Bedroom 11'3"x10'5"
Main Floor Ensuite Bath 3 7'8"x4'10"
Main Floor Bedroom 14'6"x14'5"
Main Floor Ensuite Bath 4 3'10"x6'5"
Main Floor Rec Room 14'11"x14'9"
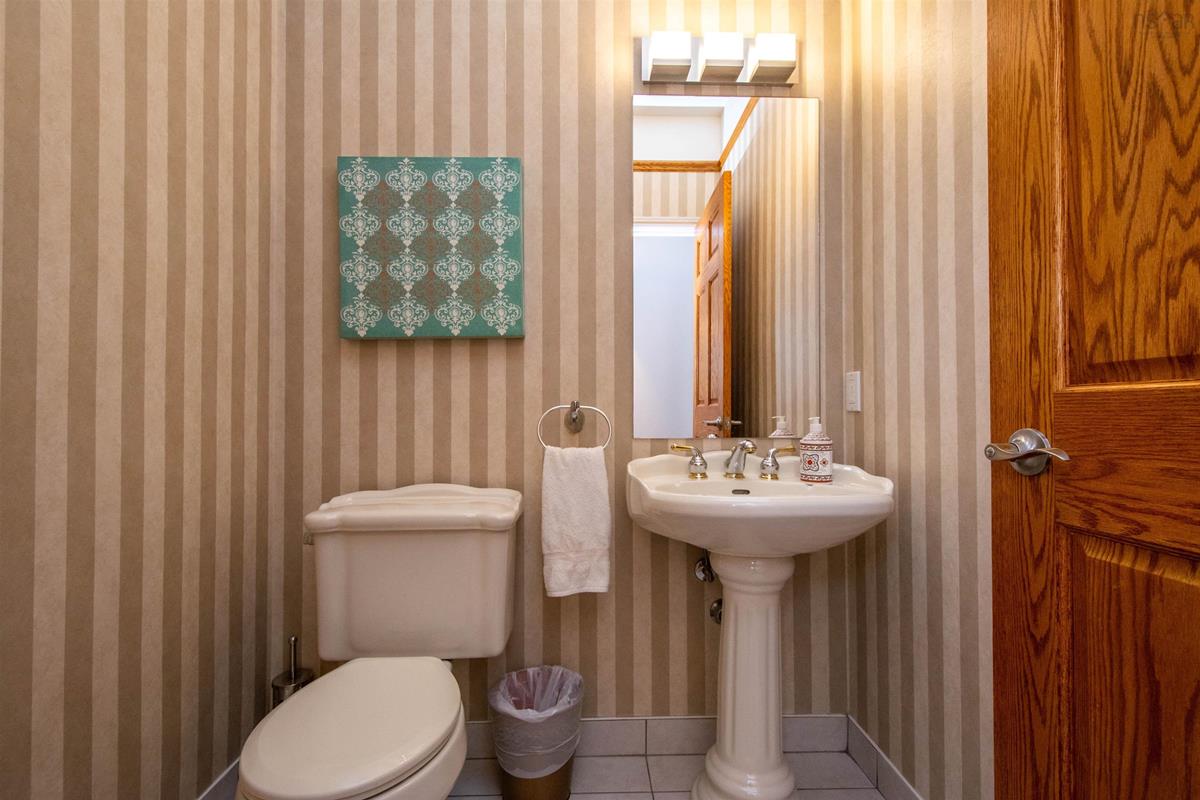
Main Floor Bath 1 4'9"x4'9"
Main Floor Bedroom 14'10"x10'
Main Floor Ensuite Bath 5 6'x6'
Main Floor OTHER Sauna 8'4"x6'8"
Main Floor OTHER Steam Room 5'8"x7'2"
Main Floor Laundry 12'7"x12'7"
Main Floor Utility 8'6"x16'5"
Main Floor Foyer 14'1"x22'9"
Main Floor Kitchen 14'1"x15'3"
Main Floor Dining Room 15'8"x21'5"
Main Floor Living Room 24'9"x20'6"
Main Floor Sun Room 8x76
Main Floor Primary Bedroom 19'9"x12'10"
Main Floor Ensuite Bath 1 9'5"x7'2"
Main Floor Bedroom 13'1"x14'9"
Main Floor Ensuite Bath 2 7'8"x5'3"
--- --- 11'3"x10'5"
--- --- 7'8"x4'10"
--- --- 14'6"x14'5"
--- --- 3'10"x6'5"
--- --- 14'11"x14'9"
--- --- 4'9"x4'9"
--- --- 14'10"x10'
--- --- 6'x6'
--- --- Sauna 8'4"x6'8"
--- --- Steam Room 5'8"x7'2"
--- --- 12'7"x12'7"
--- --- 8'6"x16'5"

Garage & Parking

Garage
N
Details
Original Garage was converted into living space. It can be converted back.

Inclusions & Exclusions

Inclusions
Contents Included

Sales History

Halifax Regional Municipality Data

Zoning
R-6
By-Law Code:
Polling District
Lawrencetown – The Lakes – Chezzetcook – Eastern Shore
Concillor: David Hendsbee
Waste Collection
THURSDAY
Contractor: Eastern Shore Cartage

Demographic Data

Demographic data is based on the dissemination area that contains the listing parcel . Dissemination Areas are small areas composed of one or more neighbouring dissemination blocks. All of Canada is divided into dissemination areas. Data source: Environics Analytics via ArcGIS Online, 2021

Population Size

930

Median Age

52.4

Avg Household Size

2.2

Avg House Income

$103K

The number of people for each age range.

How the population of this area is expected to change.

The highest level of education obtained by people within this area.

The maritial status of the people in this area.

The average household income within this area.

The number of people that rent versus own.

When the buildings in the area were constructed.

The number of children at home for the given age ranges.

The occupations of the people living here.

Tax Assessment

Year Amount % Change
2024 $1,423,800 ---
2023 $1,363,700 ---
2022 $1,039,200 ---
2021 $749,700 ---
2020 $749,900 ---
2019 $735,900 ---
2018 $756,200 ---
2017 $686,900 ---
2016 $684,300 ---
2015 $678,800 ---
2014 $674,800 ---
2013 $687,100 ---
2012 $663,000 ---

Maps

Mortgage Inquiries

Last Updated On: 8/5/2026 12:05:18 PM (UTC)


