
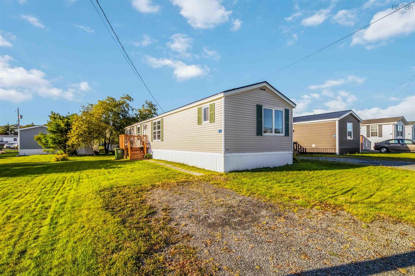
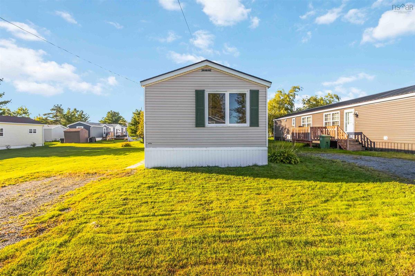
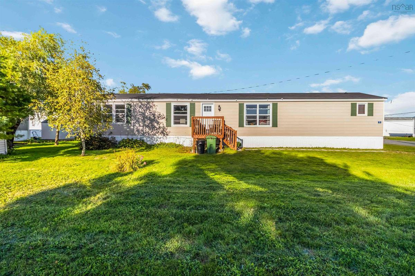
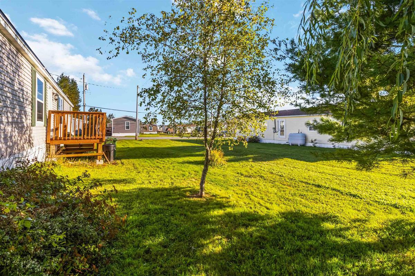
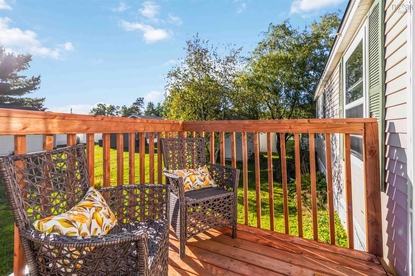
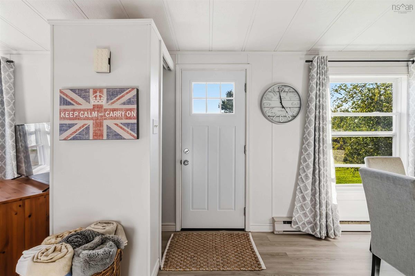
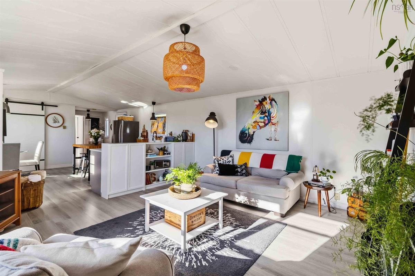
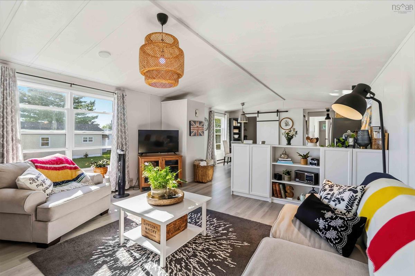
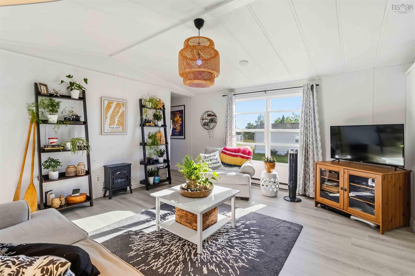
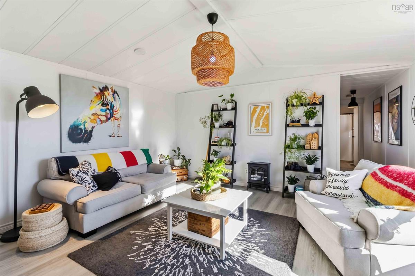
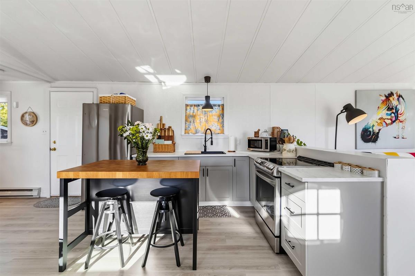
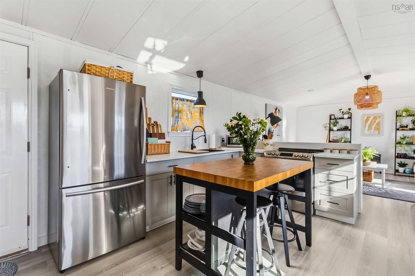
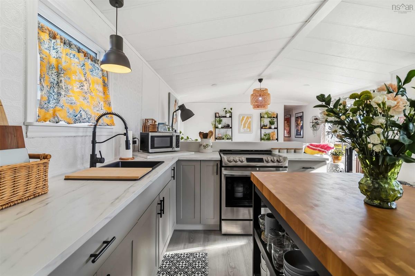
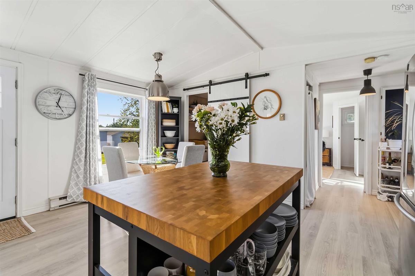
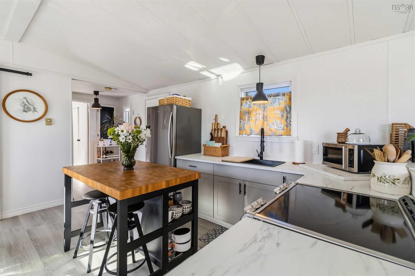
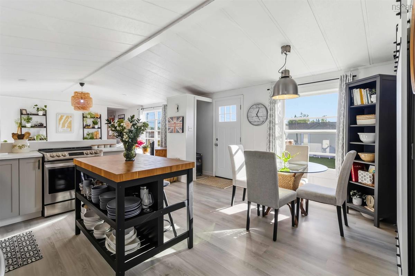
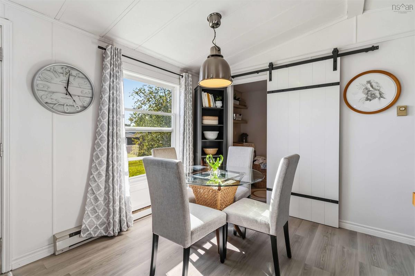
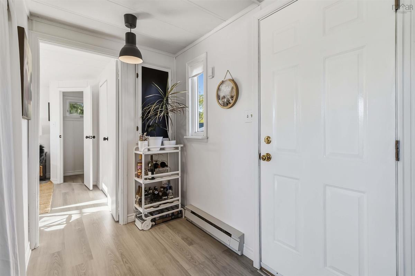
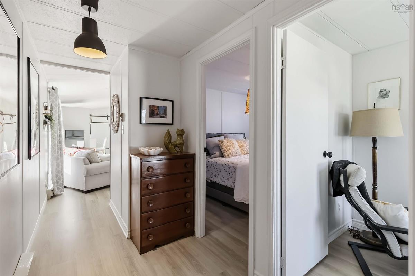
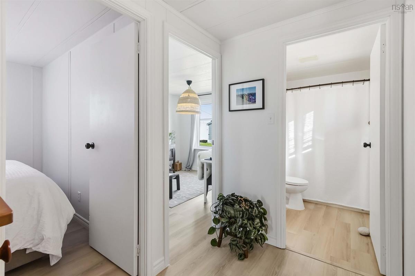
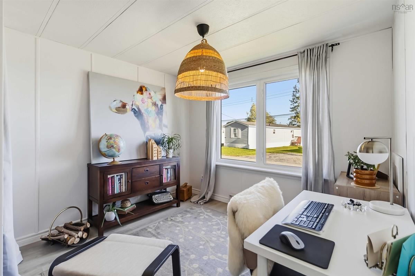
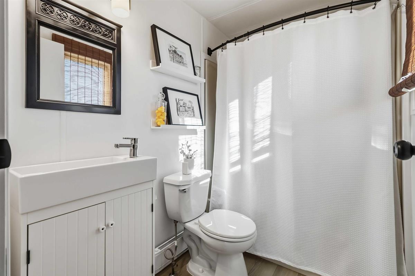
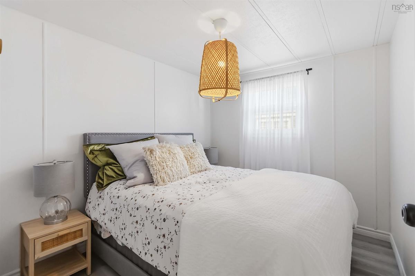
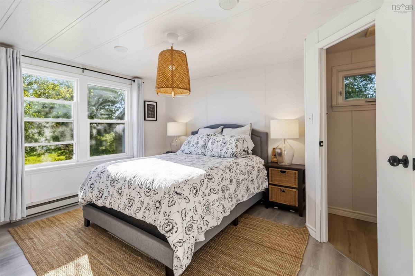
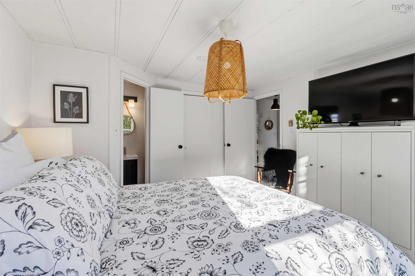
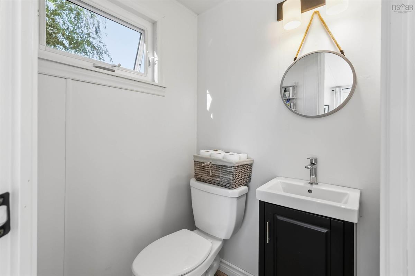
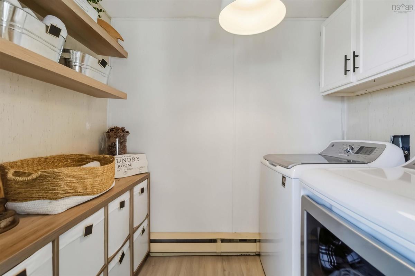
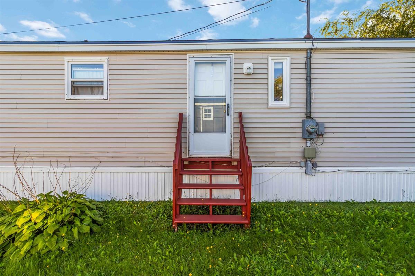
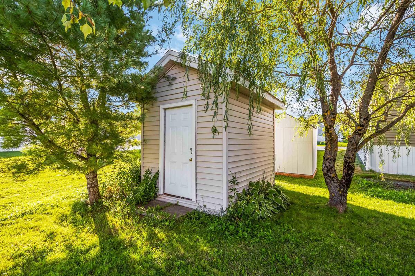
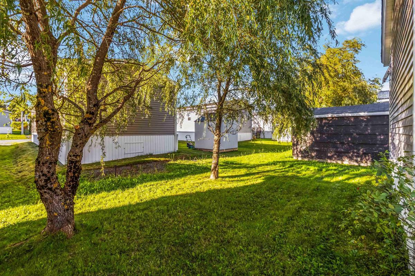
Description
To Follow
Listing Details
5 Owen Avenue, Mount Uniacke, B0N 1Z0
ACTIVE
$219,900
202623830
Single Family
---
37
1,072 ft2
1,072 ft2
3
1
1
Community
Community
Electricity
Building Specifications
None
Asphalt Shingle
Vinyl
Laminate
To Follow
| LEVEL | TYPE | DIMENSIONS |
|---|---|---|
| Main Floor | Primary Bedroom | 13.2 x 12.1 |
| Main Floor | Bath 1 | 4.7 x 4.7 |
| Main Floor | Foyer | 5.3 x 5.4 |
| Main Floor | Kitchen | 15.4 x 14.2 |
| Main Floor | Laundry | 5.7 x 6 |
| Main Floor | Living Room | 13.7 x 15.4 |
| Main Floor | Bedroom | 9.10 x 8.5 |
| Main Floor | Bedroom | 9.10 x 11.3 |
| Main Floor | Bath 2 | 7.8 x 5.0 |
| Main Floor | Primary Bedroom | 13.2 x 12.1 |
| Main Floor | Bath 1 | 4.7 x 4.7 |
| Main Floor | Foyer | 5.3 x 5.4 |
| Main Floor | Kitchen | 15.4 x 14.2 |
| Main Floor | Laundry | 5.7 x 6 |
| Main Floor | Living Room | 13.7 x 15.4 |
| Main Floor | Bedroom | 9.10 x 8.5 |
| Main Floor | Bedroom | 9.10 x 11.3 |
| Main Floor | Bath 2 | 7.8 x 5.0 |
Demographic data is based on the dissemination area that contains the listing parcel . Dissemination Areas are small areas composed of one or more neighbouring dissemination blocks. All of Canada is divided into dissemination areas. Data source: Environics Analytics via ArcGIS Online, 2021
1032
40.1
2.6
$90K
If you have any questions regarding financing for this listing, or if you would like to get pre-approved for a mortgage, please contact:


