


67 Uhlman Point Road, Molega North, (MLS® 202615822) REMAX NOVA
Google Play iOS Google Play iOS

67 Uhlman Point Road, Molega North

2 2 1369 sqft
$570,000 For Sale

Description

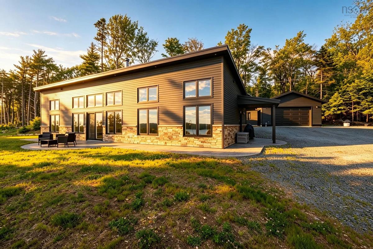
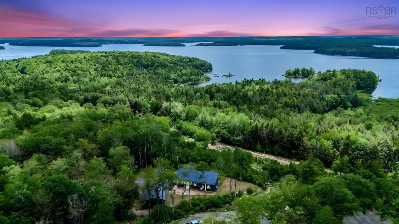
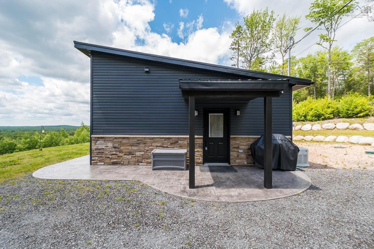
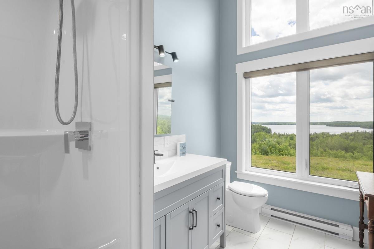
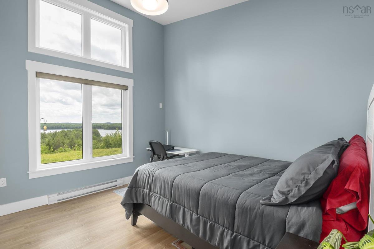
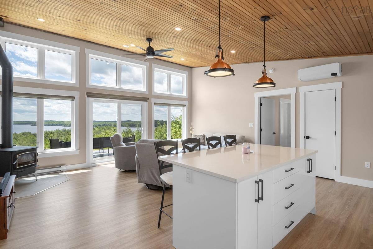
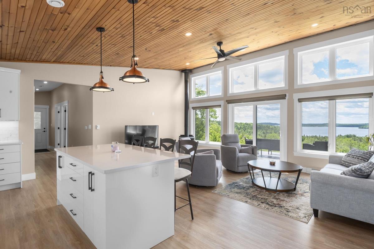
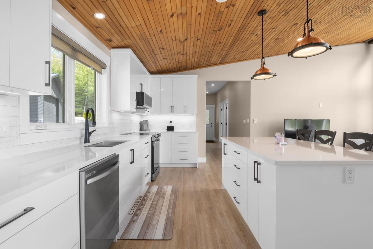
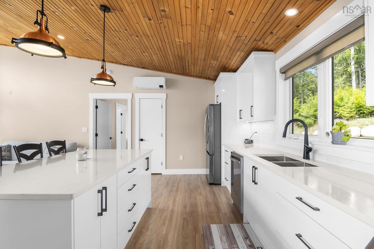
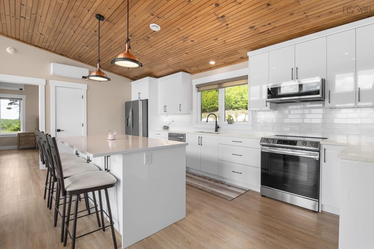
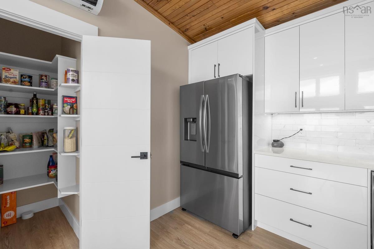
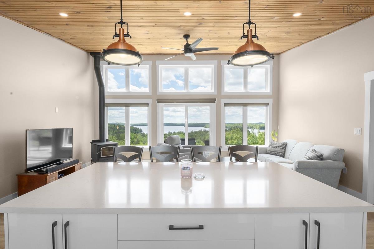
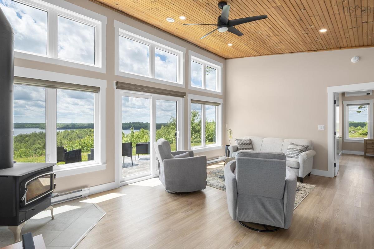
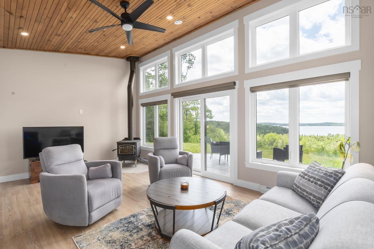
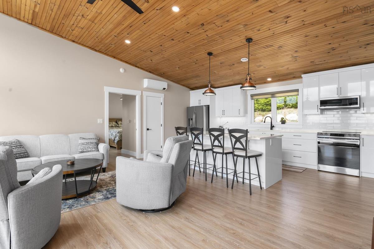
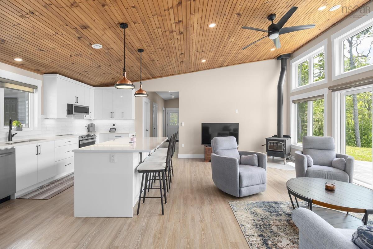
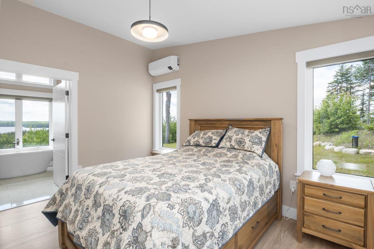
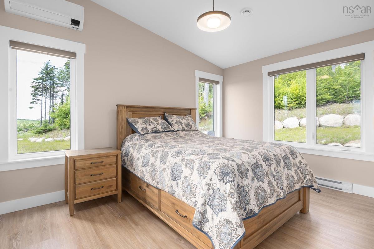
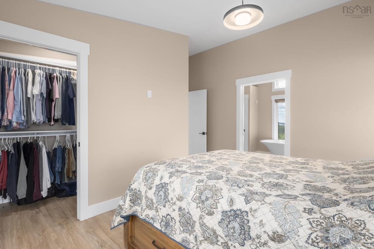
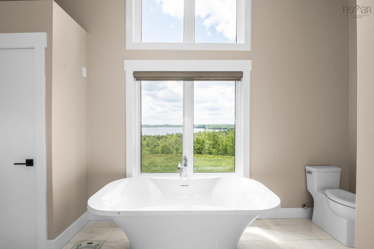
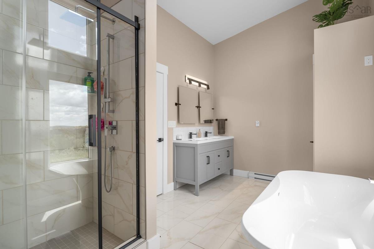
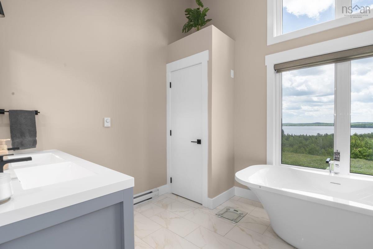
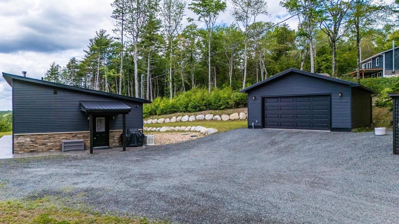
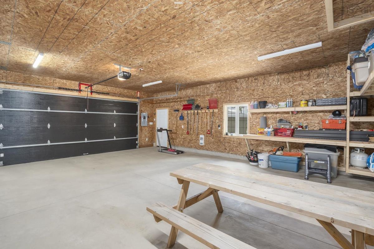
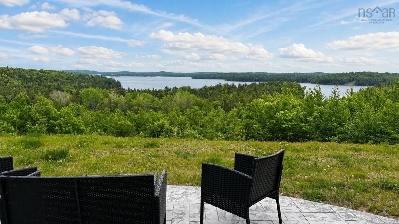
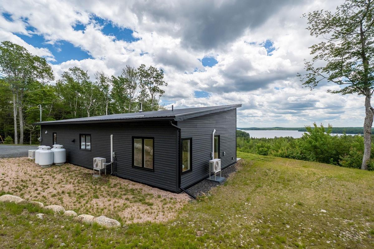
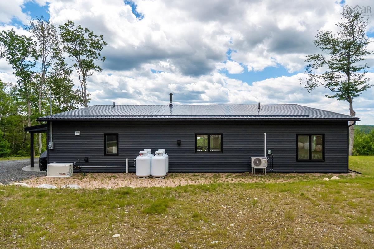
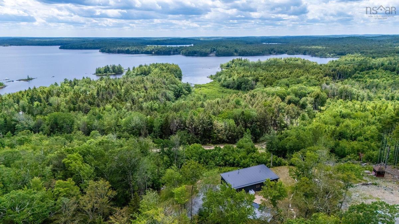
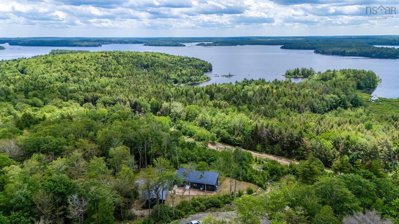
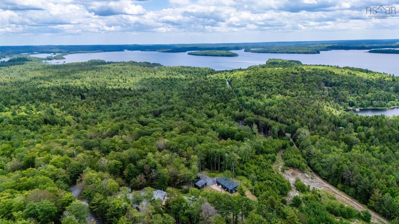
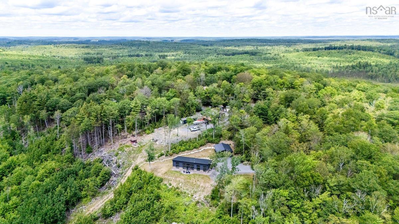
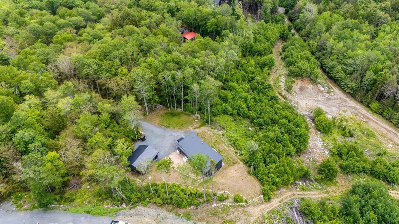
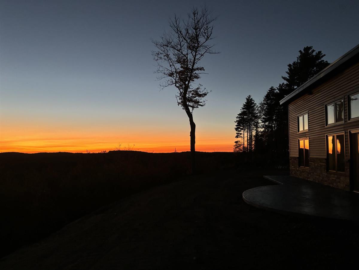
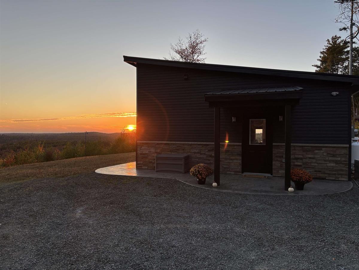
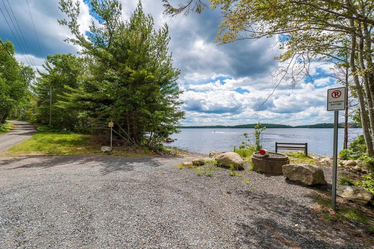
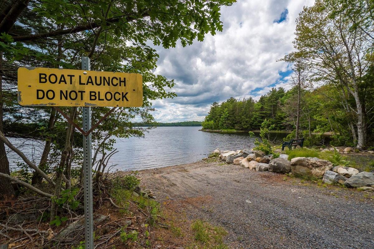
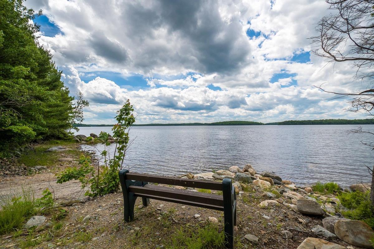
Escape to lake life without giving up modern comfort in this turnkey 2024 four-season retreat on 1.64 private acres with beautiful Molega Lake views from every window, deeded lake access, and a boat launch just moments away. Designed for easy one-level living on a slab, this two-bedroom, two-bath home offers a bright open-concept layout with a stunning kitchen featuring quartz countertops, an island, and pantry storage. The primary suite feels like a private spa escape, complete with a soaker tub, walk-in shower, double vanity, and walk-in closet. Thoughtful year-round features including heat pumps, a cozy wood stove, durable metal roof, and whole-home automatic generator make this home as practical as it is beautiful. Step outside to a stone patio overlooking the lake, with an outhouse for added convenience and a detached double wired and heated garage ideal for vehicles, boats, side-by-sides, or all your recreational gear. Spend your days boating, fishing, paddling, water skiing, or jet-skiing on Molega Lake, then enjoy nearby ATV and snowmobile trails when the seasons change. Whether you are searching for a full-time home, weekend escape, or a place to make lasting family memories, this exceptional property offers modern construction, privacy, lake views, and a true four-season lifestyle—just 35 minutes from Bridgewater, approximately 1.5 hours from Halifax, and 40 minutes from Kejimkujik National Park.

Listing Details

Address
67 Uhlman Point Road, Molega North, B0T 1X0

Status
ACTIVE
Listing Price
$570,000
MLS®
202615822
Type
Single Family
Style
Detached
Age
2
Square Footage (MLA)
1,369  ft2
Total Fin SqFt (TLA)
1,369  ft2
PID
70144621
Bedrooms
2
Full Baths
2
Half Baths
0

Water
Drilled Well
Sewer
Septic
Utilities
Cable,Electricity,High Speed Internet

Building Specifications

Foundation Type
Slab
Roof
Metal
Exterior Finish
Stone,Vinyl
Flooring
Ceramic,Tile,Vinyl Plank

Looking for a Mortgage? Get Your Free Quote Started Today!

Rooms

LEVEL TYPE DIMENSIONS
Main Floor Bath 1 7' x 12'2"
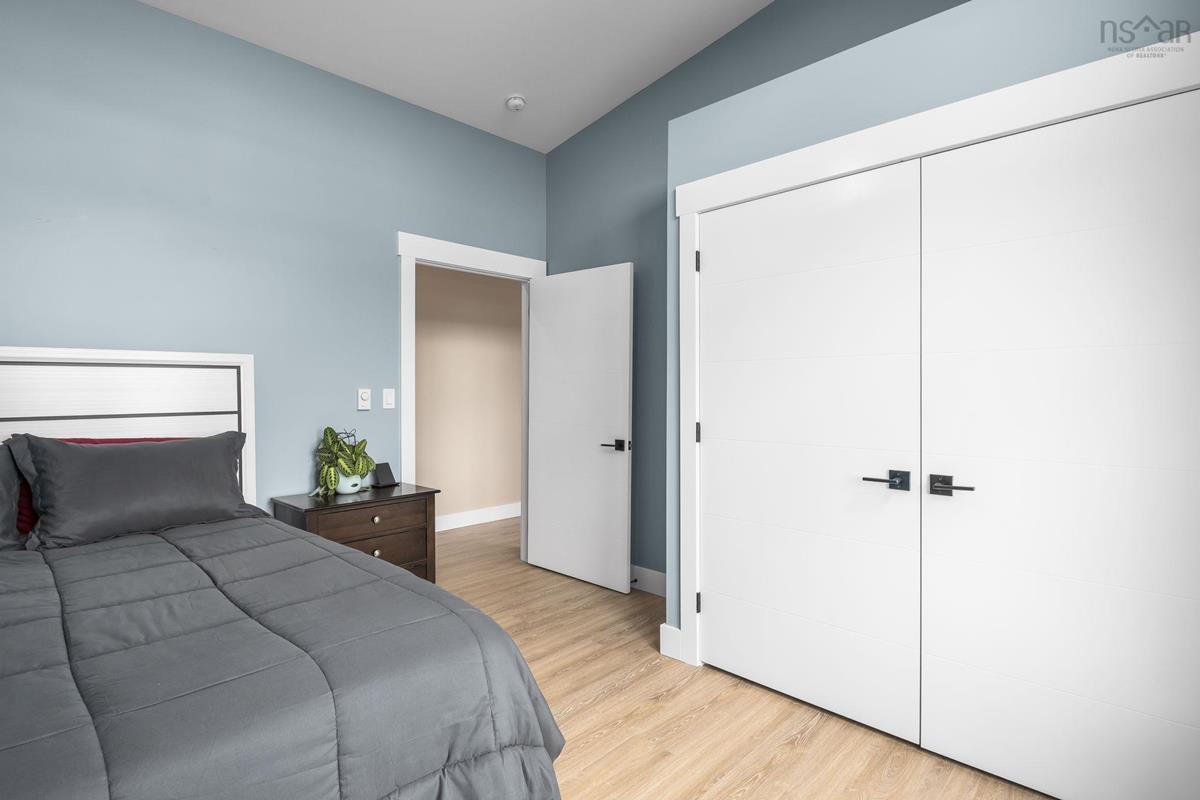
Main Floor Bedroom 12'3" x 12'2"
Main Floor Living Room 19'11" x 12'5"
Main Floor Kitchen 19'11" x 10'8"
Main Floor Primary Bedroom 14'9" x 13'5"
Main Floor Ensuite Bath 1 14'9" x 9'1"
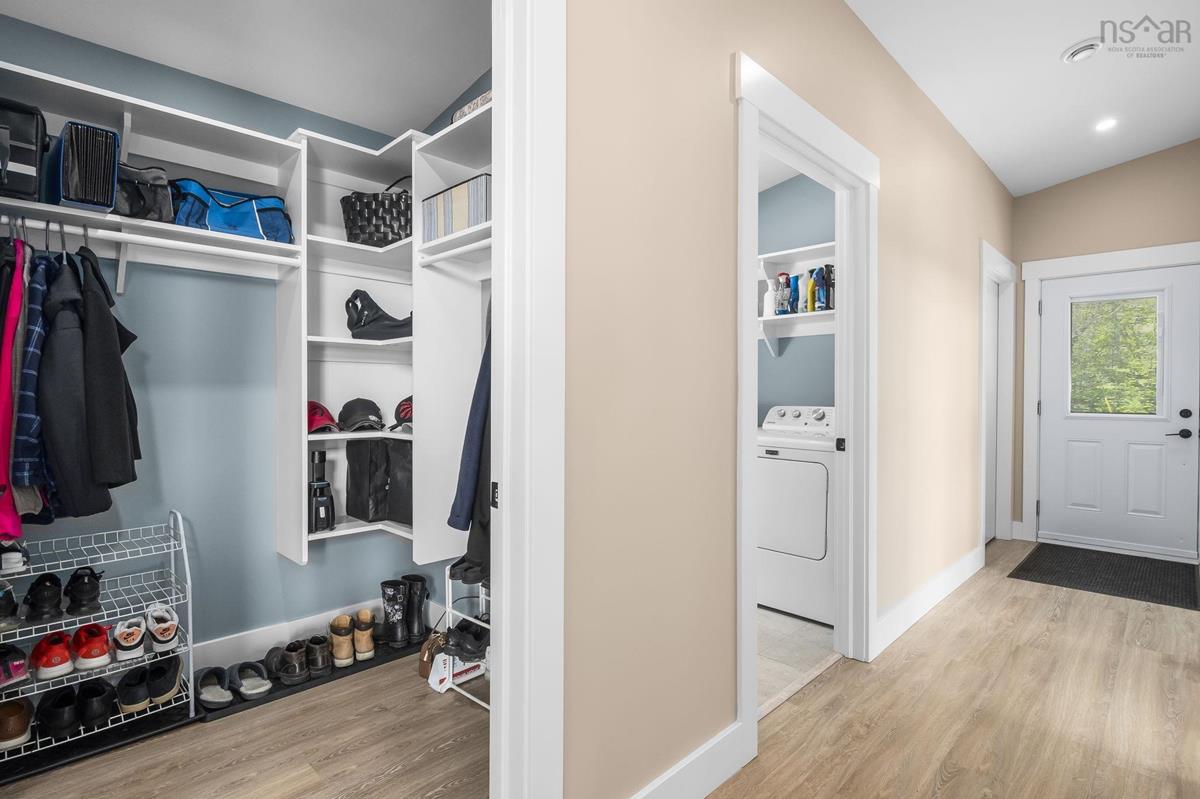
Main Floor Mud Room WIC
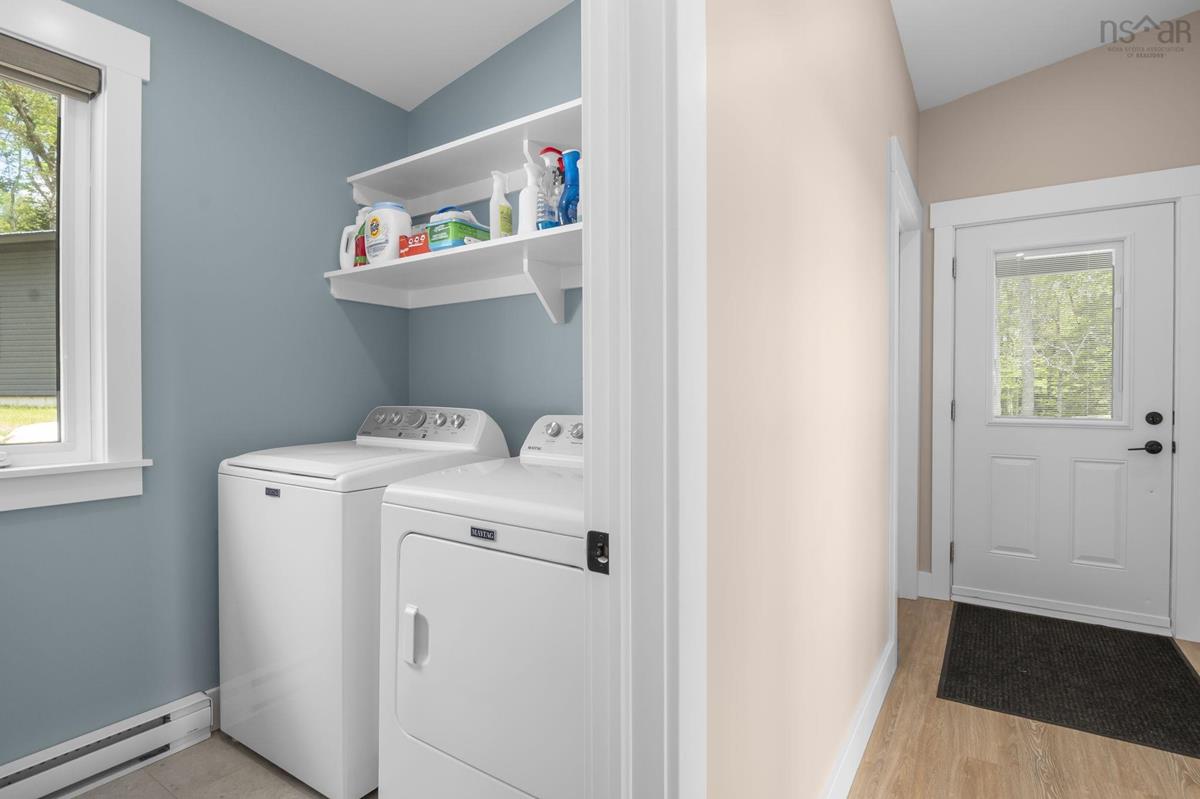
Main Floor Laundry 6'11" x 5'9"
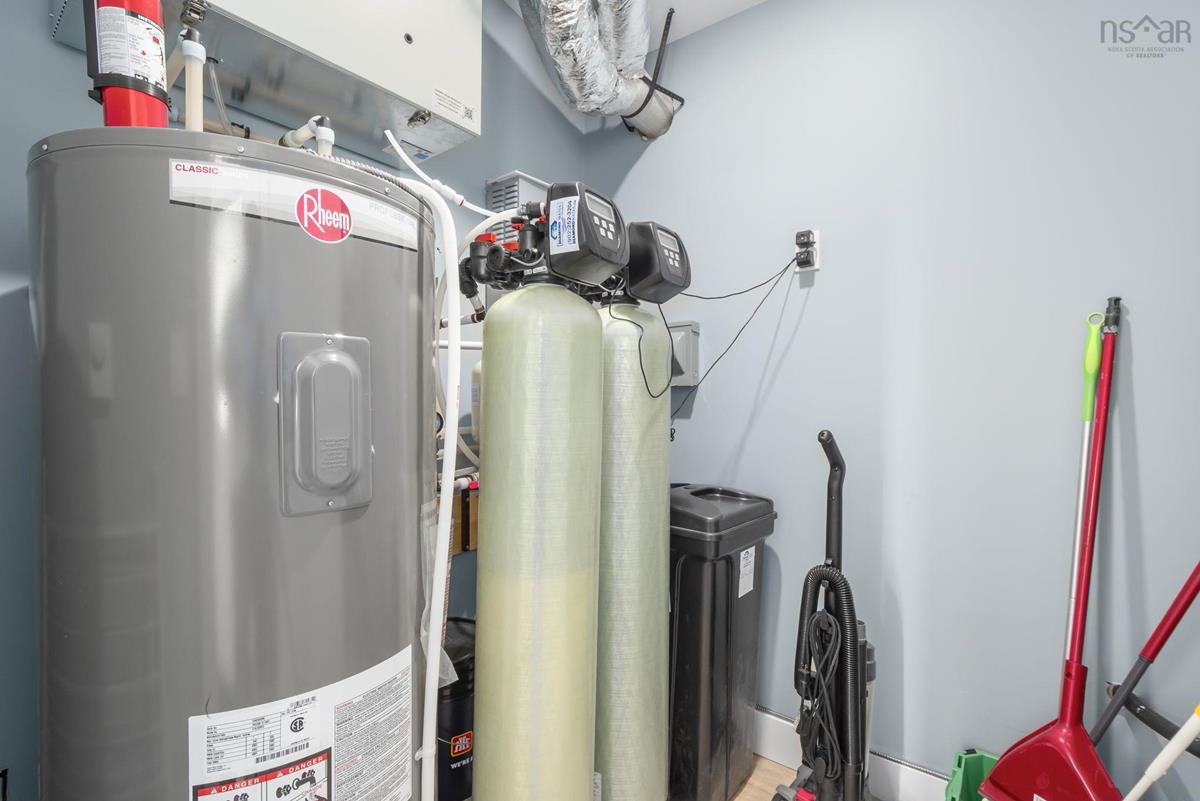
Main Floor Utility 6'3" x 5'9"

Garage & Parking

Garage
Y
Details
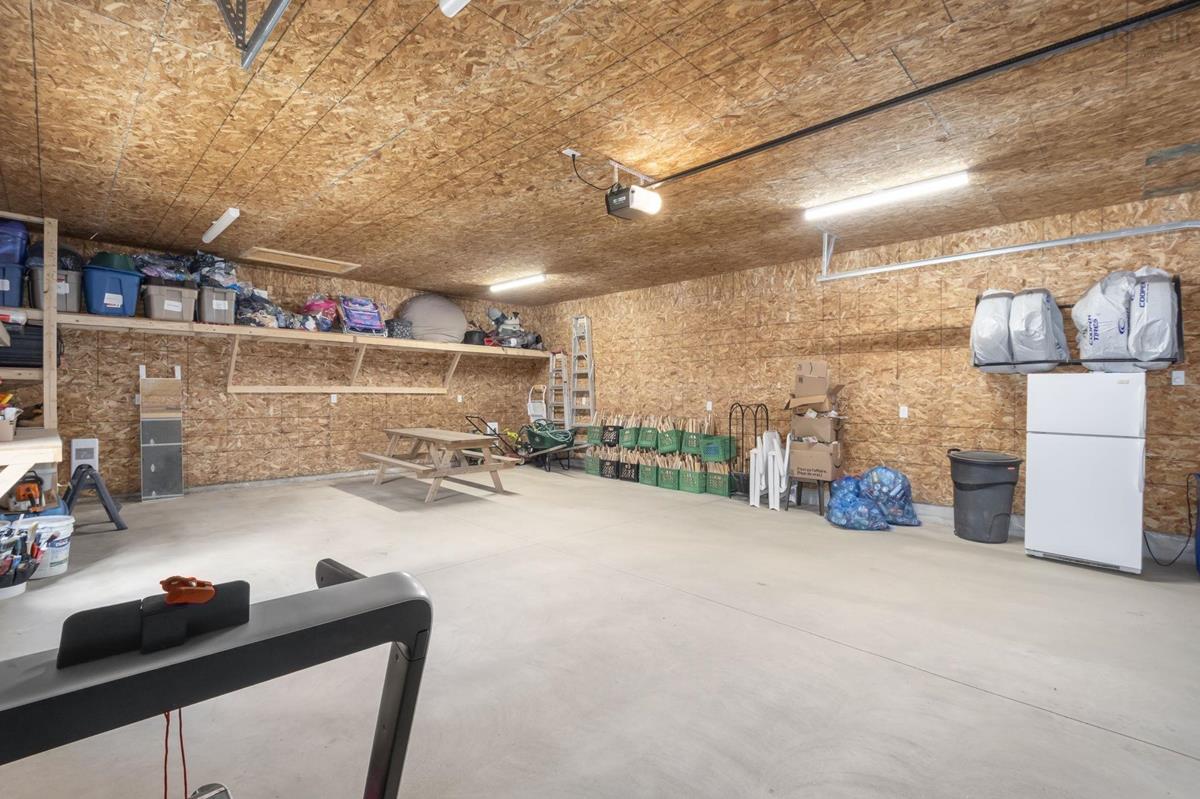
Detached, heated and wired

Inclusions & Exclusions

Inclusions
BBQ, stand up freezer, fridge in garage

Sales History

Demographic Data

Demographic data is based on the dissemination area that contains the listing parcel . Dissemination Areas are small areas composed of one or more neighbouring dissemination blocks. All of Canada is divided into dissemination areas. Data source: Environics Analytics via ArcGIS Online, 2021

Population Size

346

Median Age

52.8

Avg Household Size

2.1

Avg House Income

$66K

The number of people for each age range.

How the population of this area is expected to change.

The highest level of education obtained by people within this area.

The maritial status of the people in this area.

The average household income within this area.

The number of people that rent versus own.

When the buildings in the area were constructed.

The number of children at home for the given age ranges.

The occupations of the people living here.

Tax Assessment

Year Amount % Change
2024 $373,400 ---
2023 $10,000 ---
2022 $7,000 ---
2021 $6,000 ---
2020 $6,000 ---
2019 $6,000 ---
2018 $6,000 ---
2017 $6,000 ---
2016 $6,000 ---
2015 $6,000 ---
2014 $12,000 ---
2013 $6,000 ---
2012 $6,000 ---

Maps

Mortgage Inquiries

Last Updated On: 9/11/2026 9:39:54 PM (UTC)


