92 Emily Court, Mineville, (MLS® 202619672) REMAX NOVA
Google Play iOS Google Play iOS

92 Emily Court, Mineville

3 3 3220 sqft
$899,900 For Sale

Description

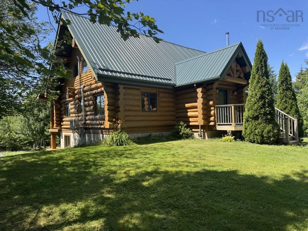
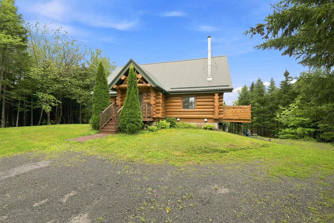
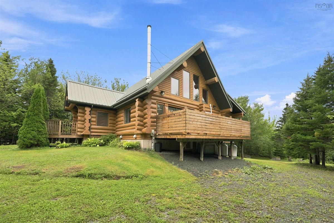
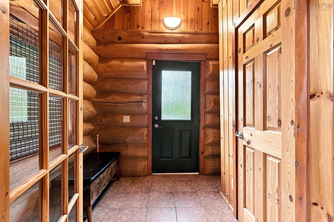
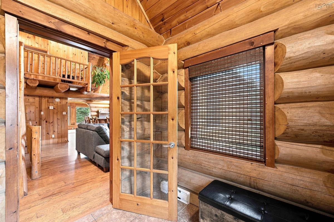
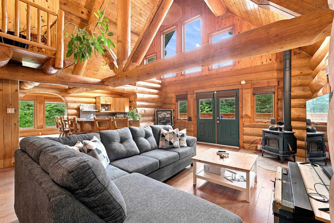
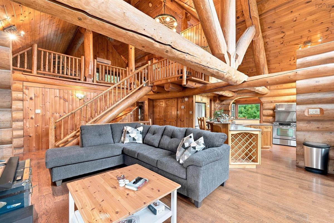
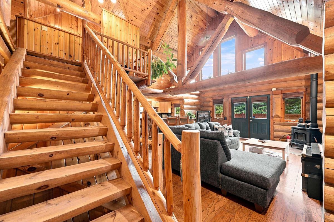
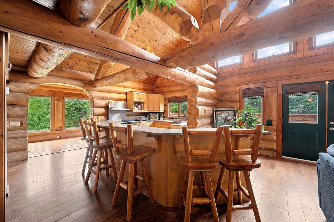
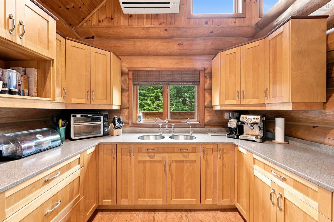
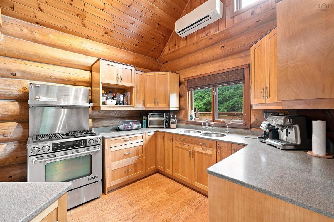
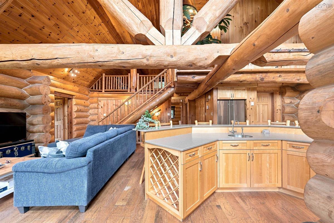
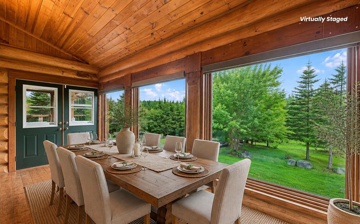
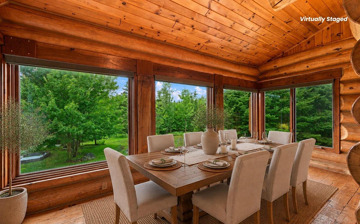
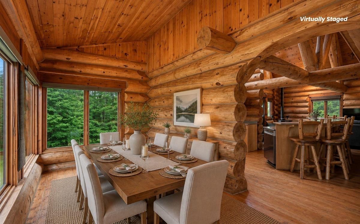
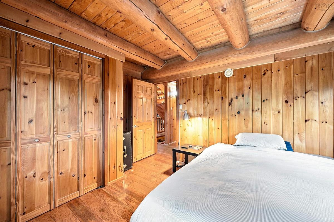
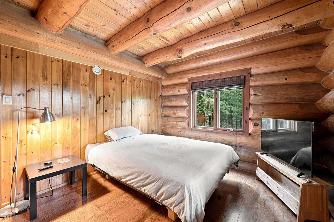
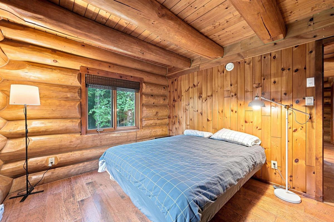
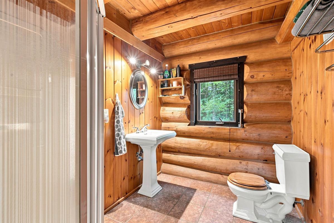
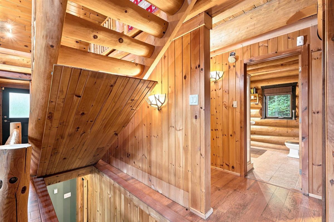
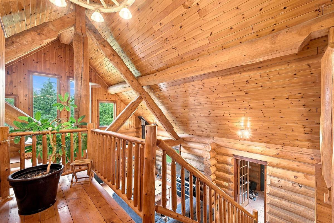
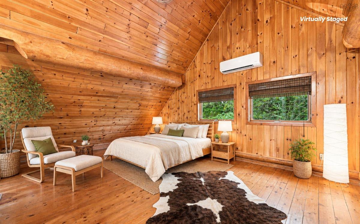
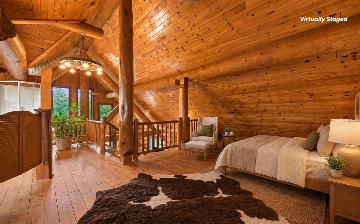
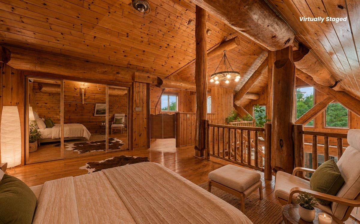
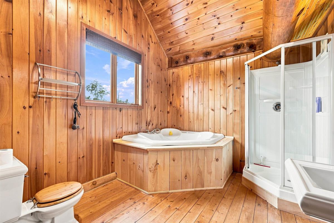
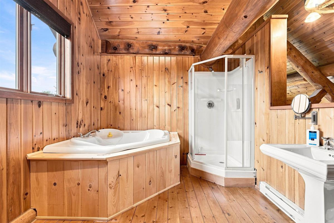
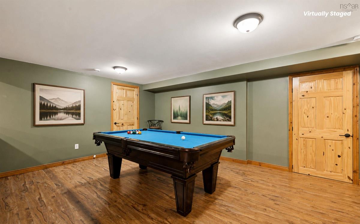
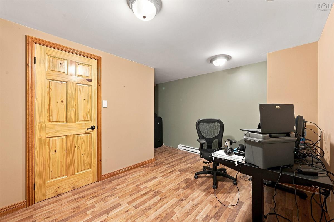
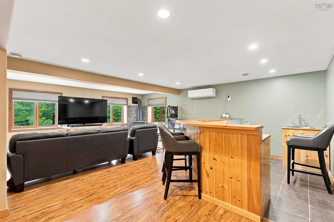
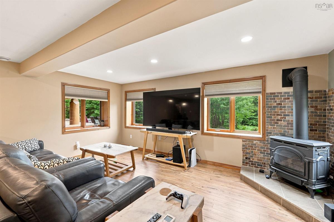
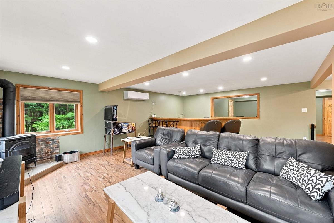
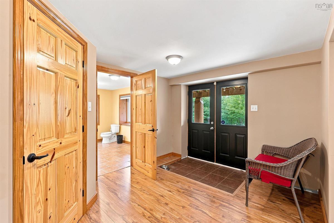
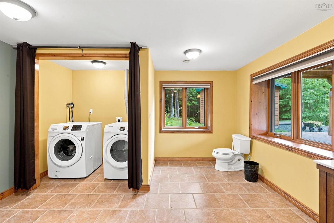
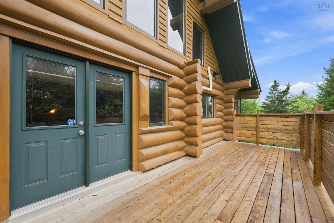
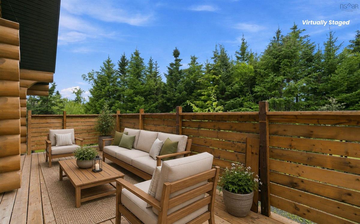
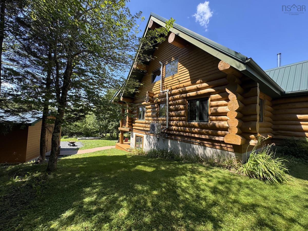
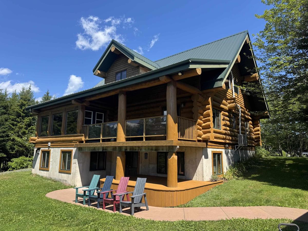
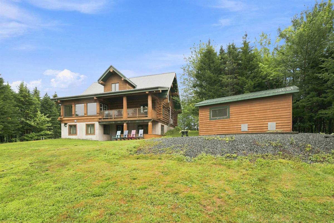
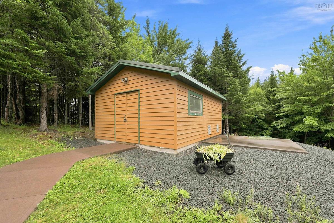
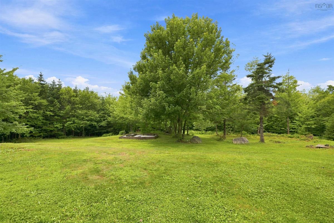
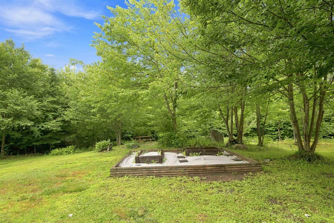
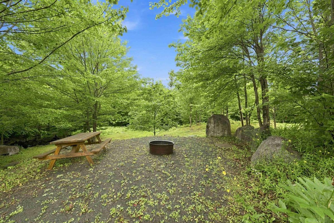
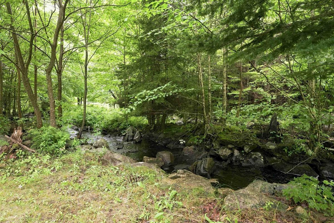
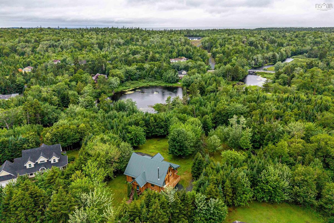
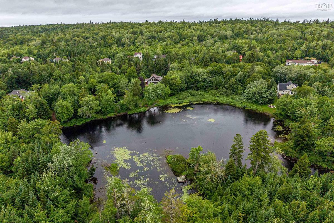
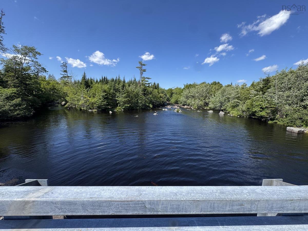
Absolutely stunning log home retreat on riverfront lot (with small island!) on a quiet cul-de-sac in Mineville only 20 min from downtown Halifax!  If you're looking for a year-round home + cottage in one, you MUST see this one! Built like a log cabin on a grand scale, this unique property has unmatched charm + character & will amaze your guests every time they walk in. As soon as you enter, your eyes are drawn up to the soaring ceilings & massive overhead log beams, bathed in natural sunlight from the West-facing windows. The main floor is beautifully laid out to give you a Living Room, beautiful Kitchen w/gas stove & huge island,  Dining Room/Sunroom, 2 BRs + main bath; upstairs is a loft dedicated only to the roomy Primary BR & ensuite bath, w/catwalk overlooking the open LR & foyer below. Lower lvl is beautifully finished for recreation & comfort w/huge RecRm, wet bar, games rm, office, loads of storage + ½ bath/laundry combo. You'll also find 2 decks off the main level (one covered), a huge wired shed, and a massive private backyard w/ 500+ feet of frontage on the Mineville River, where you can fish right in your own yard, or camp on your own private island.

Open House

Date and Time
Aug 09 2026, 2:00 PM -> 4:00 PM

Listing Details

Address
92 Emily Court, Mineville, B2Z 1V4

Status
ACTIVE
Listing Price
$899,900
MLS®
202619672
Type
Single Family
Style
Detached
Age
22
Square Footage (MLA)
2,145  ft2
Total Fin SqFt (TLA)
3,220  ft2
PID
41046301
Bedrooms
3
Full Baths
2
Half Baths
1

Water
Drilled Well
Sewer
Septic
Utilities
Cable,Electricity,High Speed Internet,Telephone

Building Specifications

Foundation Type
Poured Concrete
Roof
Metal
Exterior Finish
Log
Flooring
Ceramic,Hardwood,Laminate

Looking for a Mortgage? Get Your Free Quote Started Today!

Rooms

LEVEL TYPE DIMENSIONS
Basement Den/Office 13'4"x8'9"+jog
Basement Games Room 18'9"x13'-jog
Basement Rec Room 21'10"x16'
Basement Bath 2 11'3"x6'6"
Basement Laundry 11'4"x6'
Basement Utility 8'10"x7'7"
Basement Utility 13'5"x5'
Basement Den/Office 13'4"x8'9"+jog
Basement Games Room 18'9"x13'-jog
Basement Rec Room 21'10"x16'
Basement Bath 2 11'3"x6'6"
Basement Laundry 11'4"x6'
Main Floor Foyer 8'10"x7'3"-jog
Main Floor Living Room 20'4"x11'10"
Main Floor Kitchen 17'7"x16'3"
Main Floor Bath 1 8'7"x6'6"
Main Floor Bedroom 13'2"x10'2"-jog
Main Floor Bedroom 13'4"x10'2"-jog
Main Floor Dining Room 17'4"x7'6"
Main Floor Storage 7'6"x6'3"
Main Floor Foyer 8'10"x7'3"-jog
Main Floor Living Room 20'4"x11'10"
Main Floor Kitchen 17'7"x16'3"
Main Floor Bath 1 8'7"x6'6"
Main Floor Bedroom 13'2"x10'2"-jog
Main Floor Bedroom 13'4"x10'2"-jog
Main Floor Dining Room 17'4"x7'6"
Main Floor Storage 7'6"x6'3"
2nd Level Primary Bedroom 18'2"x13'2"-jog
2nd Level Ensuite Bath 1 10'6"x9'5"
--- --- 8'10"x7'7"
--- --- 13'5"x5'
--- --- 18'2"x13'2"-jog
--- --- 10'6"x9'5"
--- --- 8'10"x7'3"-jog
--- --- 20'4"x11'10"
--- --- 17'7"x16'3"
--- --- 8'7"x6'6"
--- --- 13'2"x10'2"-jog
--- --- 13'4"x10'2"-jog
--- --- 17'4"x7'6"
--- --- 7'6"x6'3"
--- --- 13'4"x8'9"+jog
--- --- 18'9"x13'-jog
--- --- 21'10"x16'
--- --- 11'3"x6'6"
--- --- 11'4"x6'
--- --- 8'10"x7'7"
--- --- 13'5"x5'
--- --- 18'2"x13'2"-jog
--- --- 10'6"x9'5"

Garage & Parking

Garage
N
Details
---

Inclusions & Exclusions

Inclusions
Appliances

Sales History

Halifax Regional Municipality Data

Zoning
R-1
By-Law Code:
Polling District
Lawrencetown – The Lakes – Chezzetcook – Eastern Shore
Concillor: David Hendsbee
Waste Collection
WEDNESDAY
Contractor: Miller

Demographic Data

Demographic data is based on the dissemination area that contains the listing parcel . Dissemination Areas are small areas composed of one or more neighbouring dissemination blocks. All of Canada is divided into dissemination areas. Data source: Environics Analytics via ArcGIS Online, 2021

Population Size

1033

Median Age

44.8

Avg Household Size

2.8

Avg House Income

$133K

The number of people for each age range.

How the population of this area is expected to change.

The highest level of education obtained by people within this area.

The maritial status of the people in this area.

The average household income within this area.

The number of people that rent versus own.

When the buildings in the area were constructed.

The number of children at home for the given age ranges.

The occupations of the people living here.

Tax Assessment

Year Amount % Change
2024 $765,700 ---
2023 $715,300 ---
2022 $527,500 ---
2021 $423,300 ---
2020 $422,800 ---
2019 $410,900 ---
2018 $414,800 ---
2017 $413,100 ---
2016 $402,000 ---
2015 $406,300 ---
2014 $395,700 ---
2013 $374,700 ---
2012 $368,800 ---

Maps

Mortgage Inquiries

Last Updated On: 8/5/2026 6:54:59 PM (UTC)