
77 Hanwell Drive, Middle Sackville, (MLS® 202618494) REMAX NOVA
Google Play iOS Google Play iOS

77 Hanwell Drive, Middle Sackville

4 3 2376 sqft
$679,900 For Sale

Description

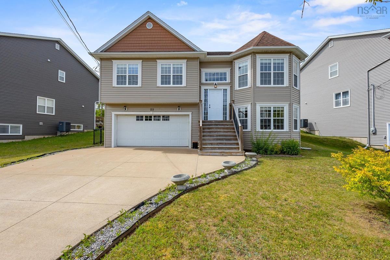
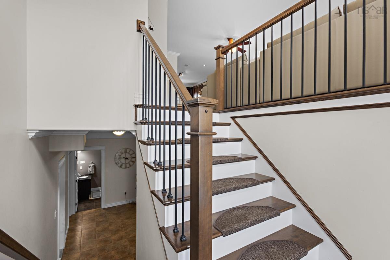
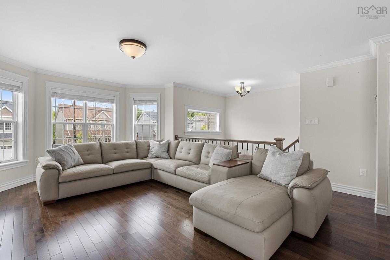
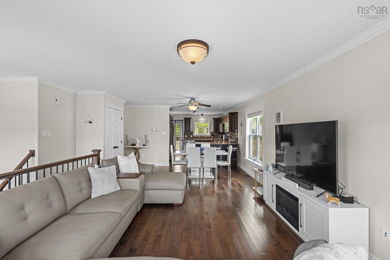
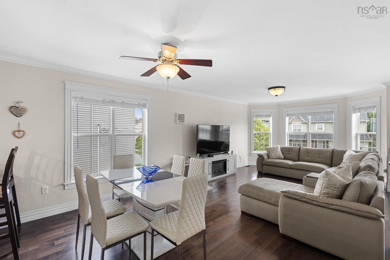
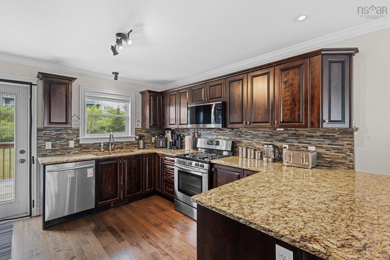
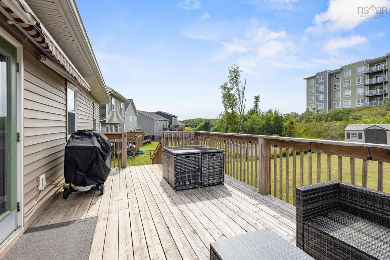
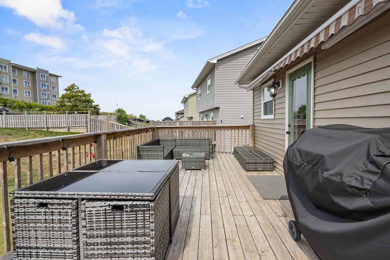
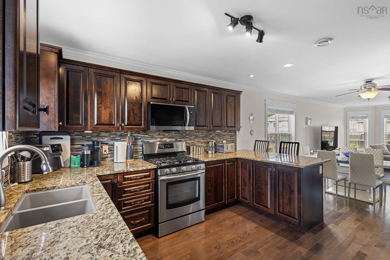
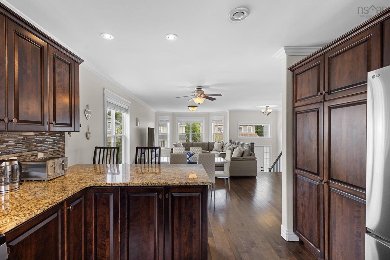
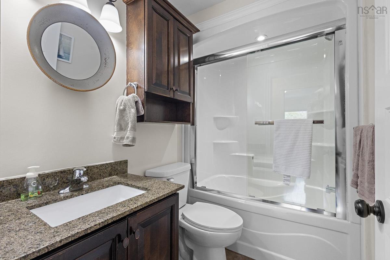
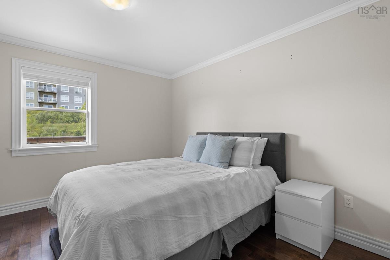
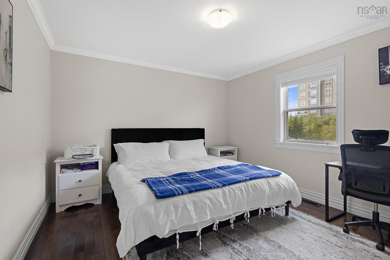
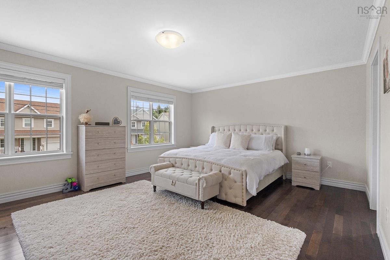
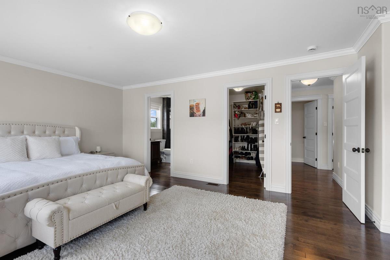
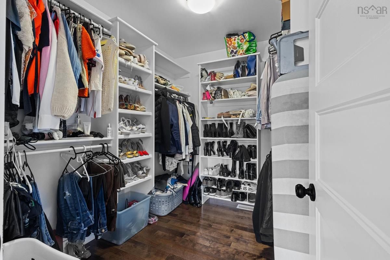
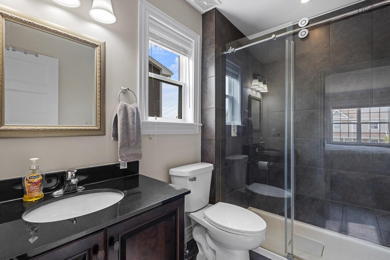
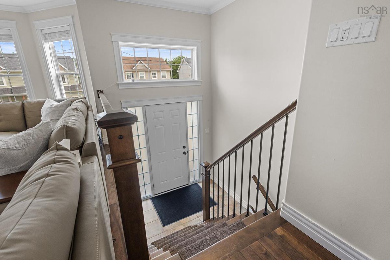
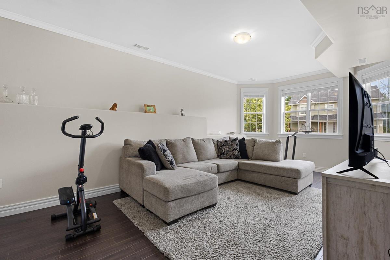
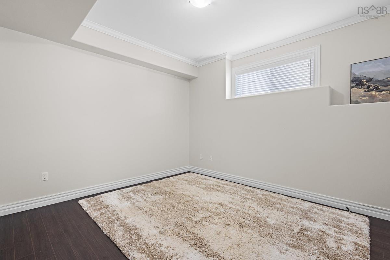
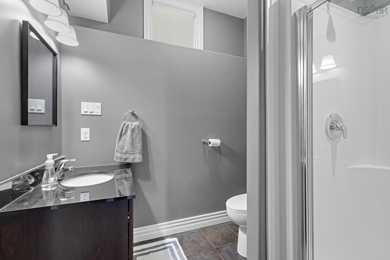
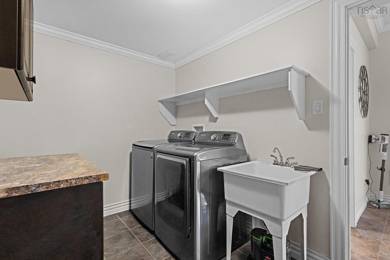
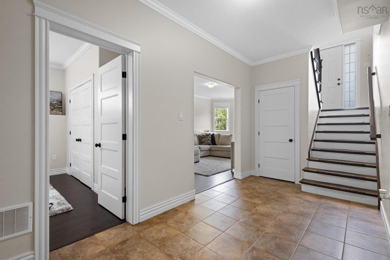
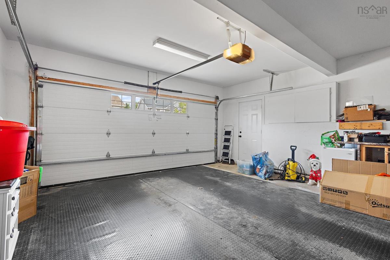
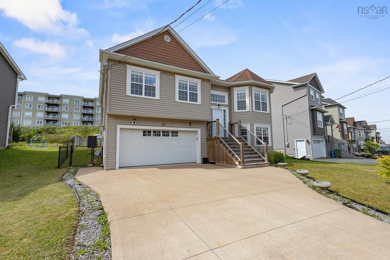
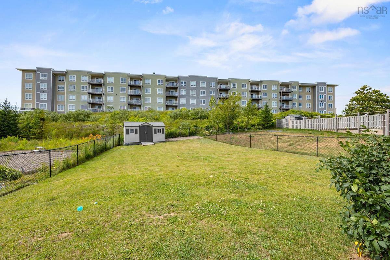
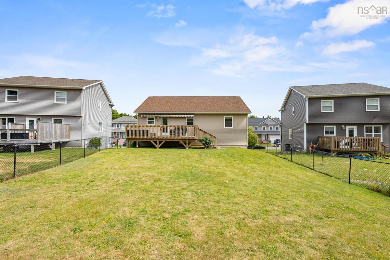
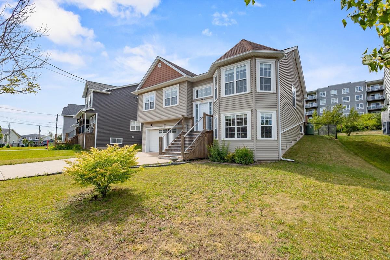
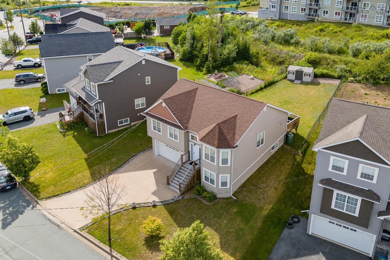
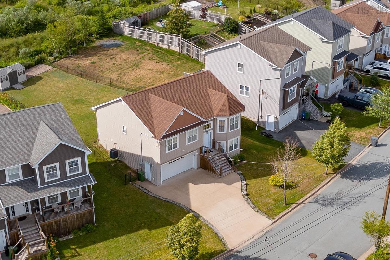
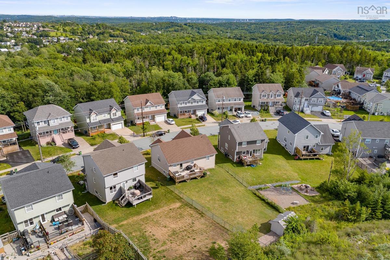
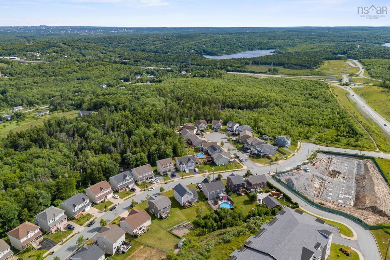
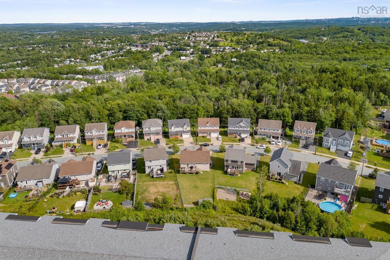
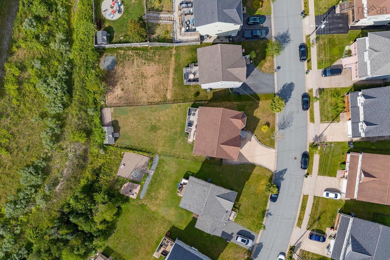
Welcome to 77 Hanwell Drive—a beautifully maintained 13-year-old split entry that offers far more than the typical design. Thoughtfully built with space, style, functionality, and easy living in mind, this move-in ready home is perfect for growing families or anyone looking for room to spread out without compromising on modern comfort. As you enter the home, you're welcomed into the split-level foyer. Upstairs, you'll find a bright and spacious open-concept great room that seamlessly combines the living room, dining area, and kitchen, creating the perfect space for everyday living and entertaining. The kitchen is highlighted by a gas stove, making it a dream for home chefs. This level also features three oversized bedrooms, including a huge primary suite complete with a walk-in closet and private ensuite, plus a second 4-piece bathroom. The lower level offers incredible flexibility with a spacious rec room, an oversized fourth bedroom, a 3-piece bathroom, laundry room, utility room, and access to the double built-in garage. A walkout leads directly to the side yard and the deep, fully fenced backyard, complete with a large back deck—perfect for entertaining, kids, pets, or simply enjoying the outdoors. Additional highlights include a concrete driveway, GenerLink for convenient generator connection during power outages, quality finishes throughout and the peace of mind that comes with owning a home that's only 13 years young. Located in a welcoming, family-oriented neighbourhood, you'll love the strong sense of community and convenient access to parks, playgrounds, schools, beaches, recreation centres, hospitals, and everyday amenities. The home also offers quick access to Highway 101, is less than 20 minutes from the airport and less than 25 minutes from Downtown Halifax. Homes that offer this much space, comfort, and value in such a desirable neighbourhood don't come along often. Don't miss your opportunity to make 77 Hanwell Drive your next home!

Listing Details

Address
77 Hanwell Drive, Middle Sackville, B4E 0H6

Status
ACTIVE
Listing Price
$679,900
MLS®
202618494
Type
Single Family
Style
Detached
Age
13
Square Footage (MLA)
1,407  ft2
Total Fin SqFt (TLA)
2,376  ft2
PID
41292889
Bedrooms
4
Full Baths
3
Half Baths
0

Water
Municipal
Sewer
Municipal
Utilities
Cable,Electricity,High Speed Internet,Telephone

Building Specifications

Foundation Type
Poured Concrete
Roof
Asphalt Shingle
Exterior Finish
Vinyl
Flooring
Ceramic,Concrete,Hardwood,Laminate,Porcelain

Looking for a Mortgage? Get Your Free Quote Started Today!

Rooms

LEVEL TYPE DIMENSIONS
Basement Rec Room 11.10 x 20.9-jog
Basement Bedroom 11.1 x 15.10-jog
Basement Bath 2 7.1 x 7.5-jog
Basement Laundry 6.11 x 10.5
Basement Utility 10.8 x 10.8
Lower Level Foyer 7.8 x 9.1
Main Floor Great Room 12 x 37-jog
Main Floor Bath 1 4.11 x 7.8
Main Floor Bedroom 12 x 11.7-jog
Main Floor Bedroom 16.10 x 11.7-jog
Main Floor Primary Bedroom 18.11 x 14-jog
Main Floor OTHER 6.1 x 8.7 (Walk-in Closet)
Main Floor Ensuite Bath 1 6 x 8.6

Garage & Parking

Garage
Y
Details
Double, bult-in, wired and heated

Inclusions & Exclusions

Inclusions
Appliances, shed, blinds
Exclusions
Tenant belongings

Sales History

Halifax Regional Municipality Data

Zoning
CDD
By-Law Code:
Polling District
Hammonds Plains – Upper Hammonds Plains – Lucasville - Middle & Upper Sackville
Concillor: John Young
Waste Collection
TUESDAY
Contractor: REgroup

Demographic Data

Demographic data is based on the dissemination area that contains the listing parcel . Dissemination Areas are small areas composed of one or more neighbouring dissemination blocks. All of Canada is divided into dissemination areas. Data source: Environics Analytics via ArcGIS Online, 2021

Population Size

2755

Median Age

36.4

Avg Household Size

2.7

Avg House Income

$115K

The number of people for each age range.

How the population of this area is expected to change.

The highest level of education obtained by people within this area.

The maritial status of the people in this area.

The average household income within this area.

The number of people that rent versus own.

When the buildings in the area were constructed.

The number of children at home for the given age ranges.

The occupations of the people living here.

Tax Assessment

Year Amount % Change
2024 $587,700 ---
2023 $446,500 ---
2022 $358,400 ---
2021 $325,700 ---
2020 $323,000 ---
2019 $319,400 ---
2018 $317,800 ---
2017 $319,200 ---
2016 $319,900 ---
2015 $317,900 ---
2014 $307,600 ---
2013 $99,500 ---
2012 $71,500 ---

Maps

Mortgage Inquiries

Last Updated On: 7/23/2026 9:01:34 PM (UTC)

