
Description
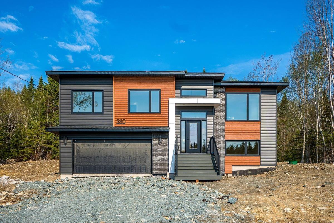
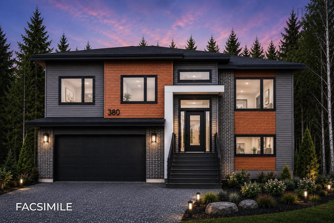
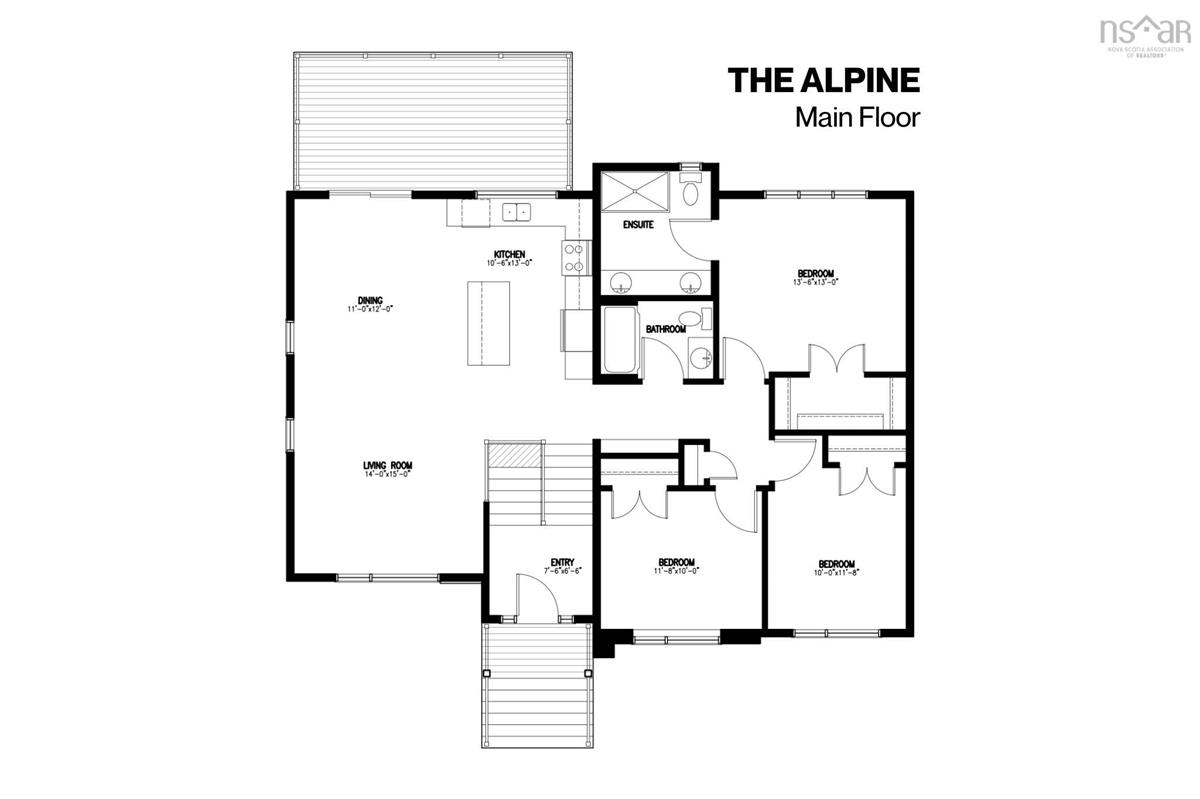
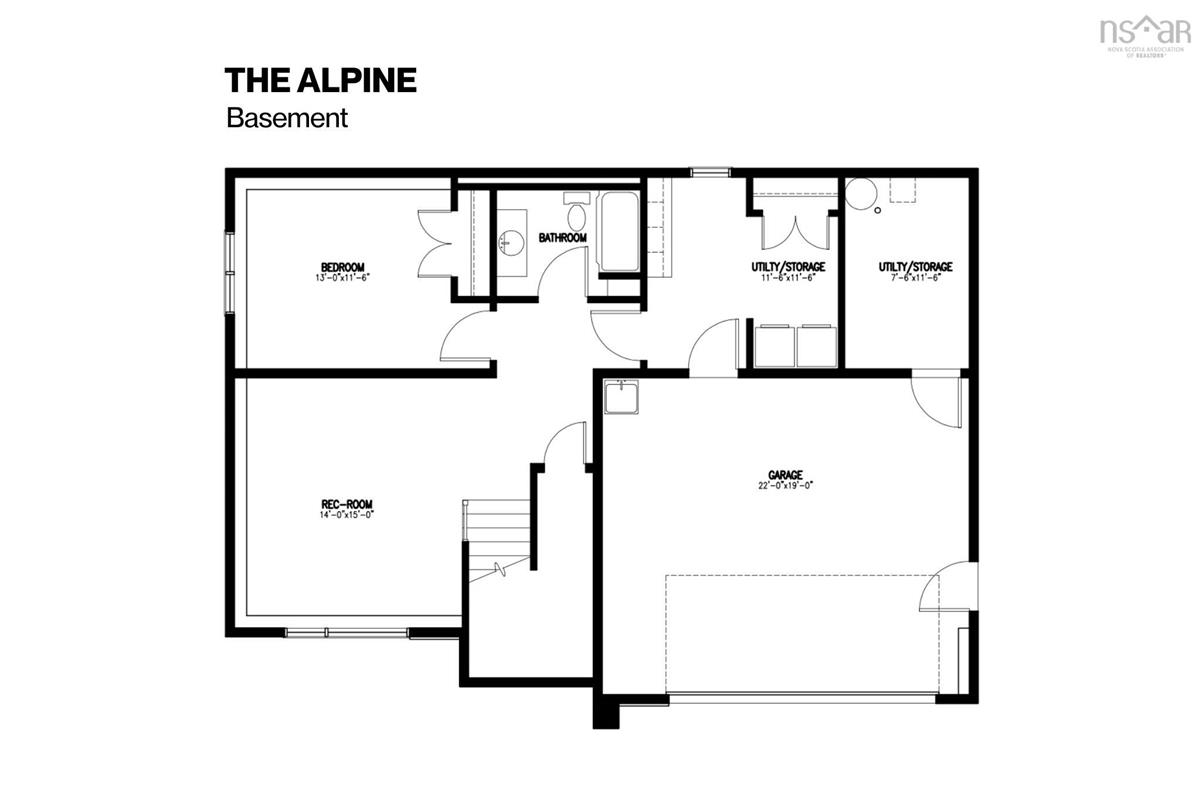
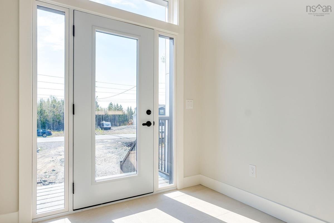
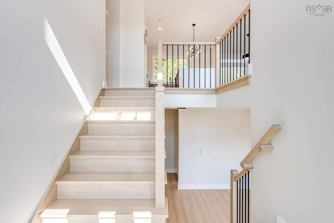
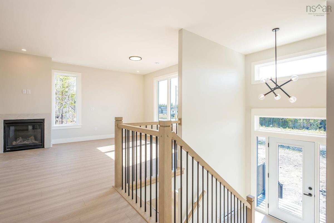
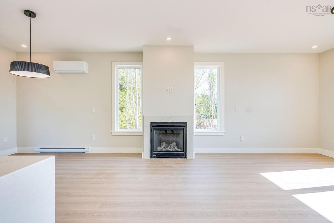
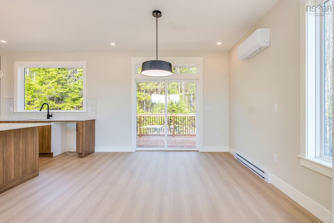
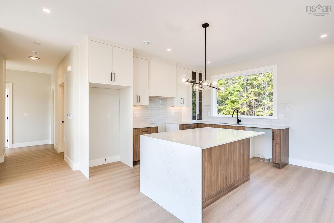
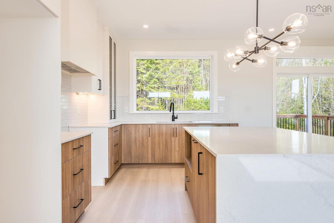
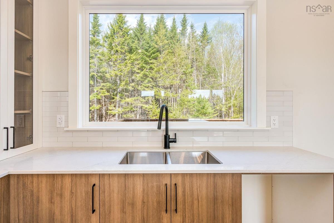
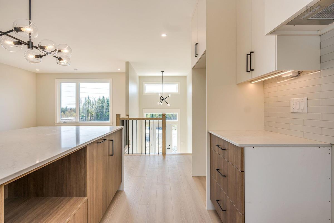
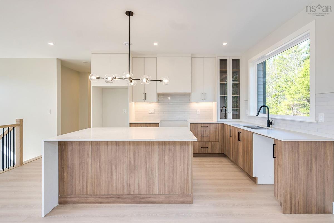
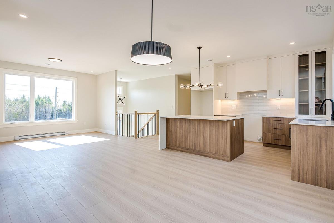
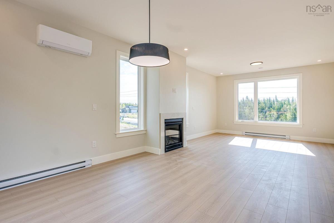
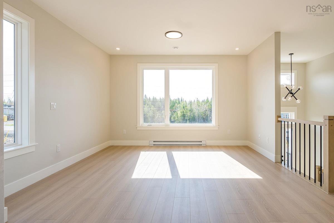
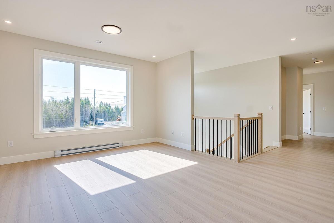
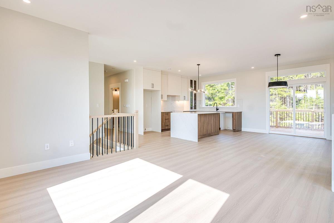
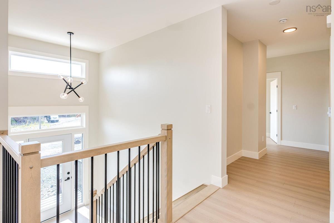
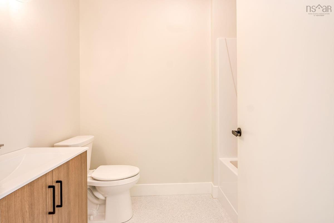
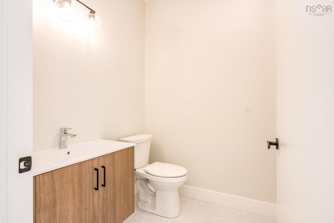
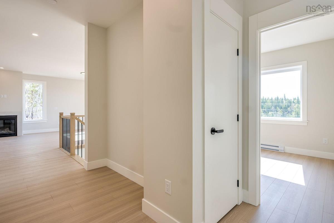
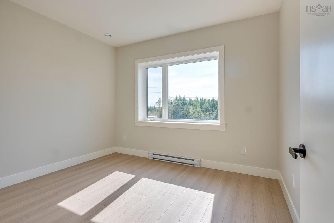
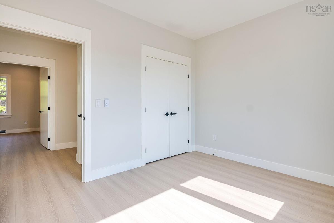
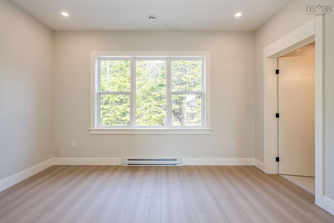
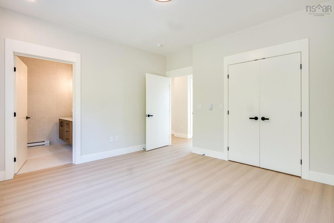
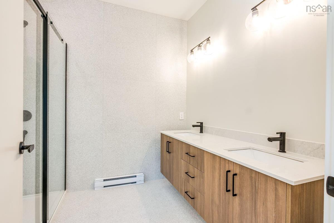
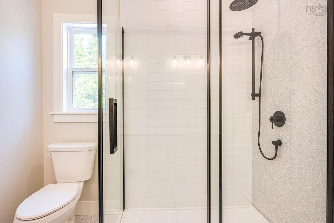
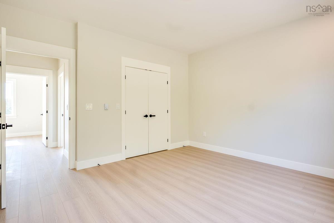
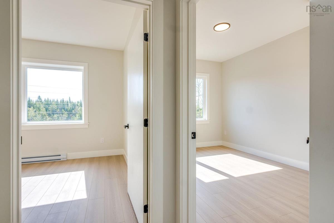
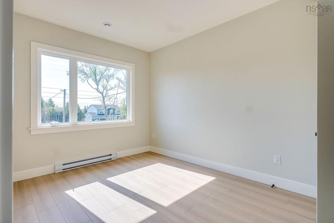
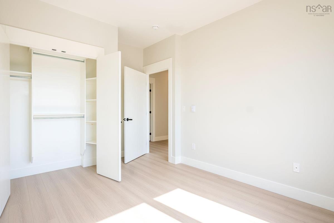
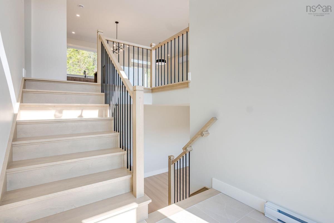
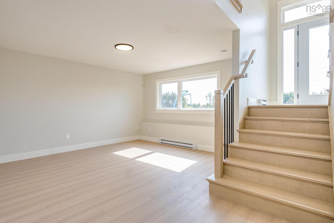
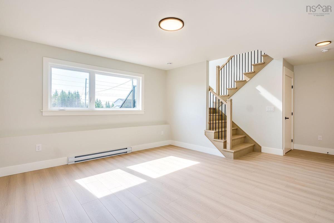
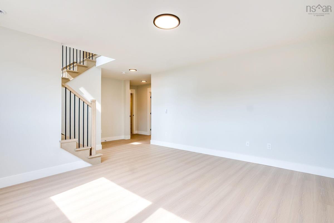
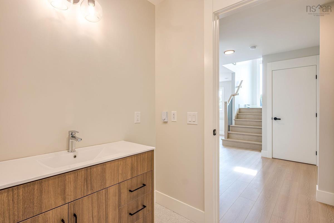
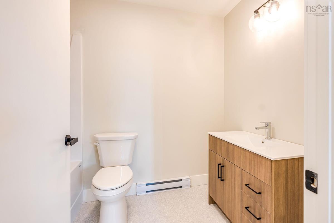
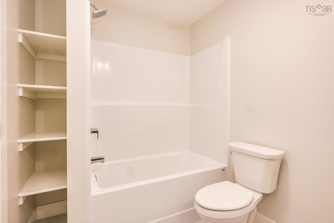
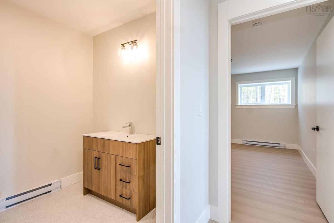
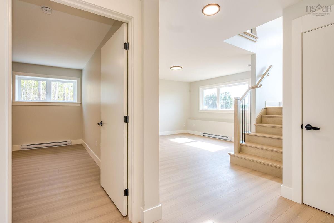
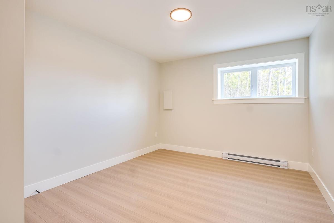
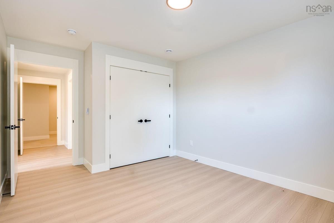
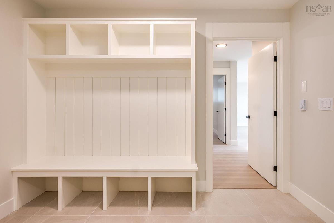
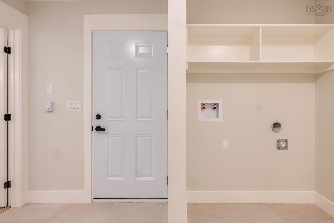
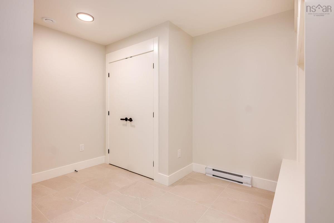
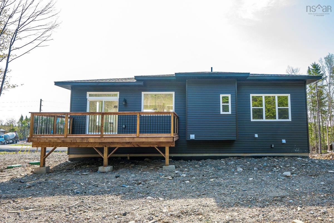
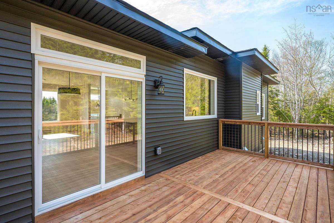
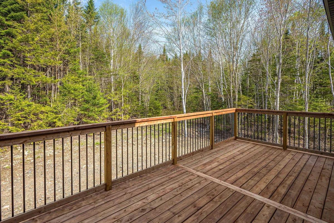
This is a freshly finished New Construction home. Immediate occupancy can be available! Amara Developments is introducing “The Alpine” in the newest phase of Indigo Shores in Middle Sackville, Nova Scotia. "The Alpine" is an executive split-entry residence boasting a sleek modern profile accentuated by its hip roof design. This captivating property features 3+1 bedrooms and 3 full baths, ensuring ample space for comfortable living. The contemporary kitchen is a chef's delight, showcasing a window over the sink, a large entertainment island, quartz counters, and full-height modern cabinetry. Entertain effortlessly in the spacious and bright living area, enhanced by a tray ceiling and access to a 20x10 deck, perfect for outdoor gatherings. The generously sized bedrooms offer both comfort and versatility, while the stunning primary bedroom boasts a walk-in closet and a luxurious ensuite bath with a double vanity and custom-tiled shower. Additional highlights include a large double-car garage, a huge rec room, a mudroom, and locker area, modern light fixtures, and a heat pump for year-round comfort. Choose from a selection of cabinet, flooring, tile, and exterior palate options to customize your dream home. Don't miss this opportunity to experience contemporary luxury living in a country setting close to the city!
Listing Details
5017 380 Zaffre Drive, Middle Sackville, B4E 0X3
ACTIVE
$799,900
202615833
Single Family
Detached
0
1,394 ft2
2,332 ft2
41521808
4
3
0
Drilled Well
Septic
Cable,Electricity,High Speed Internet,Telephone,Other
Building Specifications
Poured Concrete
Asphalt Shingle
Vinyl,Wood Siding,Other
Carpet,Laminate


