Description
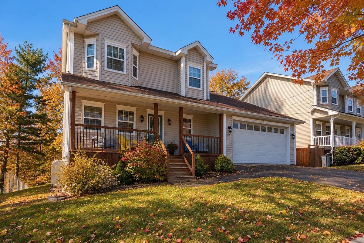
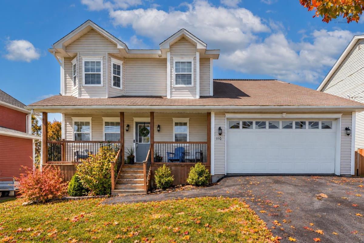
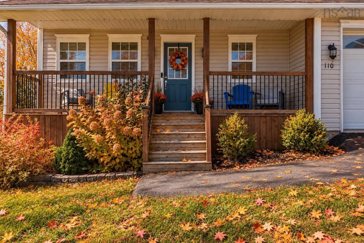
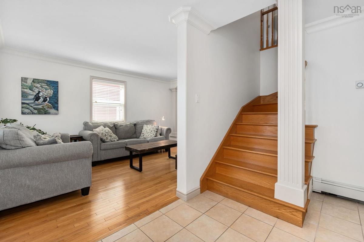
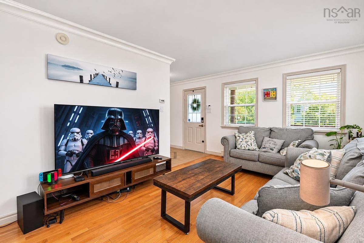
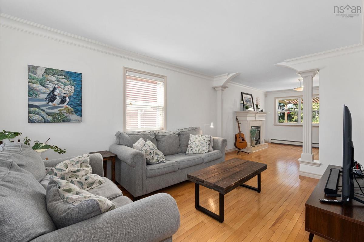
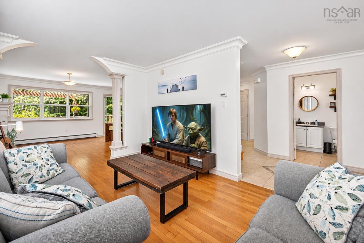
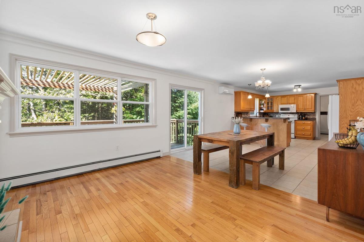
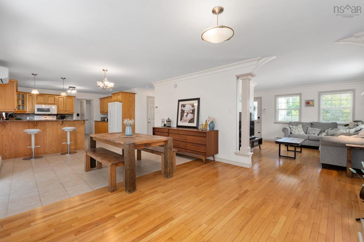
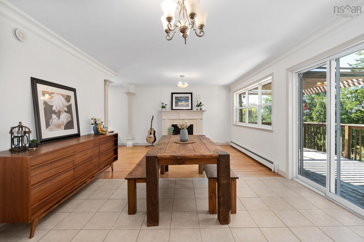
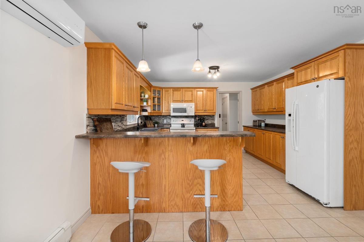
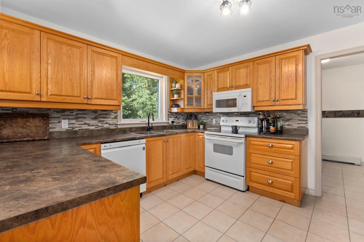
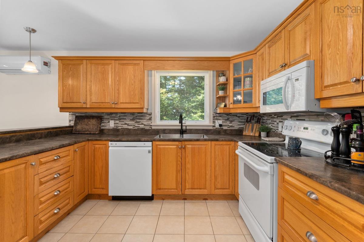
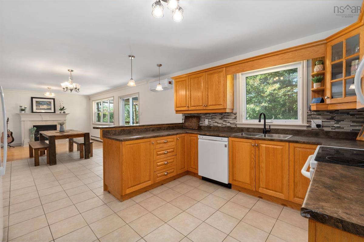
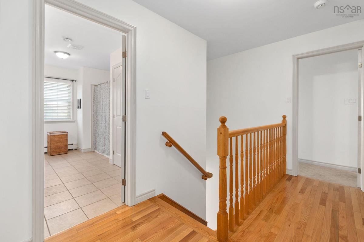
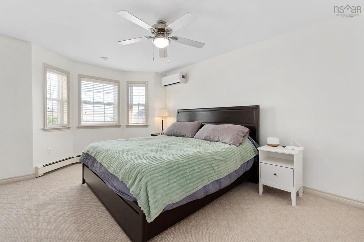
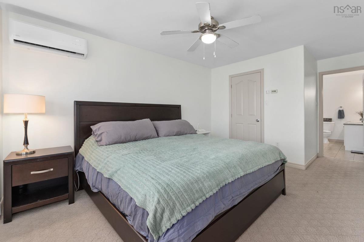
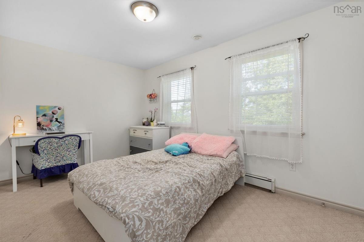
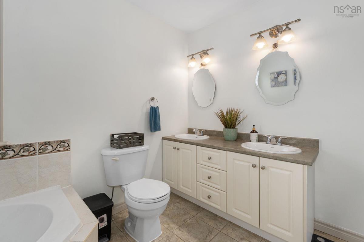
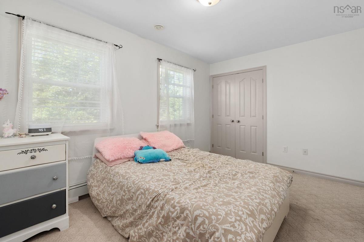
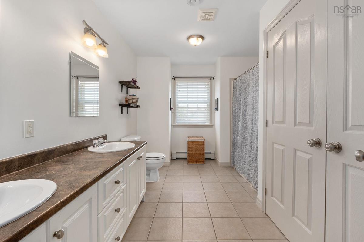
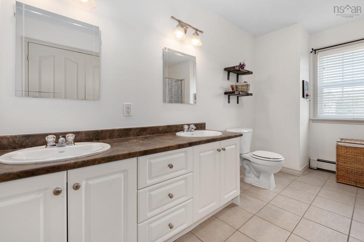
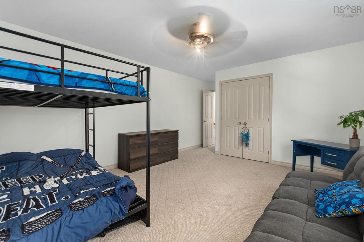
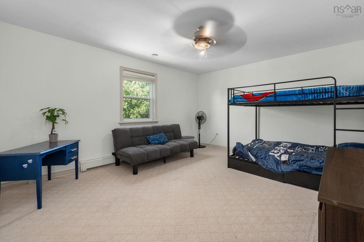
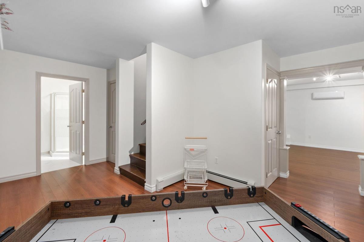
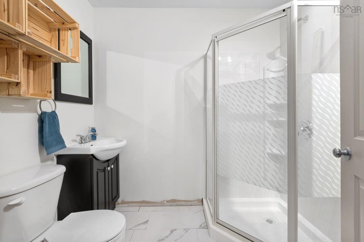
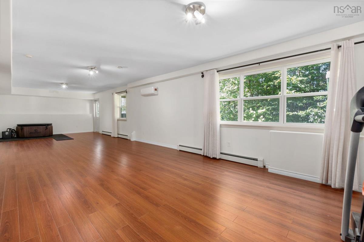
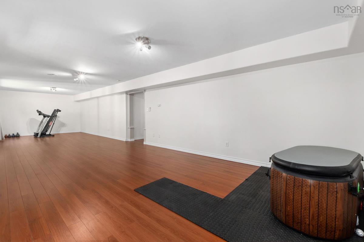
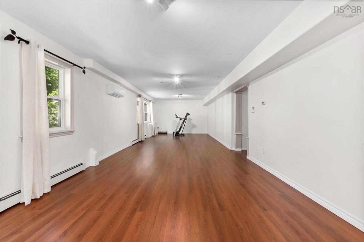
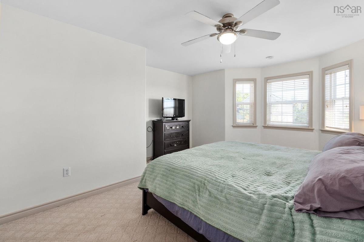
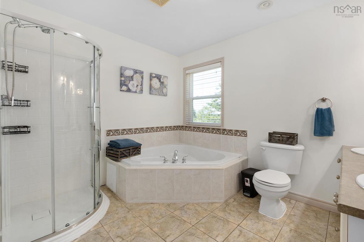
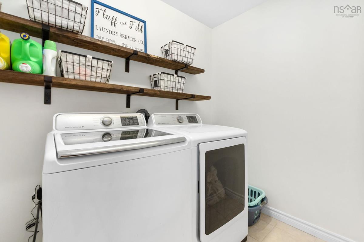
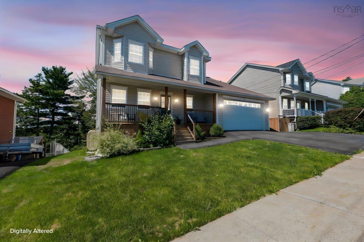
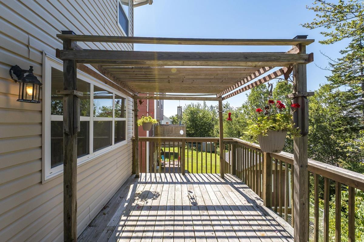
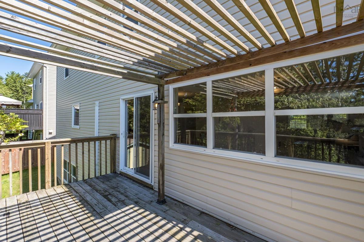
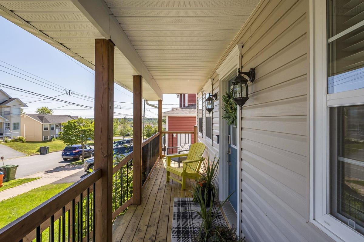
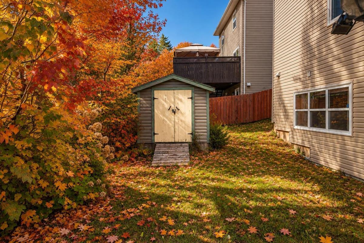
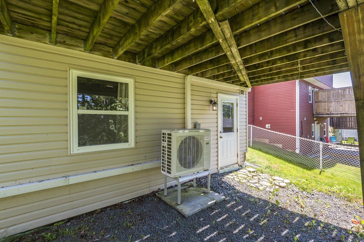
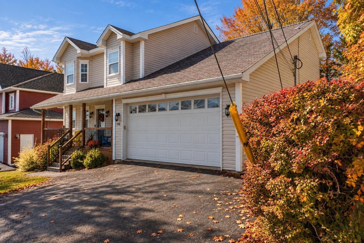
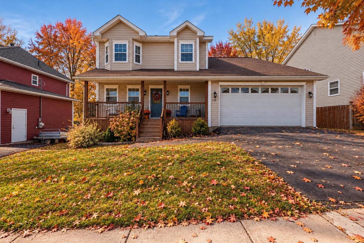
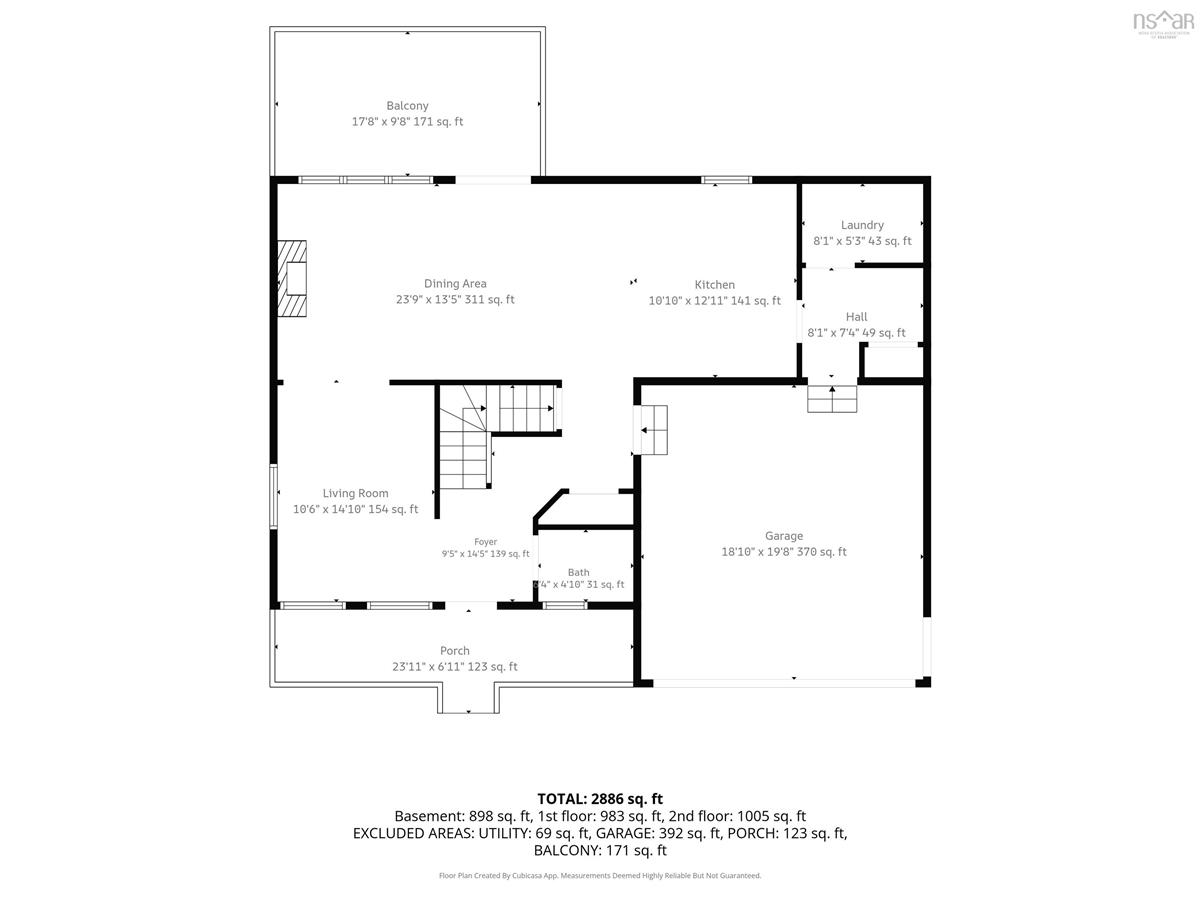
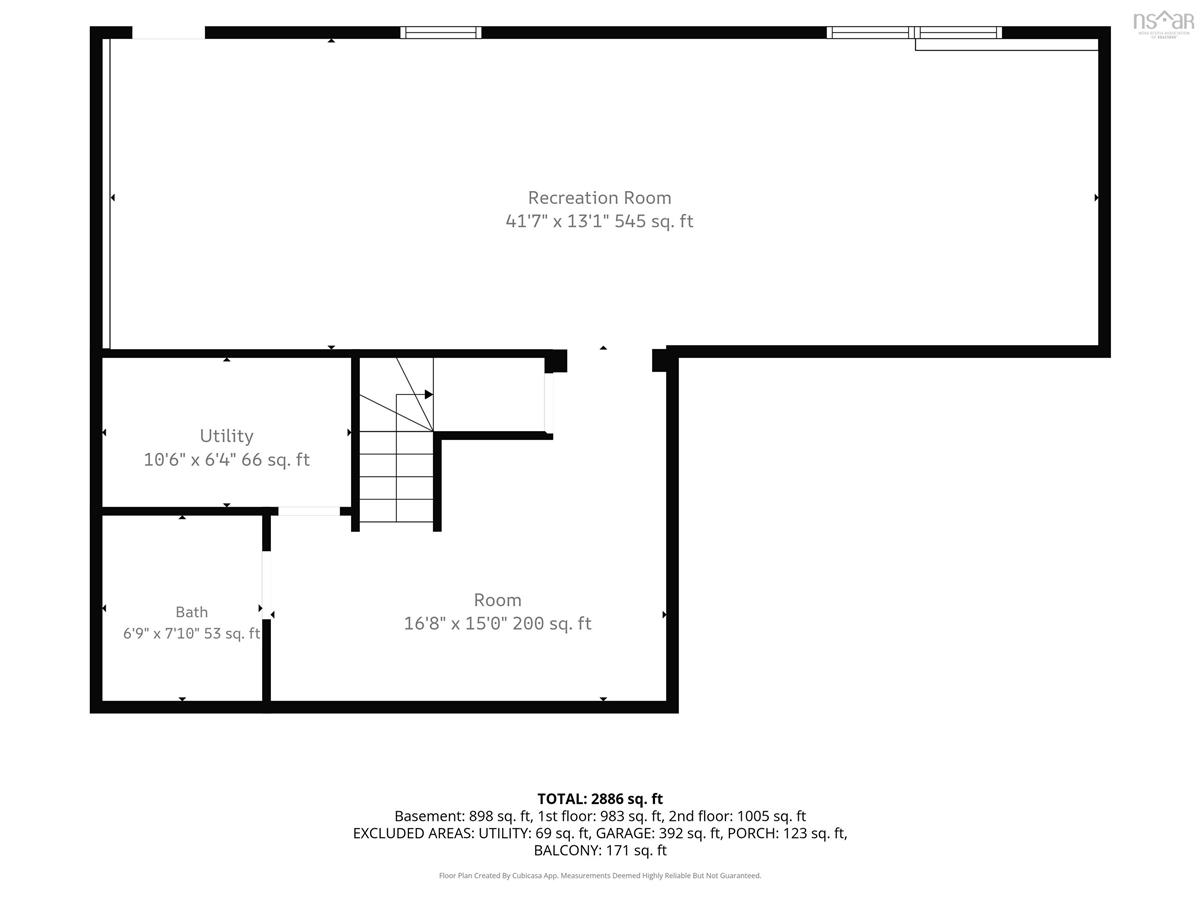
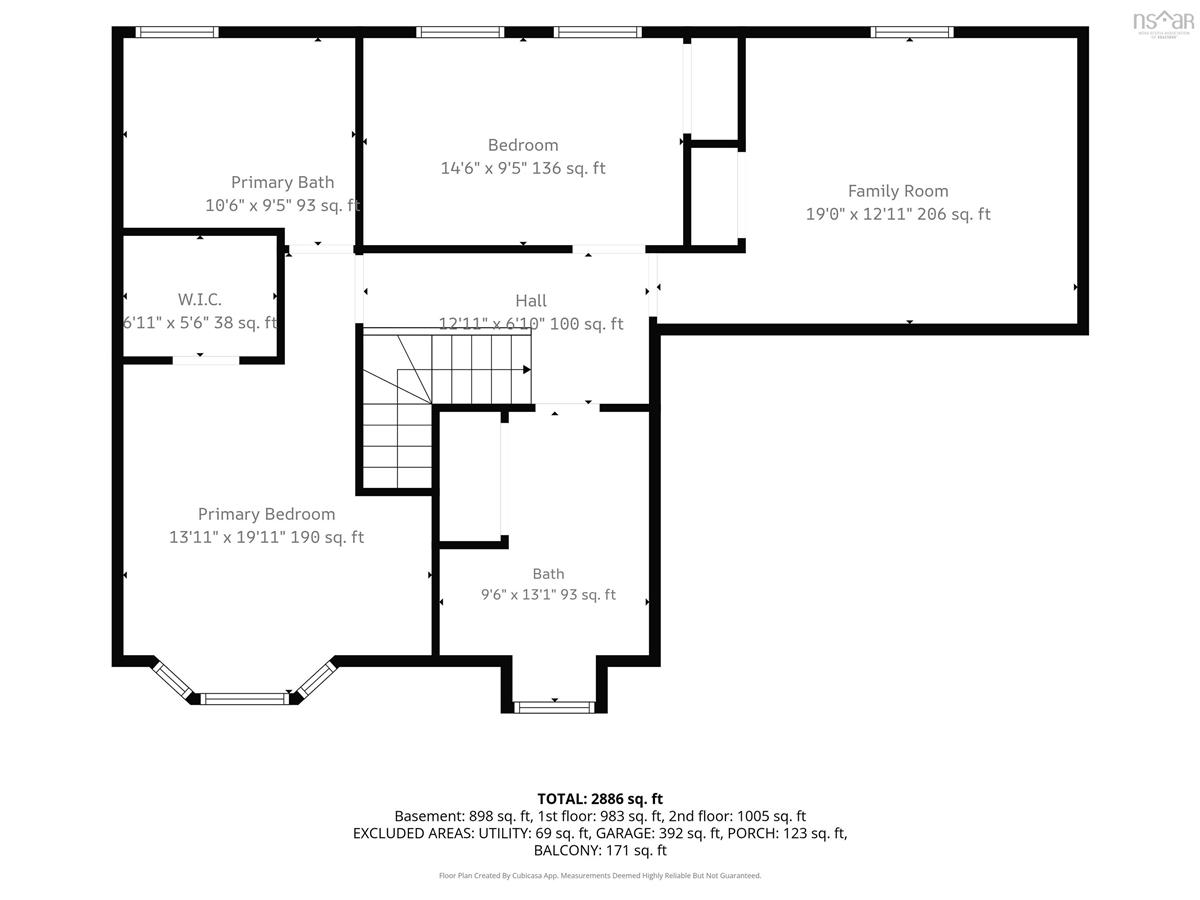
Immediate solar-powered savings, solar panels paid out at closing, nearly 3,000 sq. ft. of finished living space, and a fantastic family-friendly location—110 Sawmill Crescent has a lot to offer. Beautifully maintained and freshly painted throughout, this spacious Middle Sackville home features solar panels to help reduce energy costs, along with a ductless heat pump on each level for efficient year-round comfort. The bright main floor offers hardwood flooring and an open-concept kitchen, dining and sitting area with a cozy propane fireplace. A separate living room, half bath and patio doors to the large rear deck provide plenty of space for everyday living and entertaining. The double attached garage leads directly into a convenient mudroom and laundry area. Upstairs are three generous bedrooms, including a spacious primary suite with walk-in closet and private ensuite, plus a full family bath. The walk-out lower level adds even more living space with a large family room, full bathroom, storage and plenty of flexibility for a home office, gym, playroom or guest space. Outside, you’ll find a double-wide paved driveway, covered front porch, large rear deck, shed and plenty of outdoor space—all in a desirable family neighbourhood close to schools, parks, shopping and everyday amenities.
Listing Details
110 Sawmill Crescent, Middle Sackville, B4E 3M6
ACTIVE
$640,000
202621245
Single Family
Detached
21
1,881 ft2
2,779 ft2
41071630
3
3
1
Municipal
Municipal
Cable,Electricity,High Speed Internet,Telephone
Building Specifications
Poured Concrete
Asphalt Shingle
Vinyl
Hardwood,Laminate,Tile