
199 McInnis Road Malagash, Malagash, (MLS® 202615957) REMAX NOVA
Google Play iOS Google Play iOS

199 McInnis Road Malagash, Malagash

4 2 2158 sqft
$699,000 For Sale

Description

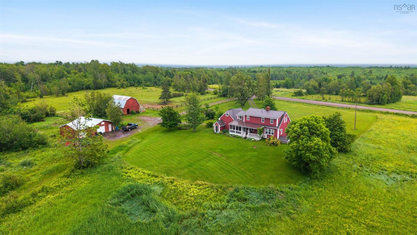
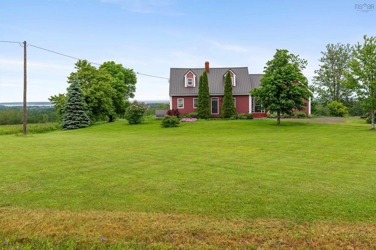
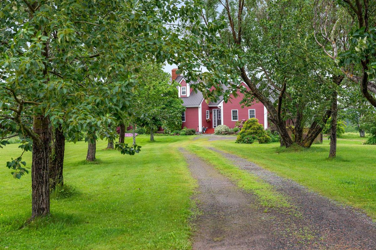
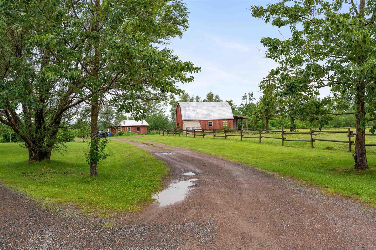
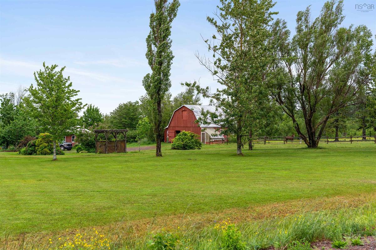
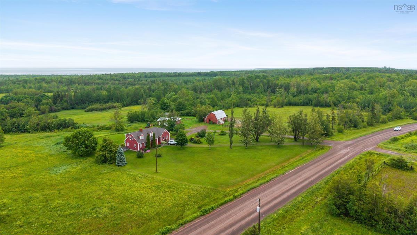
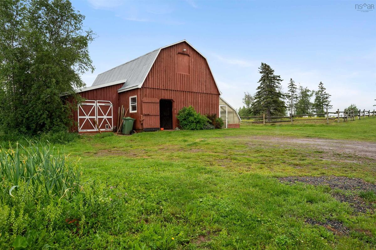
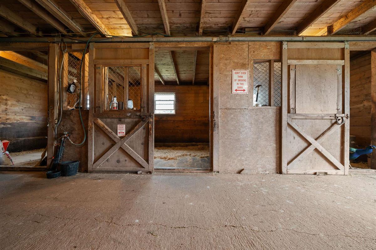
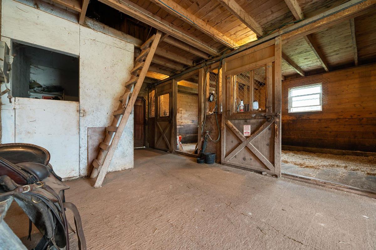
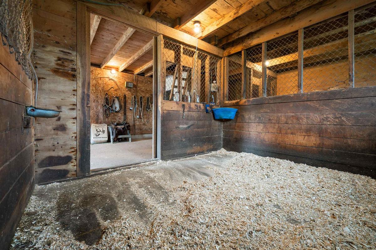
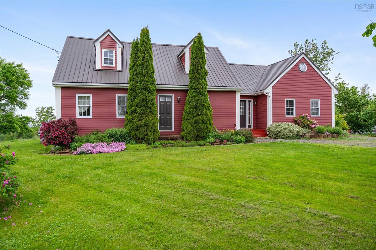
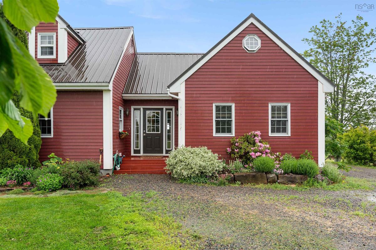
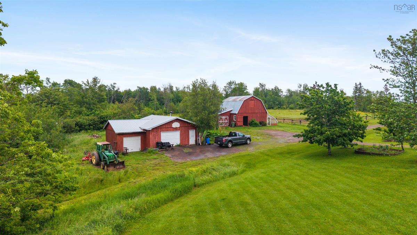
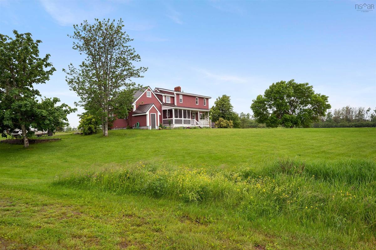
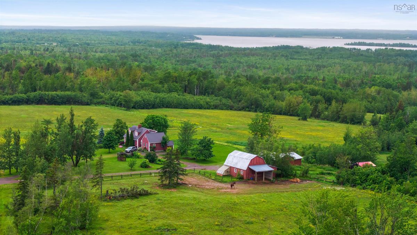
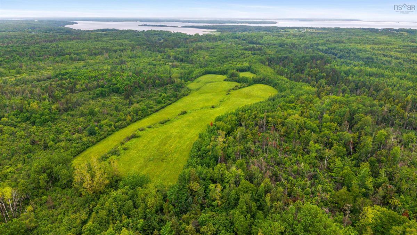
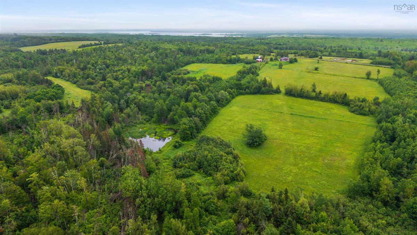
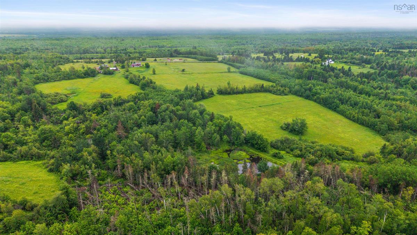
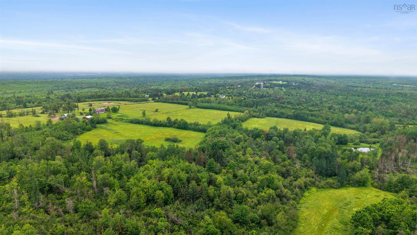
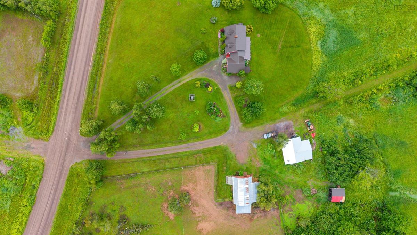
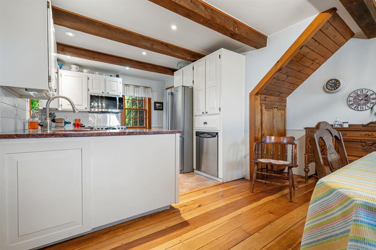
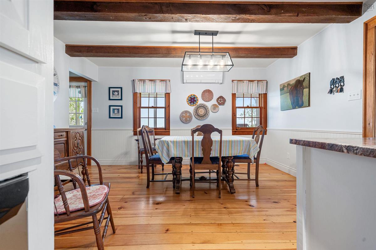
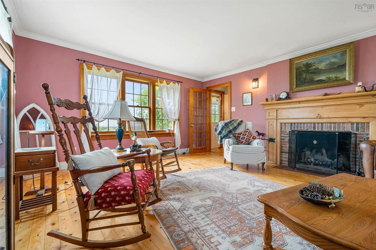
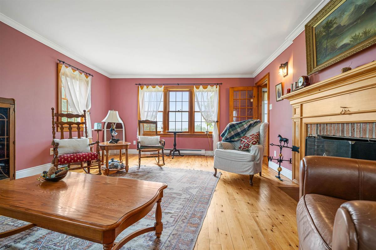
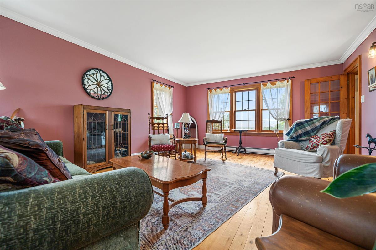
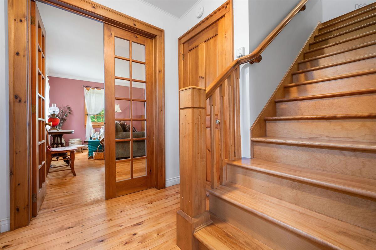
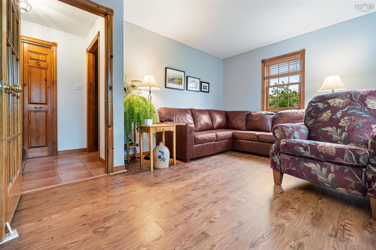
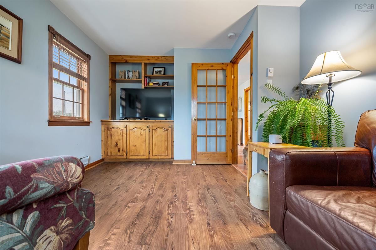
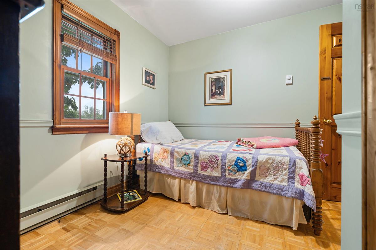
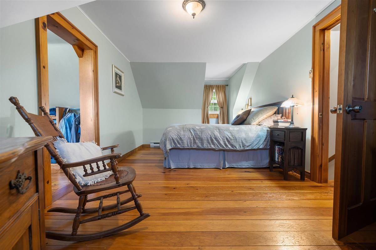
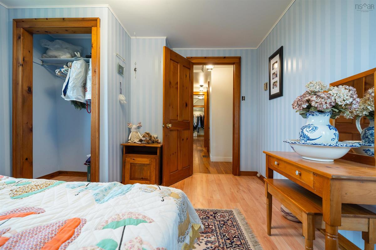
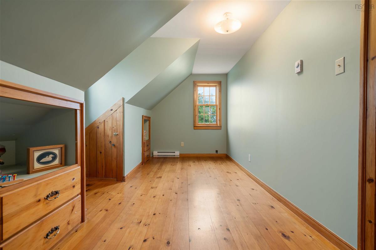
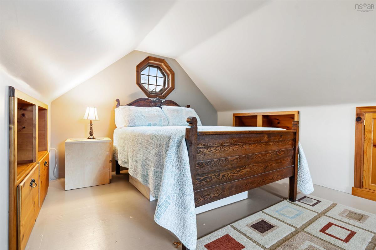
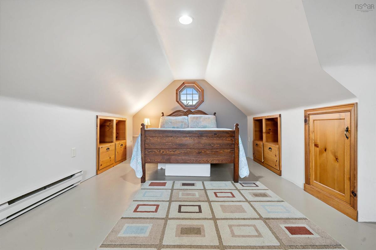
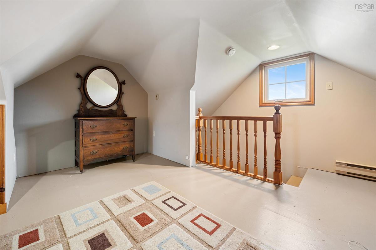
Imagine a place where a family once raised their children, filling every room with laughter, love, and the quiet rhythm of country life. ??? For years this charming Cape Cod home has been their sanctuary—witness to first steps, family dinners, and the kind of memories that shape who we become. Now the sellers are ready to pass the torch to the next family looking to write their own story here. Set on just under 70 acres of peaceful rural land in Malagash, this property offers a true private escape with breathtaking sunsets over Wallace Bay. Every evening the sky turns into a stunning canvas of gold, pink, and deep indigo—a daily reminder to slow down and savour what matters most. Inside you’ll find four bedrooms ready for family life, but the real magic is outside: an impressive 2-storey horse barn (already wired and plumbed) with a secure fenced paddock perfect for horses, ponies, chickens, or goats. Imagine your kids learning to ride, doing morning chores, or running free across the land with the wind in their hair. Location perks: Perfectly positioned directly between Halifax and Moncton airports. Just 15–20 minutes from urgent care facilities, 25 minutes to Ski Wentworth, close to three major golf courses, and minutes from shopping, restaurants, beaches, hiking trails in Tatamagouche, and Jost Winery. This isn’t just a house for sale. It’s a legacy property—a forever home where new traditions will be born and roots will grow deep.

Listing Details

Address
199 McInnis Road Malagash, Malagash, B0K 1E0

Status
ACTIVE
Listing Price
$699,000
MLS®
202615957
Type
Single Family
Style
Detached
Age
41
Square Footage (MLA)
2,158  ft2
Total Fin SqFt (TLA)
2,158  ft2
PID
25447483
Bedrooms
4
Full Baths
2
Half Baths
0

Water
Drilled Well
Sewer
Septic
Utilities
Cable,Electricity,High Speed Internet,Telephone

Building Specifications

Foundation Type
Poured Concrete
Roof
Metal
Exterior Finish
Cementitious Board
Flooring
Ceramic,Laminate,Softwood,Other

Looking for a Mortgage? Get Your Free Quote Started Today!

Rooms

LEVEL TYPE DIMENSIONS
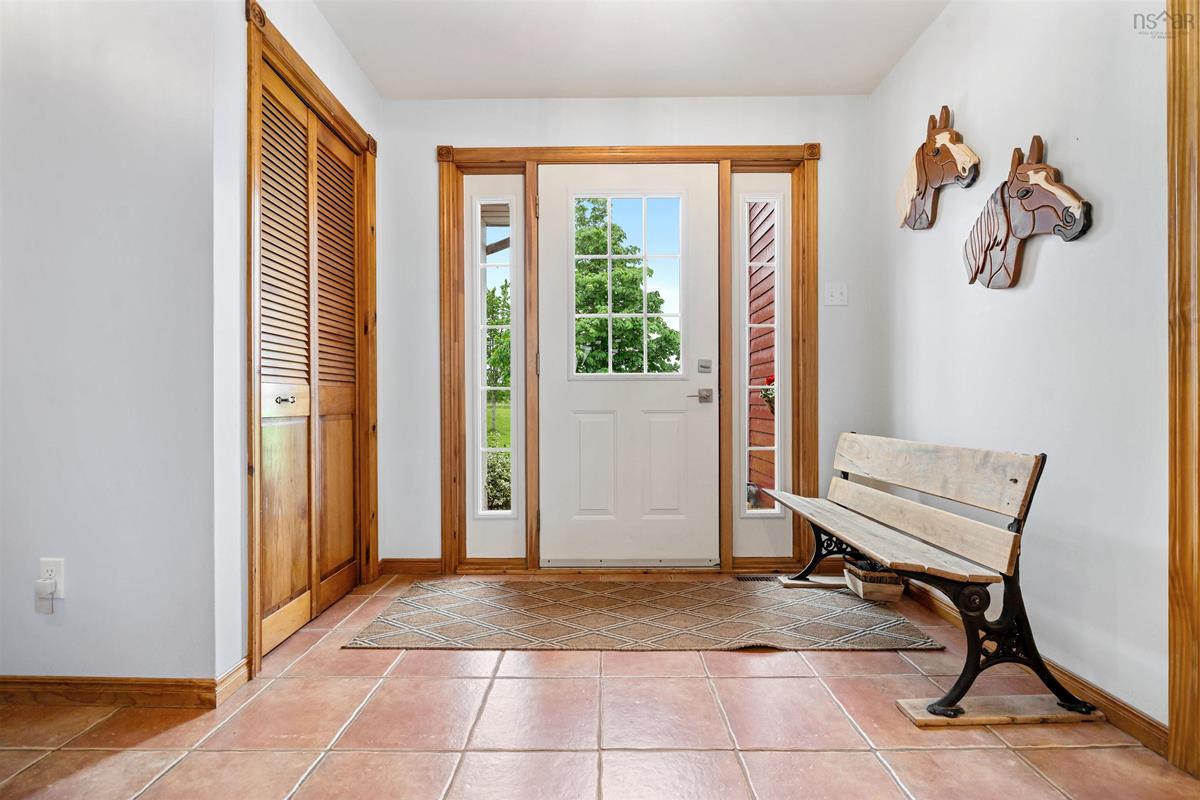
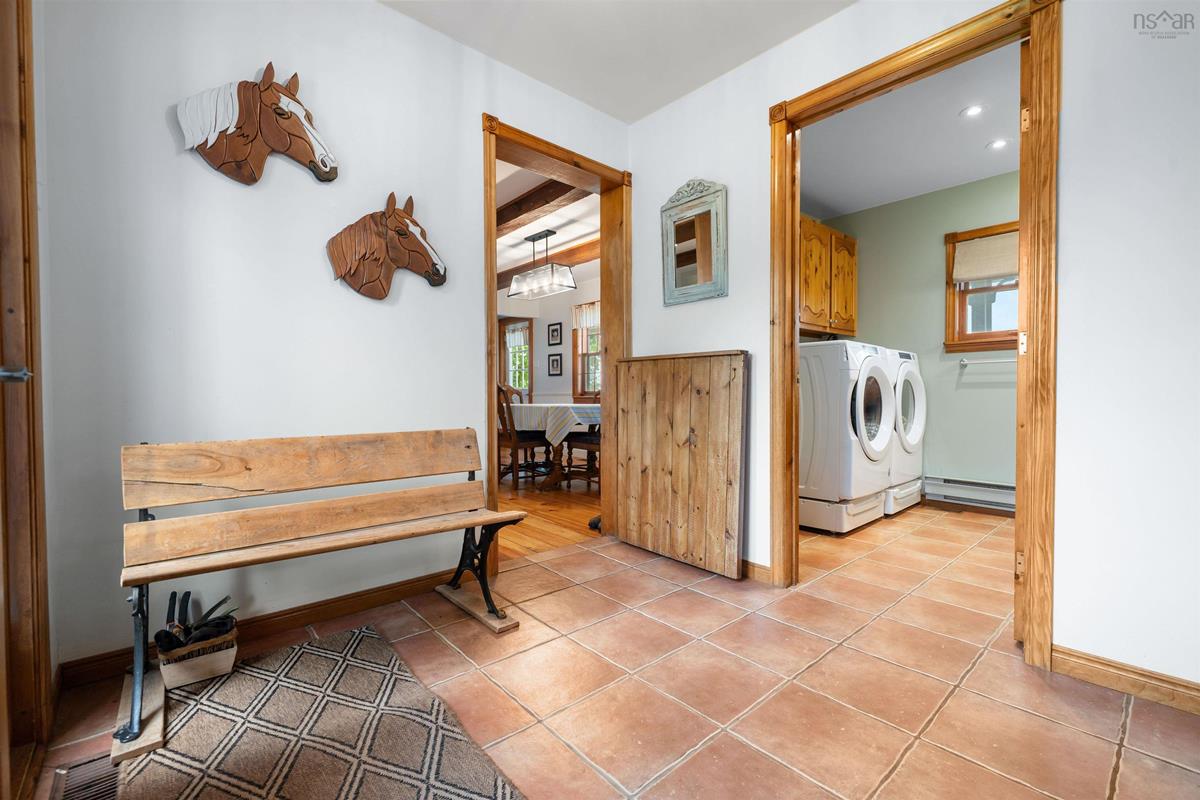
Main Floor Mud Room 7.7 x8
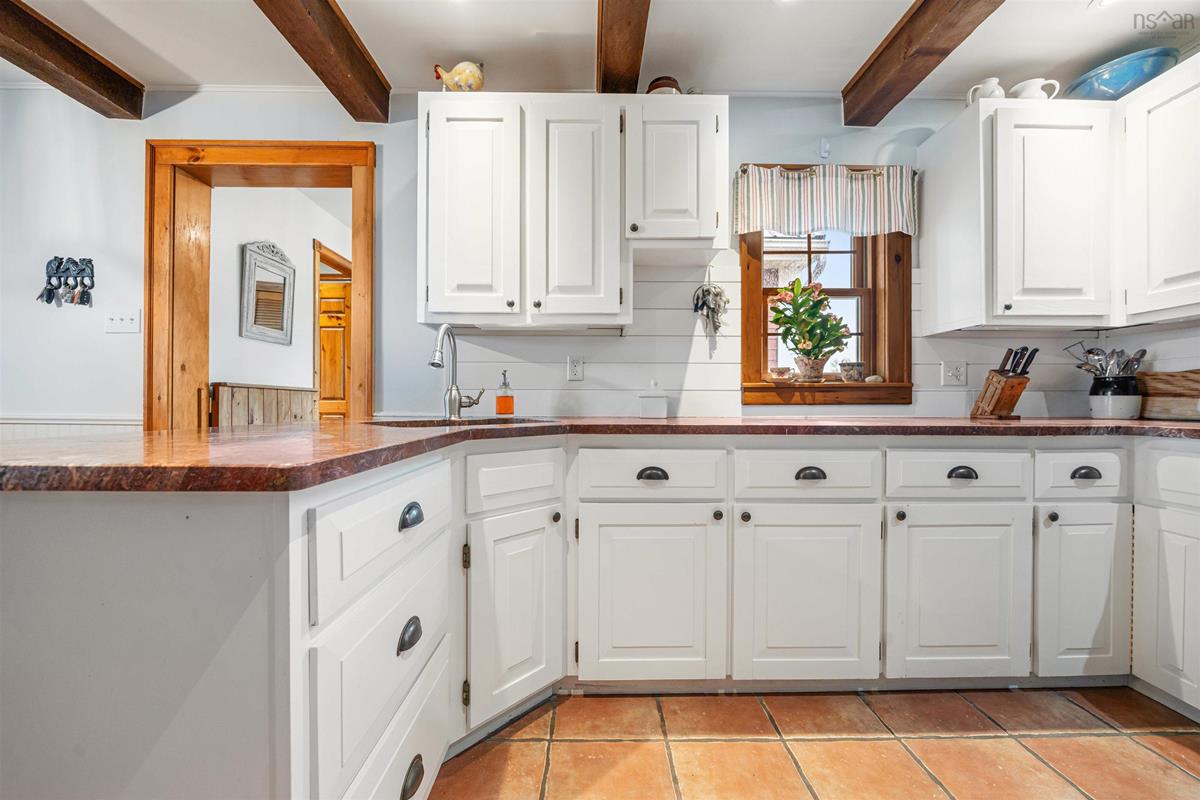
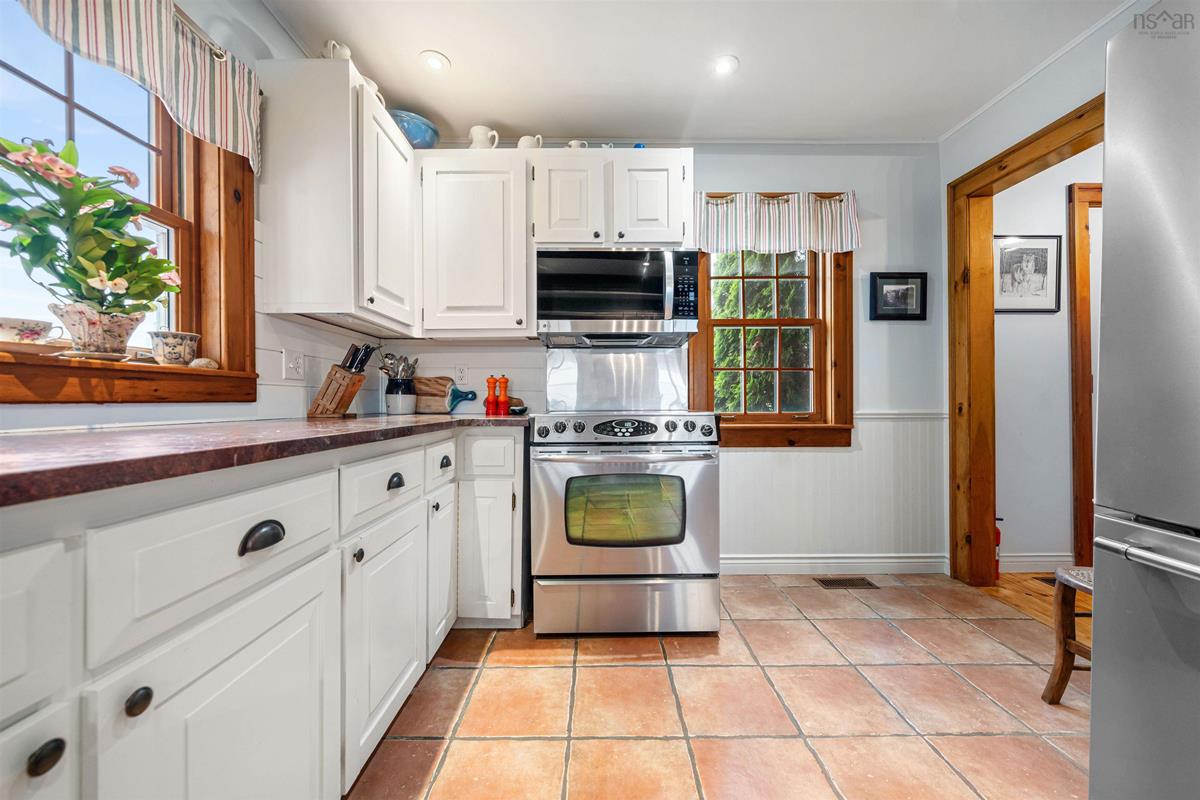
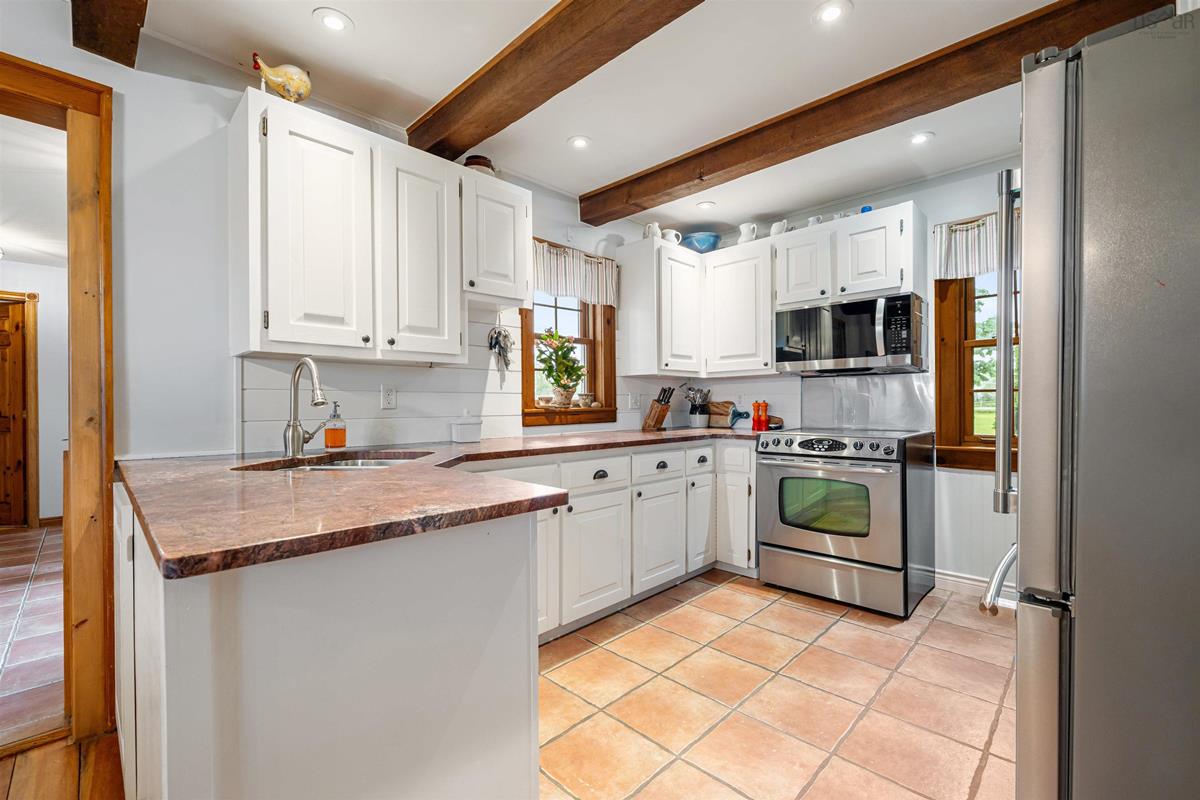
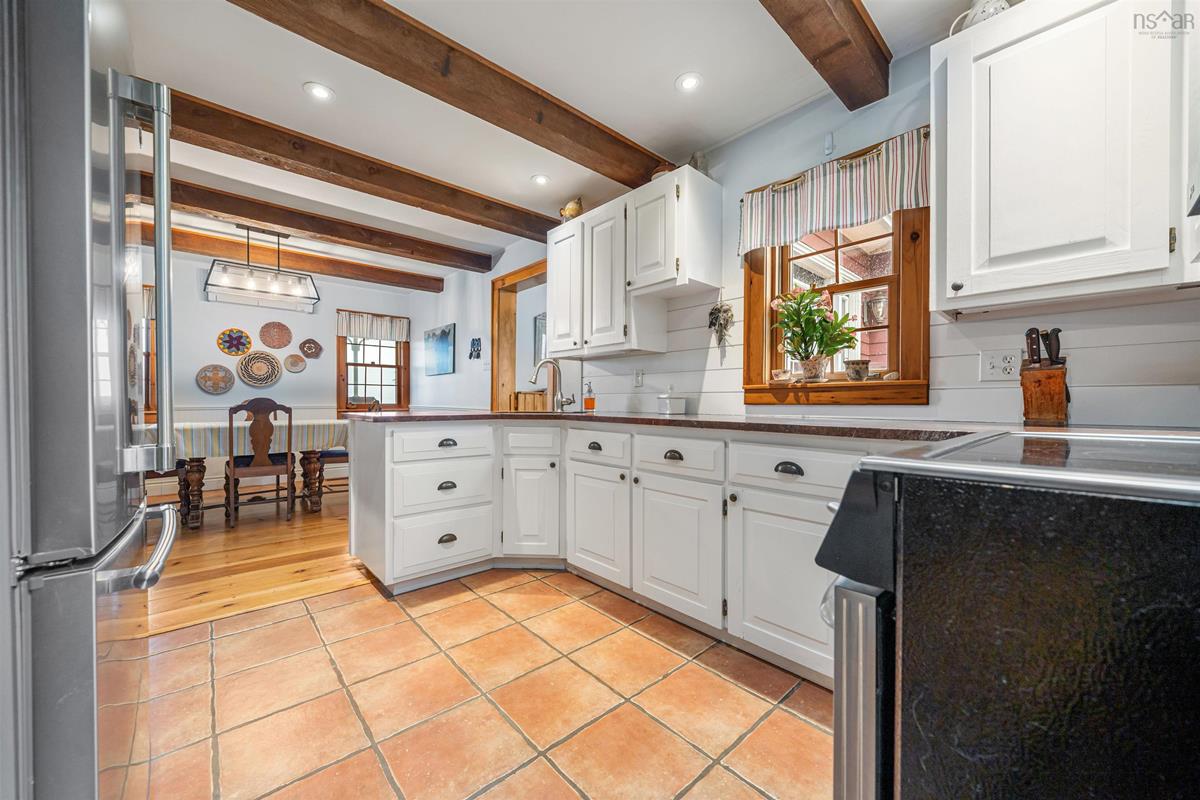
Main Floor Kitchen 10.2 x 11.5
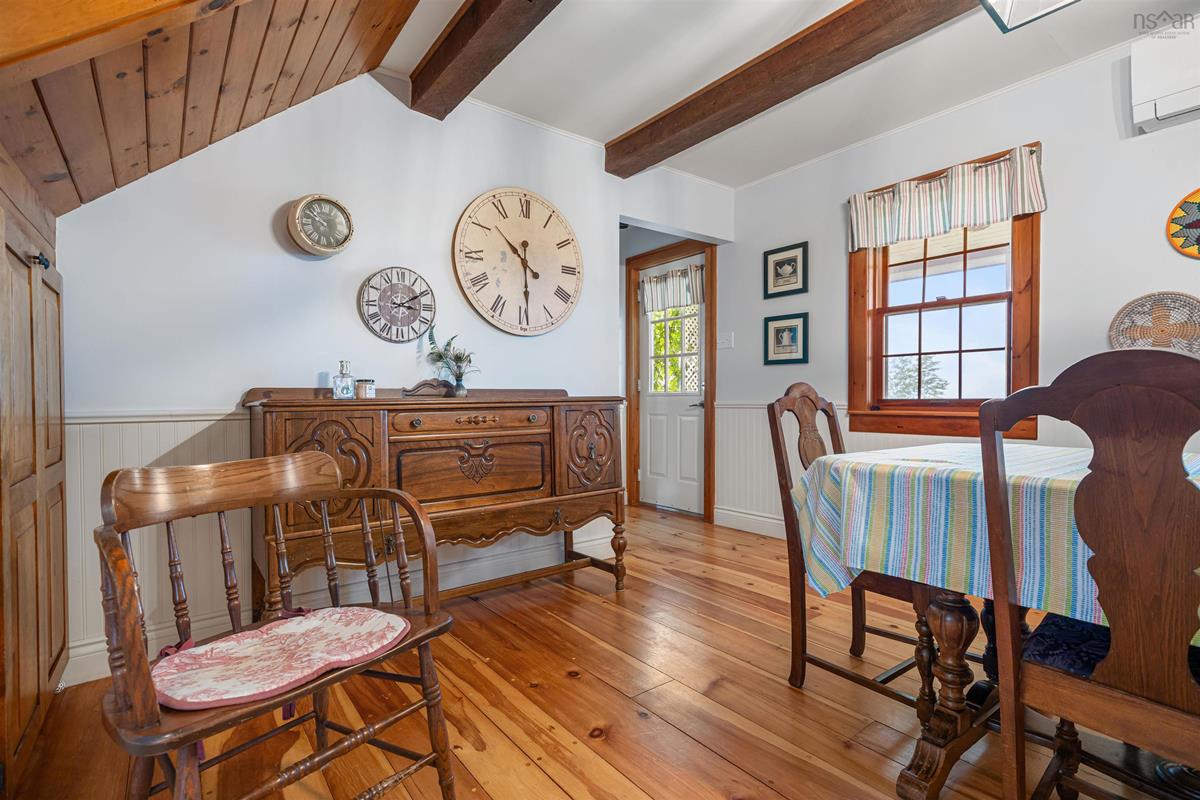
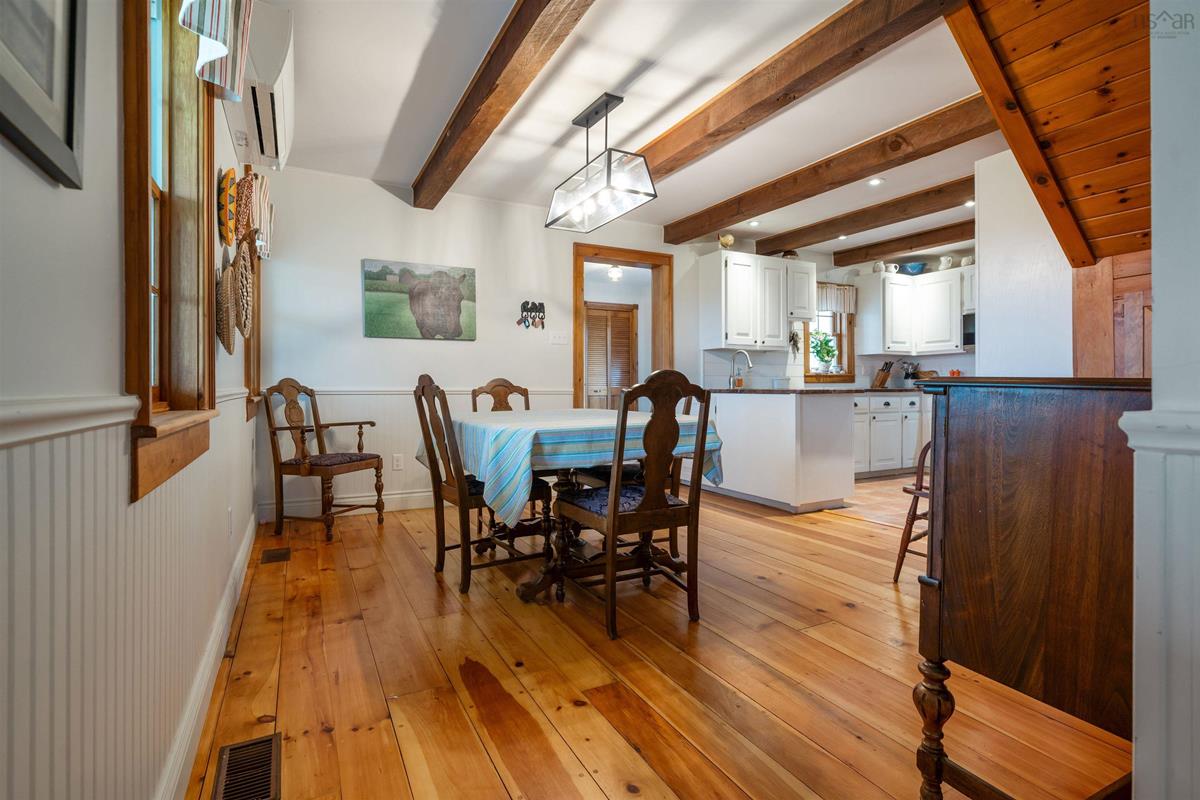
Main Floor Dining Room 10.11 x 13.9
Main Floor Living Room 10 x 8.5
Main Floor Family Room 14.5 x 22.3
Main Floor Bedroom 10 x8.9
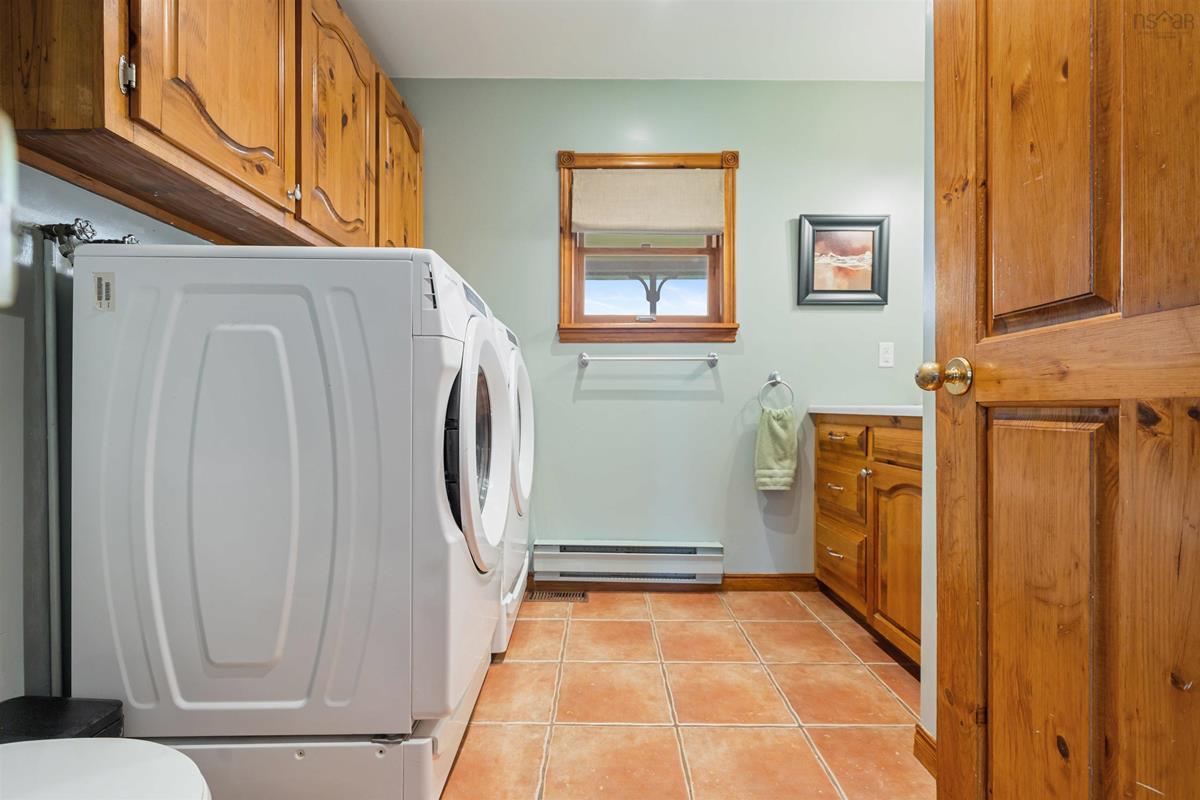
Main Floor Laundry/Bath 6.5 x 7.5
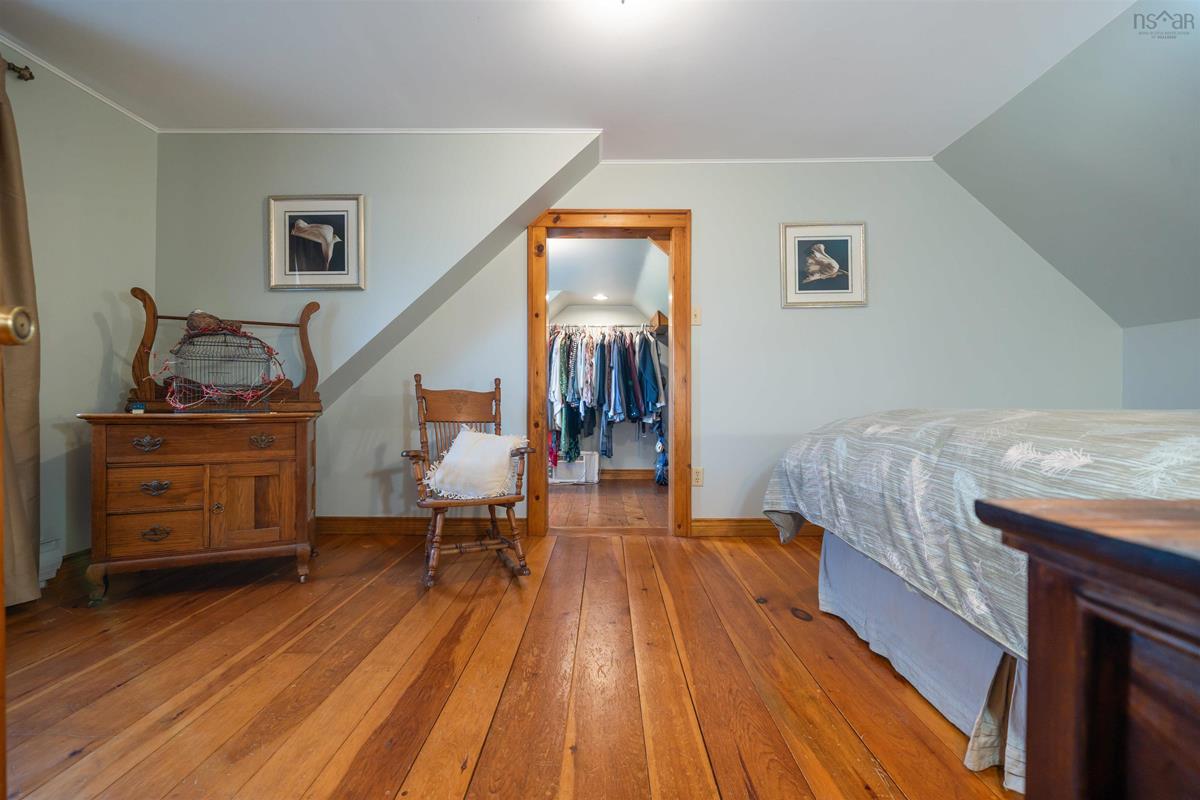
2nd Level Primary Bedroom 10.3 x 18.2
2nd Level OTHER 8 x 11.3 walk
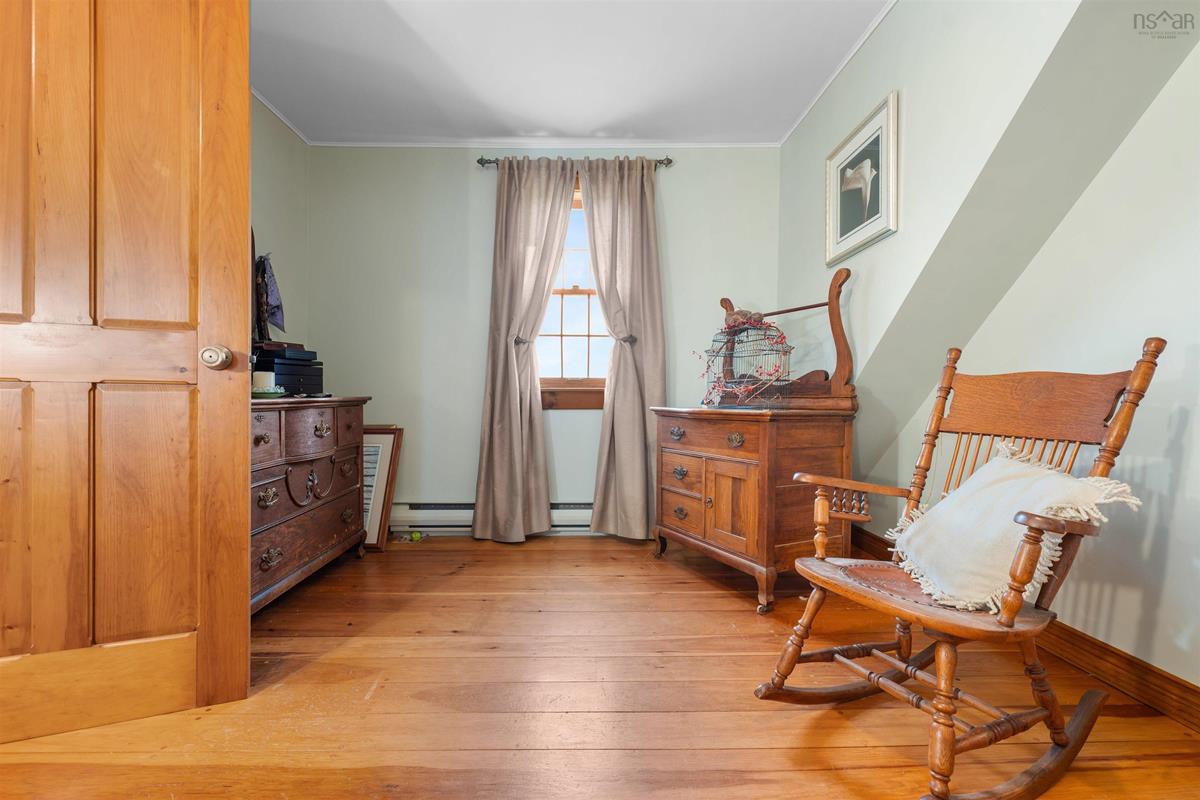
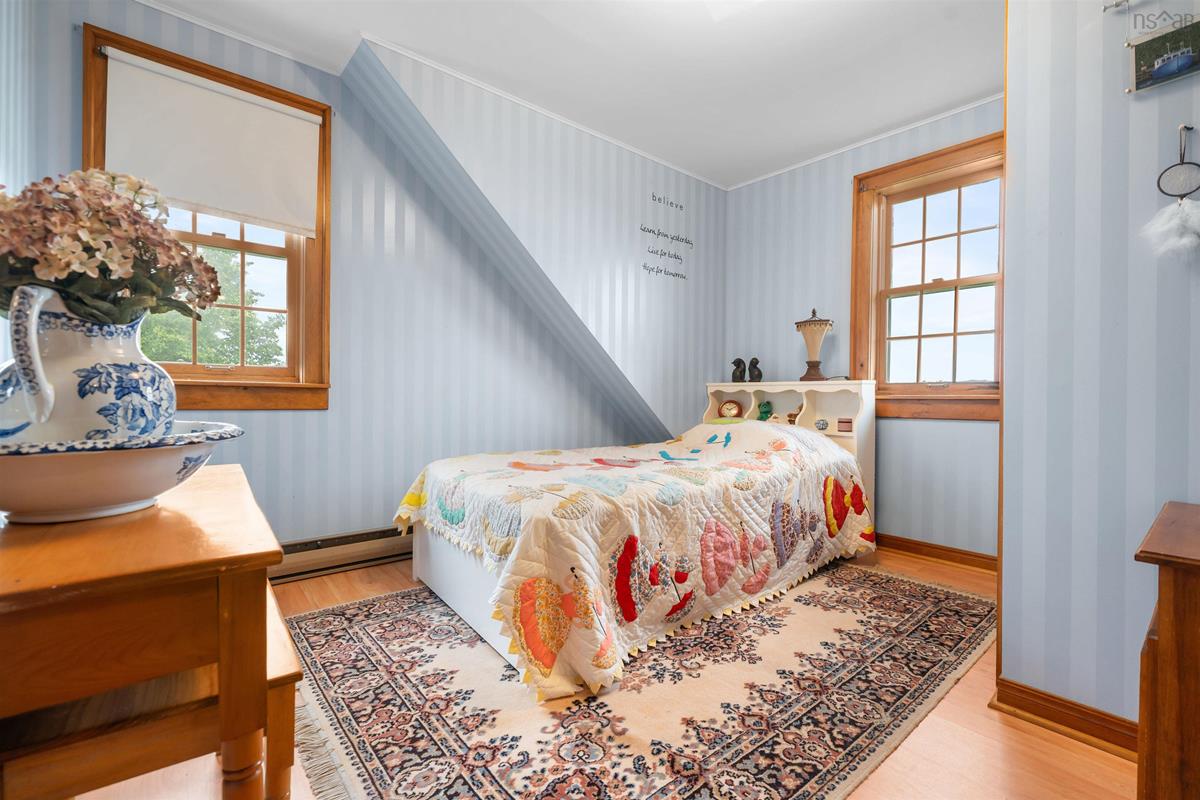
2nd Level Bedroom 11 x 10.8
2nd Level Bedroom 7 x 14.11
2nd Level OTHER 20.11 x 9.6 loft
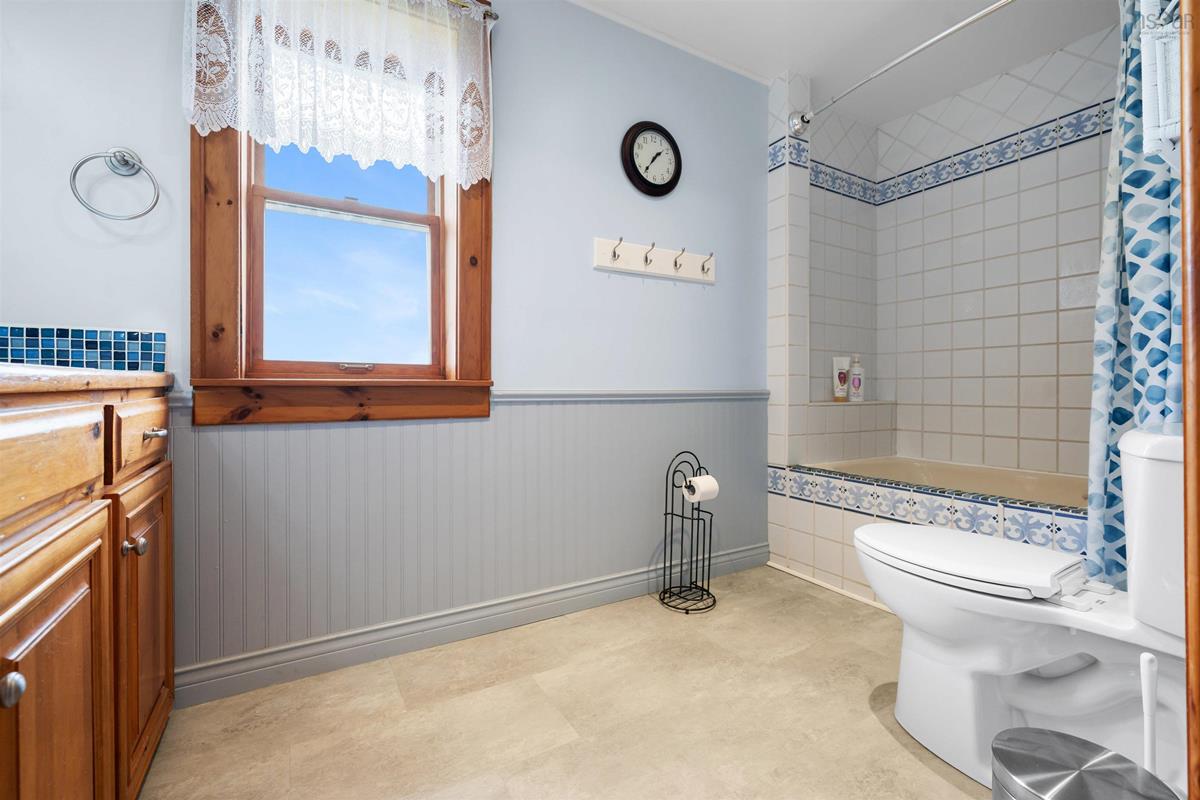
2nd Level Bath 2 5.3 x 11.10

Garage & Parking

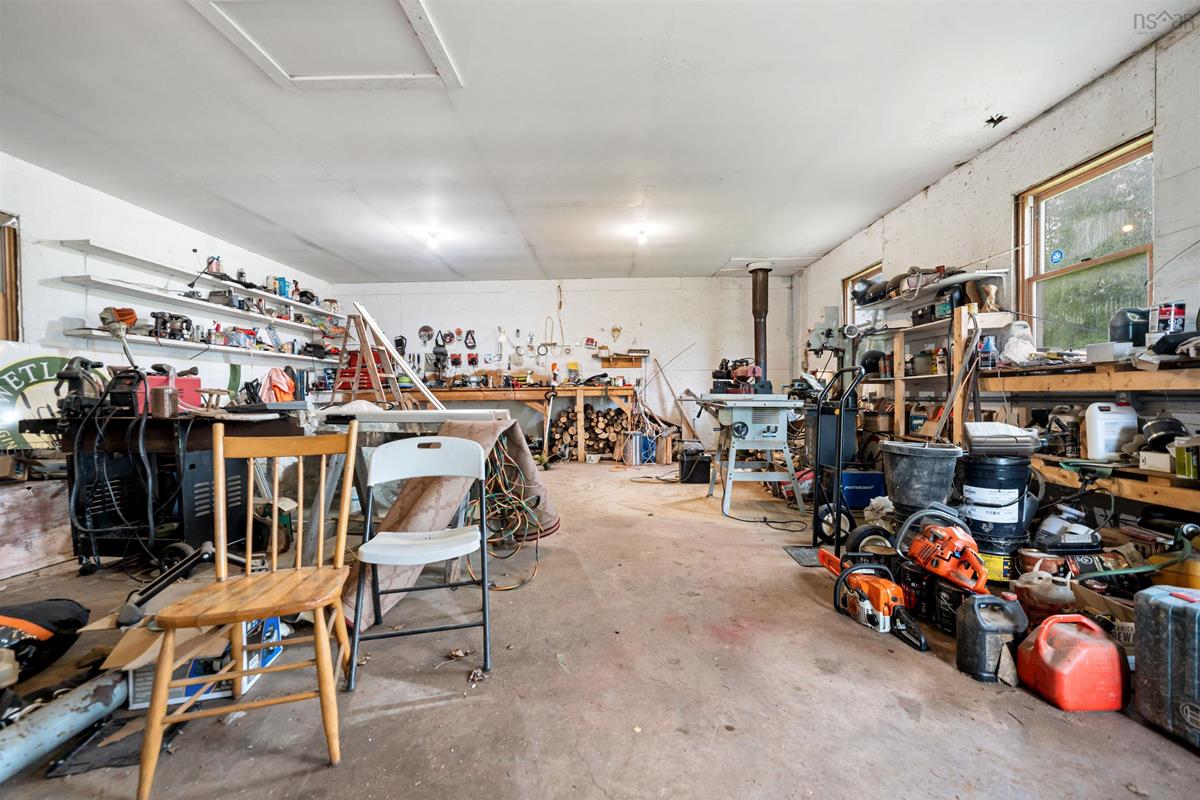
Garage
Y
Details
24x32 plus 10x24 add on. 2 Storey Horse Barn 24x32 plus 10x24 add on

Inclusions & Exclusions

Inclusions
Fridge, Stove, Dishwasher, Washer and Dryer

Sales History

Demographic Data

Demographic data is based on the dissemination area that contains the listing parcel . Dissemination Areas are small areas composed of one or more neighbouring dissemination blocks. All of Canada is divided into dissemination areas. Data source: Environics Analytics via ArcGIS Online, 2021

Population Size

455

Median Age

59.6

Avg Household Size

2.2

Avg House Income

$82K

The number of people for each age range.

How the population of this area is expected to change.

The highest level of education obtained by people within this area.

The maritial status of the people in this area.

The average household income within this area.

The number of people that rent versus own.

When the buildings in the area were constructed.

The number of children at home for the given age ranges.

The occupations of the people living here.

Tax Assessment

Year Amount % Change
2024 $228,200 ---
2023 $218,000 ---
2022 $193,600 ---
2021 $172,700 ---
2020 $167,900 ---
2019 $168,000 ---
2018 $173,600 ---
2017 $175,900 ---
2016 $181,500 ---
2015 $183,900 ---
2014 $372,200 ---
2013 $174,700 ---
2012 $173,300 ---

Maps

Mortgage Inquiries

Last Updated On: 7/3/2026 2:29:26 PM (UTC)


