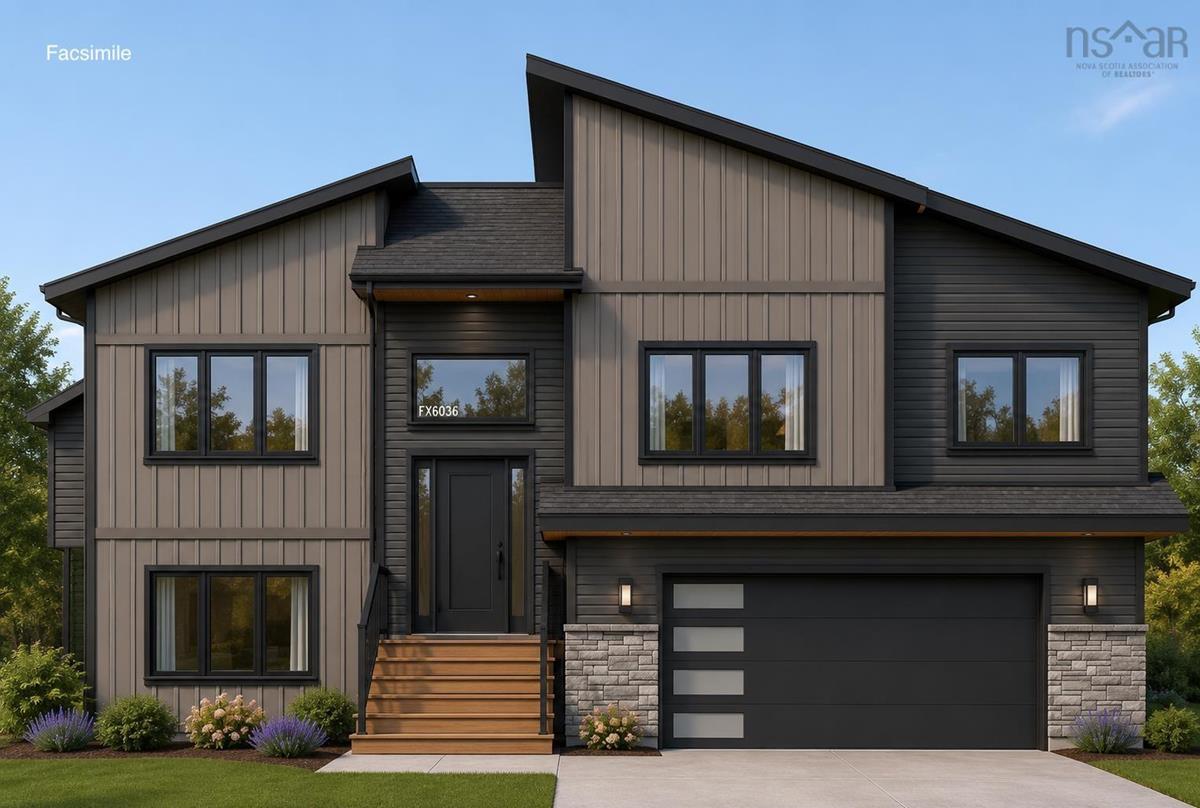
Lot 2-2 Longards Road, Lower Tantallon, (MLS® 202618779) REMAX NOVA
Google Play iOS Google Play iOS

Lot 2-2 Longards Road, Lower Tantallon

3 3 2228 sqft
$847,700 For Sale

Description

Rarely does an opportunity like this become available in sought-after Tantallon, where vacant building lots are exceptionally difficult to find. This turn-key home build package by Collins Homes offers exceptional quality, craftsmanship and energy-efficient living. This turn-key home build package showcases a thoughtfully designed layout with a vaulted ceiling, walk-in pantry, upgraded trims and finishes, numerous warranties and a variety of customization options. Build this attractive design or choose from our extensive portfolio of raised bungalow and split-entry plans suitable for this lot. From the initial design selections through to the completed home this is your opportunity to create a brand-new residence tailored to your lifestyle in the highly sought-after community of Tantallon.

Listing Details

Address
Lot 2-2 Longards Road, Lower Tantallon, B3Z 2R5

Status
ACTIVE
Listing Price
$847,700
MLS®
202618779
Type
Single Family
Style
Detached
Age
0
Square Footage (MLA)
1,357  ft2
Total Fin SqFt (TLA)
2,228  ft2
PID
41563321
Bedrooms
3
Full Baths
3
Half Baths
0

Water
Drilled Well
Sewer
Septic
Utilities
Cable,Electricity,High Speed Internet,Telephone

Building Specifications

Foundation Type
Poured Concrete
Roof
Fibreglass
Exterior Finish
Stone,Vinyl
Flooring
Other

Looking for a Mortgage? Get Your Free Quote Started Today!

Rooms

LEVEL TYPE DIMENSIONS
Basement Den/Office 11'8'' x 12'6''
Basement Rec Room 25'0'' x 12'6''
Basement Bath 1 6'11'' x 9'6''
Basement Mud Room 11'5'' x 9'6'' - jog
Main Floor Living Room 12' x 14'6''
Main Floor Dining Room 10' x 13'6''
Main Floor Kitchen 11'10'' x 14'8''
Main Floor Bath 1 8' x 5'7''
Main Floor Primary Bedroom 12'6'' x 14'2''
Main Floor Ensuite Bath 1 8' x 9'5''
Main Floor Bedroom 10'3'' x 12'2''
Main Floor Bedroom 10'3'' x 10'2''

Garage & Parking

Garage
Y
Details
518 SQ FT , 23.2 x 19.6

Inclusions & Exclusions

Inclusions
Detailed list to be supplied

Sales History

Halifax Regional Municipality Data

Zoning
MRR-1
By-Law Code:
By-Law Area
Planning Districts 1 & 3
By-Law Code: SMB
Polling District
Prospect Road – St. Margarets
Concillor: Nancy Hartling
Waste Collection
THURSDAY
Contractor: Green For Life

Demographic Data

Demographic data is based on the dissemination area that contains the listing parcel . Dissemination Areas are small areas composed of one or more neighbouring dissemination blocks. All of Canada is divided into dissemination areas. Data source: Environics Analytics via ArcGIS Online, 2021

Population Size

613

Median Age

54.5

Avg Household Size

2.4

Avg House Income

$146K

The number of people for each age range.

How the population of this area is expected to change.

The highest level of education obtained by people within this area.

The maritial status of the people in this area.

The average household income within this area.

The number of people that rent versus own.

When the buildings in the area were constructed.

The number of children at home for the given age ranges.

The occupations of the people living here.

Maps

Mortgage Inquiries

Last Updated On: 7/27/2026 7:09:15 PM (UTC)