68 Lumsden Crescent, Lower Sackville, (MLS® 202627298) REMAX NOVA
Google Play iOS Google Play iOS

68 Lumsden Crescent, Lower Sackville

4 2 2184 sqft
$535,000 For Sale

Description

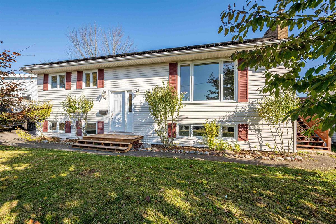
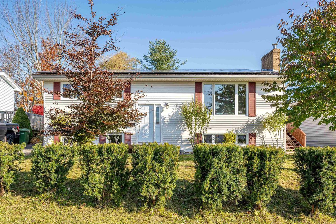
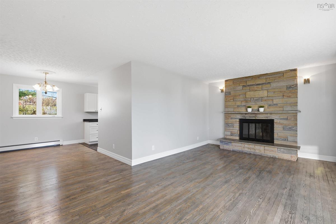
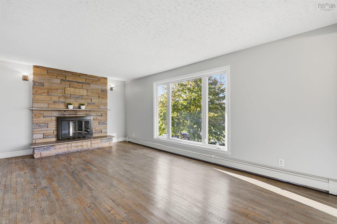
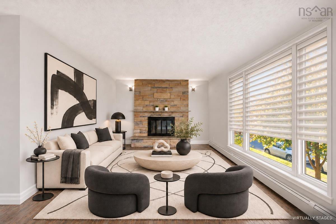
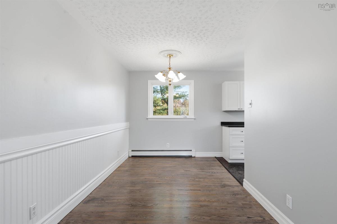
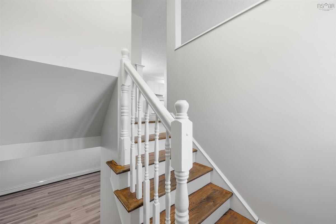
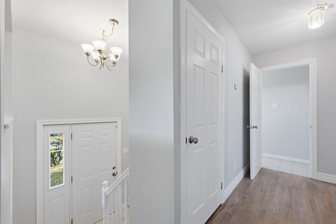
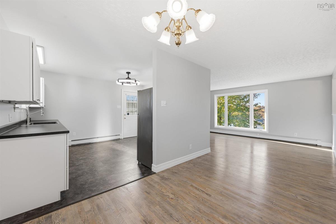
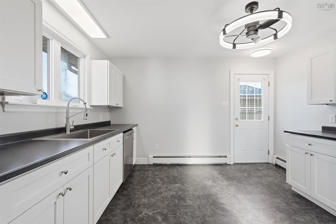
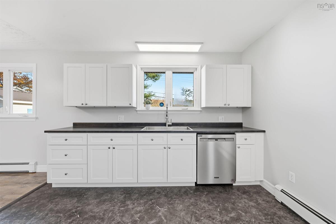
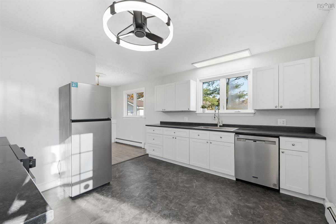
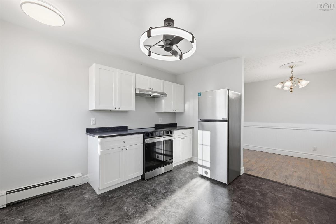
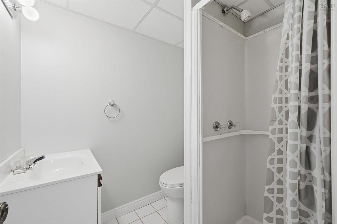
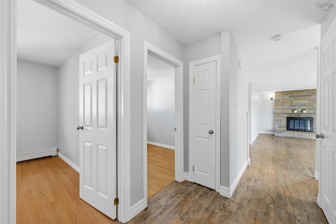
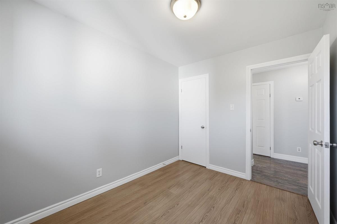
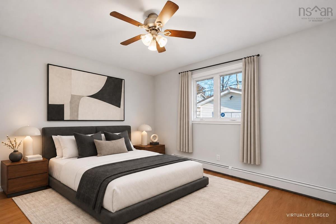
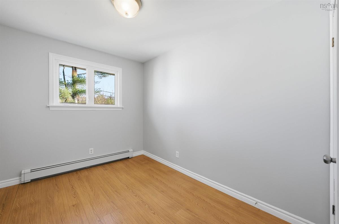
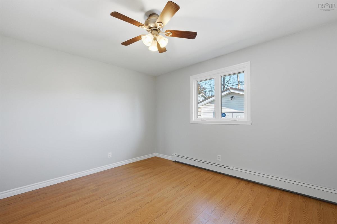
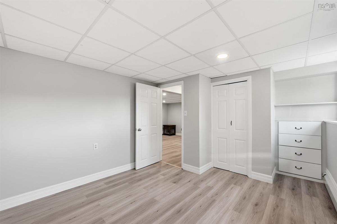
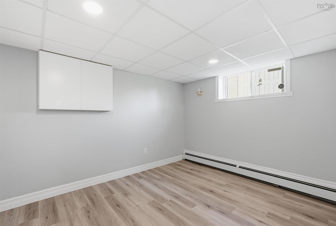
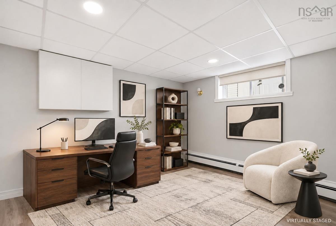
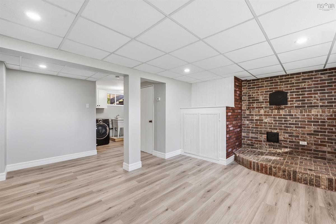
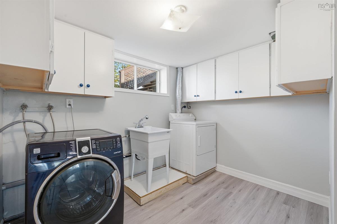
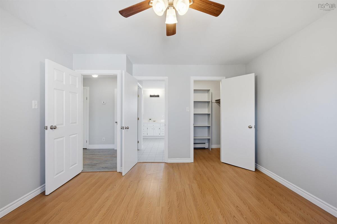
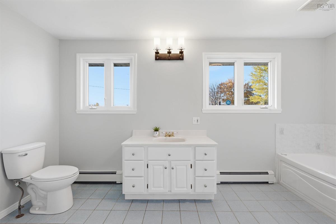
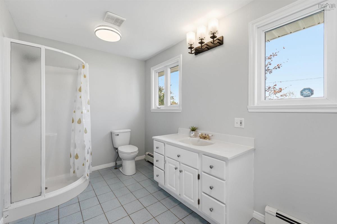
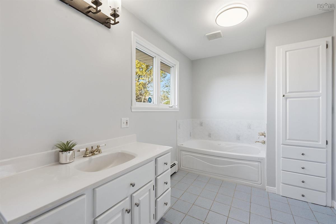
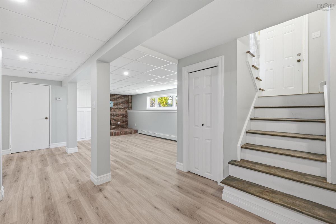
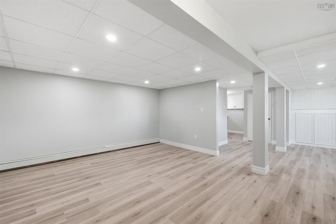
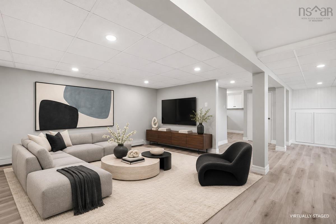
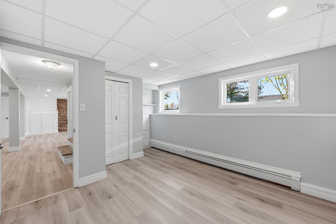
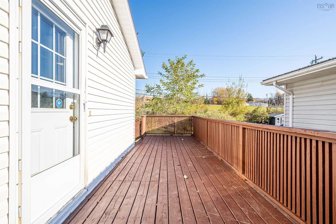
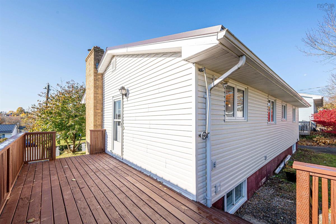
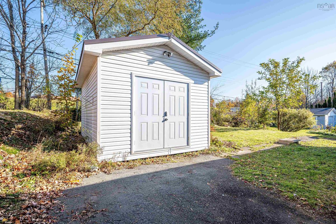
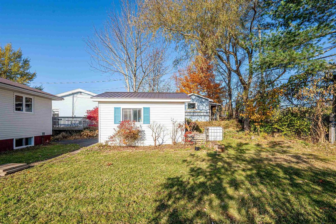
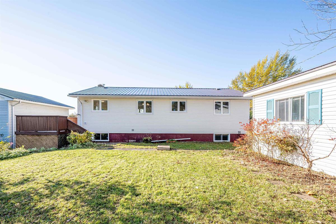
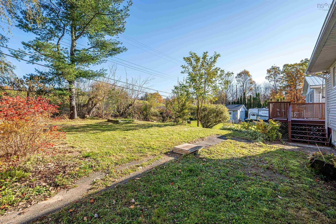
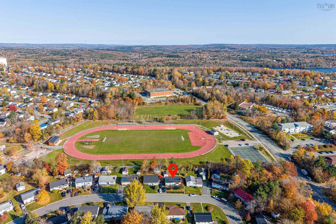
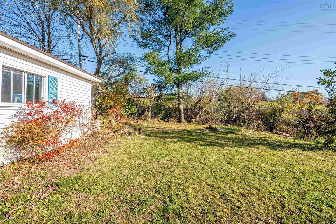
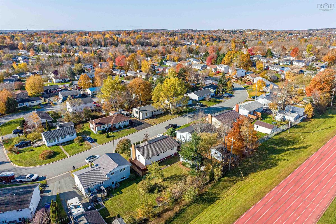
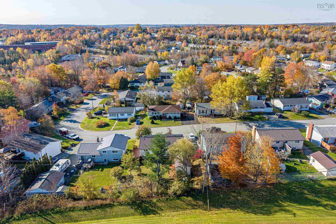
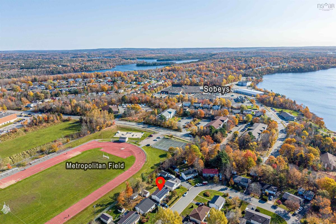
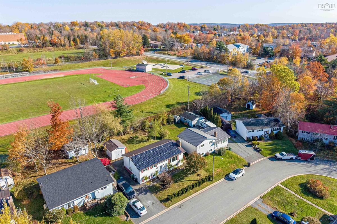
Welcome to 68 Lumsden Crescent, where fresh updates, inviting spaces and a lovely garden setting make it easy to feel at home. Situated near Metropolitan Field in Lower Sackville, this extensively renovated four-bedroom, two-bath split-entry offers room to grow, gather and enjoy everyday life. A new kitchen is ready for everything from quiet morning coffee to favourite family meals, while the fully finished basement provides extra space to spread out. With two bedrooms upstairs and two downstairs, there’s flexibility for family, guests, a home office or hobbies. The primary bedroom enjoys direct access to the large main bathroom, featuring a stand-up shower and Jacuzzi bathtub—perfect for unwinding at the end of the day. An electric hot water tank installed in September 2026, along with a metal roof and solar panels installed in 2018, adds practical appeal and low power costs. Step outside into your own private garden retreat, where pear and sour cherry trees bring seasonal charm and Rose of Sharon adds a welcoming touch across the front of the home. Picture summer afternoons tending the garden, sharing a meal outdoors or simply unwinding in the backyard. A newly re-sided (2026) wired, garage-style shed with new siding at the end of the driveway offers handy space for tools, storage, an extra hangout space or your next project. Spend sunny days at Kinsmen Park’s playground, splash pad and beach, enjoy a picnic by the lake, or explore the trails at Sackville Lakes Provincial Park. Sackawa Canoe Club on First Lake offers local paddling opportunities, while Bedford Basin Yacht Club in nearby Bedford is an option for sailing enthusiasts. Swimming, skating and recreation programs at Sackville Sports Stadium, along with golfing at Lost Creek Golf Club in neighbouring Beaver Bank, round out an active lifestyle. Tucked into a quiet subdivision close to all amenities, this thoughtfully updated home offers a warm welcome and space to make lasting memories.

Listing Details

Address
68 Lumsden Crescent, Lower Sackville, B4C 2H2

Status
ACTIVE
Listing Price
$535,000
MLS®
202627298
Type
Single Family
Style
Detached
Age
53
Square Footage (MLA)
1,092  ft2
Total Fin SqFt (TLA)
2,184  ft2
PID
00449108
Bedrooms
4
Full Baths
1
Half Baths
1

Water
Municipal
Sewer
Municipal
Utilities
Cable,Electricity,High Speed Internet,Telephone

Building Specifications

Foundation Type
Poured Concrete
Roof
Metal
Exterior Finish
Vinyl
Flooring
Hardwood,Tile,Vinyl

Looking for a Mortgage? Get Your Free Quote Started Today!

Rooms

LEVEL TYPE DIMENSIONS
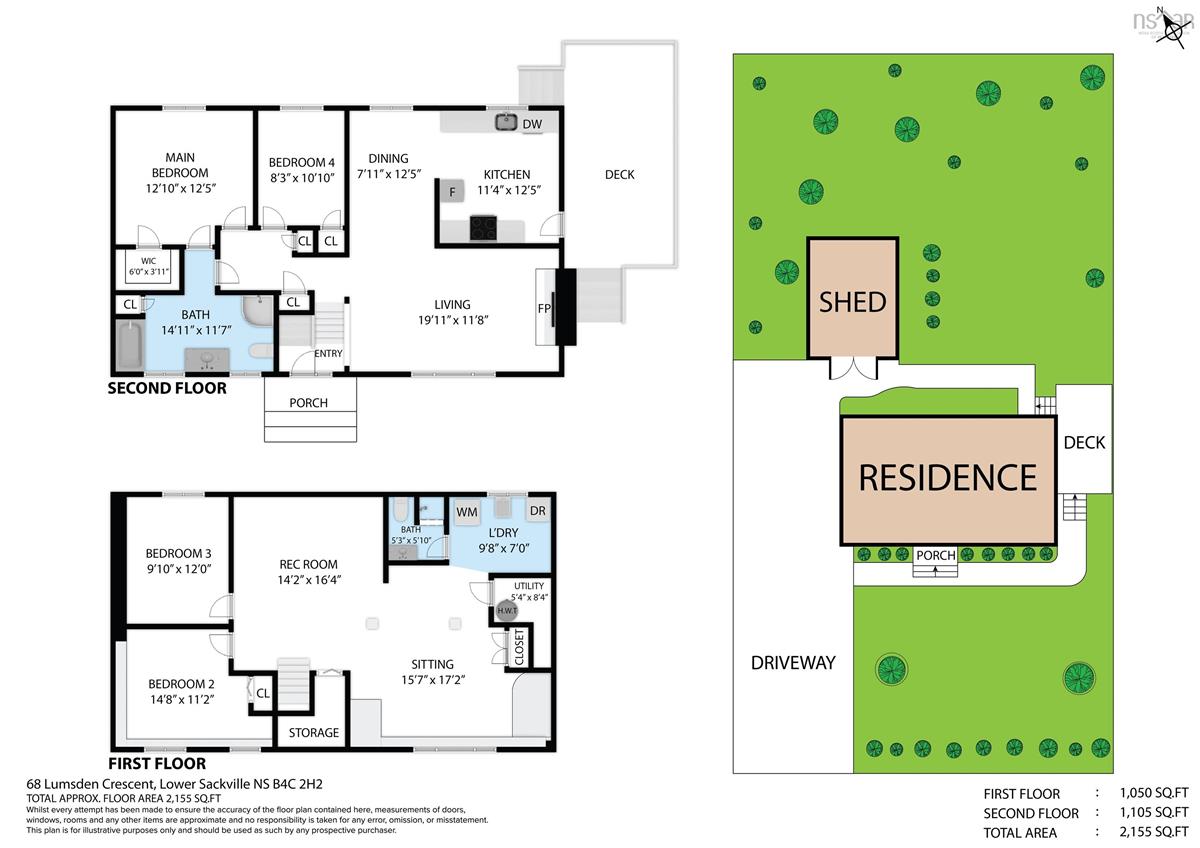
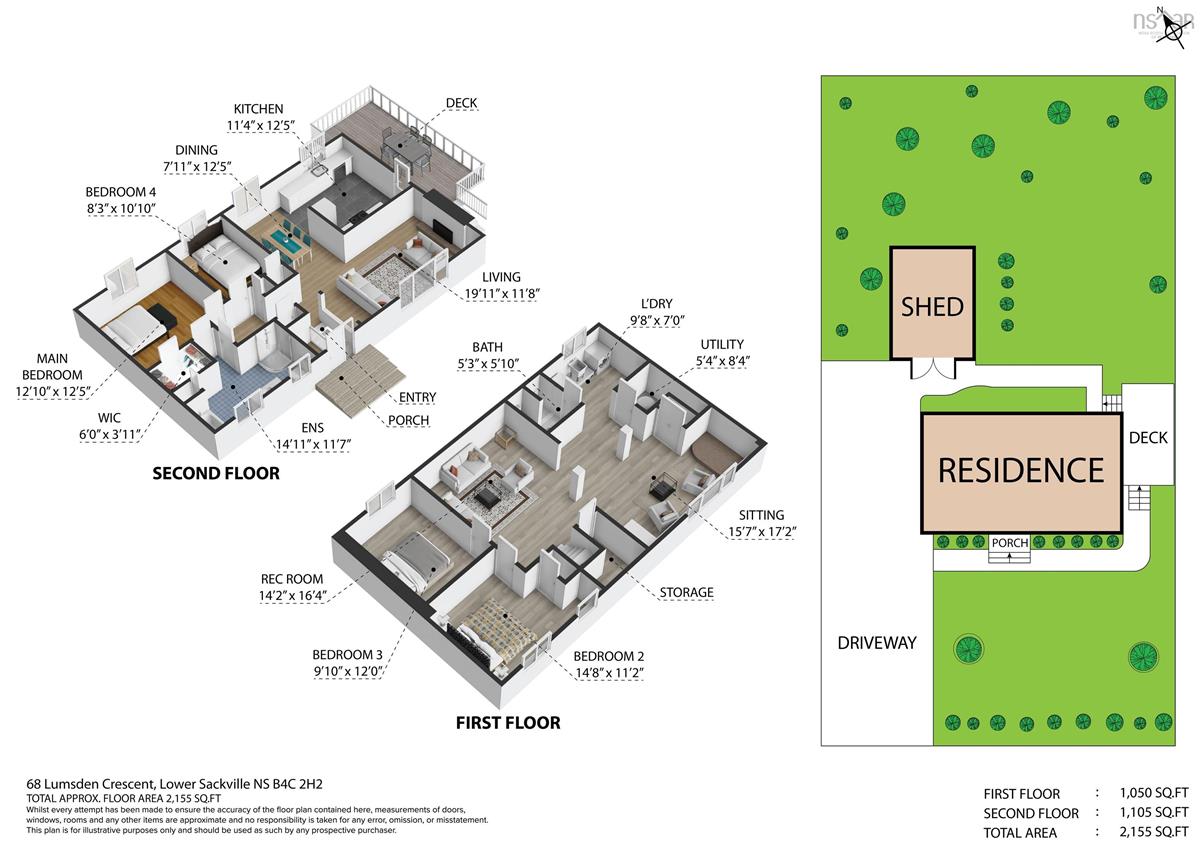
Basement Bedroom 9'8"X12'
Basement Bedroom 10'5X13'7+jog
Basement Rec Room 15'11X16'7 +16'X13'+-jog
Basement Bedroom 9'8"X12'
Basement Bedroom 10'5X13'7+jog
Basement Rec Room 15'11X16'7 +16'X13'+-jog
Main Floor Kitchen 11'1X12'5
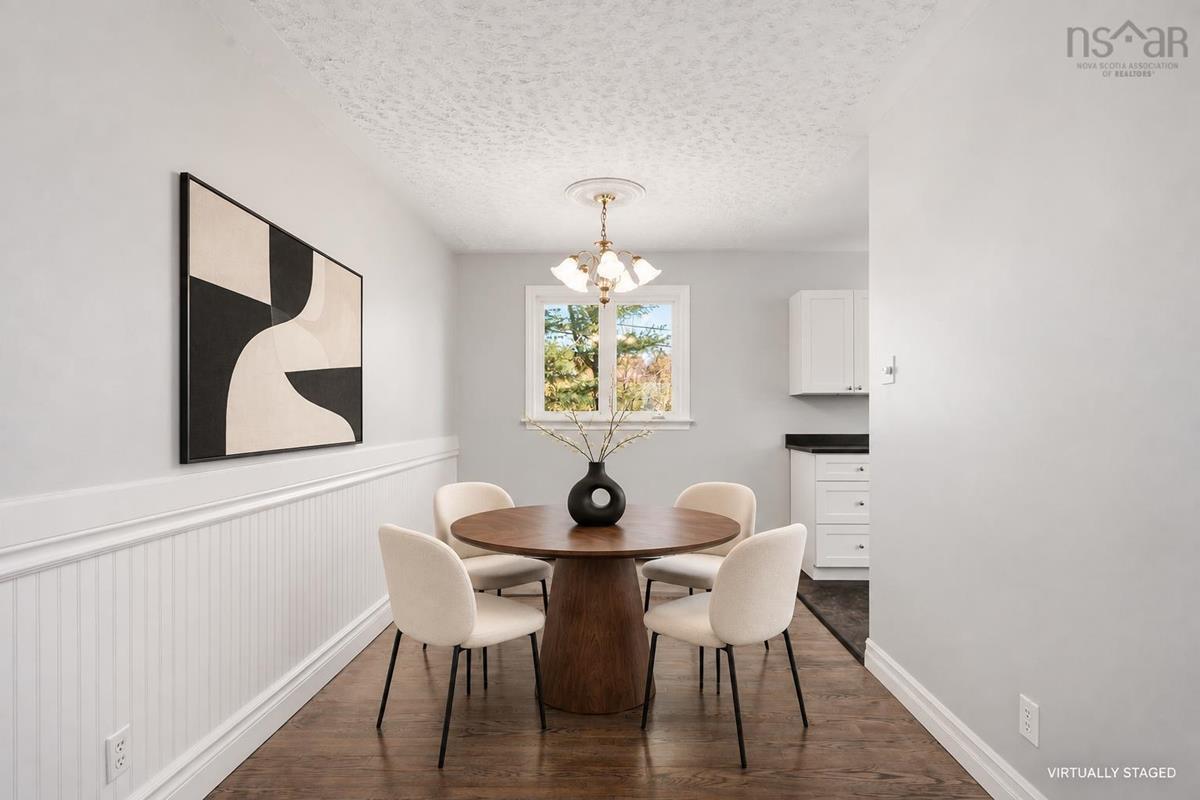
Main Floor Dining Room 7'11X12'11
Main Floor Living Room 19'8X11'5
Main Floor Primary Bedroom 12'8X12'2
Main Floor Bath 1 14'8X11'4+jog
Main Floor Bedroom 8X10'8
Main Floor Kitchen 11'1X12'5
Main Floor Dining Room 7'11X12'11
Main Floor Living Room 19'8X11'5
Main Floor Primary Bedroom 12'8X12'2
Main Floor Bath 1 14'8X11'4+jog
Main Floor Bedroom 8X10'8
2nd Level Bath 2 6X5'3"

Virtual Tour

Garage & Parking

Garage
N
Details
---

Inclusions & Exclusions

Inclusions
Appliances & shed

Sales History

Halifax Regional Municipality Data

Zoning
R-1
By-Law Code:
By-Law Area
Sackville
By-Law Code: SACK
Polling District
Lower Sackville – Beaver Bank
Concillor: Billy Gillis
Waste Collection
WEDNESDAY
Contractor: REgroup

Demographic Data

Demographic data is based on the dissemination area that contains the listing parcel . Dissemination Areas are small areas composed of one or more neighbouring dissemination blocks. All of Canada is divided into dissemination areas. Data source: Environics Analytics via ArcGIS Online, 2021

Population Size

595

Median Age

40.8

Avg Household Size

2.7

Avg House Income

$100K

The number of people for each age range.

How the population of this area is expected to change.

The highest level of education obtained by people within this area.

The maritial status of the people in this area.

The average household income within this area.

The number of people that rent versus own.

When the buildings in the area were constructed.

The number of children at home for the given age ranges.

The occupations of the people living here.

Tax Assessment

Year Amount % Change
2026 $439,400 ---
2025 $418,100 ---
2024 $365,600 ---
2023 $291,100 ---
2022 $219,900 ---
2021 $202,900 ---
2020 $199,800 ---
2019 $201,300 ---
2018 $204,600 ---
2017 $205,700 ---
2016 $214,100 ---
2015 $211,400 ---
2014 $204,100 ---
2013 $202,100 ---
2012 $199,500 ---

Maps

Mortgage Inquiries

Last Updated On: 11/3/2026 8:38:16 PM (UTC)