55 Sapphire Crescent, Lower Sackville, (MLS® 202628319) REMAX NOVA
Google Play iOS Google Play iOS

55 Sapphire Crescent, Lower Sackville

4 2 1766 sqft
$449,900 For Sale

Description

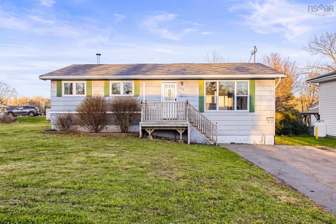
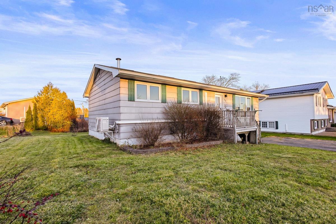
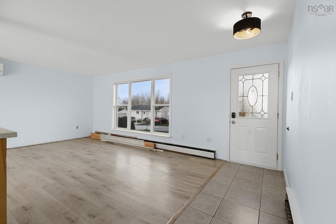
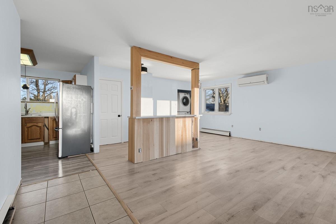
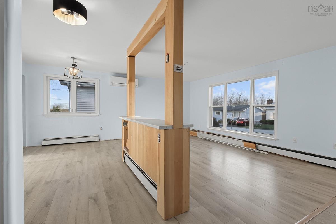
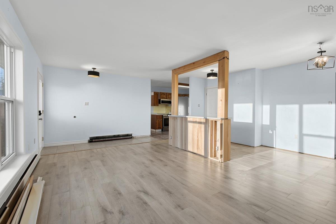
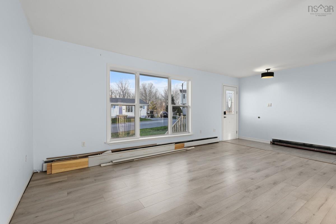
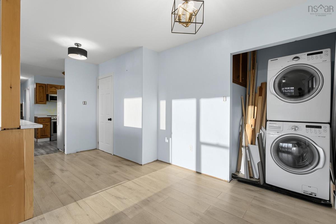
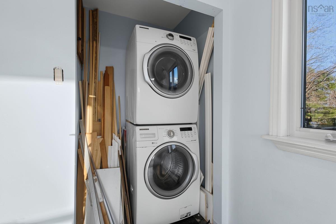
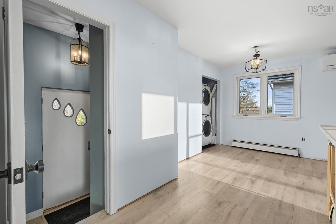
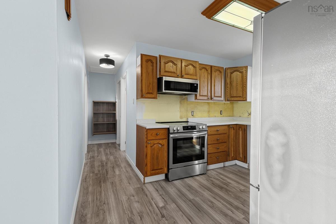
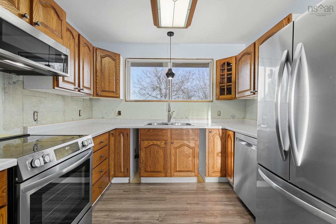
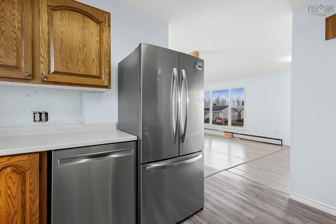
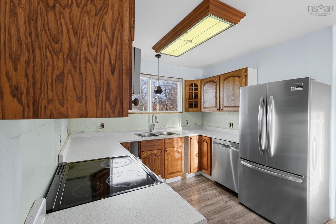
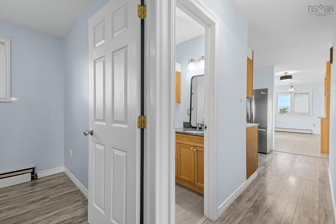
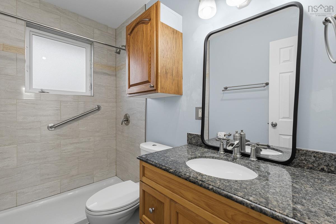
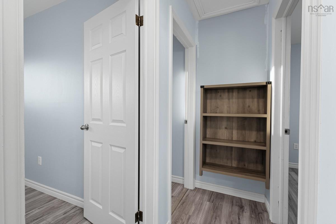
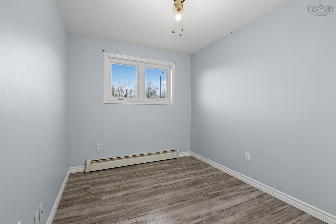
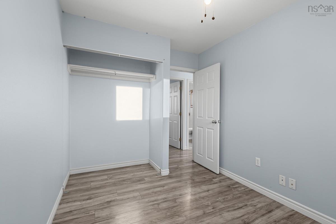
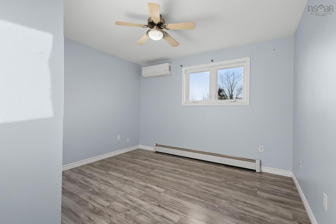
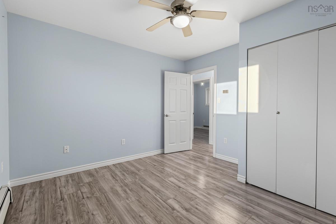
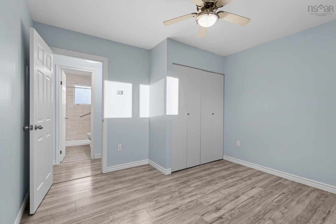
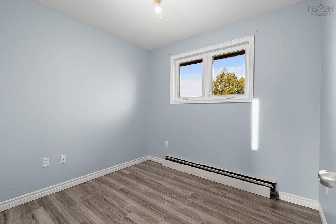
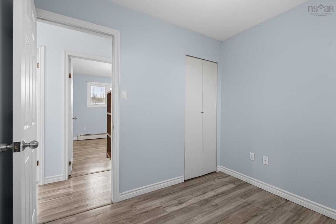
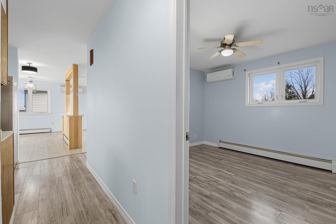
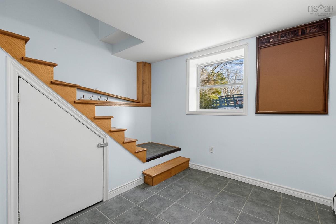
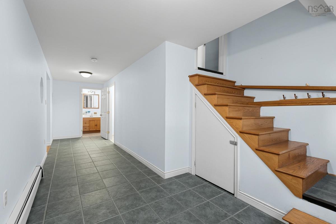
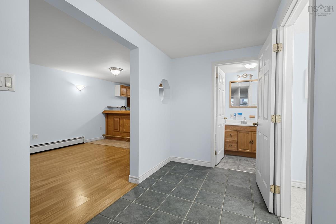
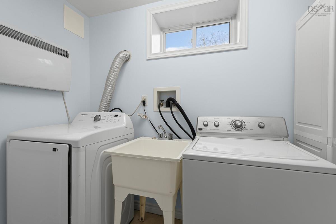
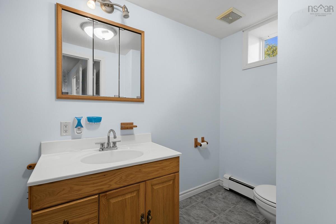
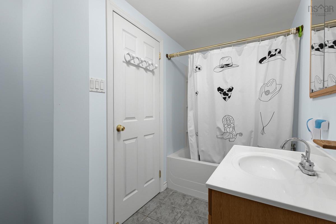
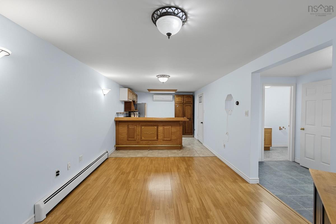
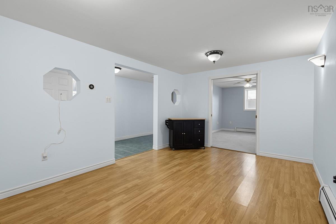
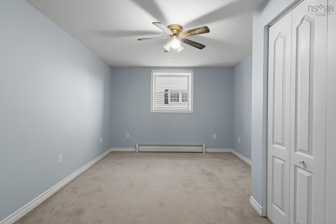
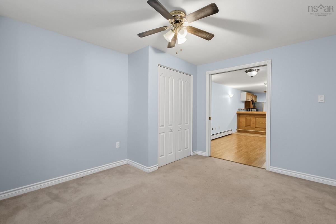
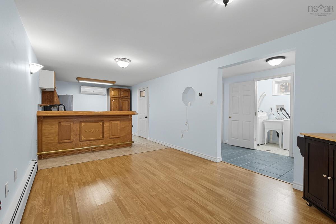
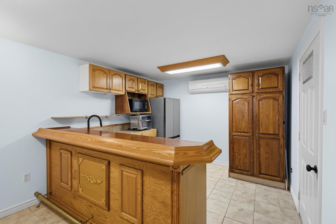
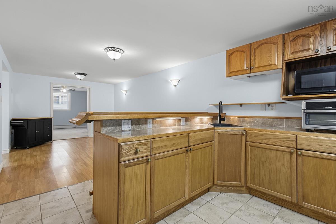
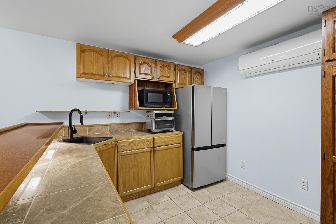
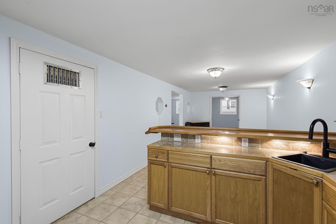
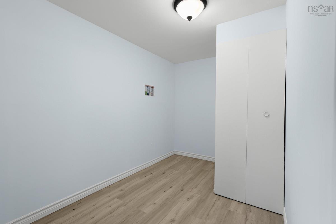
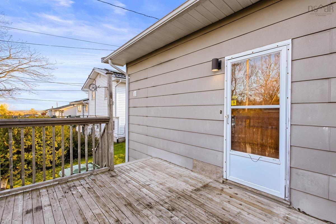
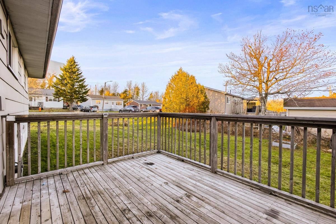
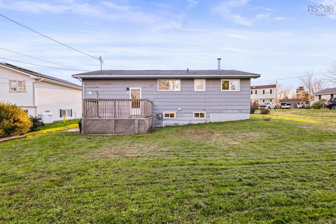
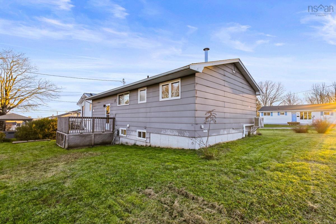
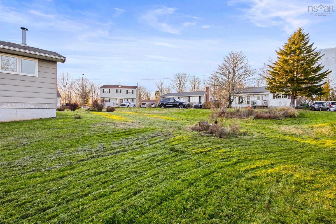
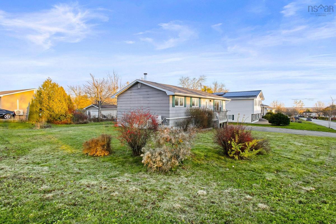
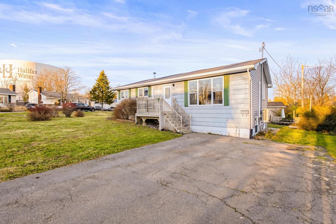
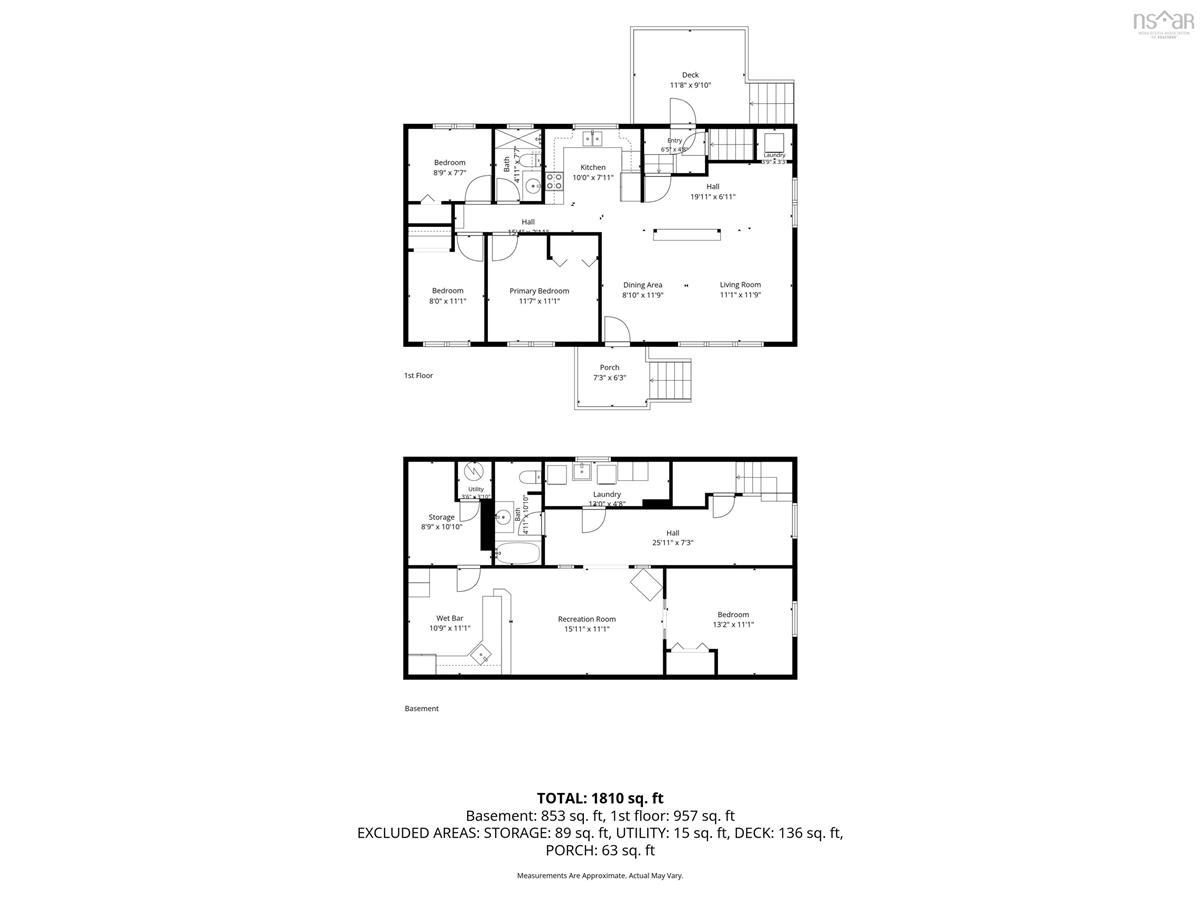
Looking for a home with plenty of space, some big-ticket updates already taken care of, and the opportunity to put your own stamp on things? This one is worth a look! Offering four bedrooms, two full bathrooms and a flexible layout, this property has plenty of potential for a growing family, multigenerational living or those looking for the possibility of a secondary suite. Located on a lovely, well-established street, the property is within walking distance to all levels of schooling, including French Immersion, and just a quick 5-minute drive to the Sackville Sports Stadium, amenities, and First Lake.The upper level features three bedrooms, a full bathroom, two heat pumps and a convenient stackable laundry unit. Downstairs, you'll find a spacious fourth bedroom, an office or den leading to a kitchenette area and separate living space, a second full bathroom, its own laundry area, ample storage and a finished utility room. Whether you're looking to accommodate extended family, create more independence for a multigenerational household or explore the potential for a secondary suite, the lower level offers plenty of flexibility. Some of the big-ticket items have already been taken care of including, a new electric hot water boiler (2024), an updated electrical panel in (2024), three heat pumps and updated appliances (2024 & 2025). The property has also been professionally cleaned and pre-inspected by A Buyer's Choice, with the inspection report readily available to prospective buyers. Previously used as a rental property, the home could use some cosmetic touches, making this a great opportunity for someone looking to add their own style. The price is right, the home is ready for immediate occupancy, and the important updates are already in place. Now comes the fun part: choosing your kitchen tiles, picking your paint colours and deciding exactly where the Christmas tree is going to go! Please, Join us for an Open House this Sunday, November 22nd, from 2–4 PM

Open House

Date and Time

Nov 22 2026, 2:00 PM -> 4:00 PM

Listing Details

Address
55 Sapphire Crescent, Lower Sackville, B4C 2T8

Status
ACTIVE
Listing Price
$449,900
MLS®
202628319
Type
Single Family
Style
Detached
Square Footage (MLA)
913  ft2
Total Fin SqFt (TLA)
1,766  ft2
PID
40009318
Bedrooms
4
Full Baths
2
Half Baths
0

Water
Municipal
Sewer
Municipal
Utilities
Cable,Electricity,High Speed Internet,Telephone

Building Specifications

Foundation Type
Poured Concrete
Roof
Asphalt Shingle
Exterior Finish
Vinyl,Other
Flooring
Carpet,Hardwood,Laminate,Tile

Looking for a Mortgage? Get Your Free Quote Started Today!

Rooms

LEVEL TYPE DIMENSIONS
Lower Level Bedroom 13'2"x 11'1"
Lower Level Laundry 13'0"x 4'8" /68"
Lower Level Bath 2 4'11"x10'10" /68"
Lower Level Kitchen 10'9"x11'1"
Lower Level Storage 8'9"x10'10"
Lower Level Rec Room 15'11"x11'1"
Lower Level Bedroom 13'2"x 11'1"
Lower Level Laundry 13'0"x 4'8" /68"
Lower Level Bath 2 4'11"x10'10" /68"
Lower Level Kitchen 10'9"x11'1"
Lower Level Storage 8'9"x10'10"
Lower Level Rec Room 15'11"x11'1"
Main Floor Living Room 19'11"x 11'9"
Main Floor Dining Room 19'11"x 6'11"
Main Floor Kitchen 10'10"x 7'11"
Main Floor Primary Bedroom 11'7"x11'11" /29"
Main Floor Bath 1 4'11"X 7'7" /29"
Main Floor Bedroom 8'9"x 7'7" /29"
Main Floor Bedroom 8'0" x 11'1" /29"
Main Floor Living Room 19'11"x 11'9"
Main Floor Dining Room 19'11"x 6'11"
Main Floor Kitchen 10'10"x 7'11"
Main Floor Primary Bedroom 11'7"x11'11" /29"
Main Floor Bath 1 4'11"X 7'7" /29"
Main Floor Bedroom 8'9"x 7'7" /29"
Main Floor Bedroom 8'0" x 11'1" /29"
Main Floor Living Room 19'11"x 11'9"
Main Floor Dining Room 19'11"x 6'11"
Main Floor Kitchen 10'10"x 7'11"
Main Floor Primary Bedroom 11'7"x11'11" /29"
--- --- 4'11"X 7'7" /29"
--- --- 8'9"x 7'7" /29"
--- --- 8'0" x 11'1" /29"
--- --- 13'2"x 11'1"
--- --- 13'0"x 4'8" /68"
--- --- 4'11"x10'10" /68"
--- --- 10'9"x11'1"
--- --- 8'9"x10'10"
--- --- 15'11"x11'1"
--- --- 19'11"x 11'9"
--- --- 19'11"x 6'11"
--- --- 10'10"x 7'11"
--- --- 11'7"x11'11" /29"
--- --- 4'11"X 7'7" /29"
--- --- 8'9"x 7'7" /29"
--- --- 8'0" x 11'1" /29"
--- --- 13'2"x 11'1"
--- --- 13'0"x 4'8" /68"
--- --- 4'11"x10'10" /68"
--- --- 10'9"x11'1"
--- --- 8'9"x10'10"
--- --- 15'11"x11'1"
--- --- 19'11"x 11'9"
--- --- 19'11"x 6'11"
--- --- 10'10"x 7'11"
--- --- 11'7"x11'11" /29"
--- --- 4'11"X 7'7" /29"
--- --- 8'9"x 7'7" /29"
--- --- 8'0" x 11'1" /29"
--- --- 13'2"x 11'1"
--- --- 13'0"x 4'8" /68"
--- --- 4'11"x10'10" /68"
--- --- 10'9"x11'1"
--- --- 8'9"x10'10"
--- --- 15'11"x11'1"

Virtual Tour

Garage & Parking

Garage
N
Details
---

Inclusions & Exclusions

Inclusions
Appliances

Sales History

Halifax Regional Municipality Data

Zoning
R-1
By-Law Code:
By-Law Area
Sackville
By-Law Code: SACK
Polling District
Lower Sackville – Beaver Bank
Concillor: Billy Gillis
Waste Collection
WEDNESDAY
Contractor: REgroup

Demographic Data

Demographic data is based on the dissemination area that contains the listing parcel . Dissemination Areas are small areas composed of one or more neighbouring dissemination blocks. All of Canada is divided into dissemination areas. Data source: Environics Analytics via ArcGIS Online, 2021

Population Size

473

Median Age

45.1

Avg Household Size

2.7

Avg House Income

$110K

The number of people for each age range.

How the population of this area is expected to change.

The highest level of education obtained by people within this area.

The maritial status of the people in this area.

The average household income within this area.

The number of people that rent versus own.

When the buildings in the area were constructed.

The number of children at home for the given age ranges.

The occupations of the people living here.

Tax Assessment

Year Amount % Change
2026 $414,400 ---
2025 $390,100 ---
2024 $335,500 ---
2023 $269,100 ---
2022 $221,900 ---
2021 $202,600 ---
2020 $197,600 ---
2019 $199,000 ---
2018 $199,000 ---
2017 $203,400 ---
2016 $210,000 ---
2015 $205,600 ---
2014 $199,600 ---
2013 $195,200 ---
2012 $192,700 ---

Maps

Mortgage Inquiries

Last Updated On: 11/19/2026 4:21:44 PM (UTC)