136 Hilltop Drive, Lower Sackville, (MLS® 202622341) REMAX NOVA
Google Play iOS Google Play iOS

136 Hilltop Drive, Lower Sackville

3 2 1188 sqft
$334,900 For Sale

Description

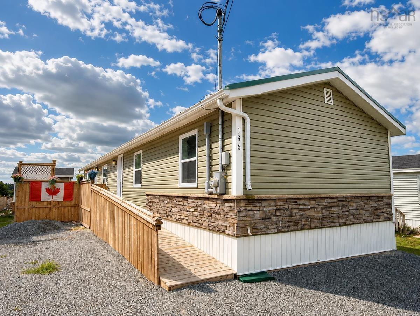
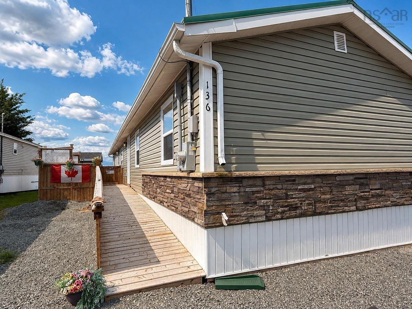
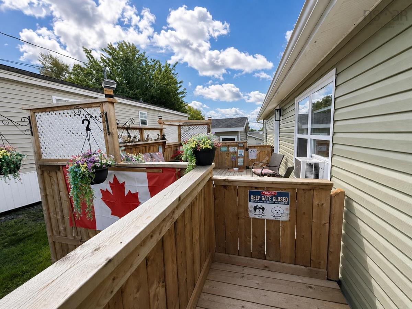
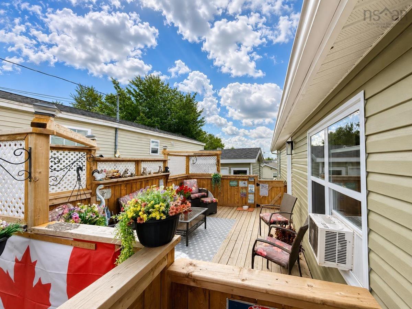
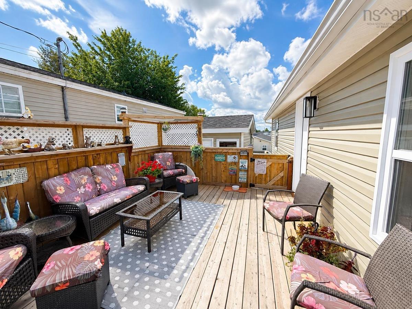
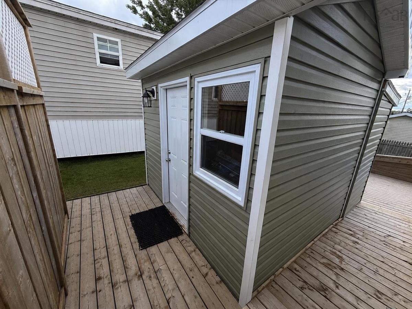
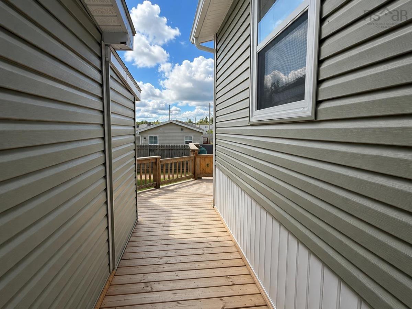
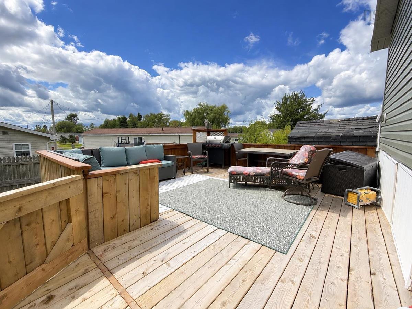
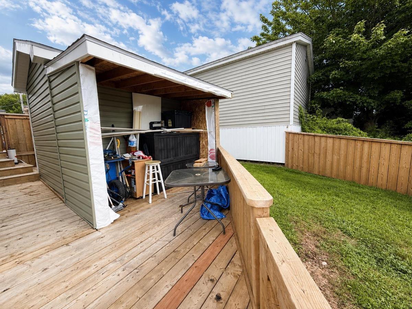
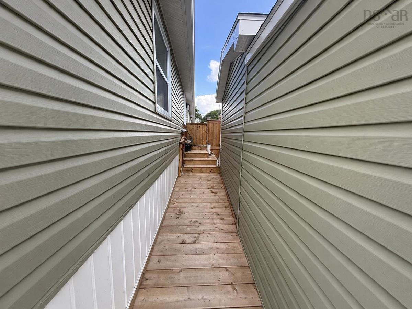
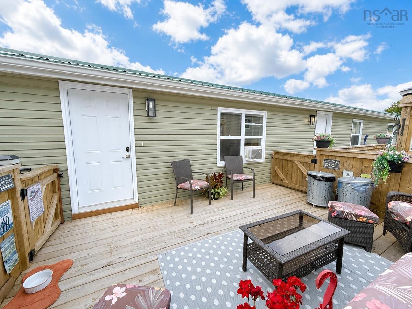
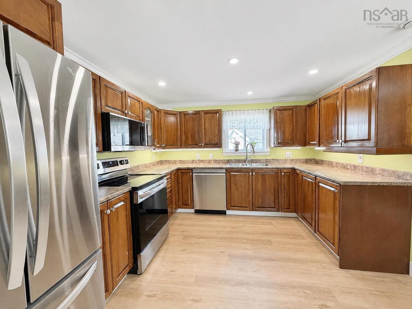
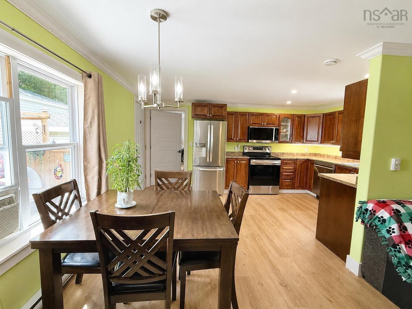
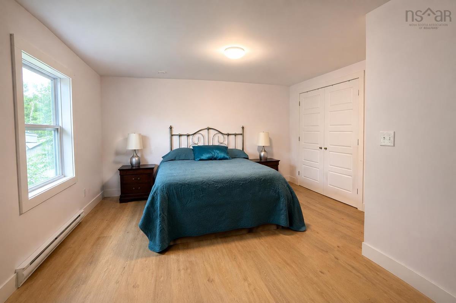
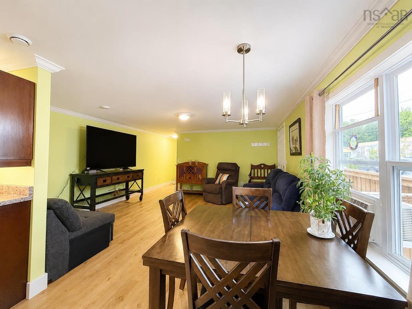
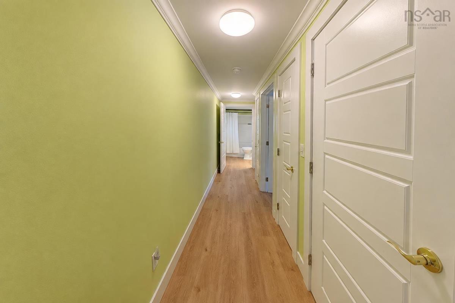
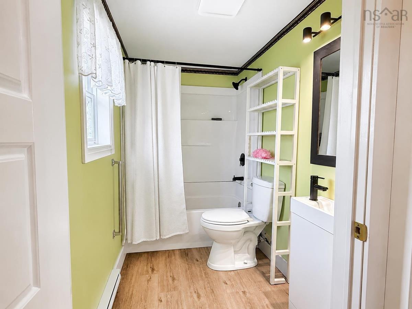
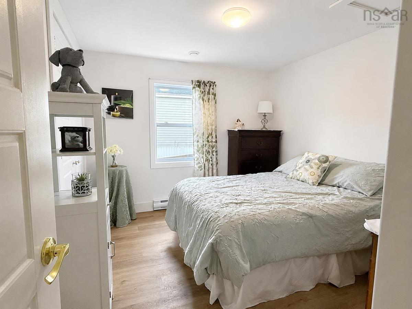
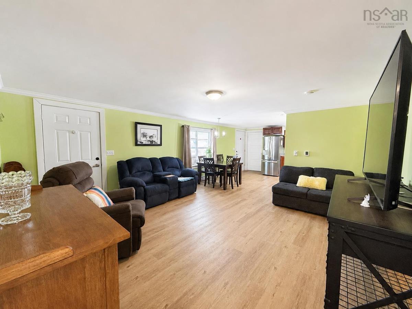
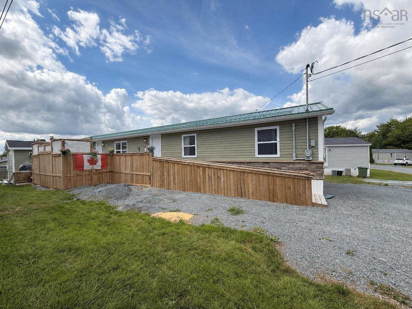
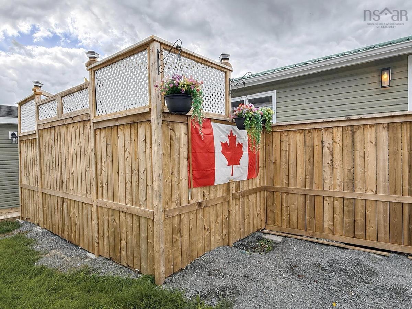
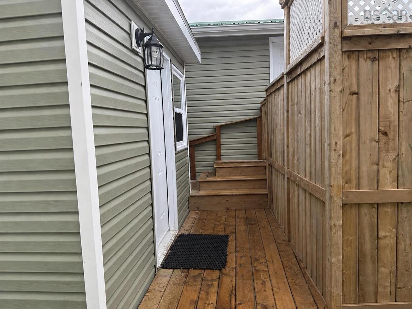
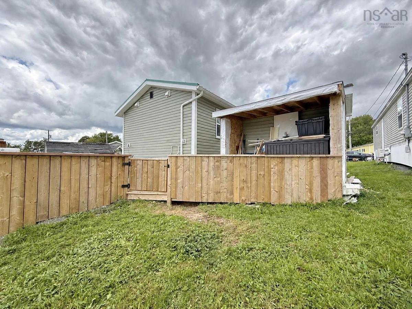
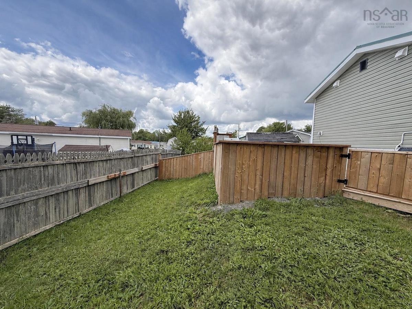
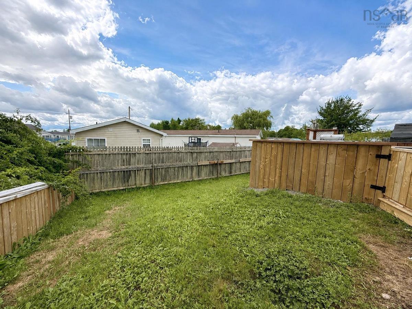
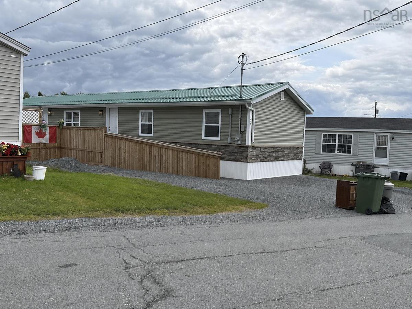
What if you could own a custom-built home that’s only six months old—without paying the premium typically associated with a brand-new home? Built to last with 2x6 construction and R-24 insulation, this home offers quality, comfort and energy efficiency at an exceptional value. Thoughtfully built by a local builder, this wheelchair-accessible three-bedroom, two-bath home offers 36-inch interior and exterior doors, modern finishes and a layout that feels anything but cookie-cutter. Enjoy a stylish kitchen with brand-new appliances, contemporary flooring and lighting, excellent storage and a durable metal roof. Step outside onto a show stopping wraparound deck that begins at the front with an accessible ramp, stretches the entire length of the home and continues around the back offering exceptional outdoor living space from every angle and perfect for entertaining. Located on leased land in a welcoming mini-home community that's pet friendly, this nearly new home offers low-maintenance living for you to enjoy.

Listing Details

Address
136 Hilltop Drive, Lower Sackville, B4C 2P1

Status
ACTIVE
Listing Price
$334,900
MLS®
202622341
Type
Single Family
Style
Detached
Age
0
Square Footage (MLA)
1,188  ft2
Total Fin SqFt (TLA)
1,188  ft2
PID
NA
Bedrooms
3
Full Baths
2
Half Baths
0

Water
Municipal
Sewer
Municipal
Utilities
Cable,Electricity,High Speed Internet,Telephone

Building Specifications

Foundation Type
Block Concrete
Roof
Metal
Exterior Finish
Stone,Vinyl
Flooring
Vinyl

Looking for a Mortgage? Get Your Free Quote Started Today!

Rooms

LEVEL TYPE DIMENSIONS
Main Floor Kitchen 12x16
Main Floor Living Room 20x16
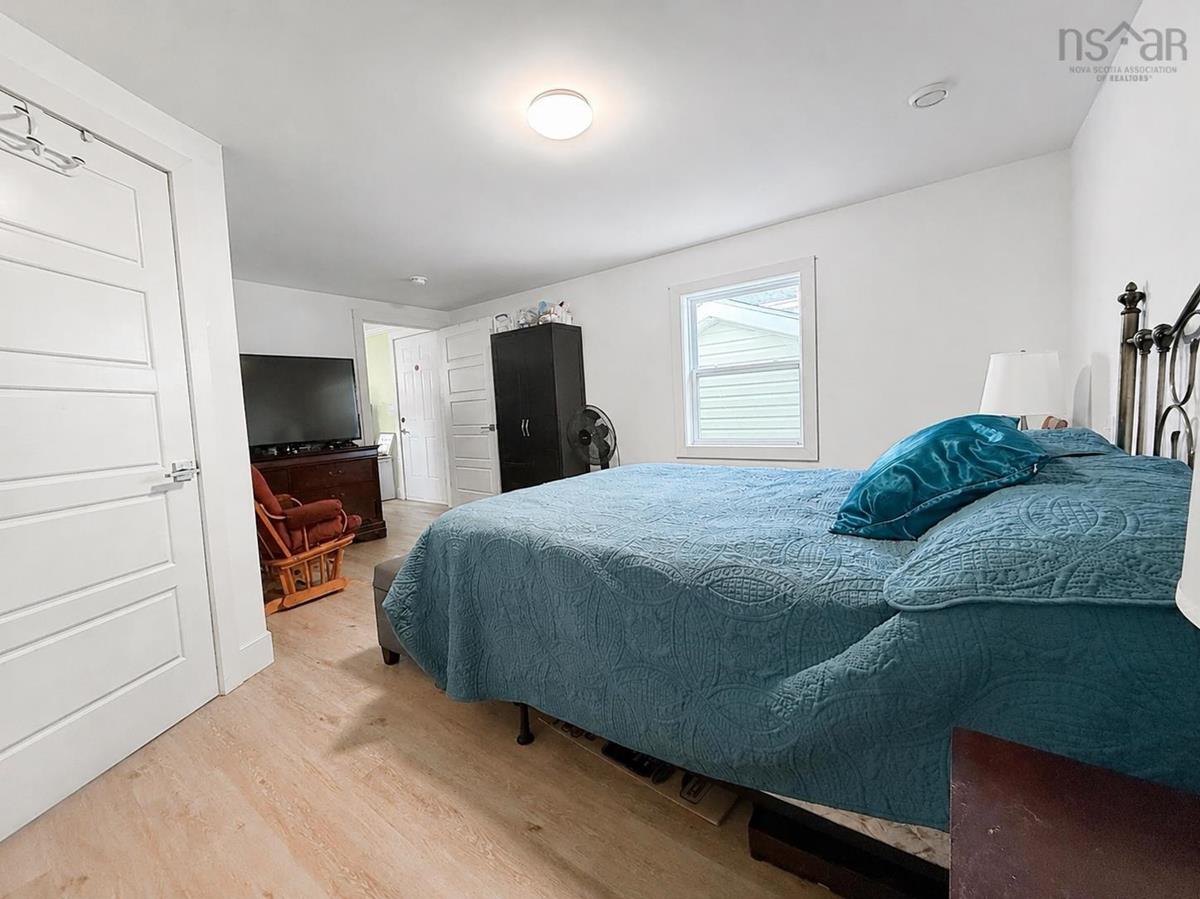
Main Floor Primary Bedroom 20x16 /Jog
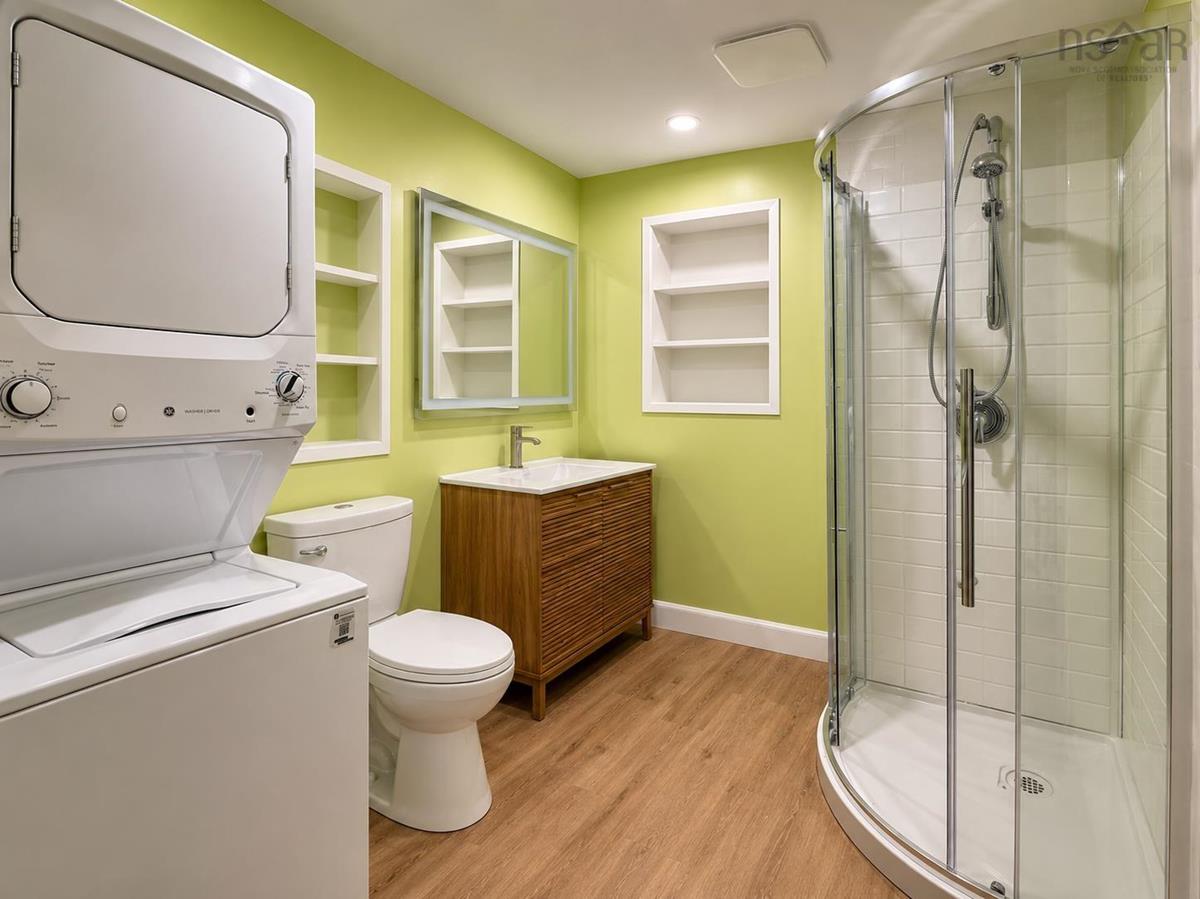
Main Floor Laundry/Bath 6'2x8'11 /jog (ensuite)
Main Floor Bedroom 11x9'7 /jog
Main Floor Bedroom 12x11'3 /jog
Main Floor Bath 1 8x5
Main Floor Kitchen 12x16
Main Floor Living Room 20x16
Main Floor Primary Bedroom 20x16 /Jog
Main Floor Laundry/Bath 6'2x8'11 /jog (ensuite)
Main Floor Bedroom 11x9'7 /jog
Main Floor Bedroom 12x11'3 /jog
Main Floor Bath 1 8x5

Garage & Parking

Garage
N
Details
---

Inclusions & Exclusions

Inclusions
Fridge, stove, dishwasher, washer, dryer (all 6 months)

Sales History

Halifax Regional Municipality Data

Zoning
R-1
By-Law Code:
Polling District
Lower Sackville – Beaver Bank
Concillor: Billy Gillis
Waste Collection
THURSDAY
Contractor: REgroup

Demographic Data

Demographic data is based on the dissemination area that contains the listing parcel . Dissemination Areas are small areas composed of one or more neighbouring dissemination blocks. All of Canada is divided into dissemination areas. Data source: Environics Analytics via ArcGIS Online, 2021

Population Size

925

Median Age

43.6

Avg Household Size

2.2

Avg House Income

$73K

The number of people for each age range.

How the population of this area is expected to change.

The highest level of education obtained by people within this area.

The maritial status of the people in this area.

The average household income within this area.

The number of people that rent versus own.

When the buildings in the area were constructed.

The number of children at home for the given age ranges.

The occupations of the people living here.

Maps

Mortgage Inquiries

Last Updated On: 9/3/2026 6:21:55 PM (UTC)