
Description
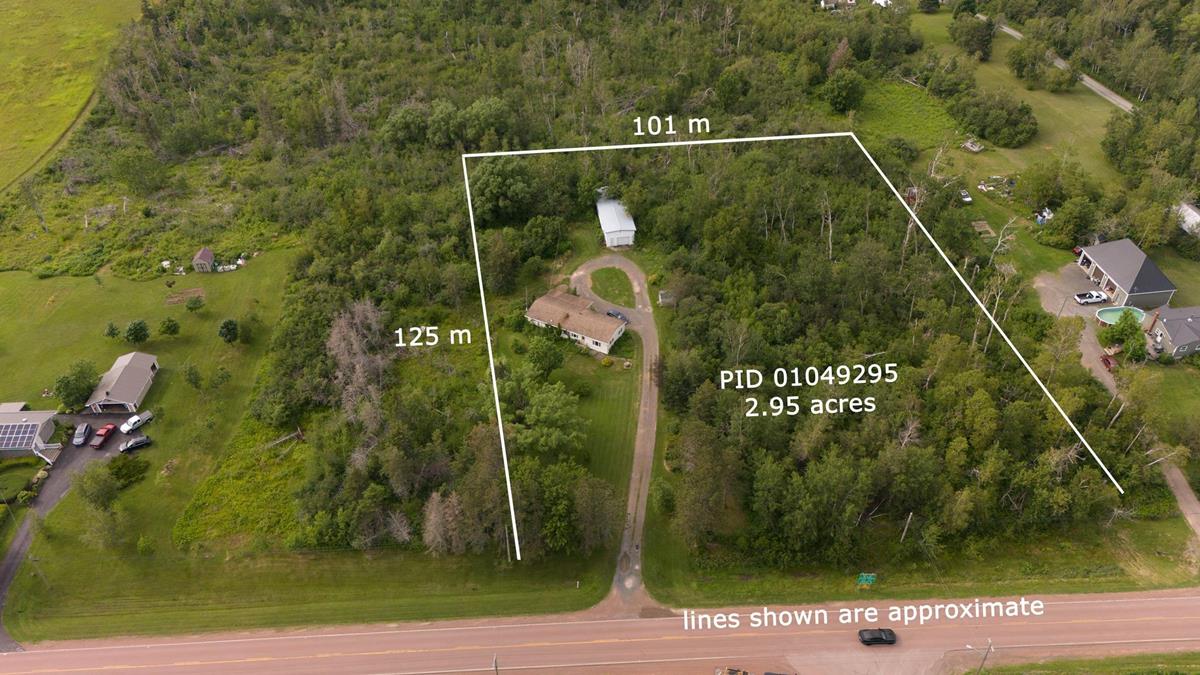
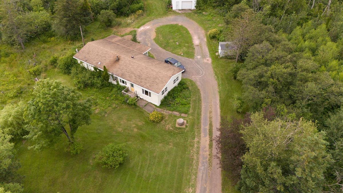
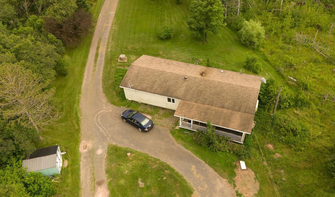
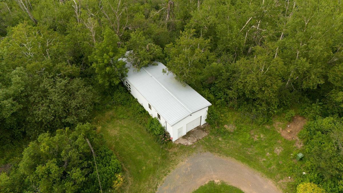
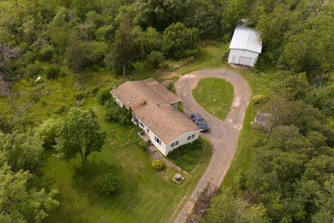
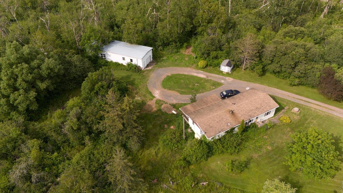
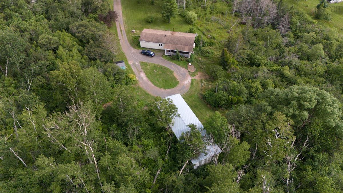
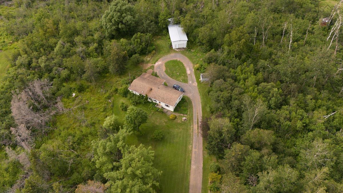
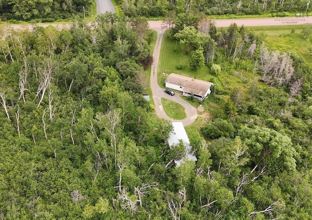
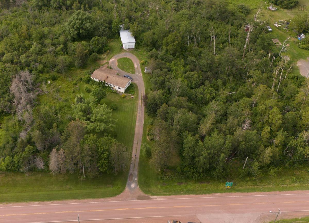
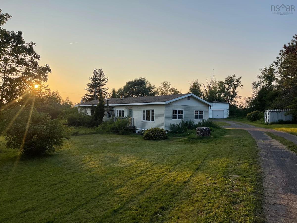
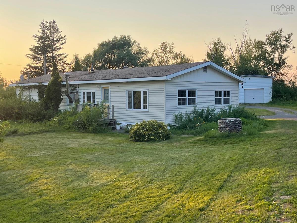
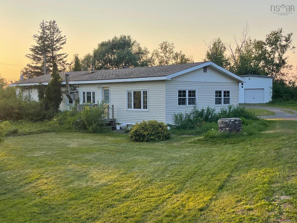
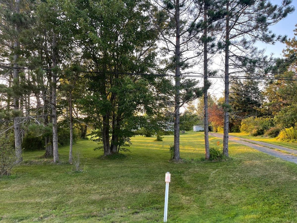
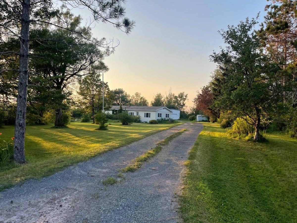
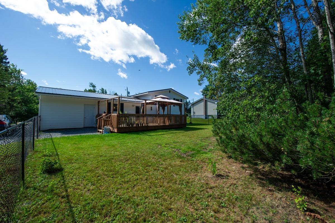
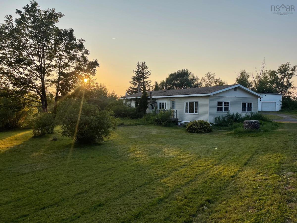
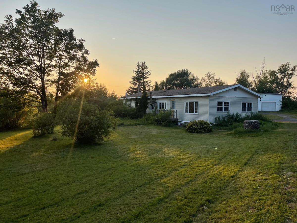
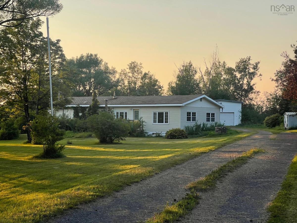
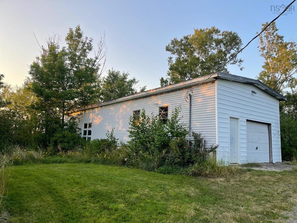
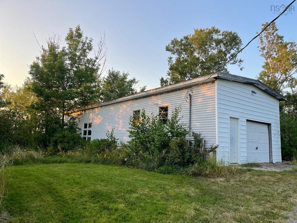
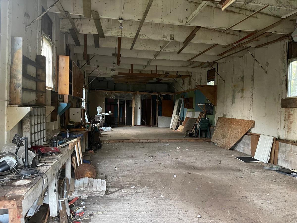
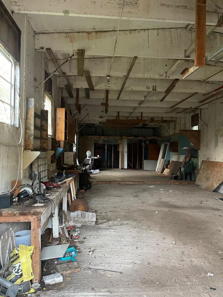
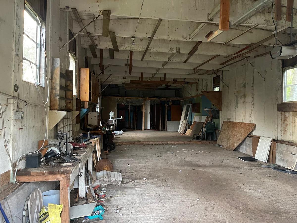
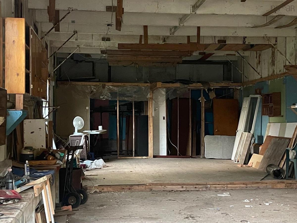
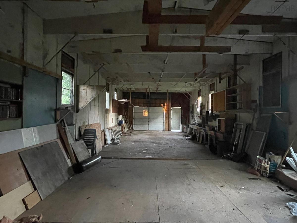
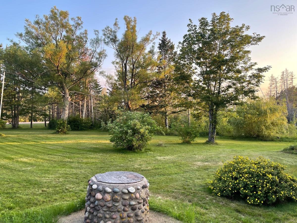
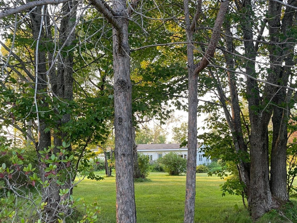
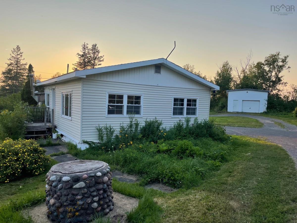
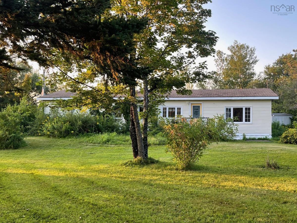
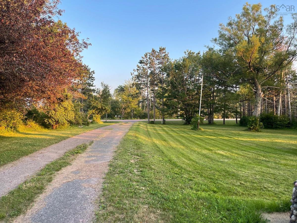
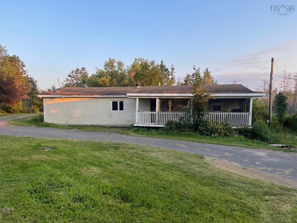
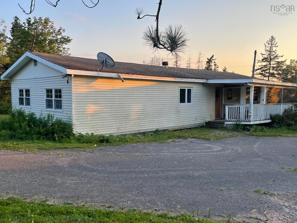
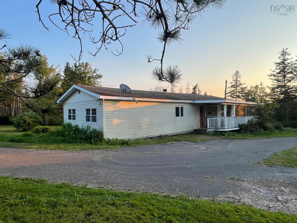
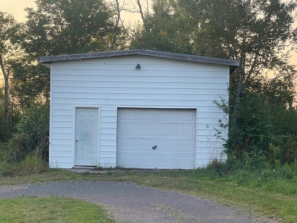
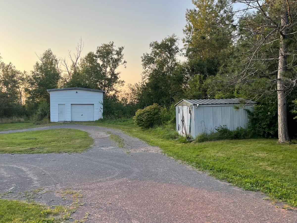
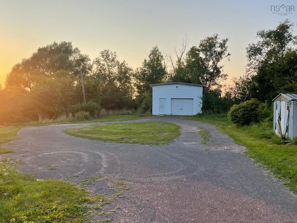
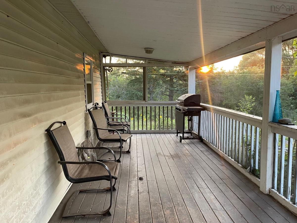
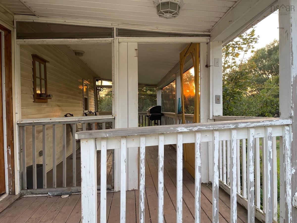
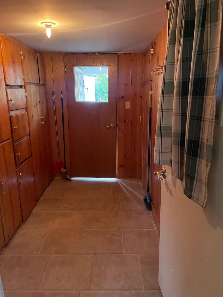
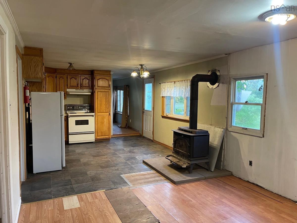
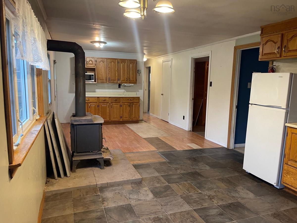
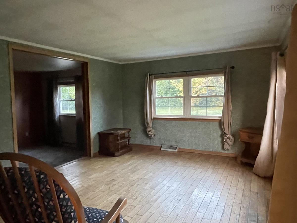
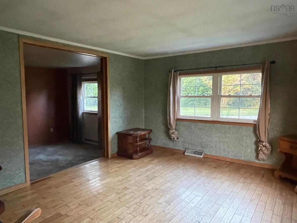
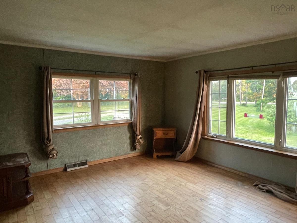
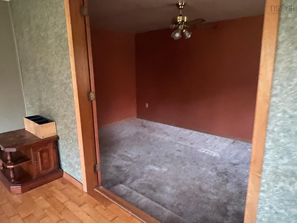
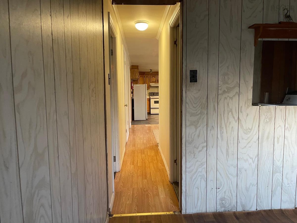
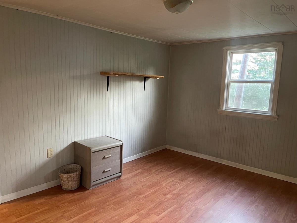
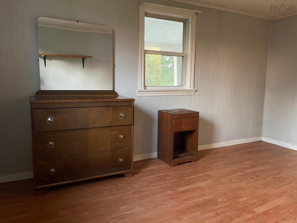
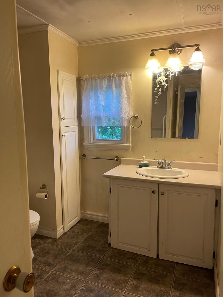
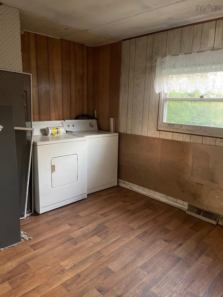
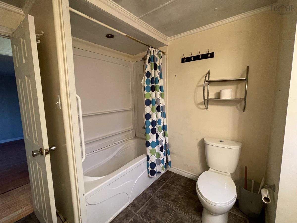
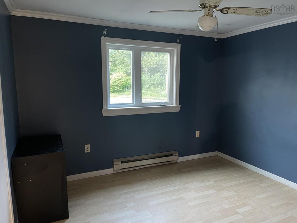
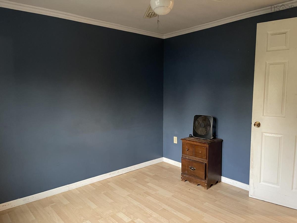
Opportunity awaits in this charming coastal community! Set on an impressive 2.95-acre lot, this property offers space, privacy, and endless potential for the right buyer looking to roll up their sleeves and make it their own. Welcome to 4467 Shore Road in beautiful Lismore, NS. The home features two bedrooms plus a dedicated laundry room that was formerly a bedroom and could potentially be converted back if additional sleeping space is needed. The spacious primary bedroom includes a walk-in closet, while the bright kitchen, welcoming porch, and cozy den provide comfortable living spaces. The den offers flexibility as a home office, hobby room, or even a potential third bedroom. Step outside and enjoy the large deck—perfect for entertaining or simply relaxing while taking in the peaceful surroundings. One of the property's standout features is the impressive detached garage. Currently fitted with a standard overhead garage door, it still has the original 14-foot door opening, making it possible for a new owner to restore it for boat or RV storage if desired. Complete with a 60-amp electrical panel, this versatile building offers incredible potential as a workshop, storage facility, or space for all your recreational toys. Whether you're searching for a year-round home, a weekend retreat, or an investment project, this property offers a fantastic opportunity in a desirable coastal setting. Being sold as is, where is, this is your chance to add your own vision and create something truly special.
Listing Details
4467 Shore Road, Lismore, B0K 1G0
ACTIVE
$199,000
202619625
Single Family
---
55
1,300 ft2
1,300 ft2
01049295
2
1
0
Drilled Well
Septic
Cable,Electricity,Telephone
Building Specifications
Piers
Asphalt Shingle
Vinyl
Carpet,Ceramic,Laminate


