
61 Mandy Lane, Lake Loon, (MLS® 202609837) REMAX NOVA
Google Play iOS Google Play iOS

61 Mandy Lane, Lake Loon

3 2 1715 sqft
$779,900 For Sale

Description

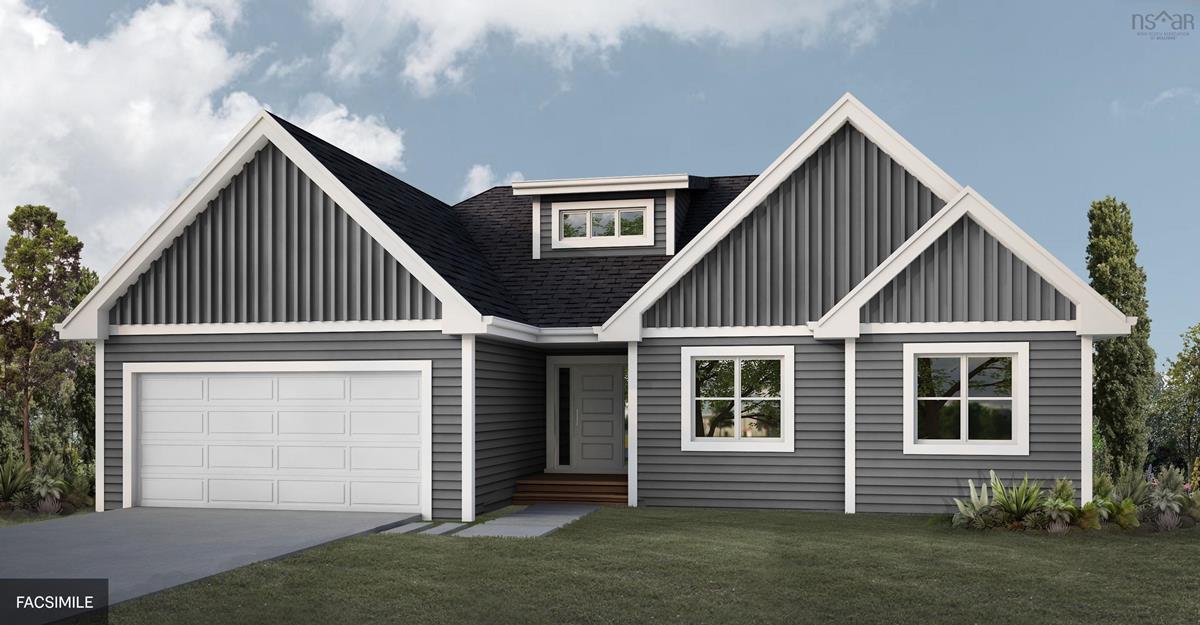
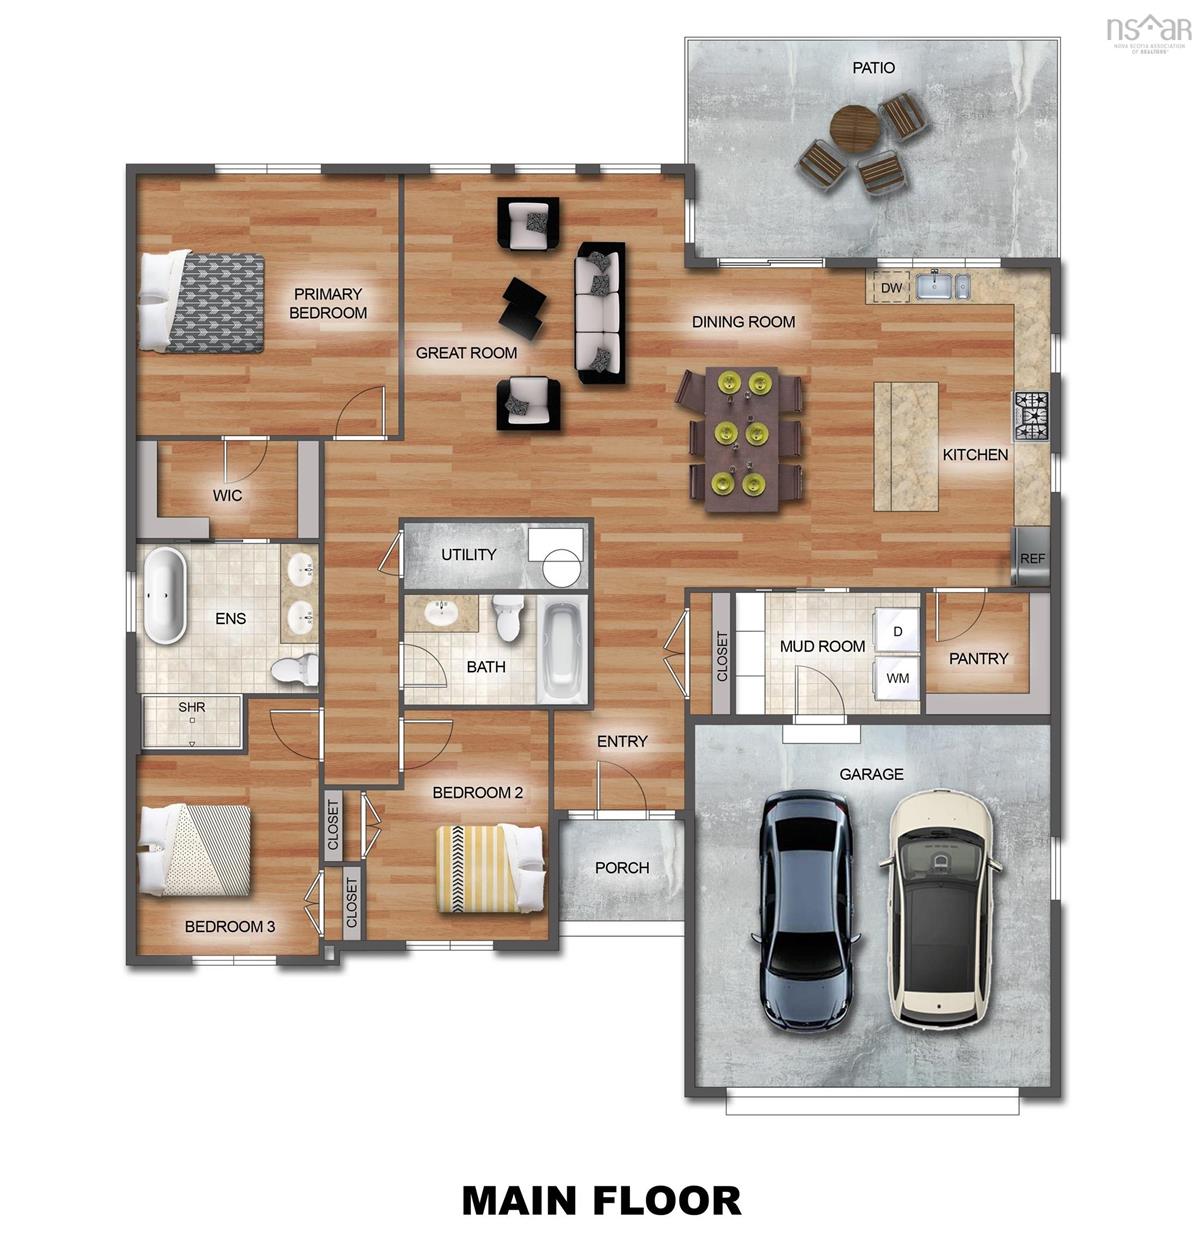
Nestled in a growing community in the Montague Gold Mines / Lake Loon area, this luxurious home offers the best of both worlds—a peaceful retreat surrounded by nature, while still being just minutes from Dartmouth amenities and a short drive to downtown Halifax. Ramar Homes is proud to present The Juniper, a thoughtfully designed slab on grade bungalow featuring open-concept main floor living. Complete with a chef’s kitchen, dining area, and great room, along with three bedrooms and two full baths all on the main level, this home offers true one-level living. Whether you are downsizing or expanding, this home adapts effortlessly to every stage of life. Premium features include a ductless heat pump for efficient year-round comfort, quartz countertops, a spa-inspired ensuite bath, and a functional kitchen pantry. Enjoy added peace of mind with a Platinum Atlantic New Home Warranty along with a 1-year builder’s warranty, ensuring your investment is well protected. The surrounding area offers access to nearby lakes, walking trails, and abundant wildlife, making it an ideal setting for outdoor enthusiasts while still maintaining close proximity to city conveniences. Whether you're seeking a peaceful escape or a refined family home, this exceptional property delivers the perfect balance of lifestyle, location, and quality craftsmanship.

Listing Details

Address
61 Mandy Lane, Lake Loon, B2W 6C3

Status
ACTIVE
Listing Price
$779,900
MLS®
202609837
Type
Single Family
Style
Detached
Age
0
Square Footage (MLA)
1,715  ft2
Total Fin SqFt (TLA)
1,715  ft2
PID
41558099
Bedrooms
3
Full Baths
2
Half Baths
0

Water
Drilled Well
Sewer
Septic
Utilities
Cable,Electricity,High Speed Internet,Telephone

Building Specifications

Foundation Type
Poured Concrete
Roof
Asphalt Shingle
Exterior Finish
Vinyl
Flooring
Laminate,Tile

Looking for a Mortgage? Get Your Free Quote Started Today!

Rooms

LEVEL TYPE DIMENSIONS
Main Floor Dining Room 17.3 x 9
Main Floor Great Room 15.2 x 19.2
Main Floor Kitchen 17.3 x 10
Main Floor OTHER Pantry - 6.8 x 6.5
Main Floor Mud Room 9.1 x 6.5
Main Floor Foyer 11.6 x 7 - jog
Main Floor Bath 1 4pc
Main Floor Bedroom 12.4 x 9.8 -jog
Main Floor Bedroom 11 x 9.8 +jog
Main Floor Primary Bedroom 14 x 14
Main Floor OTHER WIC - 9.8 x 5.2
Main Floor Ensuite Bath 1 5pc

Virtual Tour

Garage & Parking

Garage
Y
Details
Double, built-in, heated, wired

Inclusions & Exclusions

Inclusions
All Appliances (Check: Range, Range Hood, Washer, Dryer, Fridge, Dishwasher)

Sales History

Halifax Regional Municipality Data

Zoning
R-7
By-Law Code:
By-Law Area
Cole Harbour/Westphal
By-Law Code: CHW
Polling District
Cole Harbour – Preston – Westphal – Cherry Brook
Concillor: Trish Purdy
Waste Collection
FRIDAY
Contractor: REgroup

Demographic Data

Demographic data is based on the dissemination area that contains the listing parcel . Dissemination Areas are small areas composed of one or more neighbouring dissemination blocks. All of Canada is divided into dissemination areas. Data source: Environics Analytics via ArcGIS Online, 2021

Population Size

805

Median Age

49.9

Avg Household Size

2.3

Avg House Income

$76K

The number of people for each age range.

How the population of this area is expected to change.

The highest level of education obtained by people within this area.

The maritial status of the people in this area.

The average household income within this area.

The number of people that rent versus own.

When the buildings in the area were constructed.

The number of children at home for the given age ranges.

The occupations of the people living here.

Maps

Mortgage Inquiries

Last Updated On: 8/11/2026 12:40:24 PM (UTC)


