
2108 Highway 247, L'Ardoise, (MLS® 202618804) REMAX NOVA
Google Play iOS Google Play iOS

2108 Highway 247, L'Ardoise

3 2 1833 sqft
$399,000 For Sale

Description

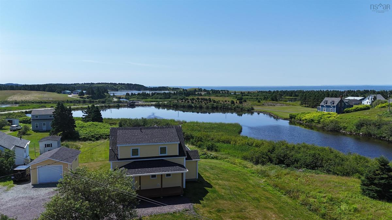
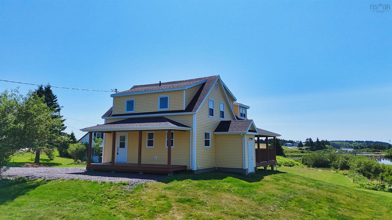
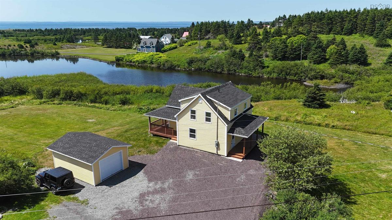
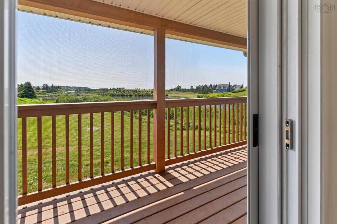
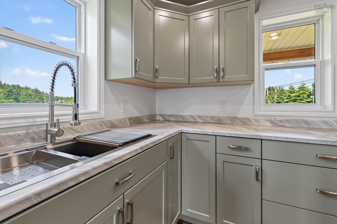
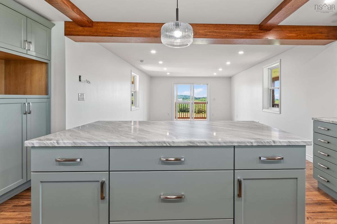
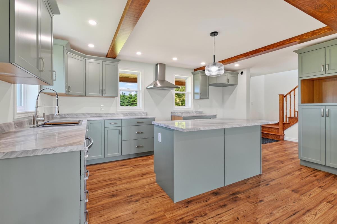
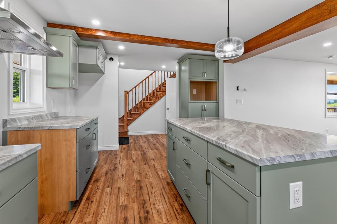
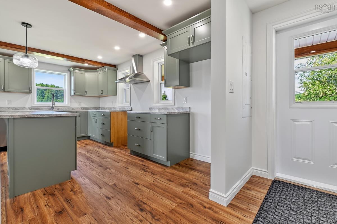
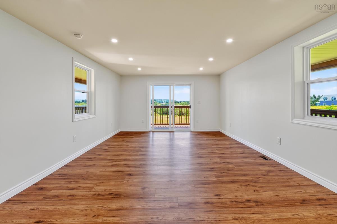
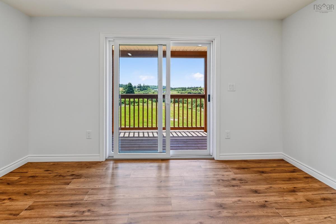
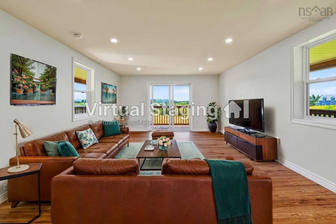
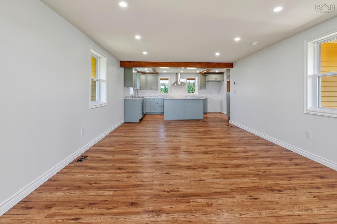
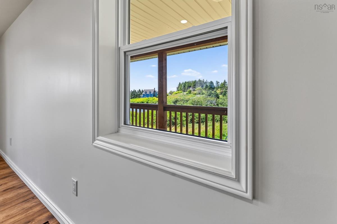
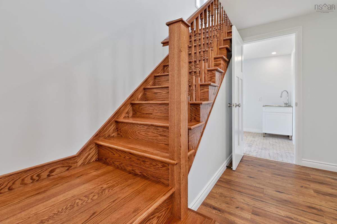
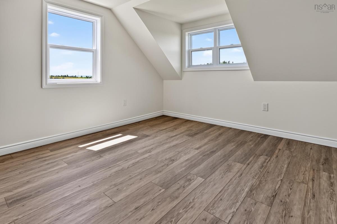
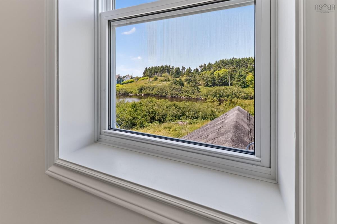
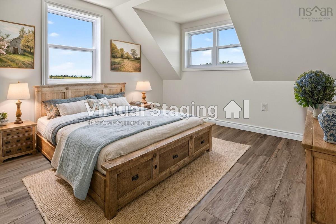
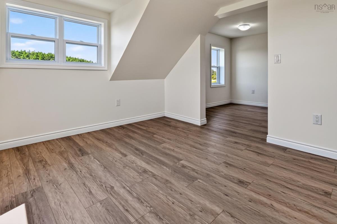
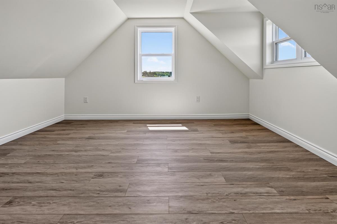
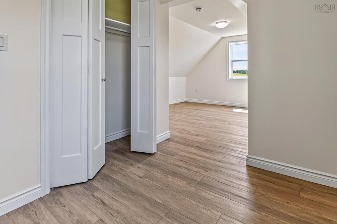
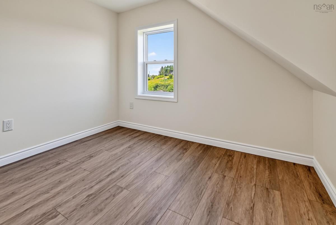
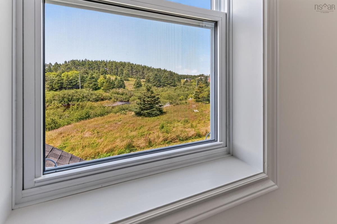
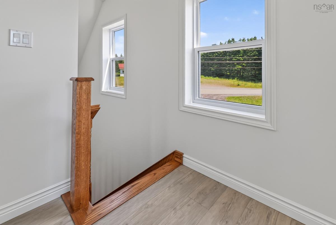
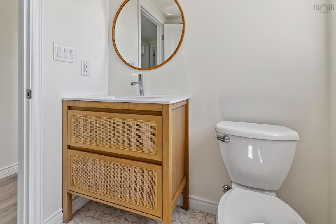
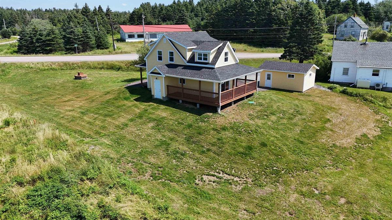
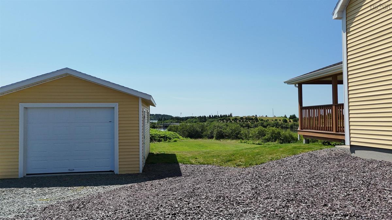
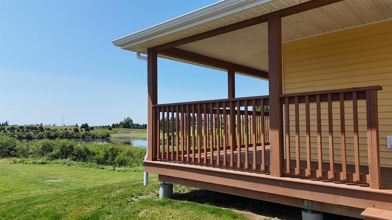
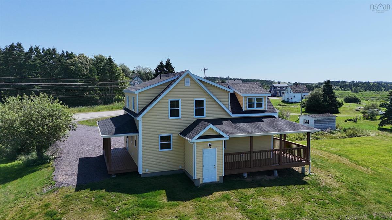
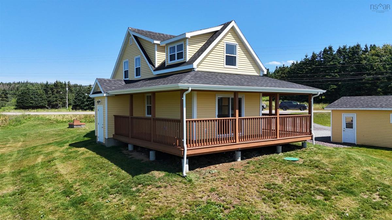
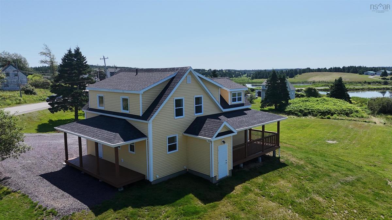
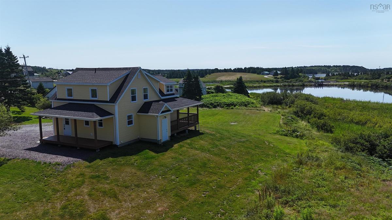
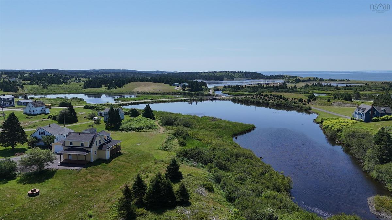
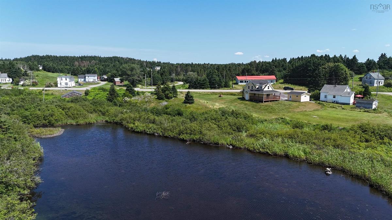
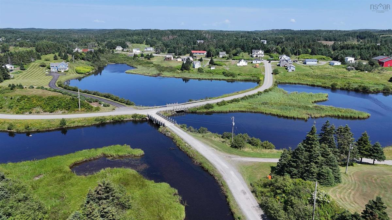
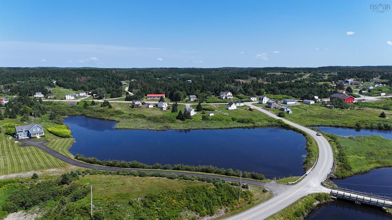
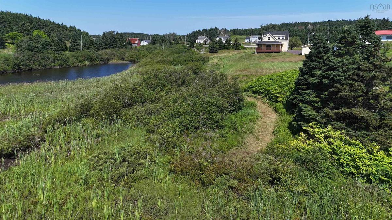
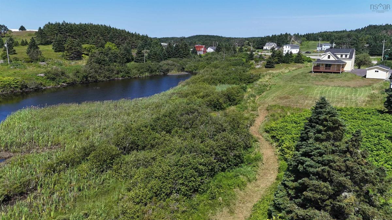
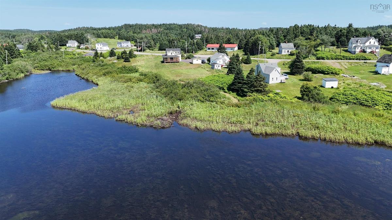
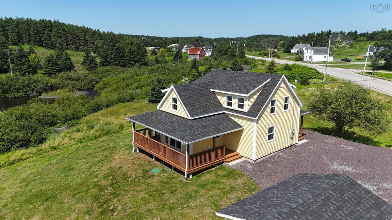
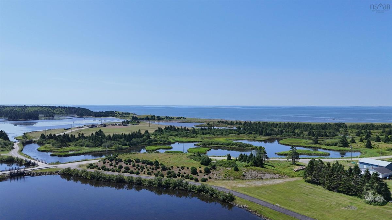
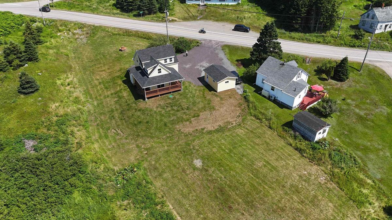
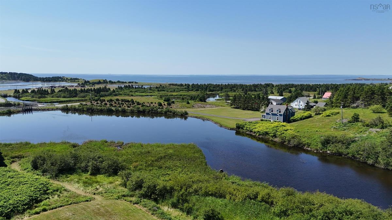
Step inside and discover a home where the renovation speaks for itself. Everything inside is brand new, giving this classic coastal home a fresh, modern feel while retaining the character of its original design, including its charming dormers. The kitchen and living room flow together in an open-concept layout, with a kitchen island that makes entertaining easy. Whether you're hosting friends or enjoying a quiet evening at home, this is a space designed for comfortable everyday living. A bathroom on each level adds convenience, while the spacious primary bedroom features its own dressing area. Now, take a look outside. From the home and covered deck, the view is something special. A saltwater pond stretches out in the foreground, with the vast Atlantic Ocean beyond. A charming little wooden bridge along the roadway adds another touch of coastal character to the scenery. A detached single-car garage provides additional storage and everyday convenience. Located in the Acadian fishing village of L’Ardoise, approximately 15 minutes from the amenities of St. Peter’s, this property offers the appeal of a beautifully renovated home in a distinctive coastal setting. If you’re looking for the freshness of a brand-new interior, the charm of a classic home and a waterfront view that brings the coast right into your everyday life, 2108 Highway 247 is worth a closer look.

Listing Details

Address
2108 Highway 247, L'Ardoise, B0E 1S0

Status
ACTIVE
Listing Price
$399,000
MLS®
202618804
Type
Single Family
Style
Detached
Square Footage (MLA)
1,089  ft2
Total Fin SqFt (TLA)
1,833  ft2
PID
75200451
Bedrooms
3
Full Baths
1
Half Baths
1

Water
Dug,Well
Sewer
Septic
Utilities
Cable,Electricity,High Speed Internet,Telephone

Building Specifications

Foundation Type
Poured Concrete
Roof
Asphalt Shingle
Exterior Finish
Vinyl
Flooring
Laminate

Looking for a Mortgage? Get Your Free Quote Started Today!

Rooms

LEVEL TYPE DIMENSIONS
Main Floor Kitchen 10.5 x 16
Main Floor Living Room 13.5 x 20
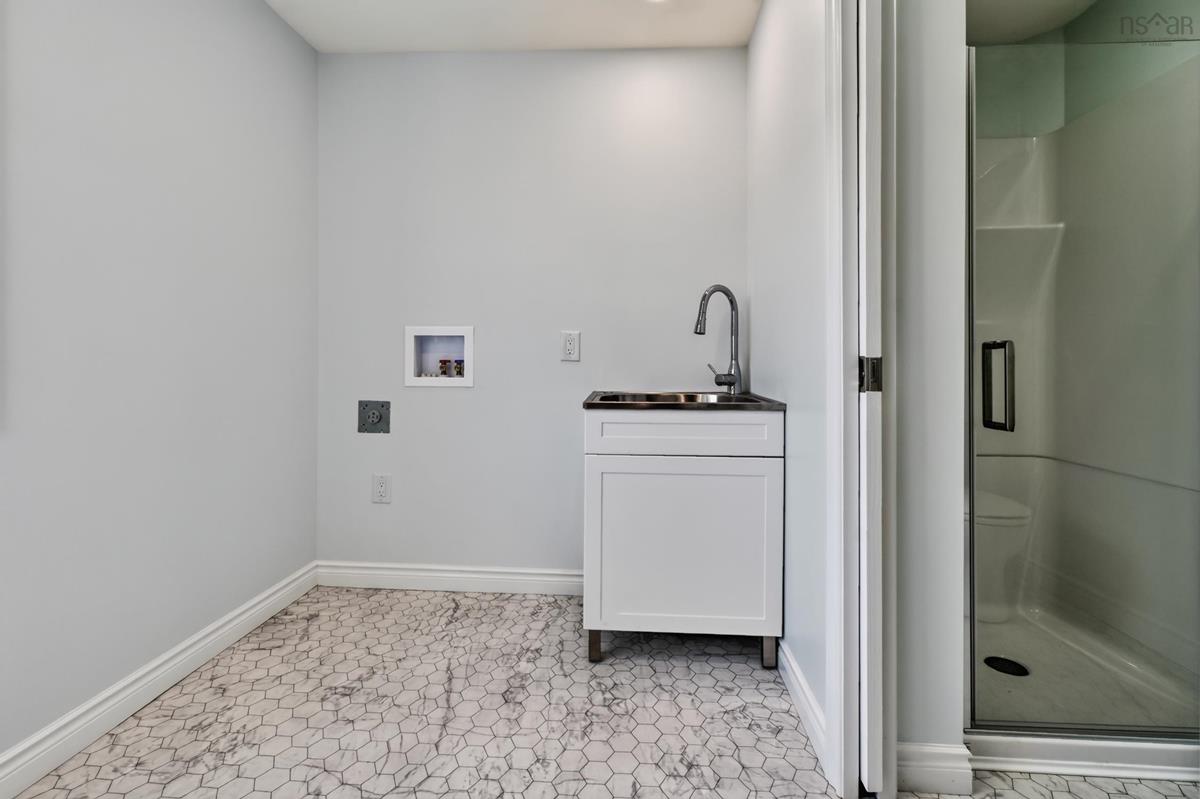
Main Floor Laundry/Bath 7.5 x 10
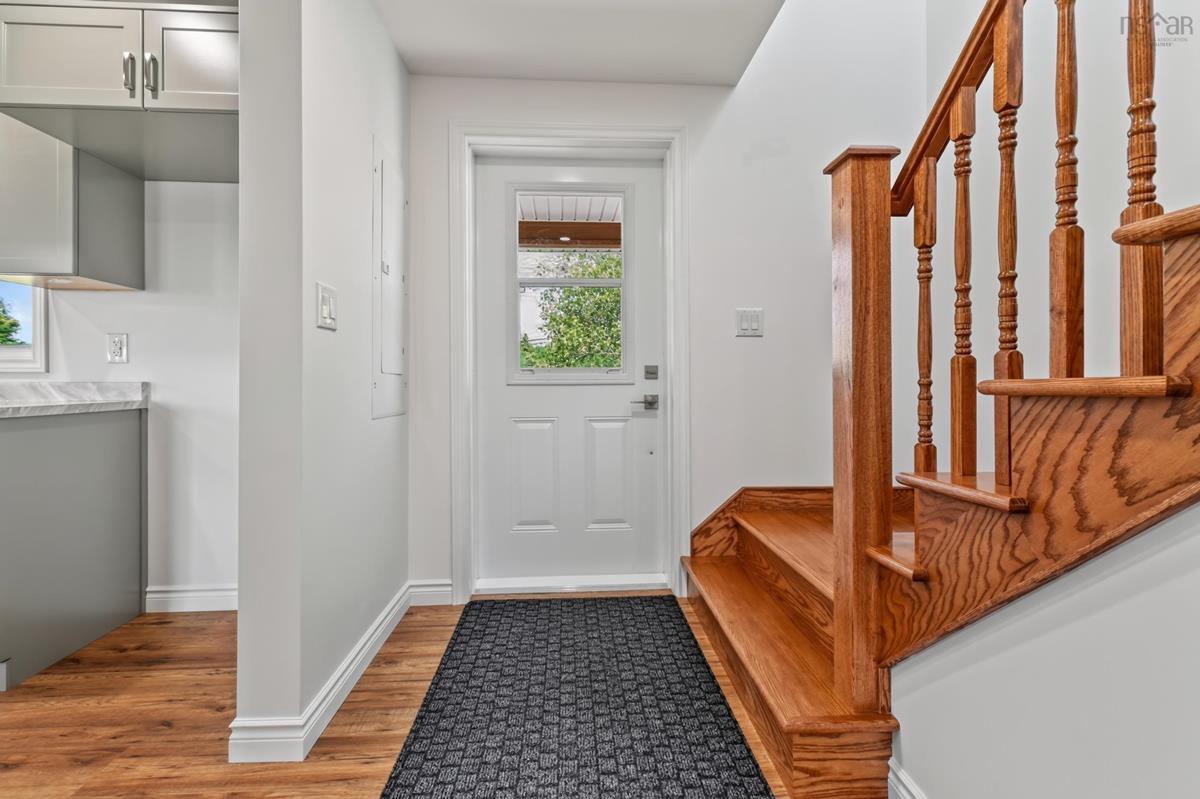
Main Floor Foyer 10.5 x 4.5
2nd Level Primary Bedroom 11.5 x 10.5 + 9x9
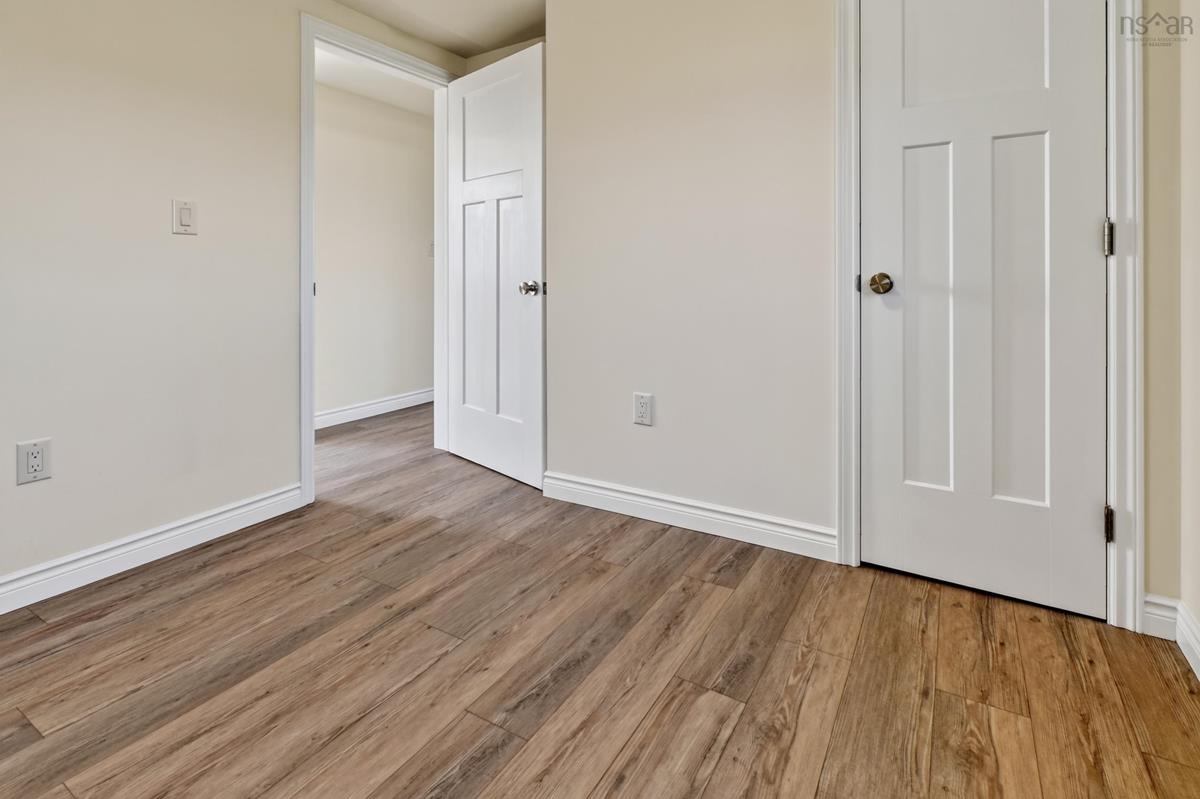
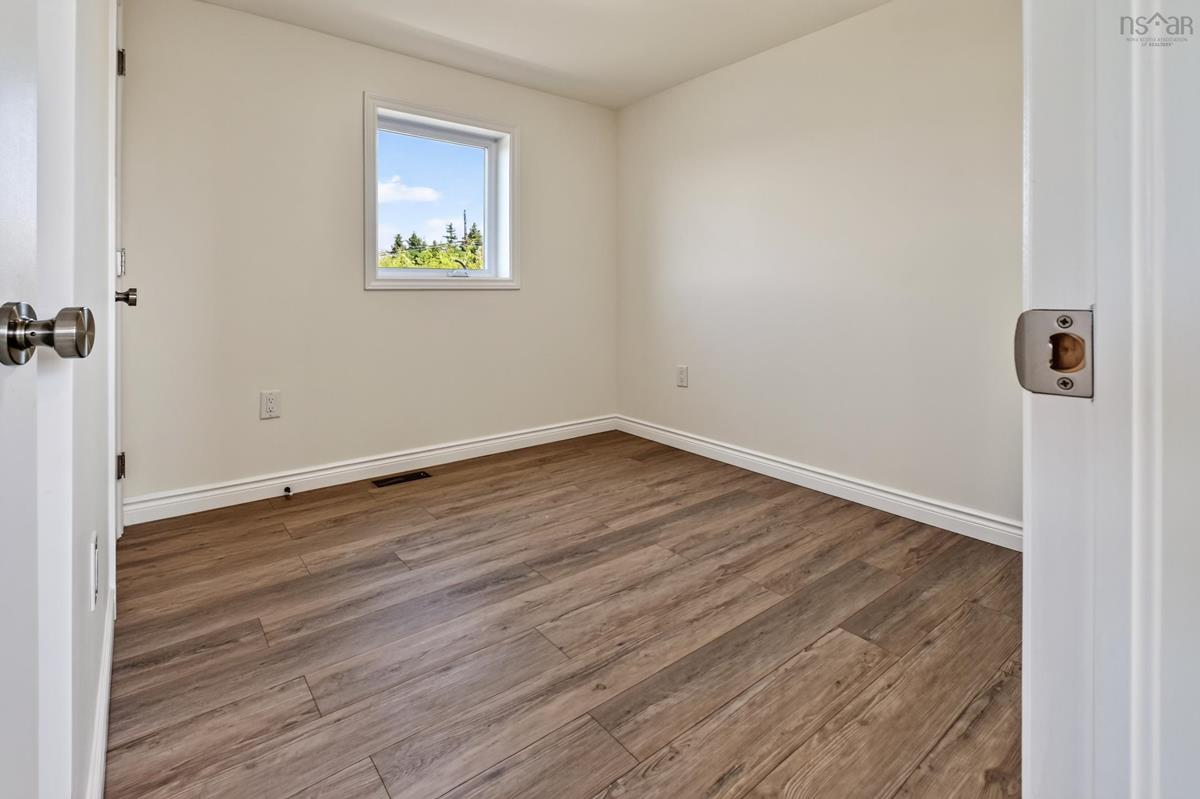
2nd Level Bedroom 9.5 x 10.5
2nd Level Bedroom 8.5 x 9.5
2nd Level Bath 2 8.5 x 5.5
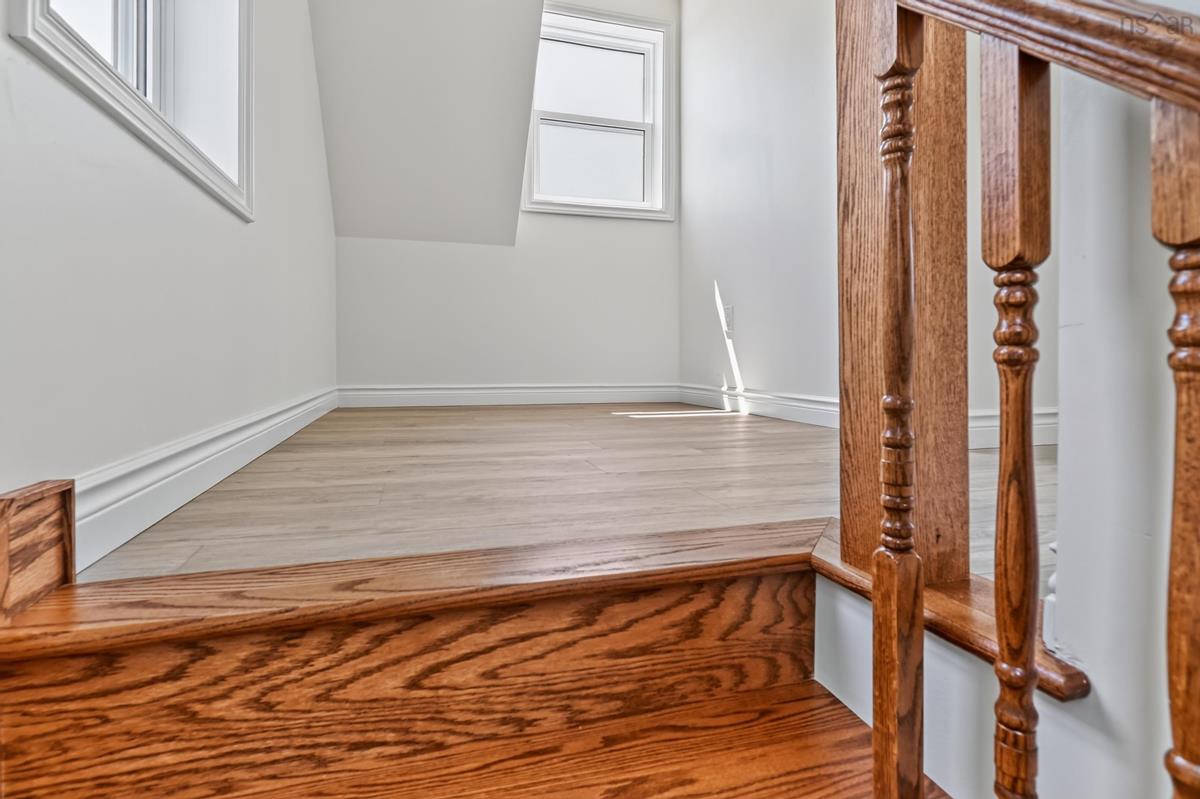
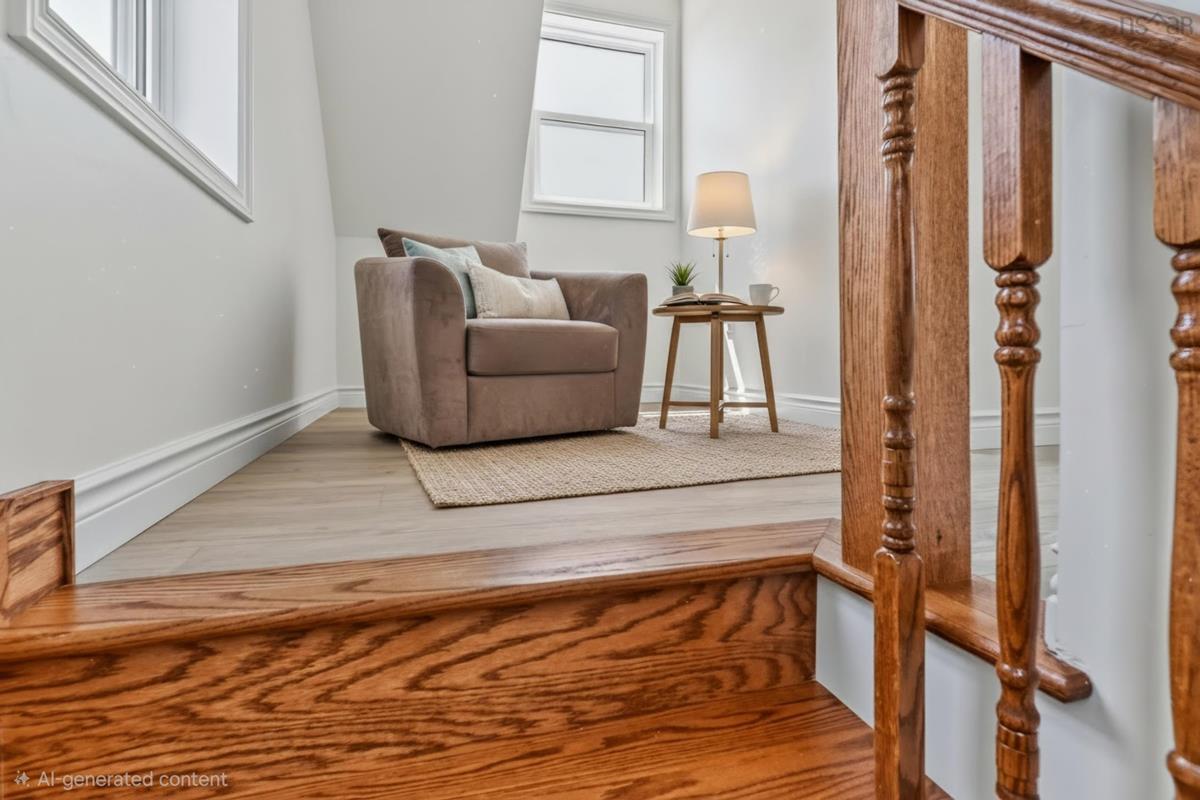
2nd Level OTHER 6 x 6 reading nook

Garage & Parking

Garage
Y
Details
14.5 x 20

Inclusions & Exclusions

Inclusions
Appliances may be included

Sales History

Demographic Data

Demographic data is based on the dissemination area that contains the listing parcel . Dissemination Areas are small areas composed of one or more neighbouring dissemination blocks. All of Canada is divided into dissemination areas. Data source: Environics Analytics via ArcGIS Online, 2021

Population Size

411

Median Age

58.4

Avg Household Size

2.1

Avg House Income

$69K

The number of people for each age range.

How the population of this area is expected to change.

The highest level of education obtained by people within this area.

The maritial status of the people in this area.

The average household income within this area.

The number of people that rent versus own.

When the buildings in the area were constructed.

The number of children at home for the given age ranges.

The occupations of the people living here.

Tax Assessment

Year Amount % Change
2026 $168,600 ---
2025 $21,000 ---
2024 $16,000 ---
2023 $12,200 ---
2022 $12,200 ---
2021 $12,200 ---
2020 $12,200 ---
2019 $12,200 ---
2018 $12,200 ---
2017 $12,200 ---
2016 $12,200 ---
2015 $12,200 ---
2014 $77,300 ---
2013 $75,700 ---
2012 $69,700 ---

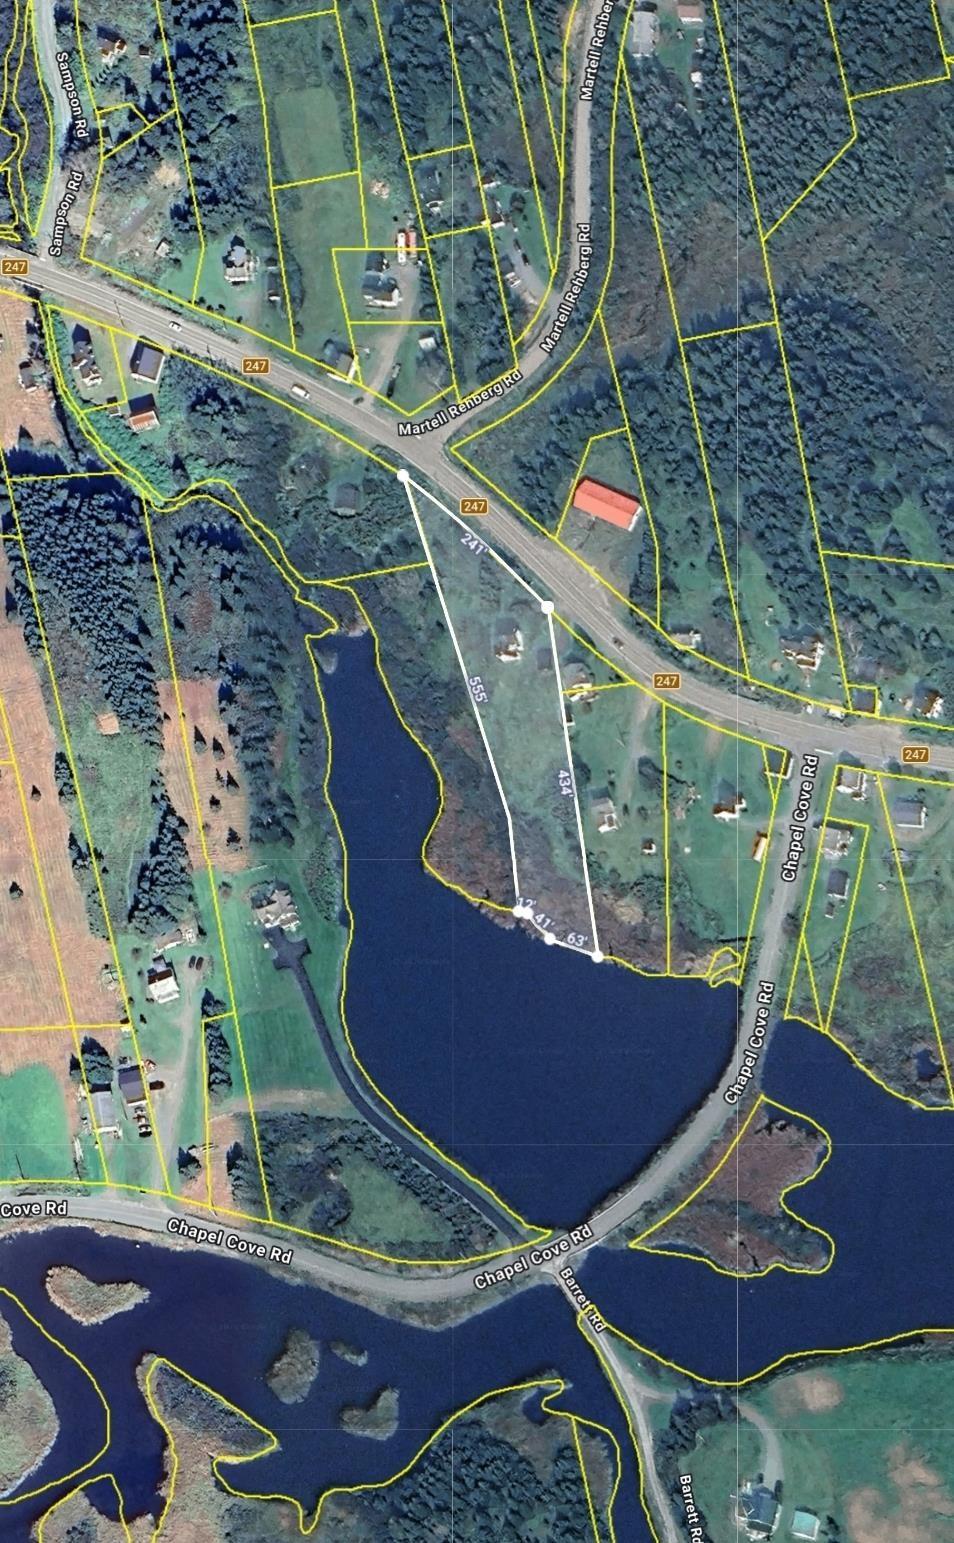
Maps

Mortgage Inquiries

Last Updated On: 11/4/2026 9:37:33 AM (UTC)